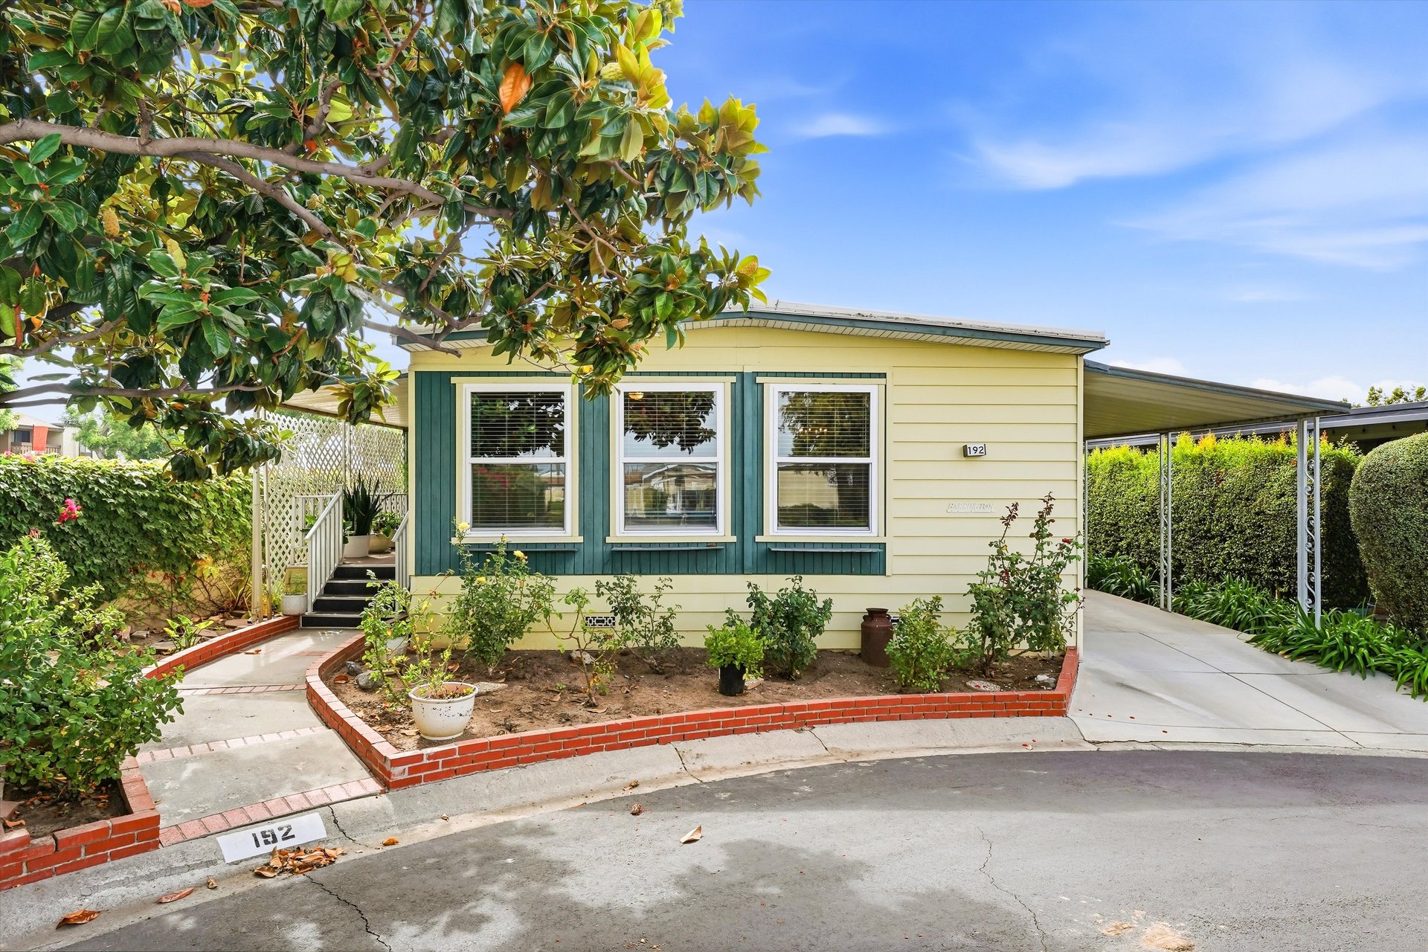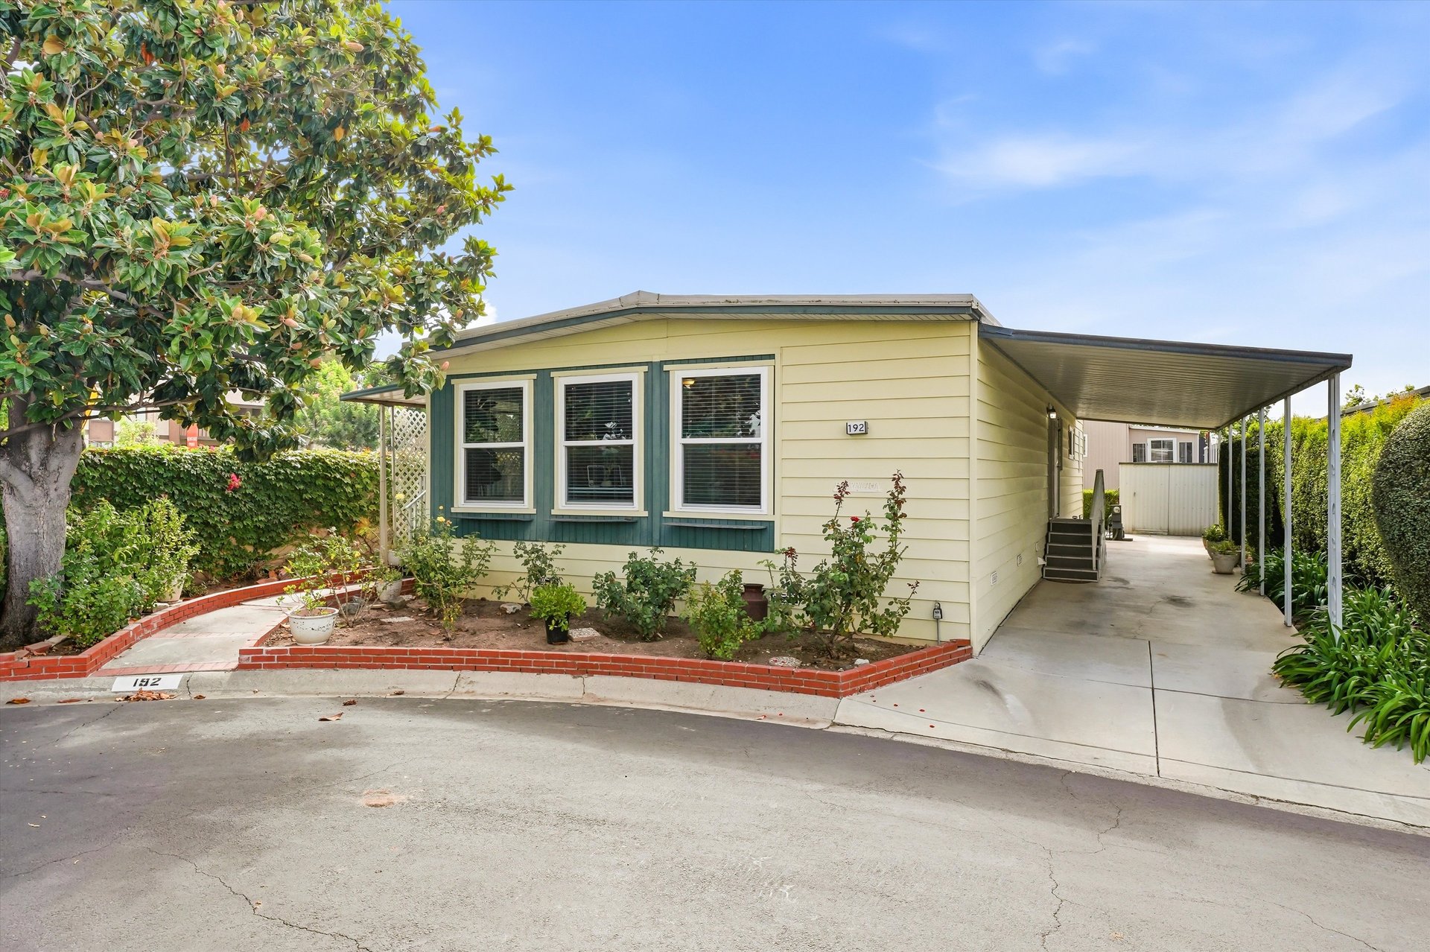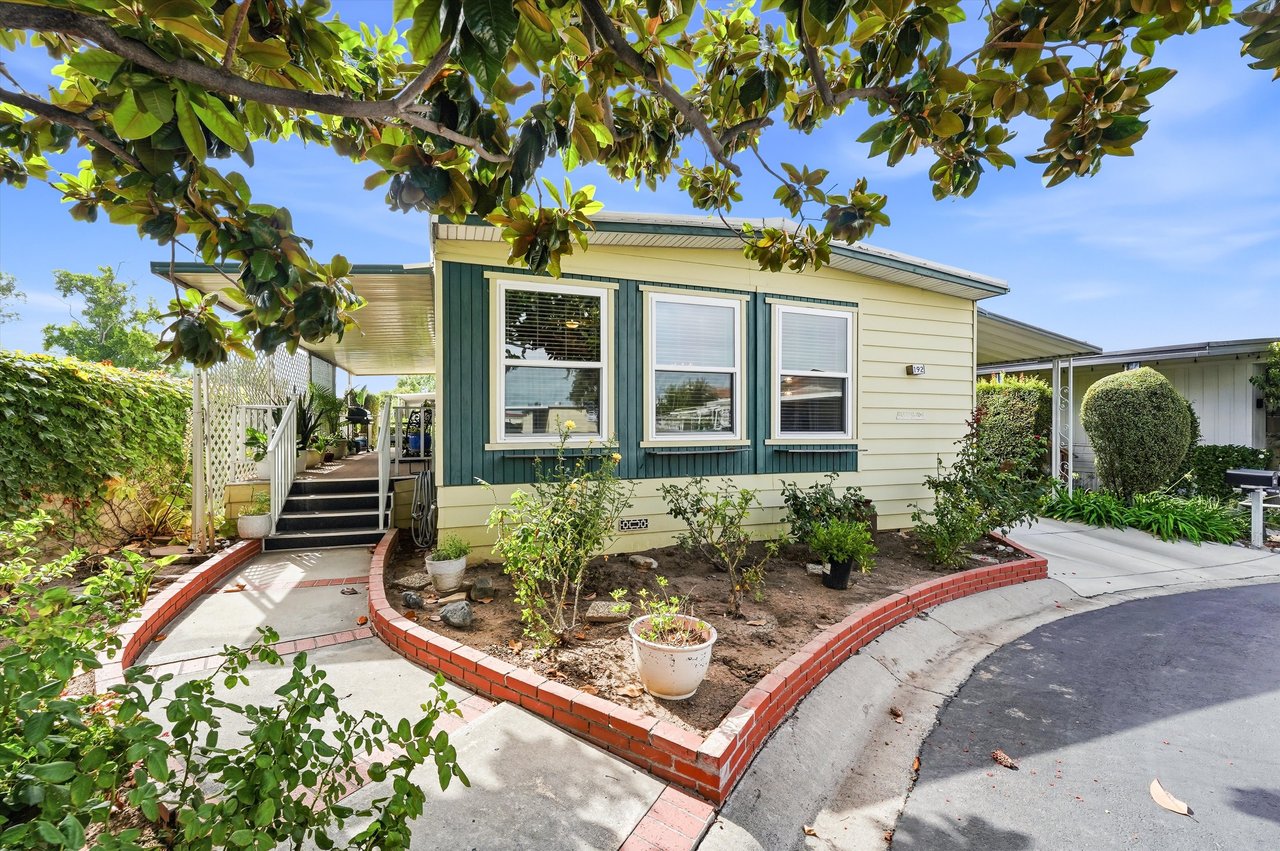


Single-story yellow home with green trim, a covered entry, and a red-brick garden border beneath a leafy tree.
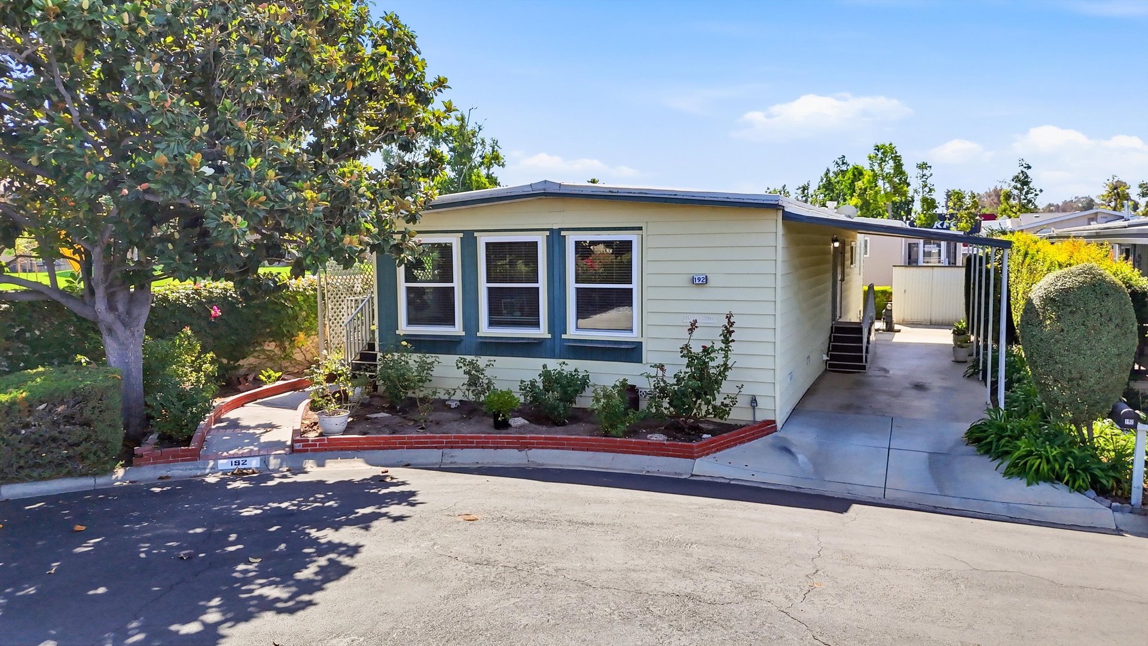
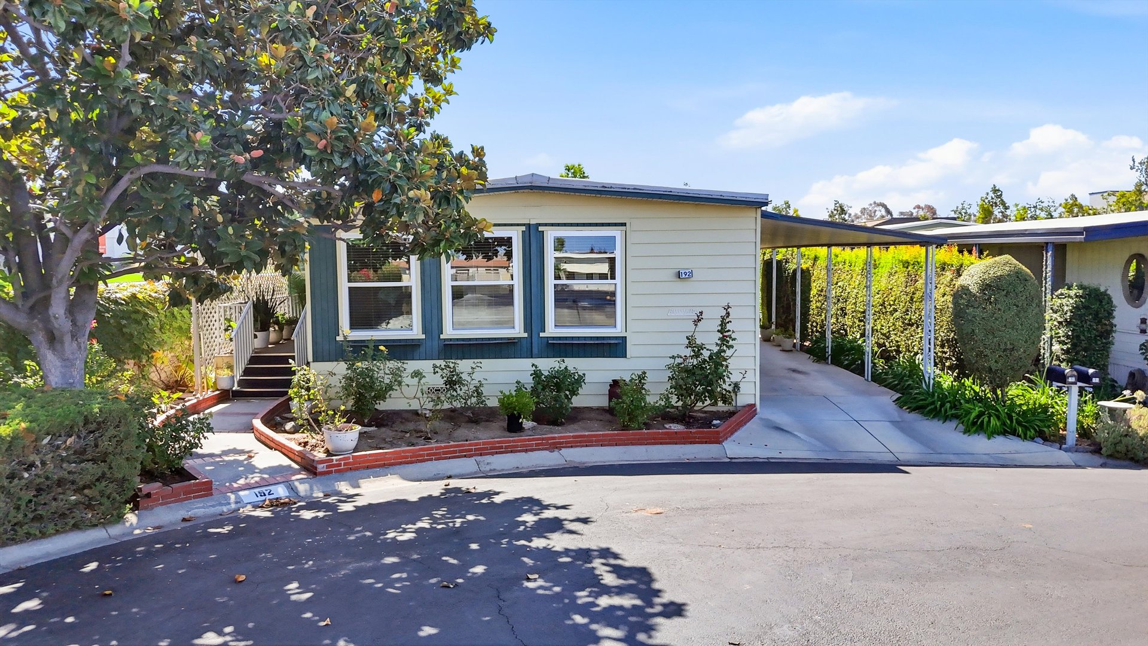
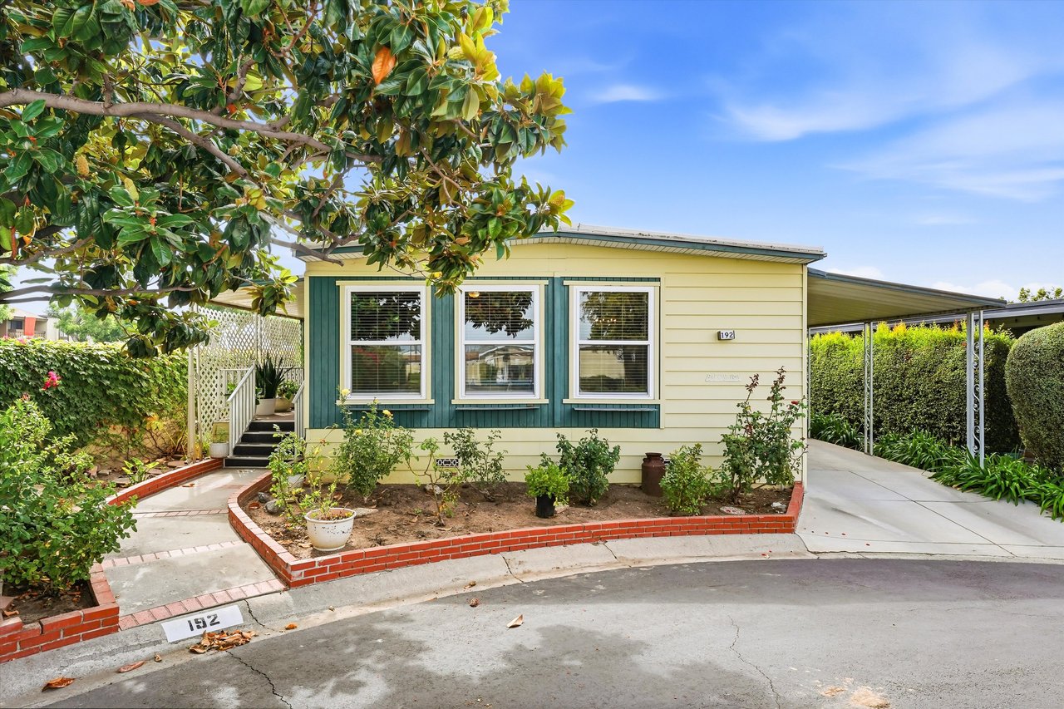
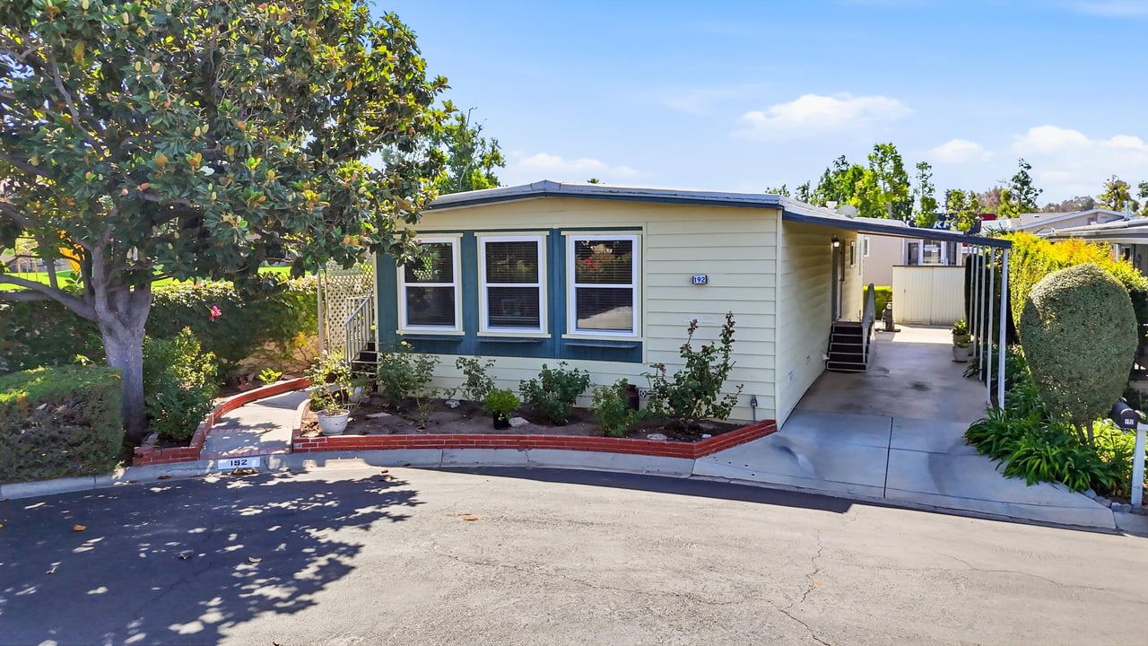
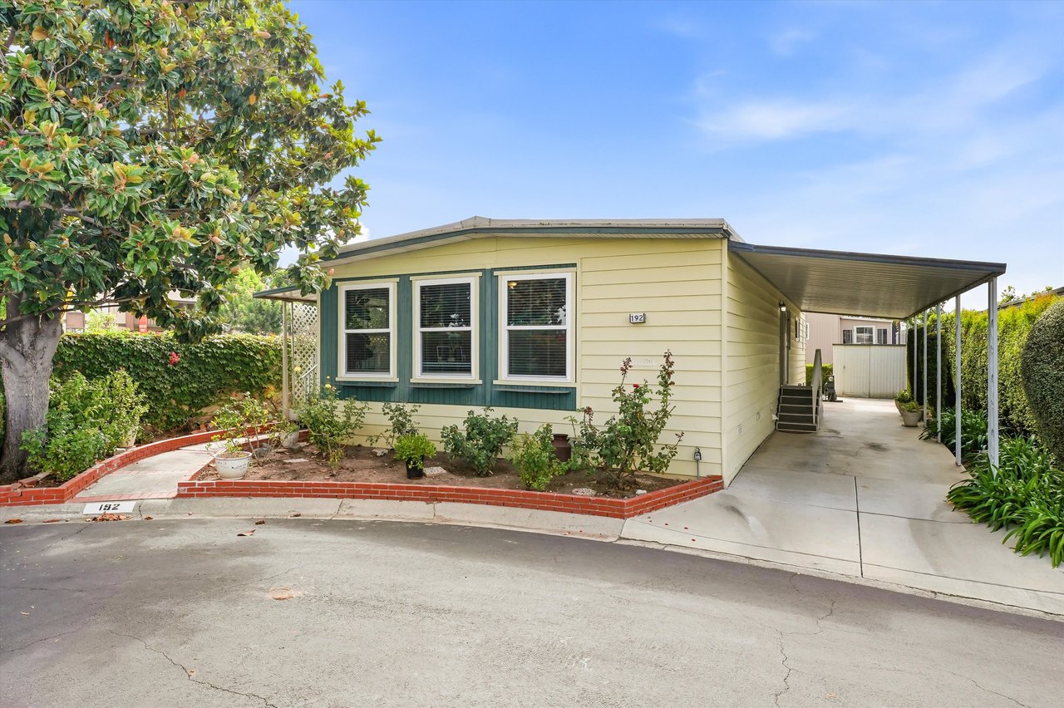
Pale yellow home with teal trim, three front windows, a covered carport, and garden beds.
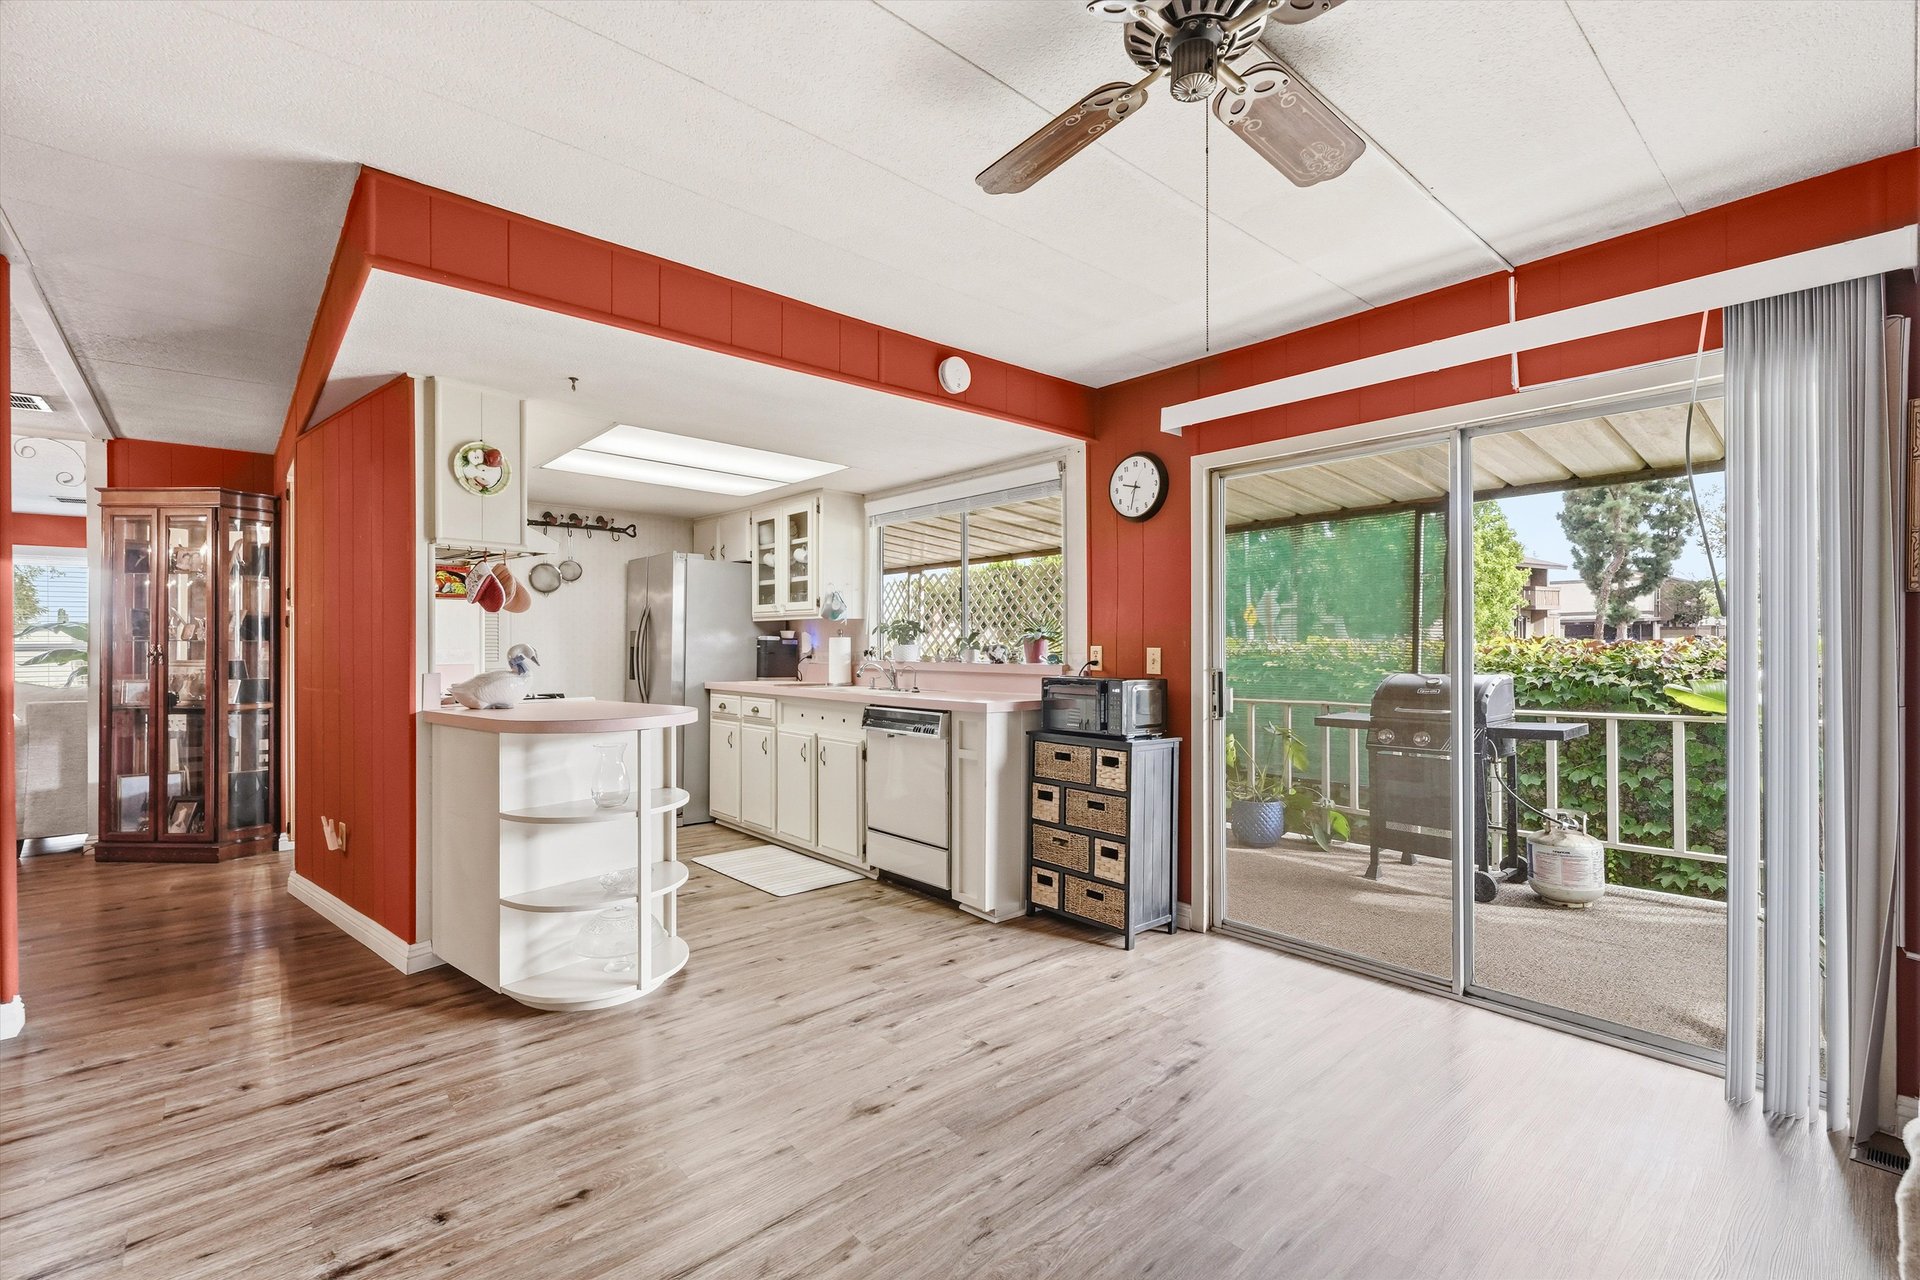
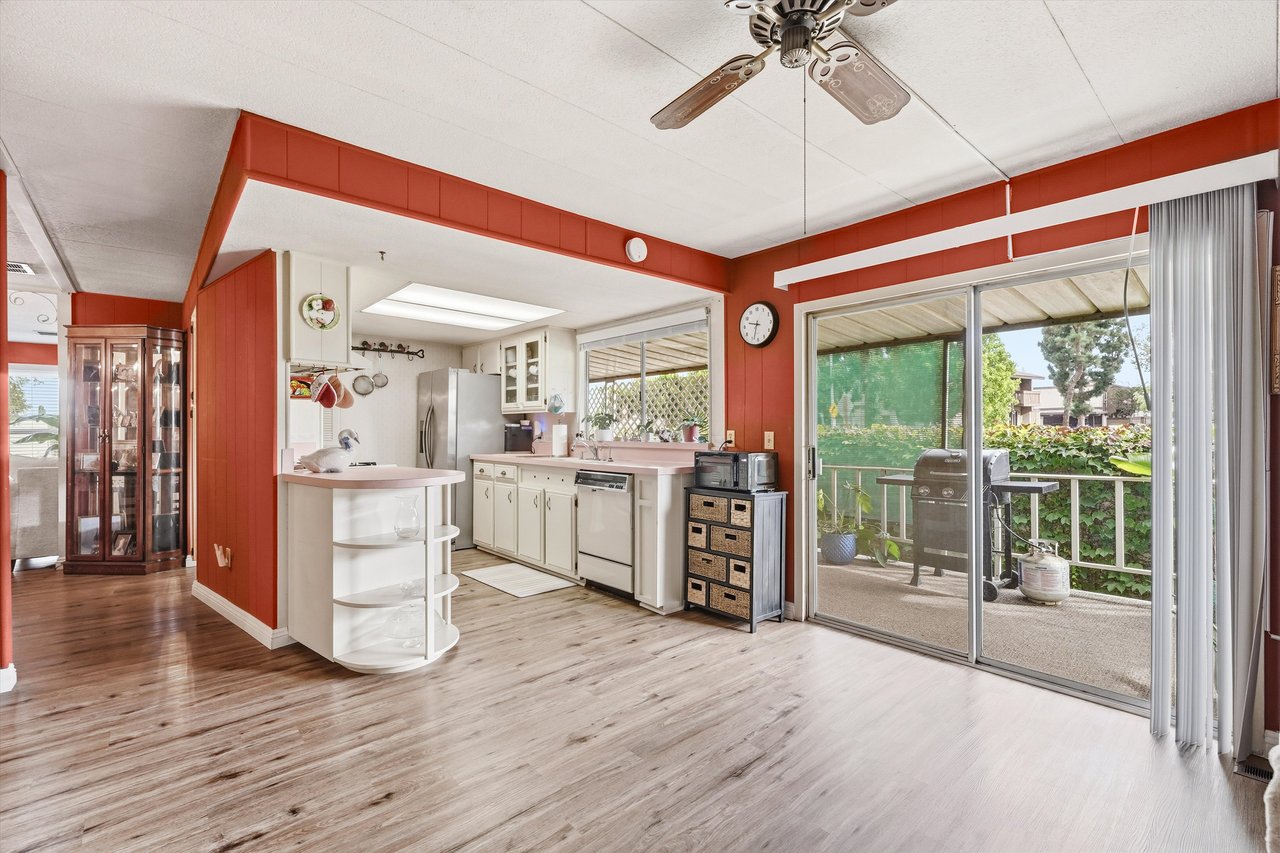
Kitchen with red paneled walls, white cabinets, a breakfast peninsula, and sliding doors to a covered patio.
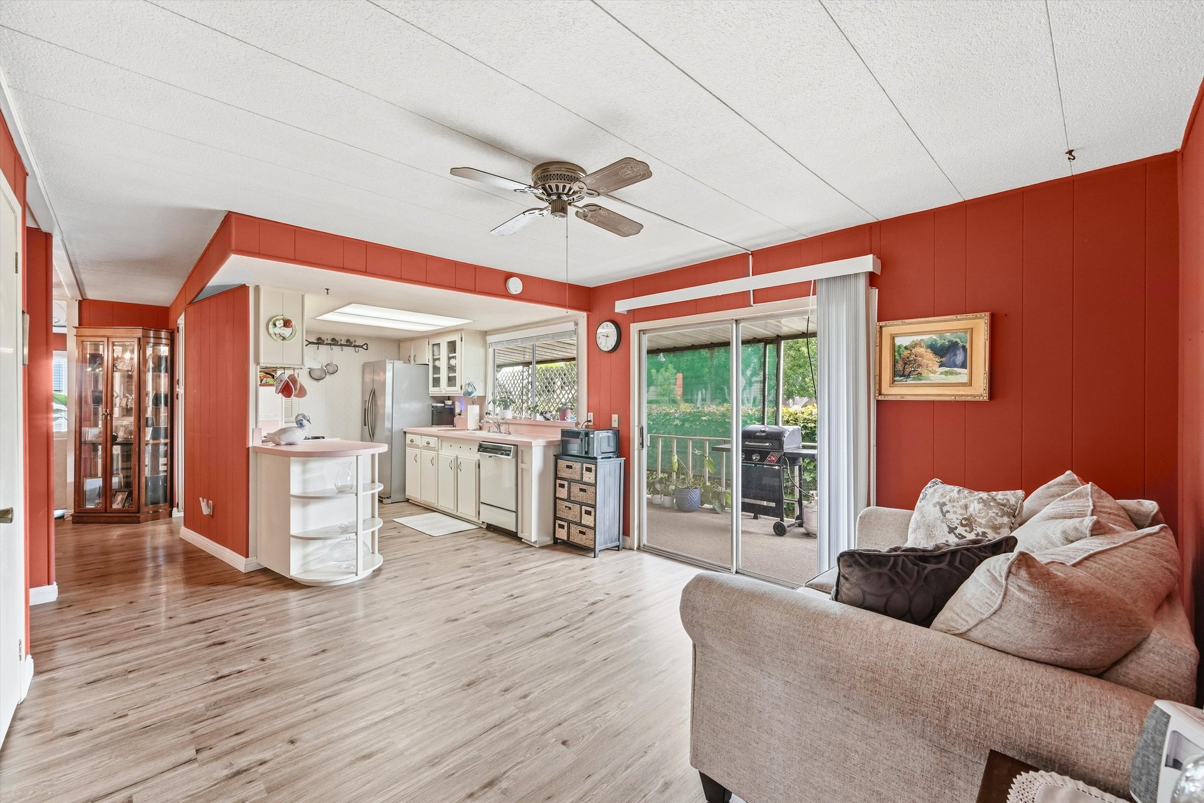
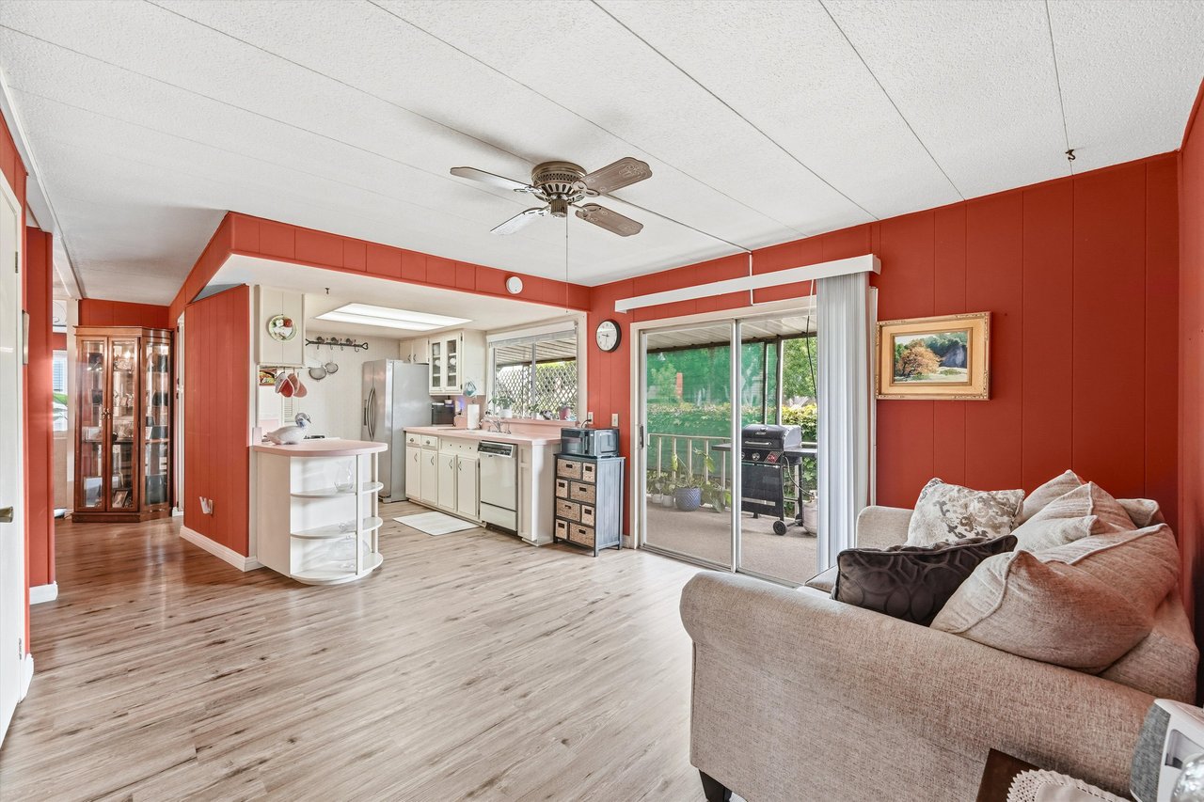
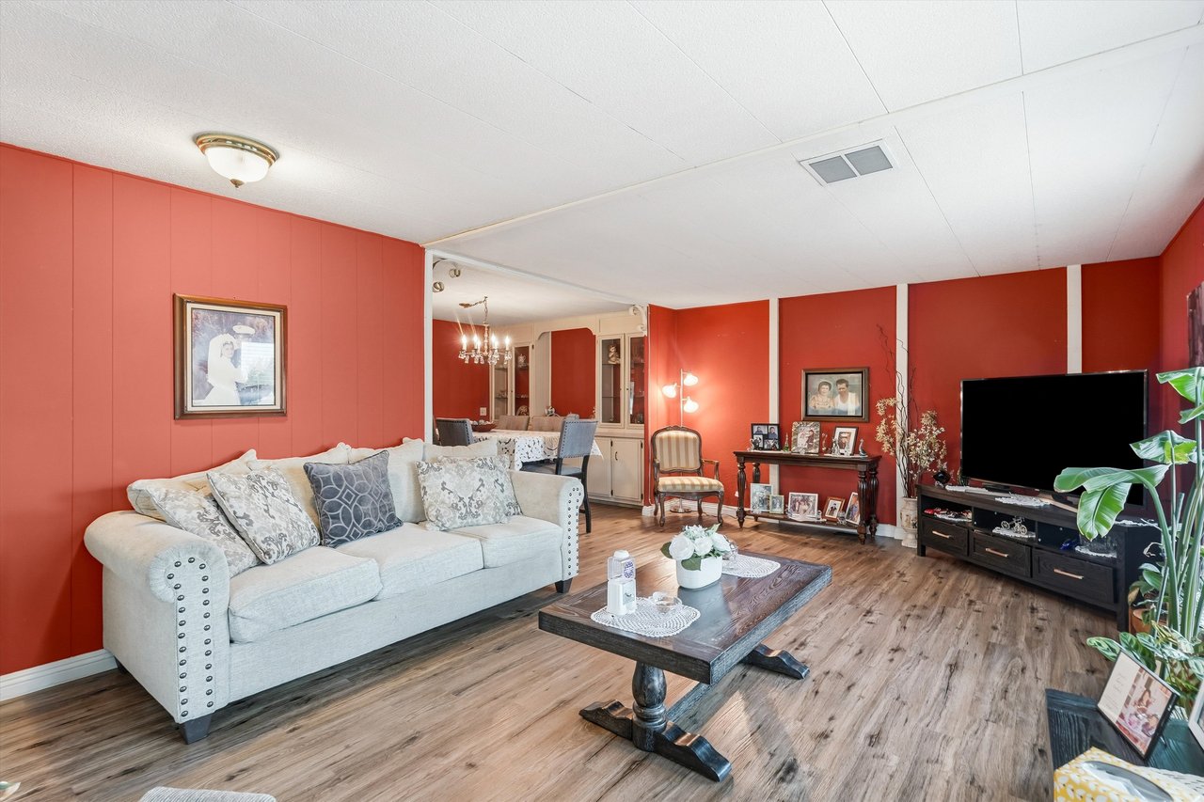
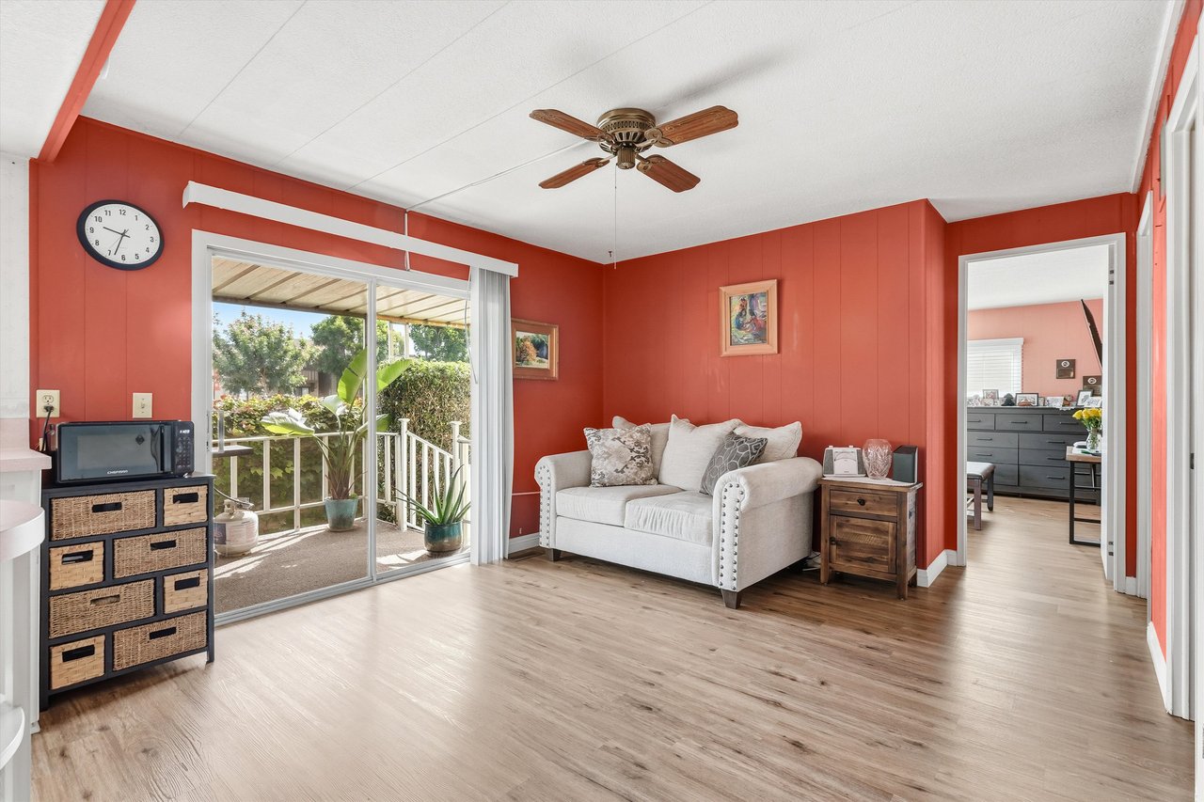
Living room with red paneled walls, light flooring, and sliding doors opening to a covered patio.
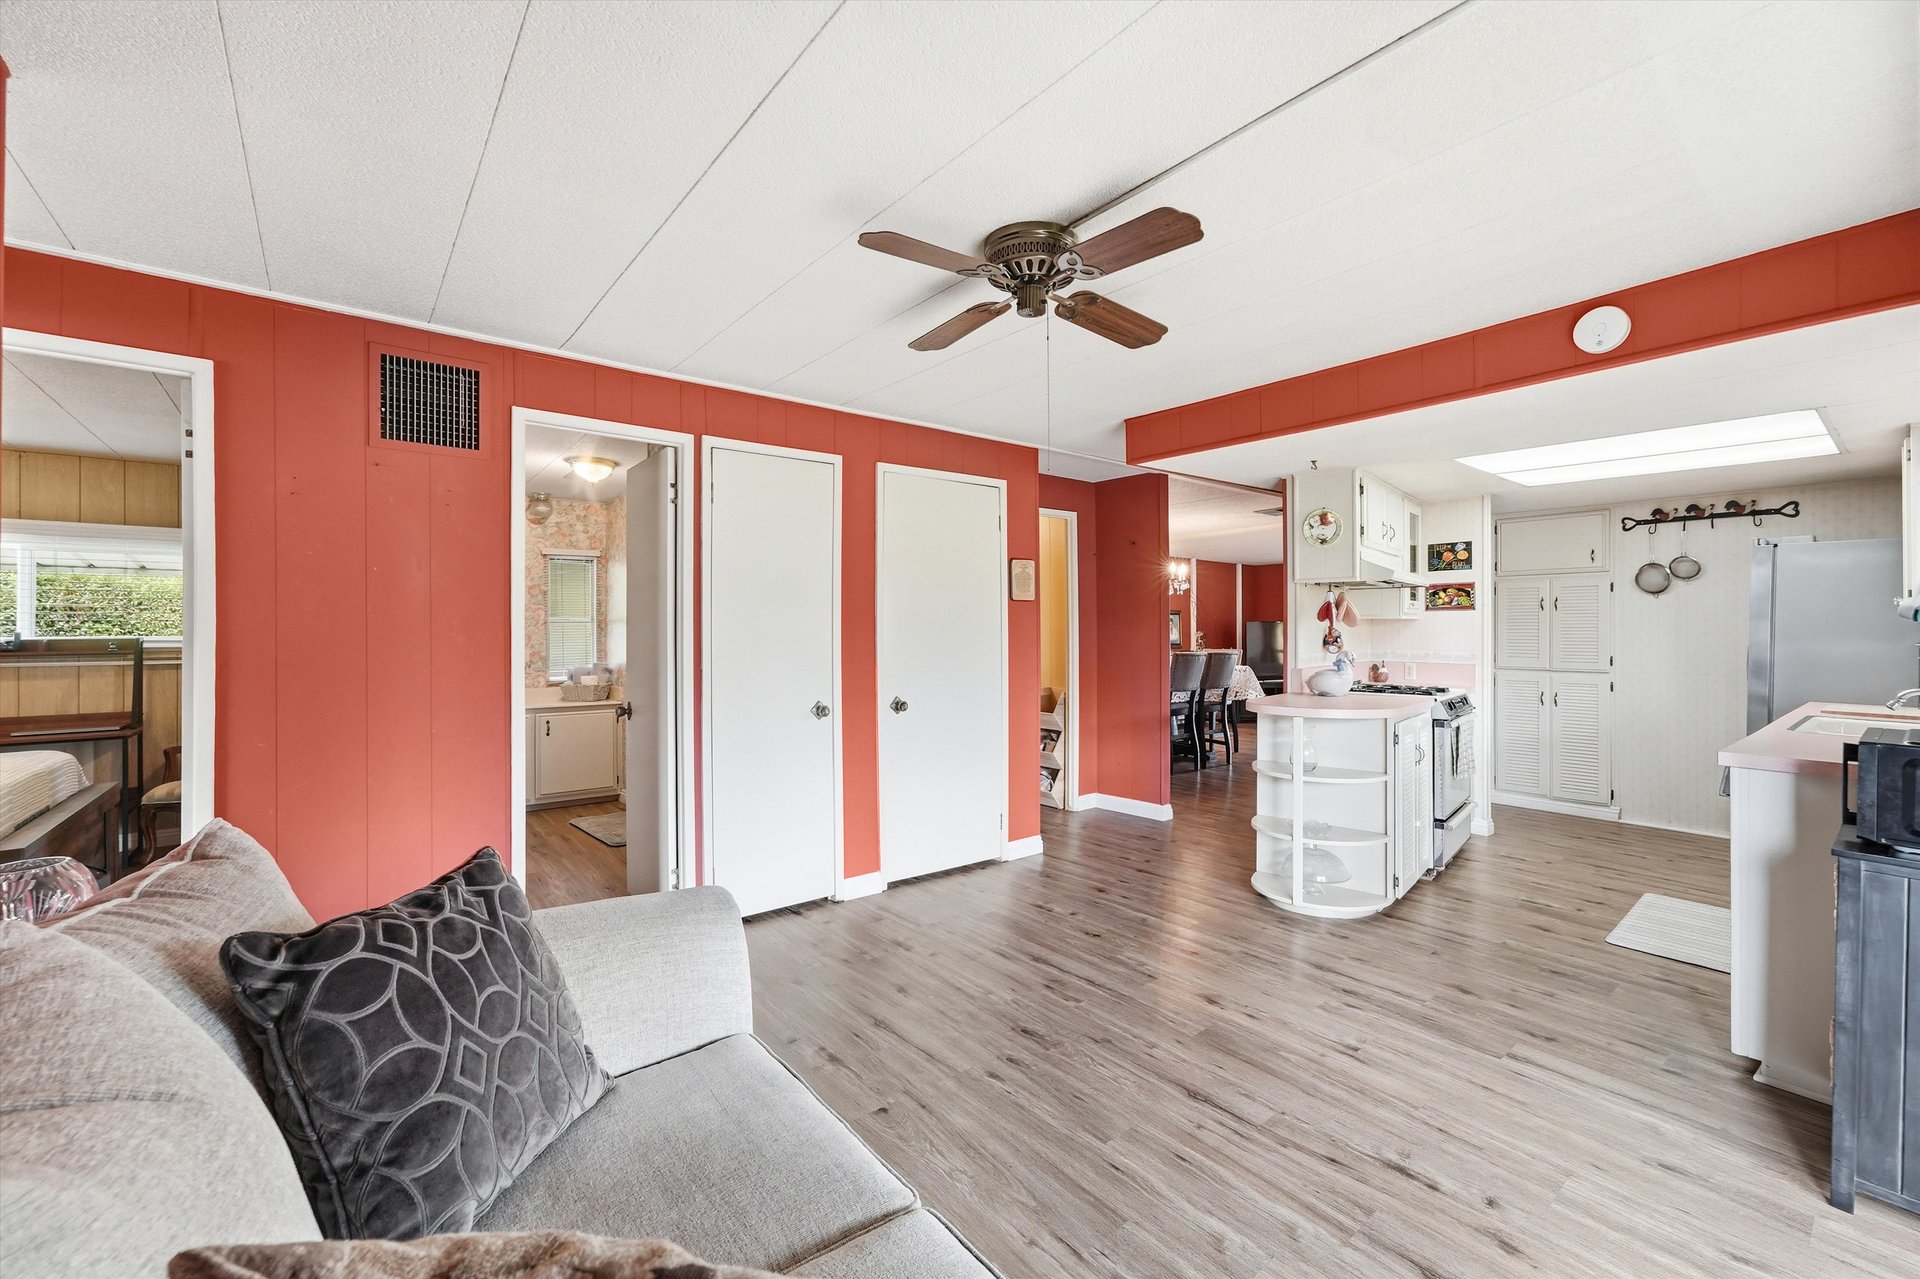
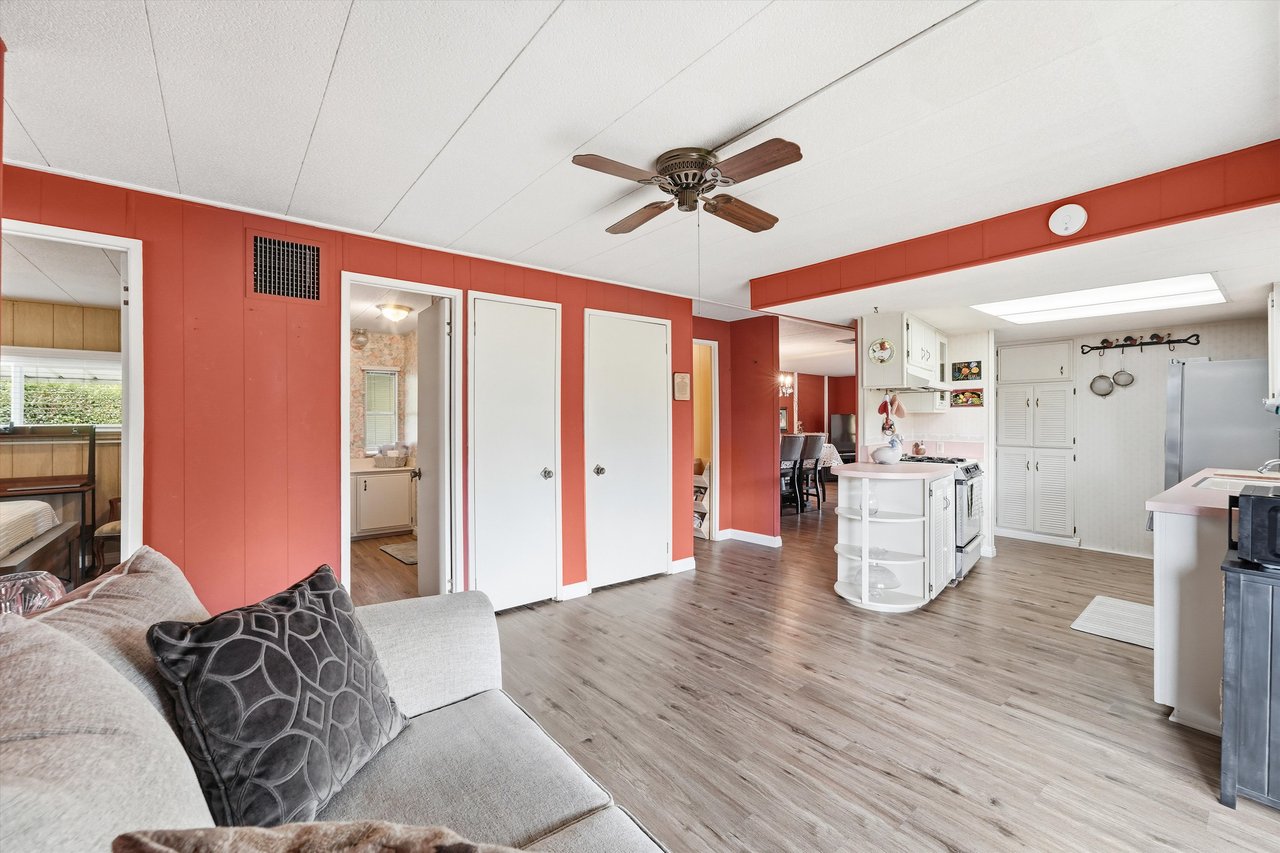
Open-plan living room and kitchen with red walls, gray flooring, and a ceiling fan.
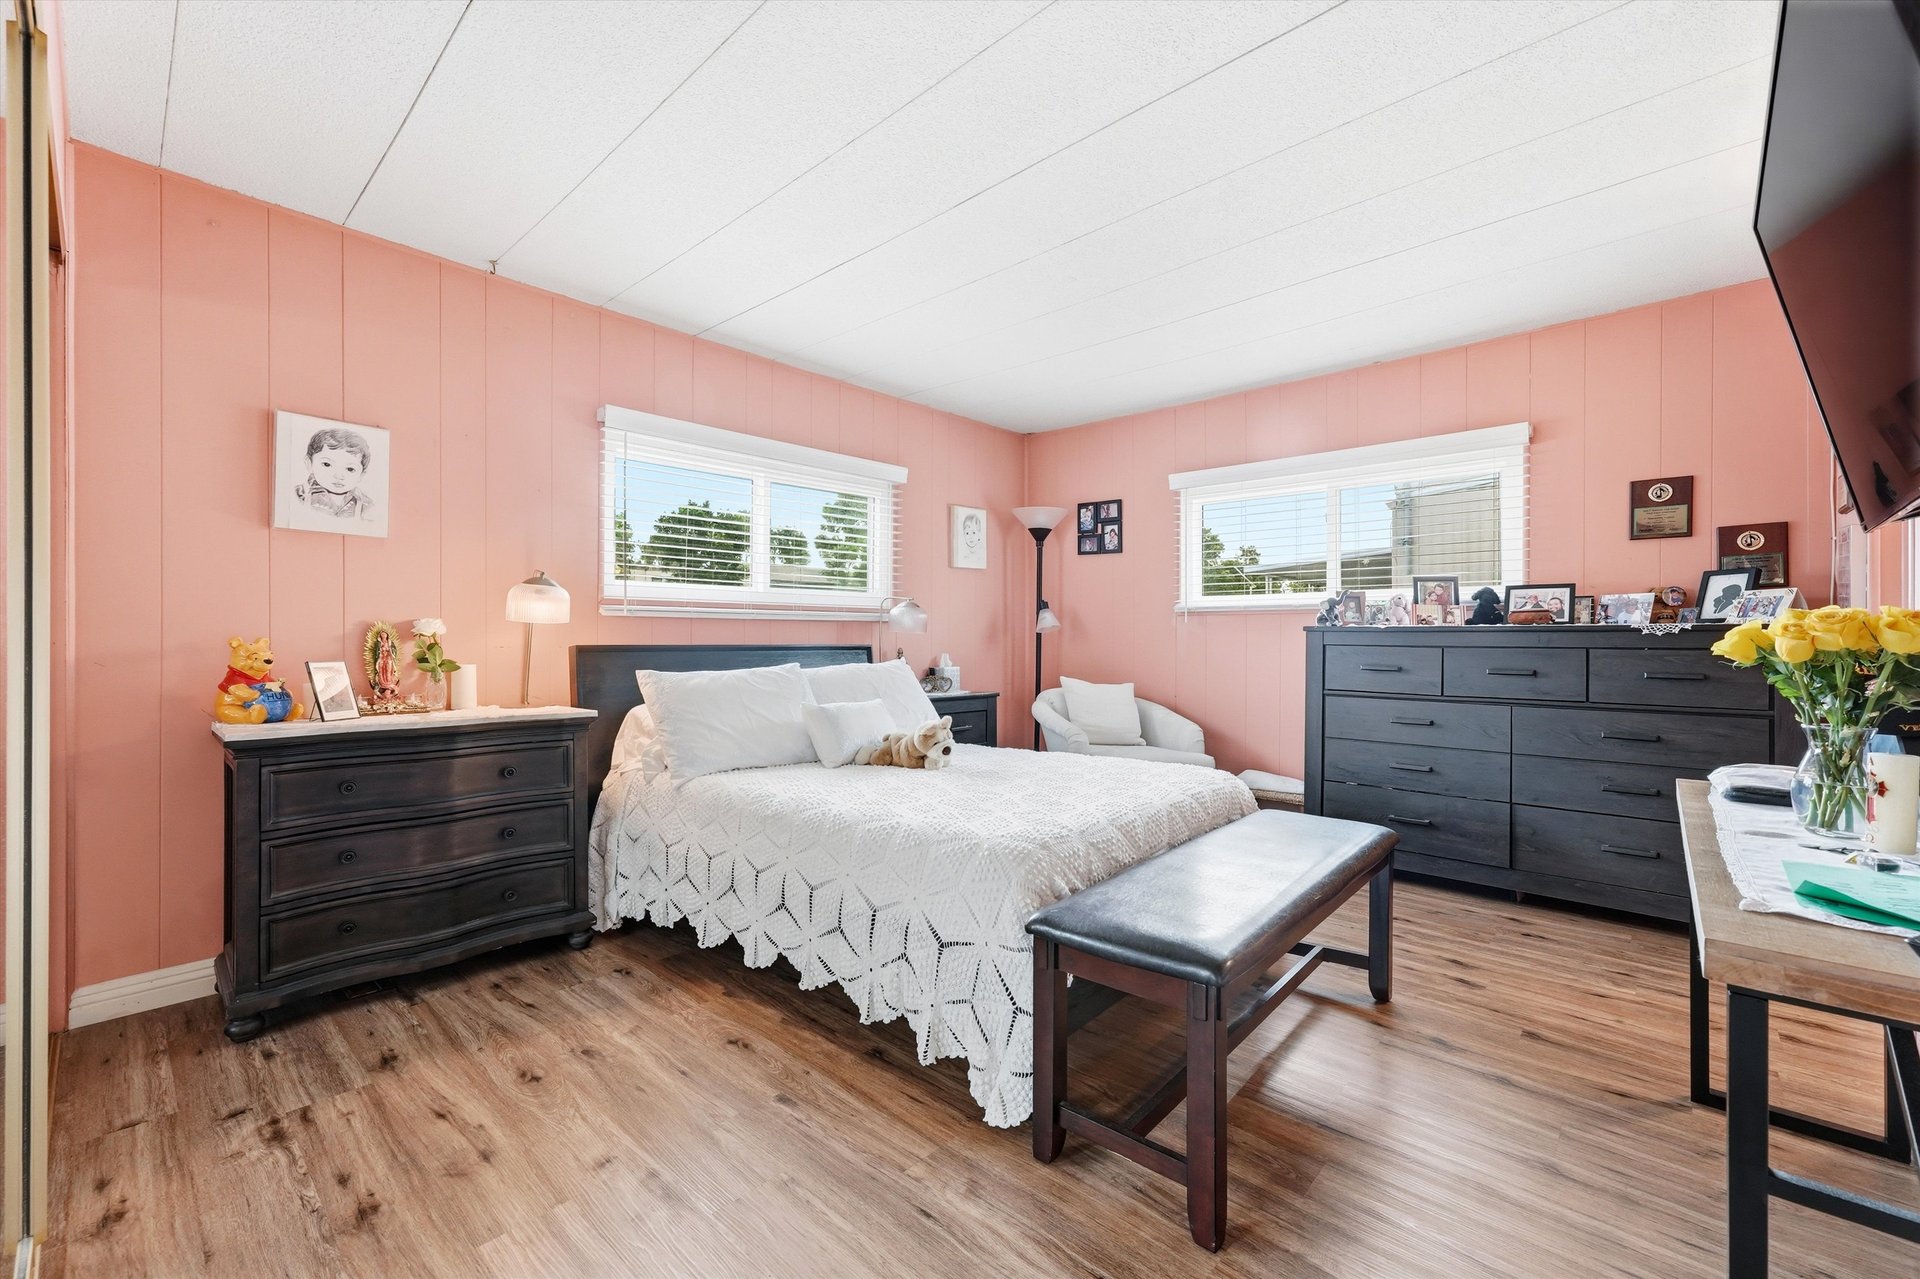
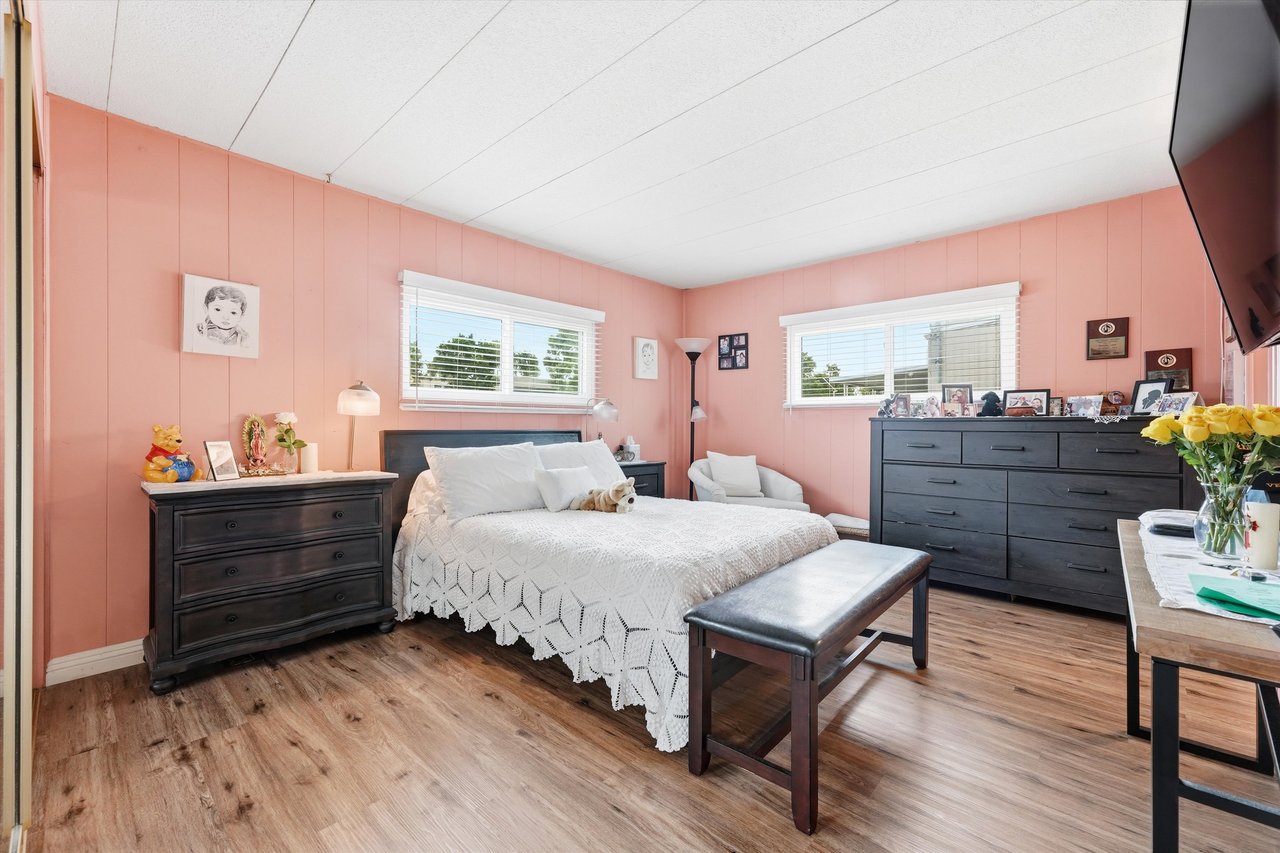
Bedroom with pink paneled walls, a white bedspread, dark dressers, and two windows.
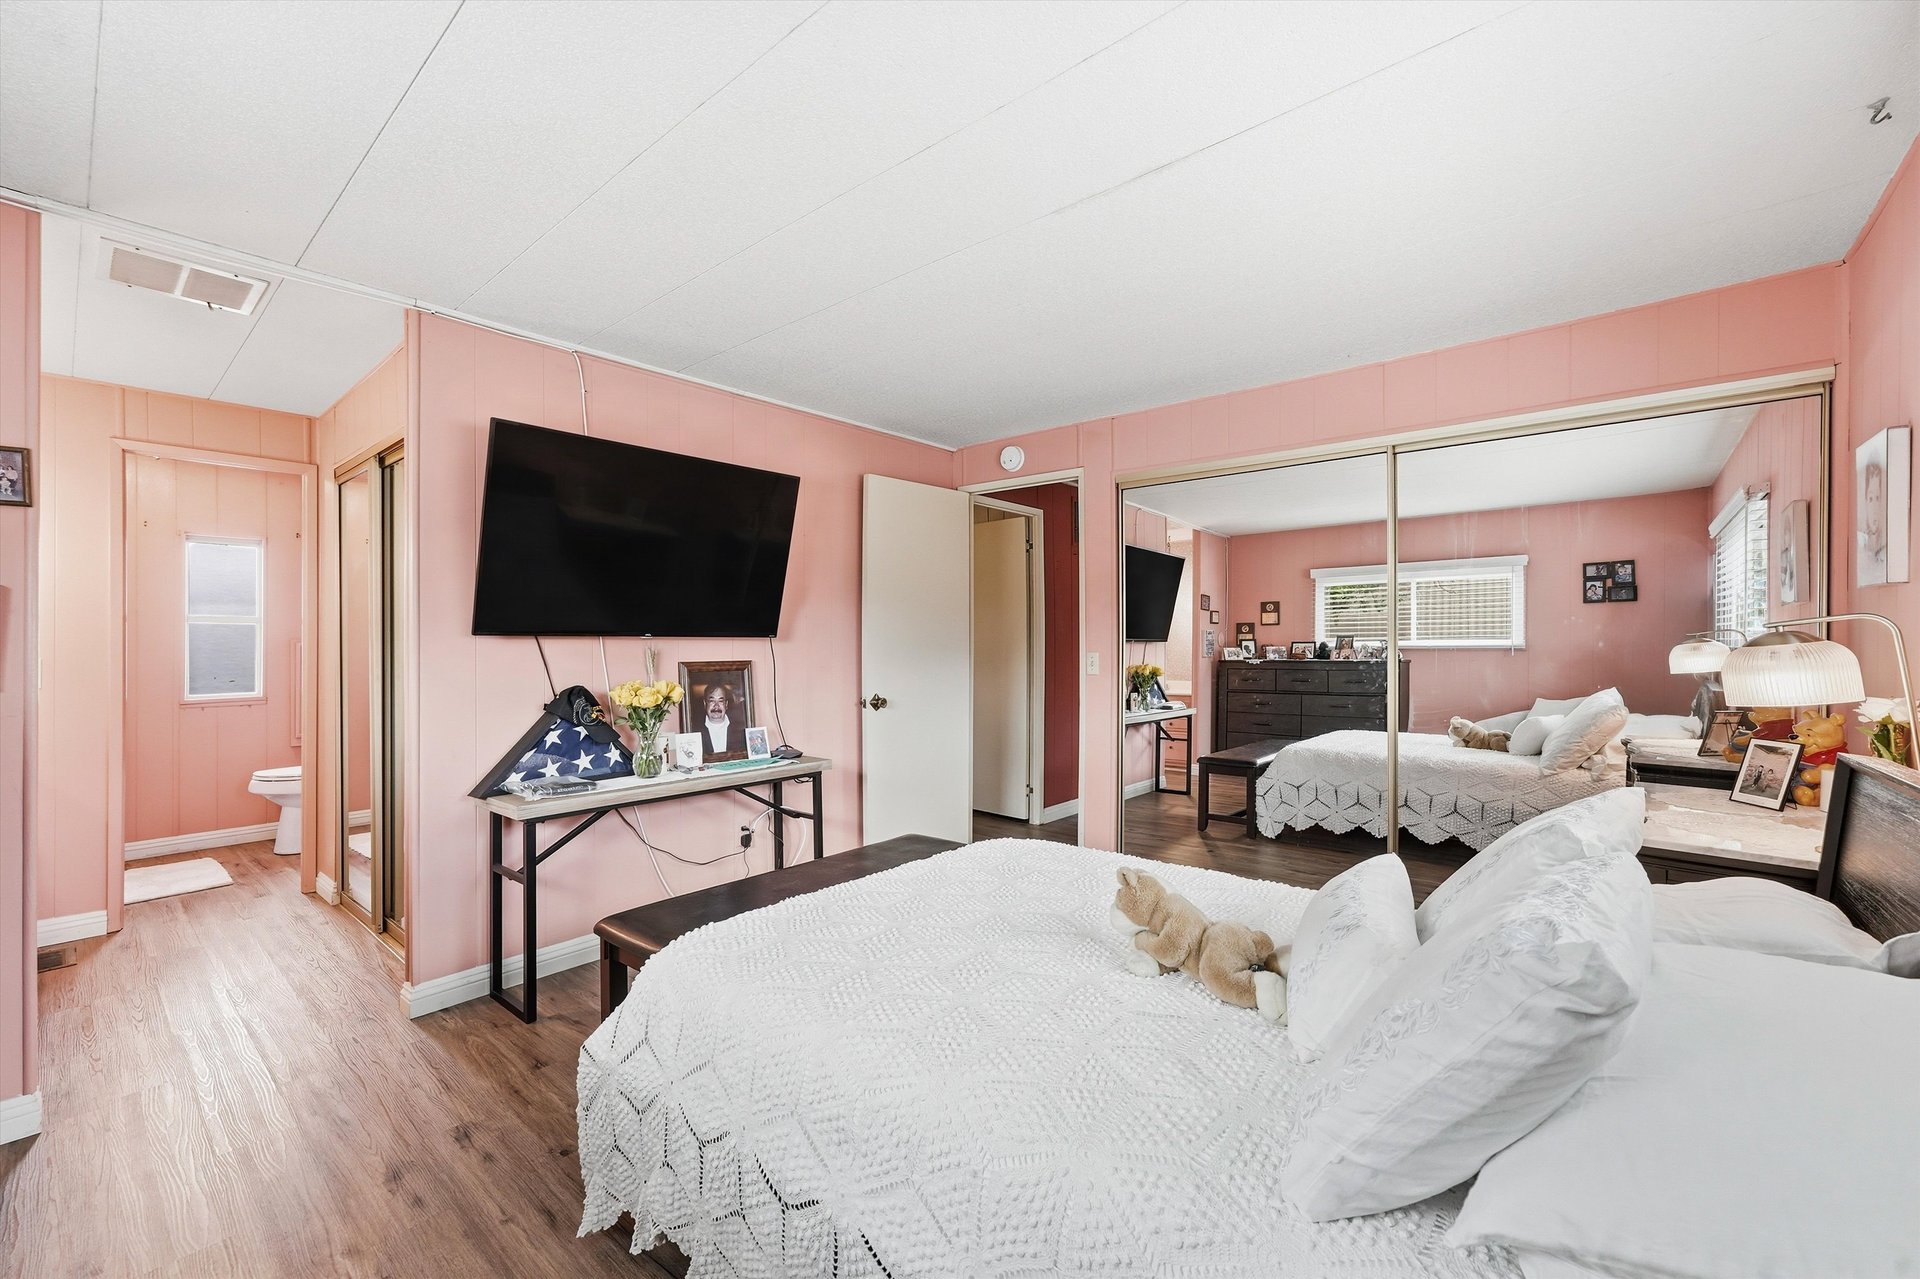
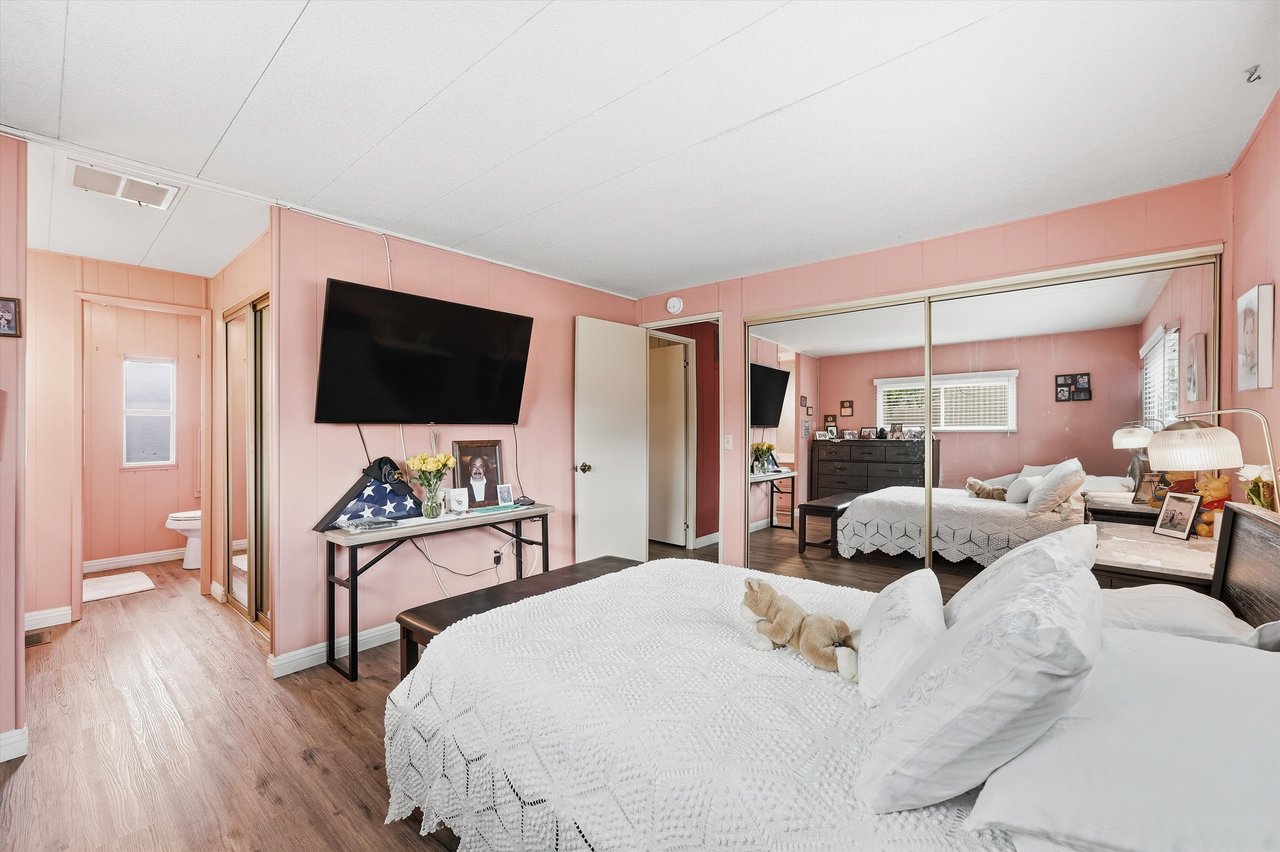
Pink bedroom with a white bed, mirrored closet doors, and a wall-mounted television.
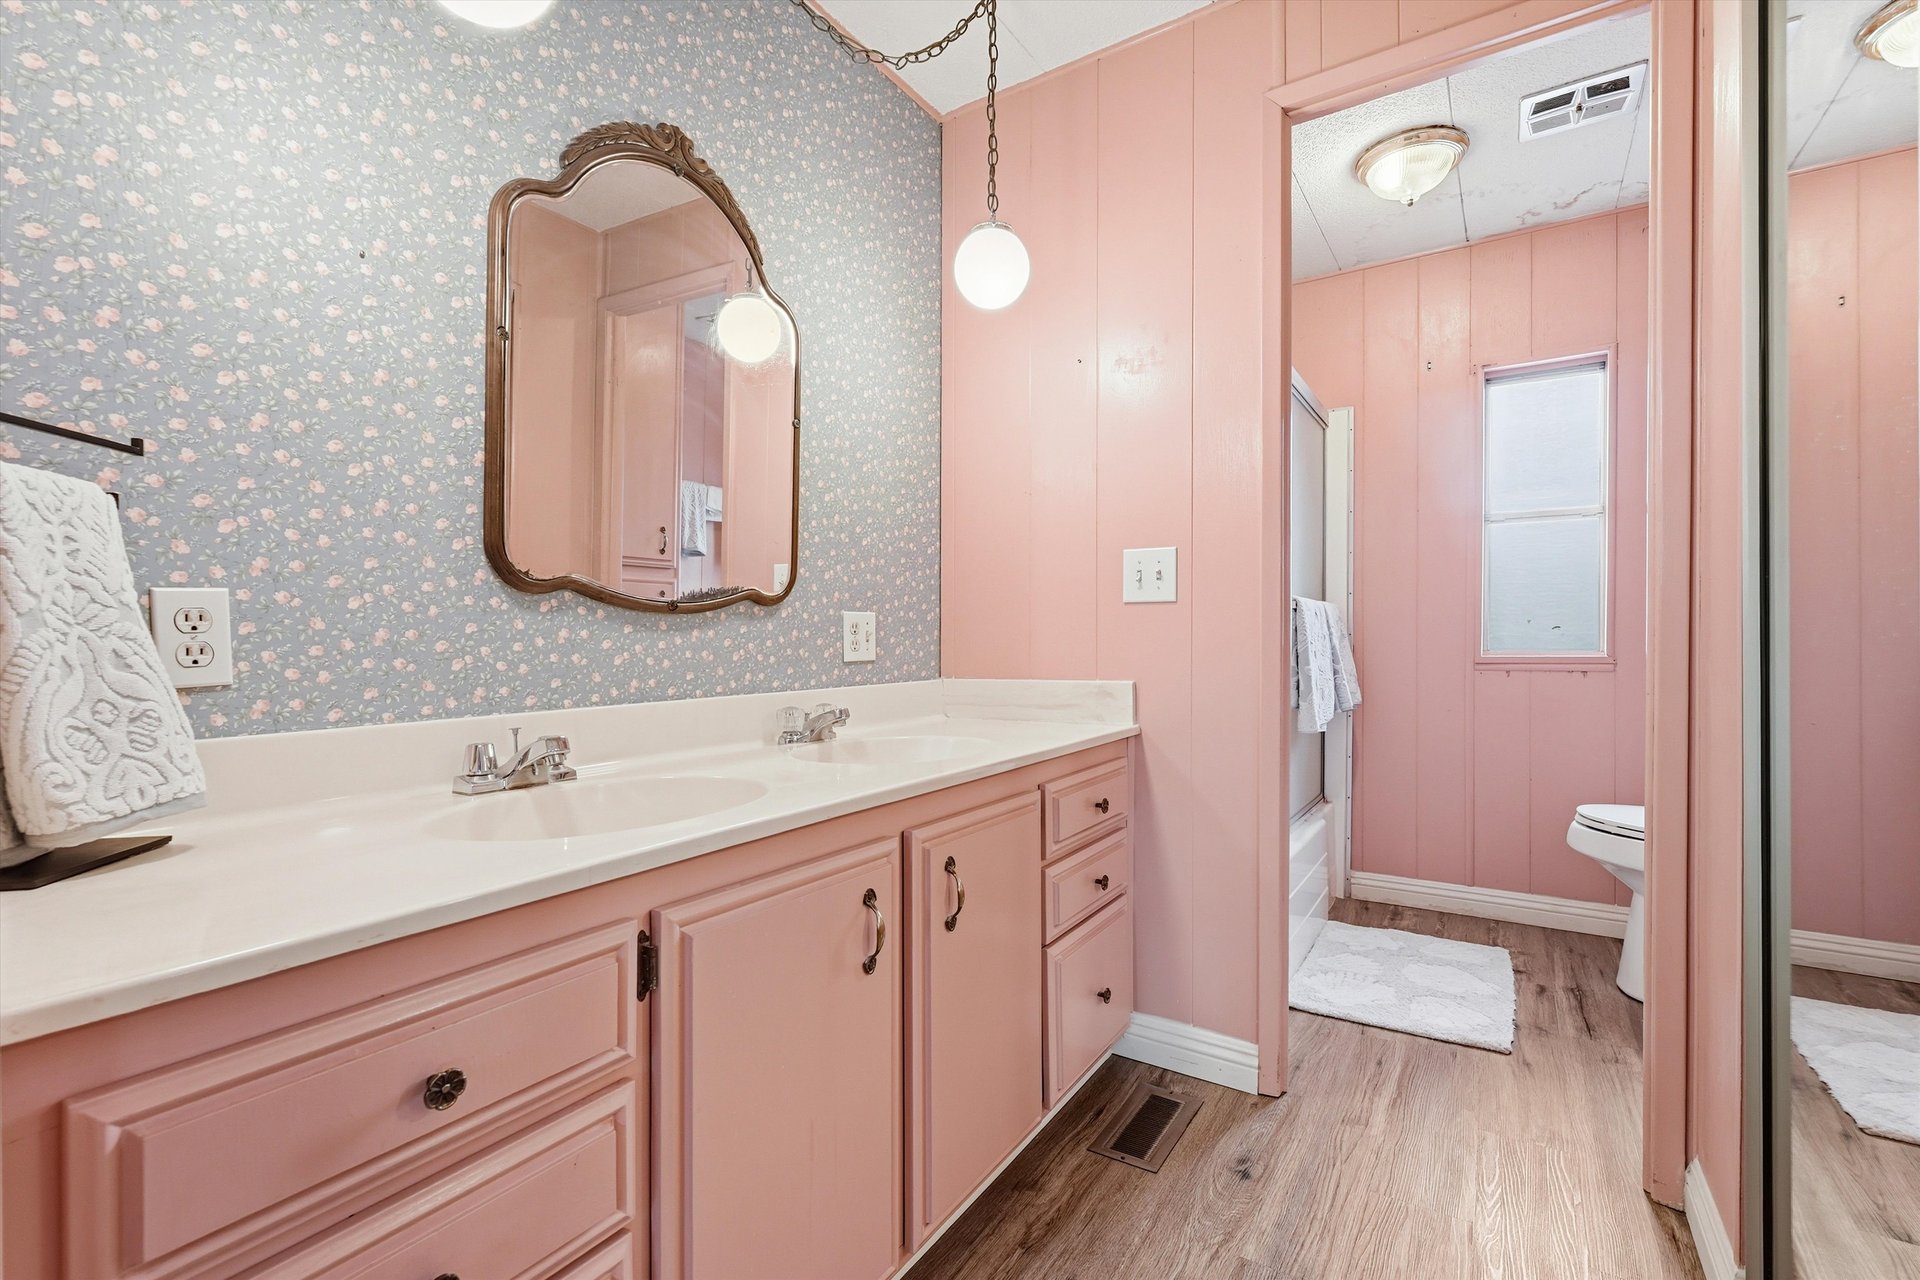
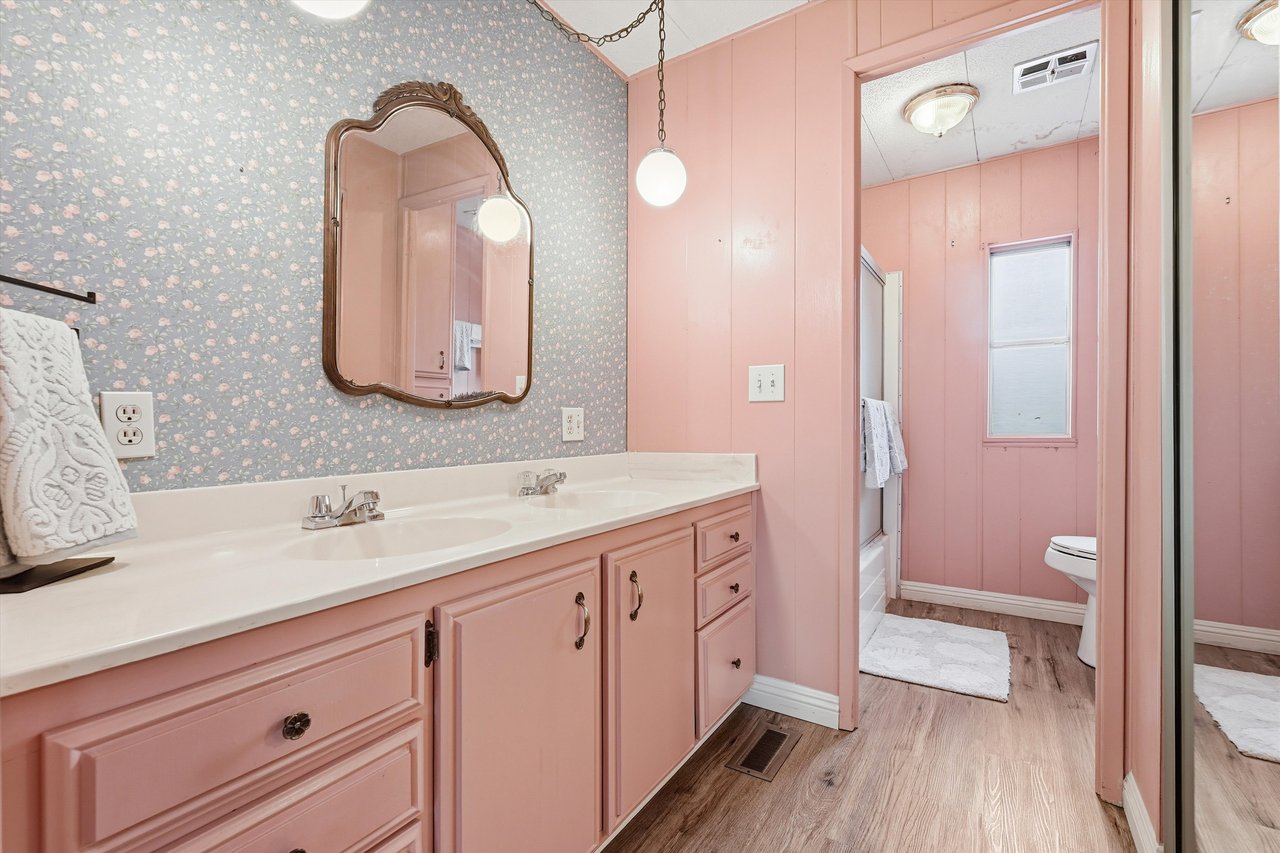
Bathroom with a long pink double-sink vanity, floral wallpaper, and adjoining toilet and bathtub area.
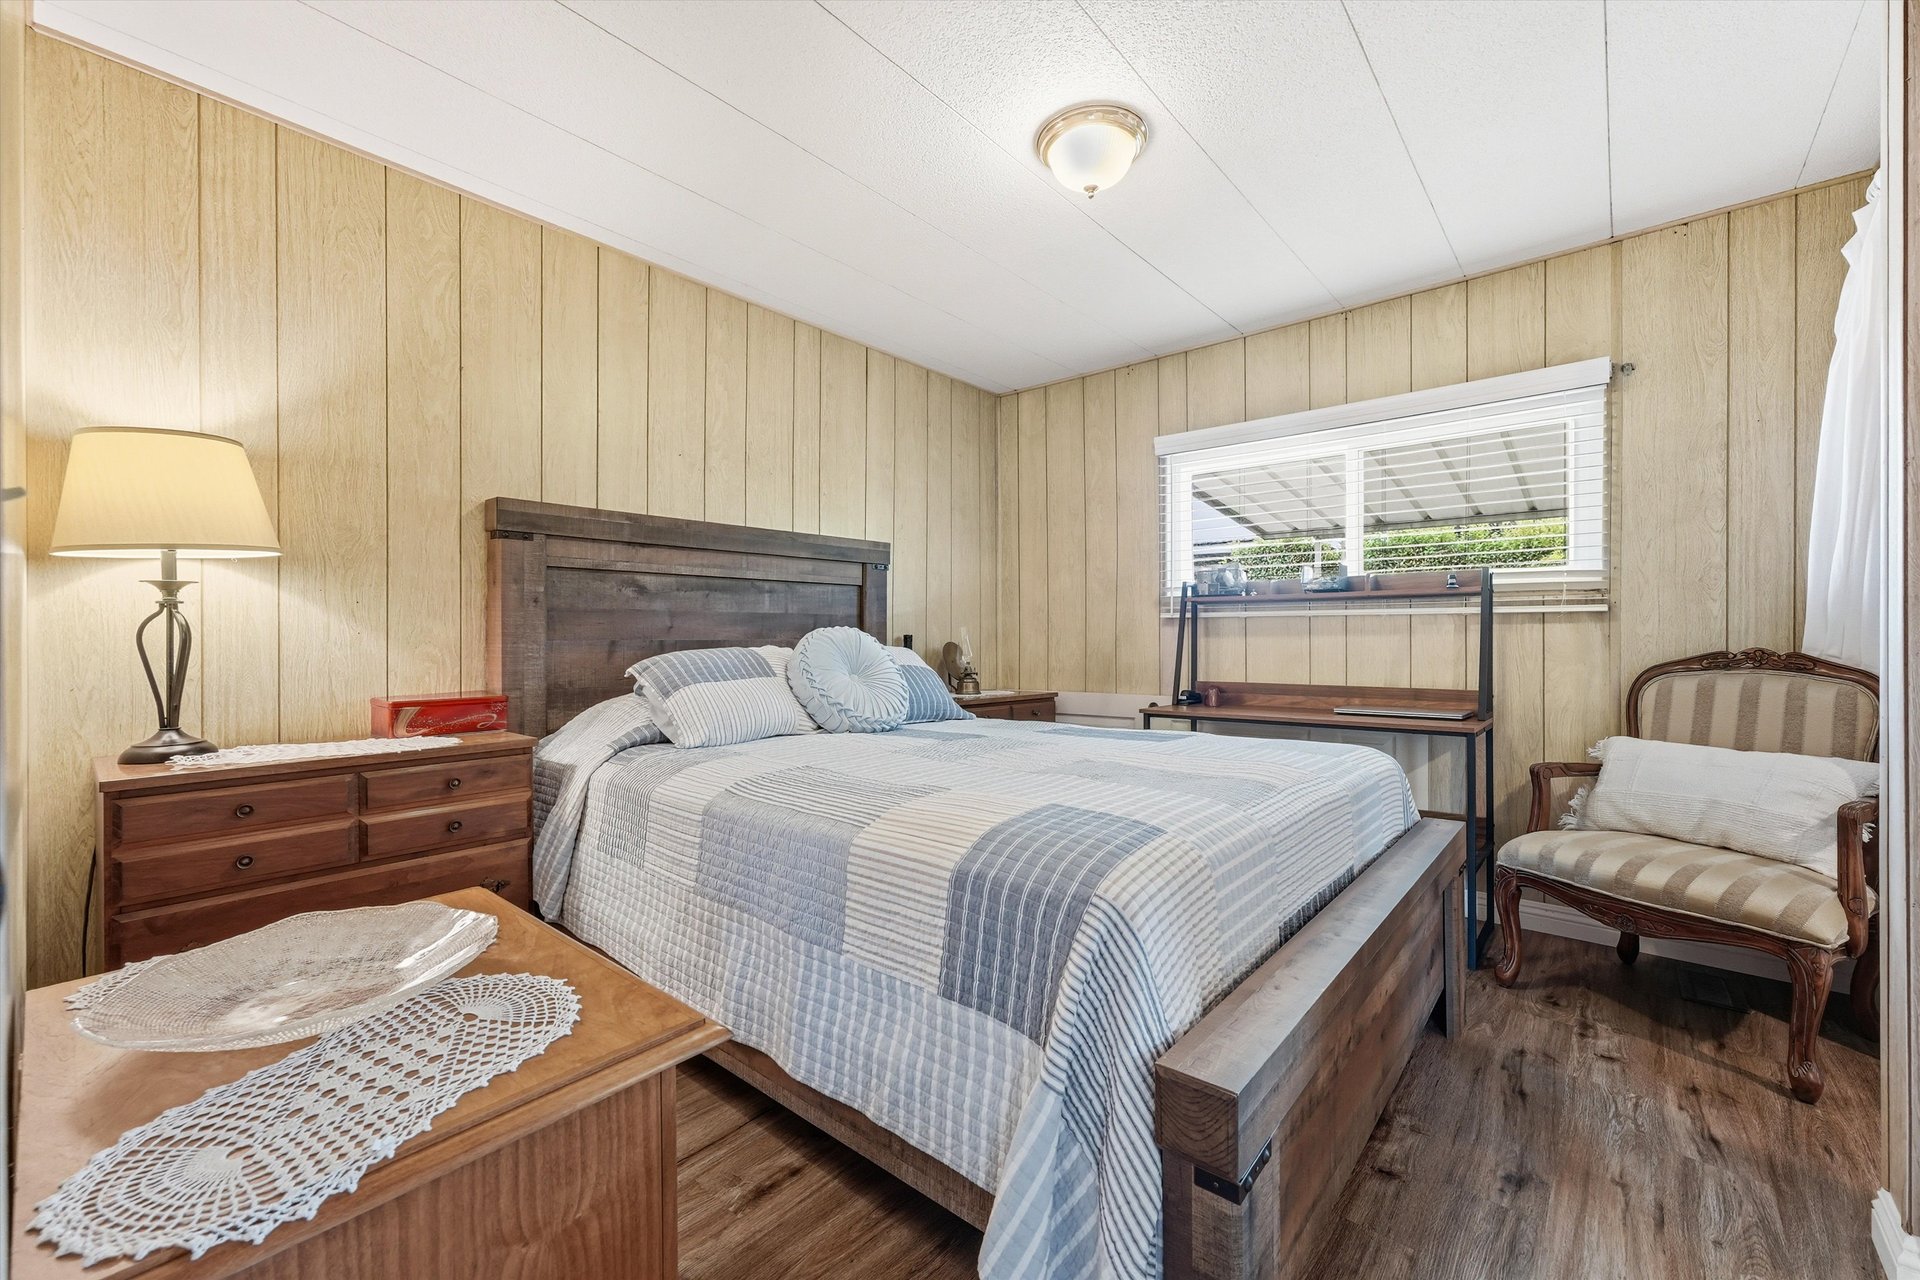
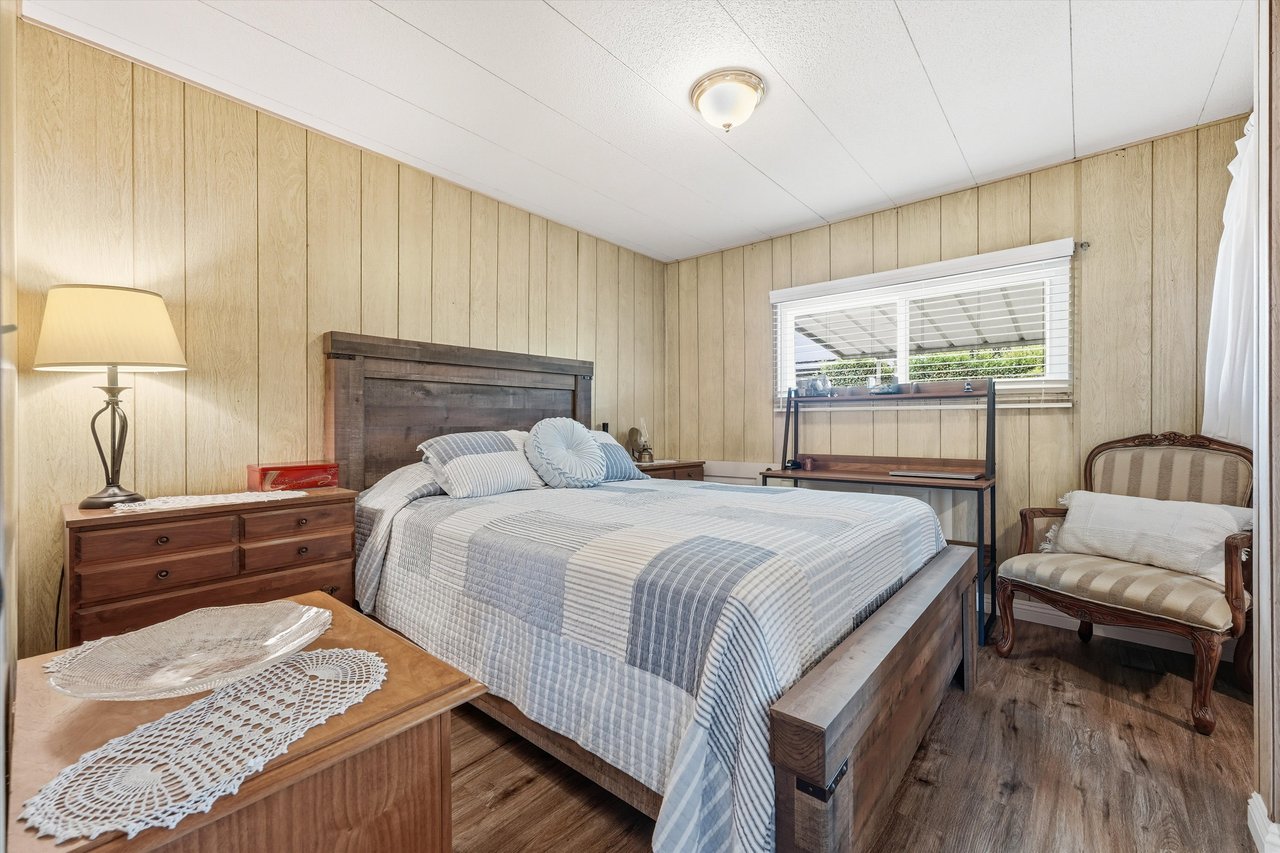
Bedroom with a dark wood bed, blue striped quilt, wood-paneled walls, and a window with white blinds.
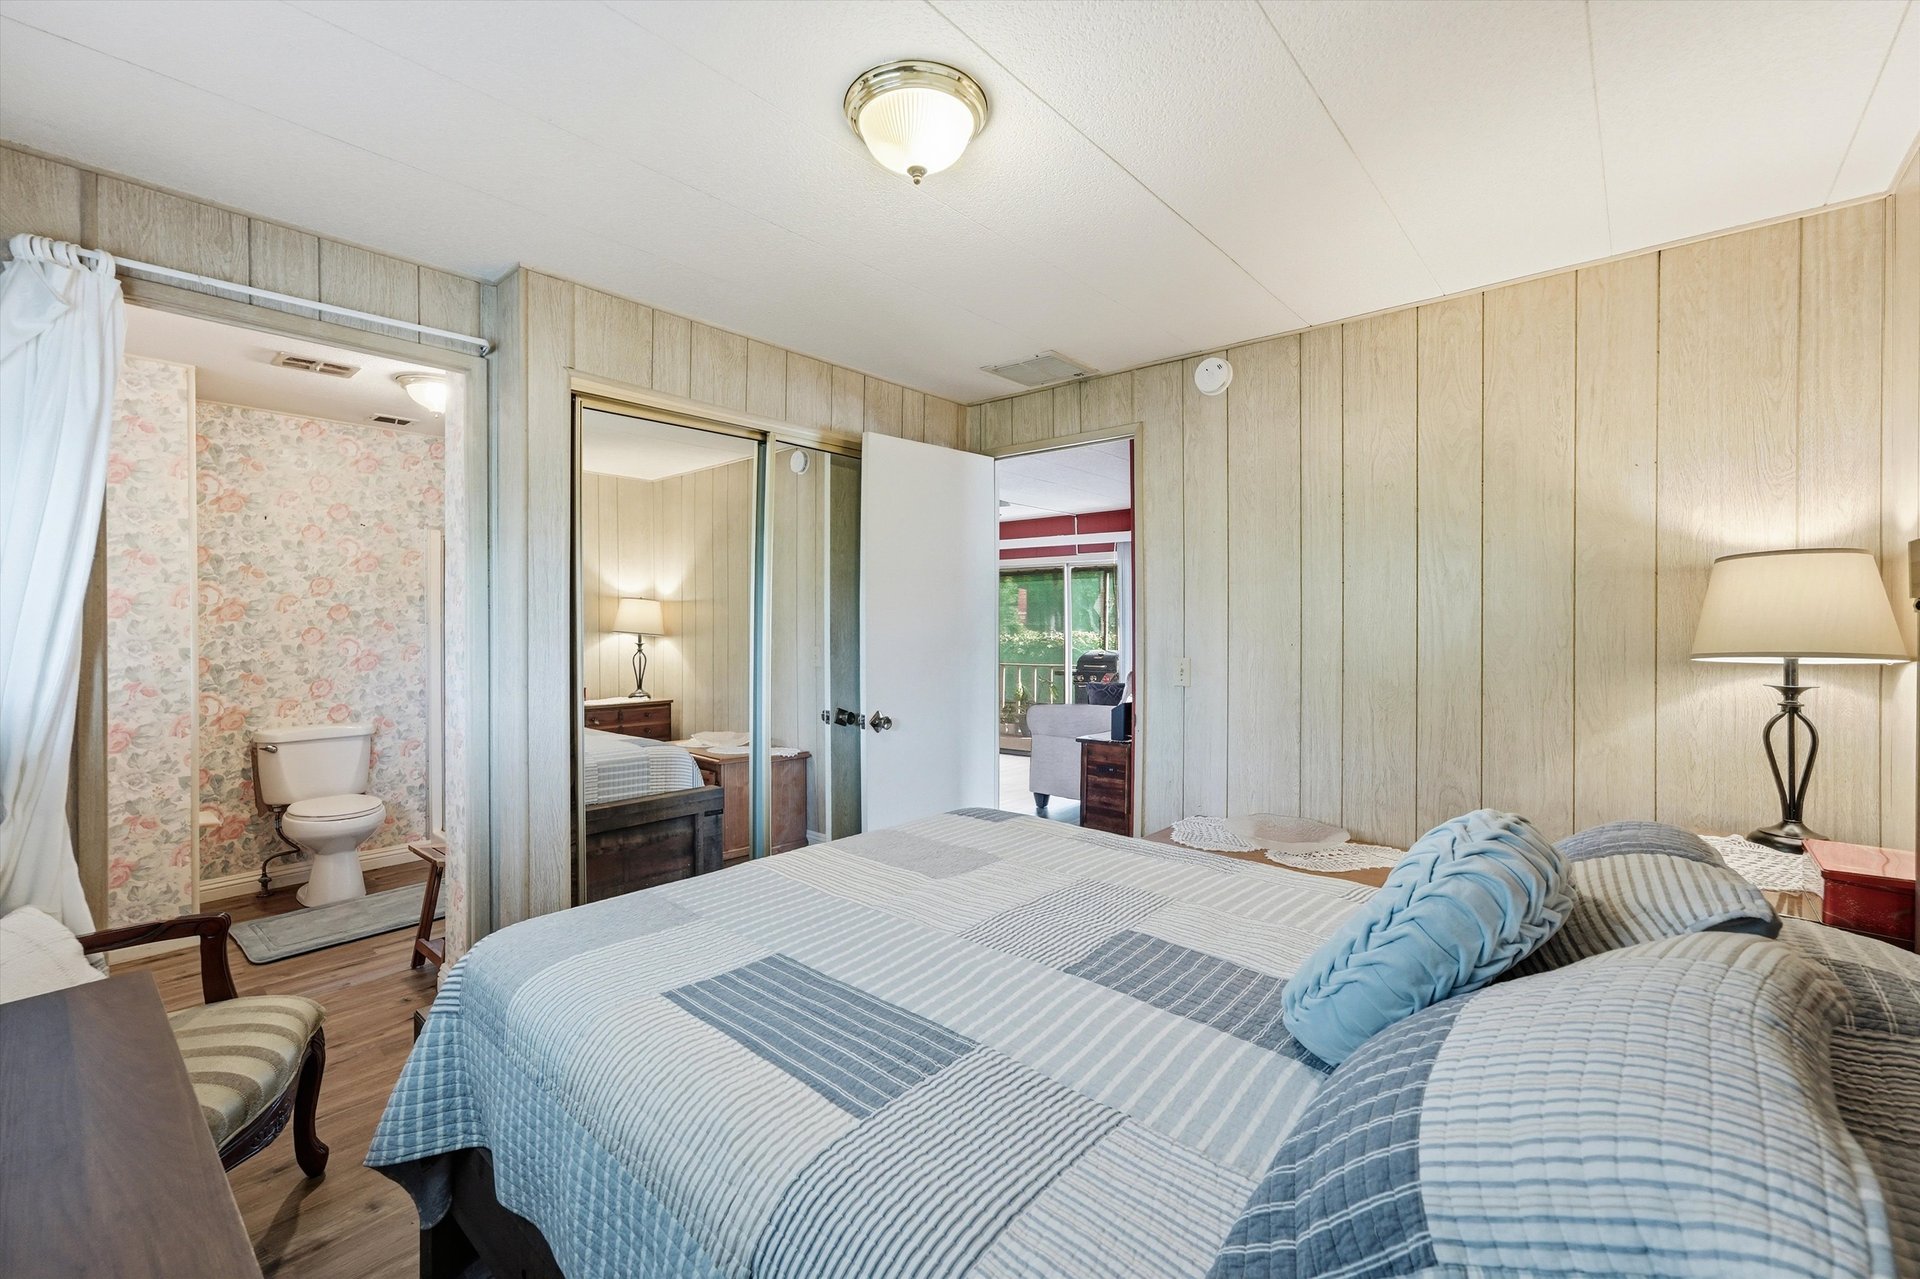
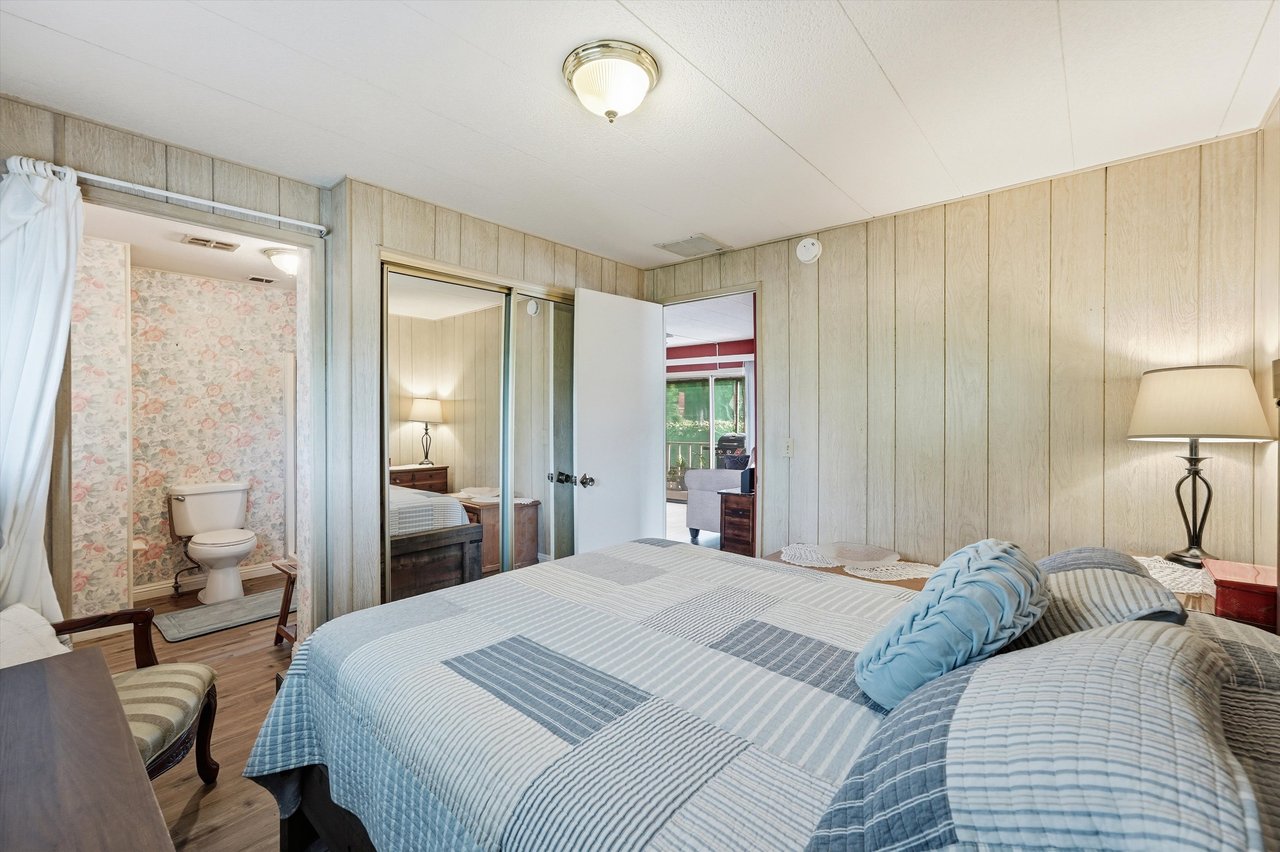
Bedroom with a blue-and-white quilted bed, mirrored closet doors, and an adjoining bathroom.
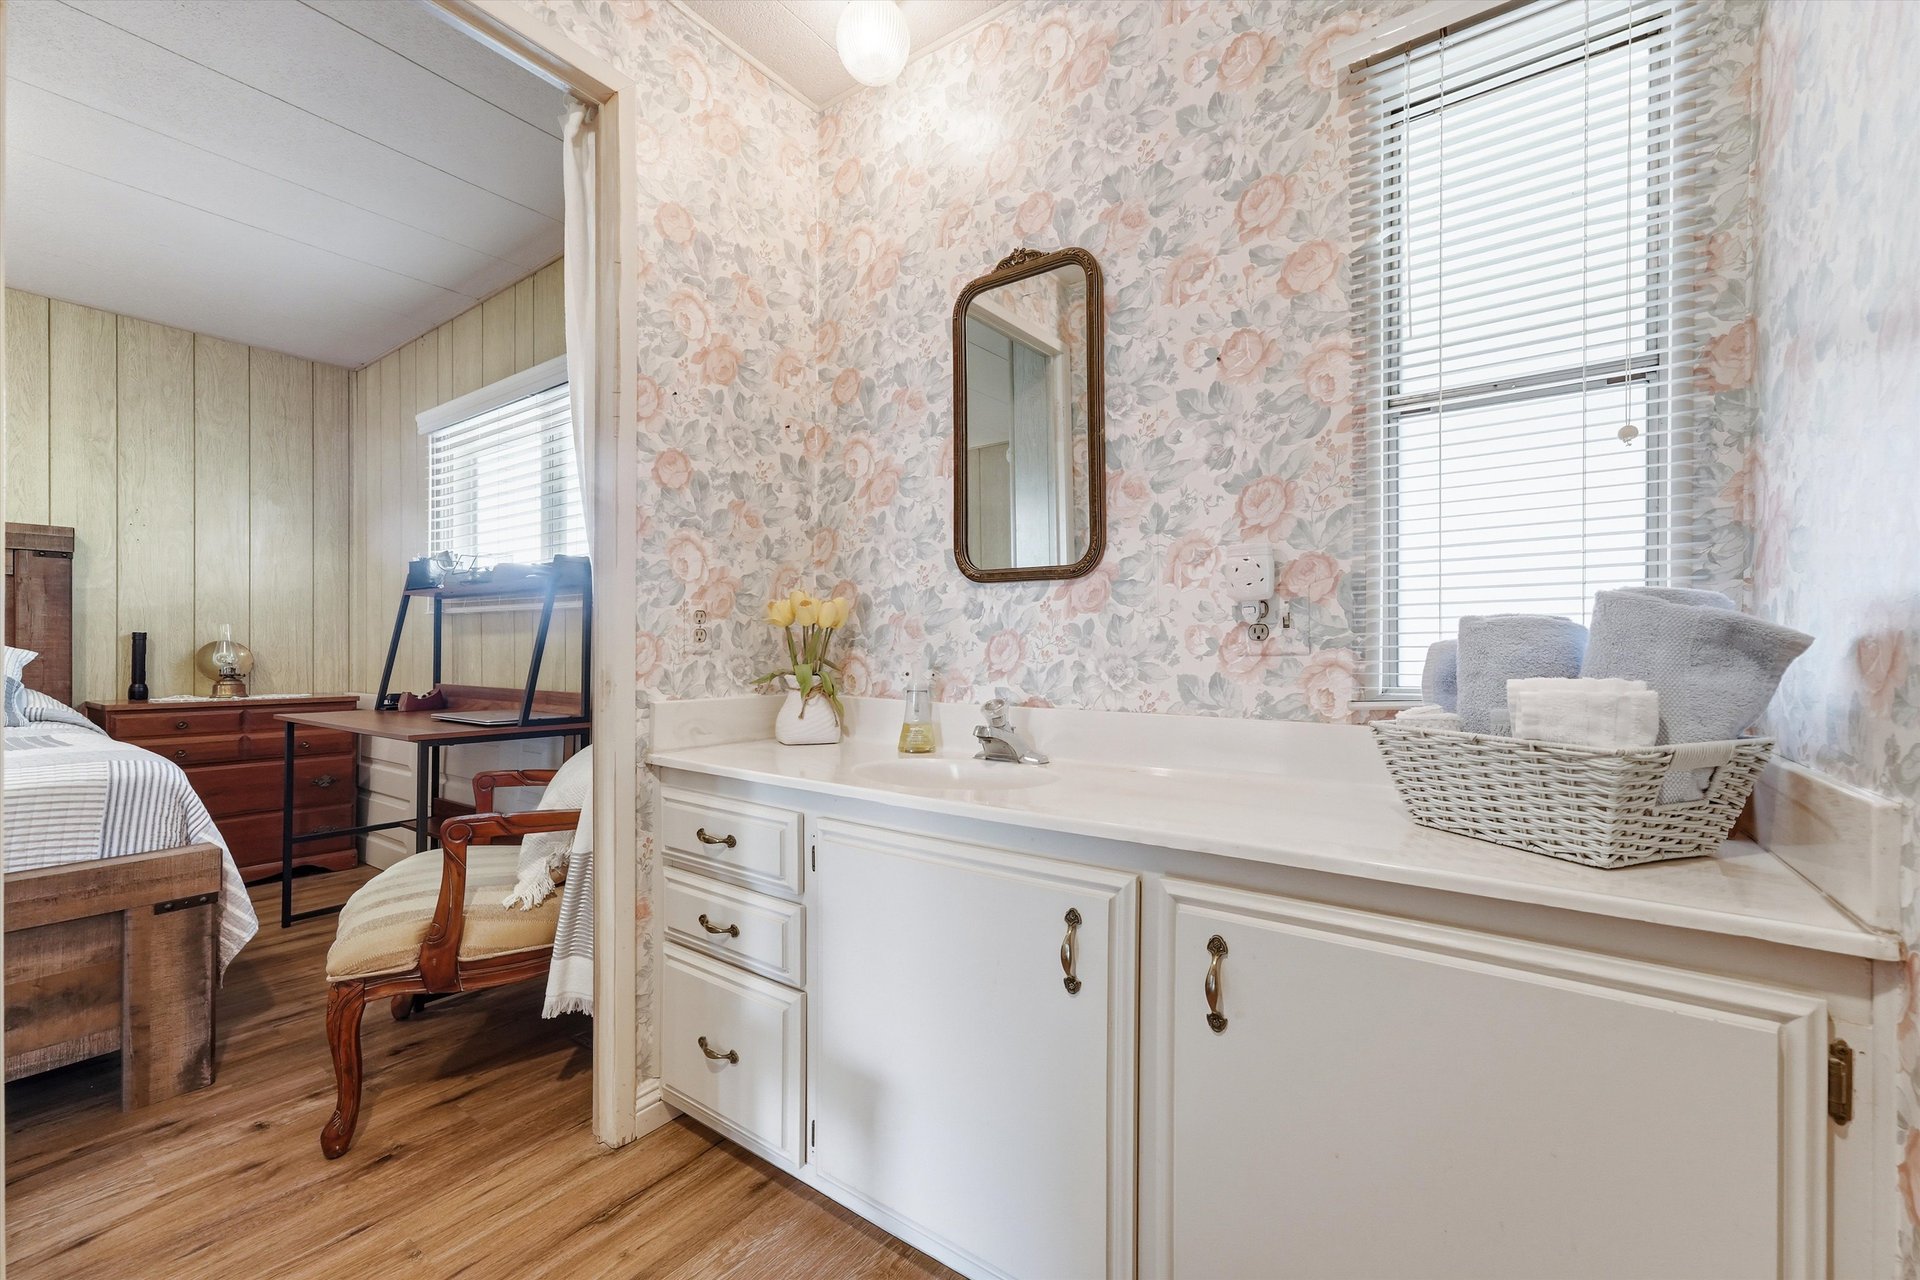
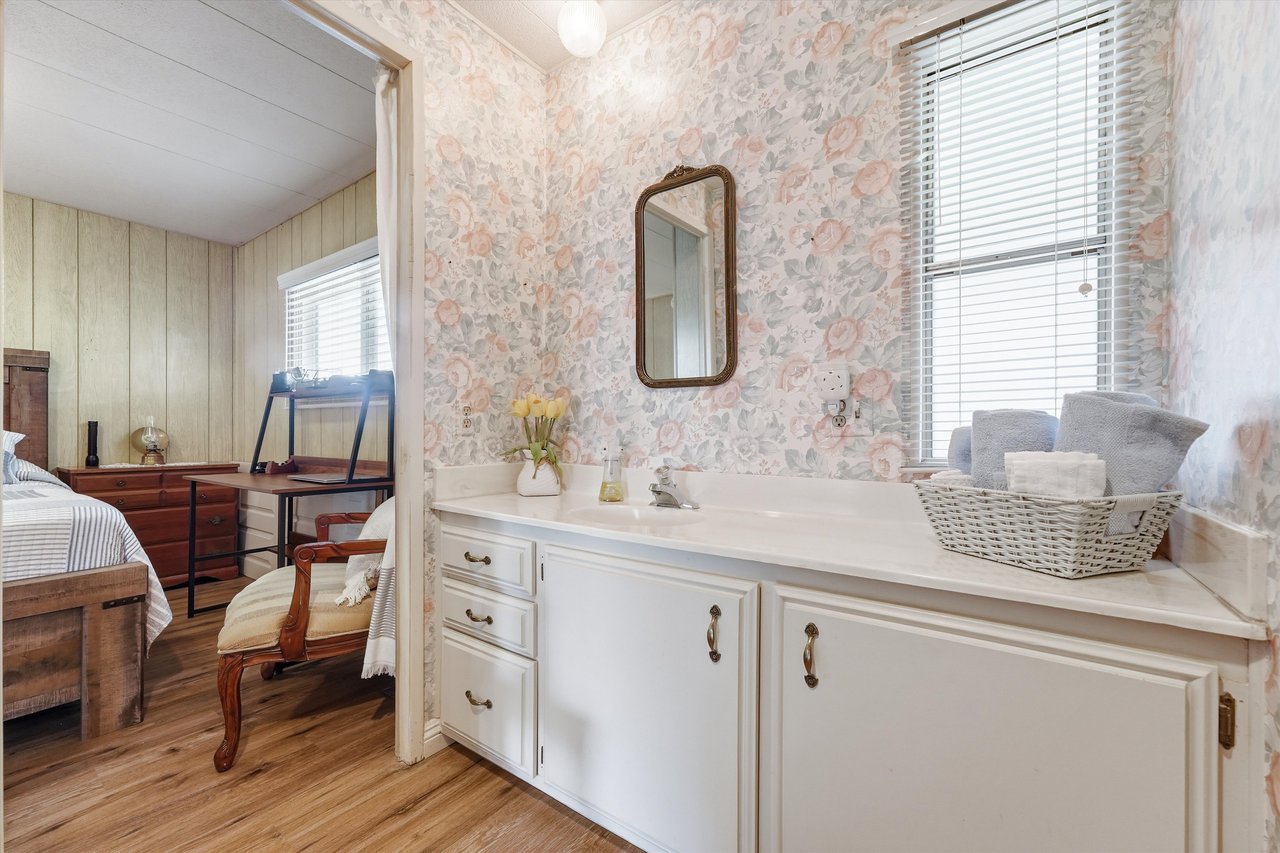
Bathroom vanity with floral wallpaper and a doorway overlooking a furnished bedroom.
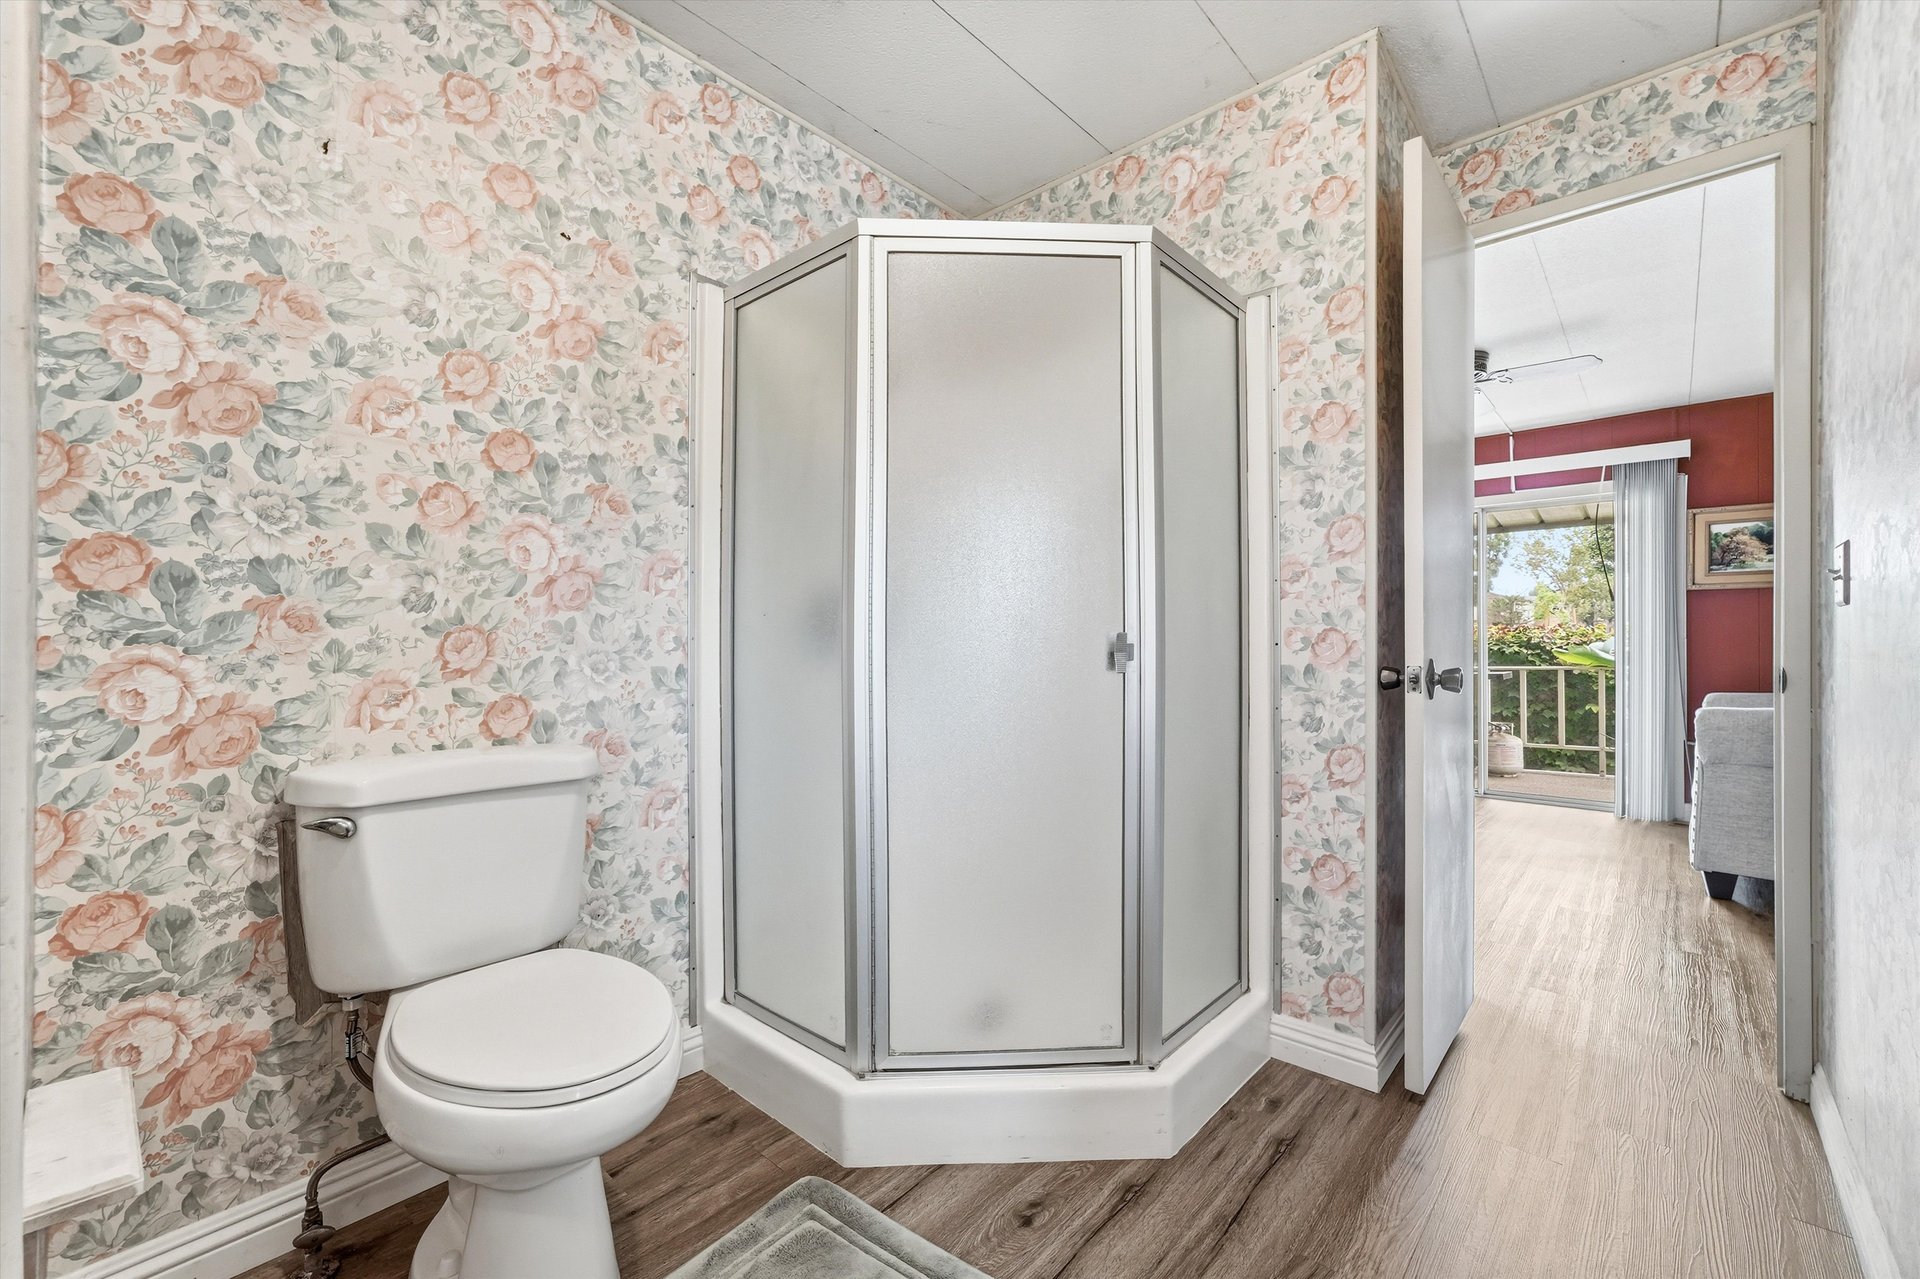
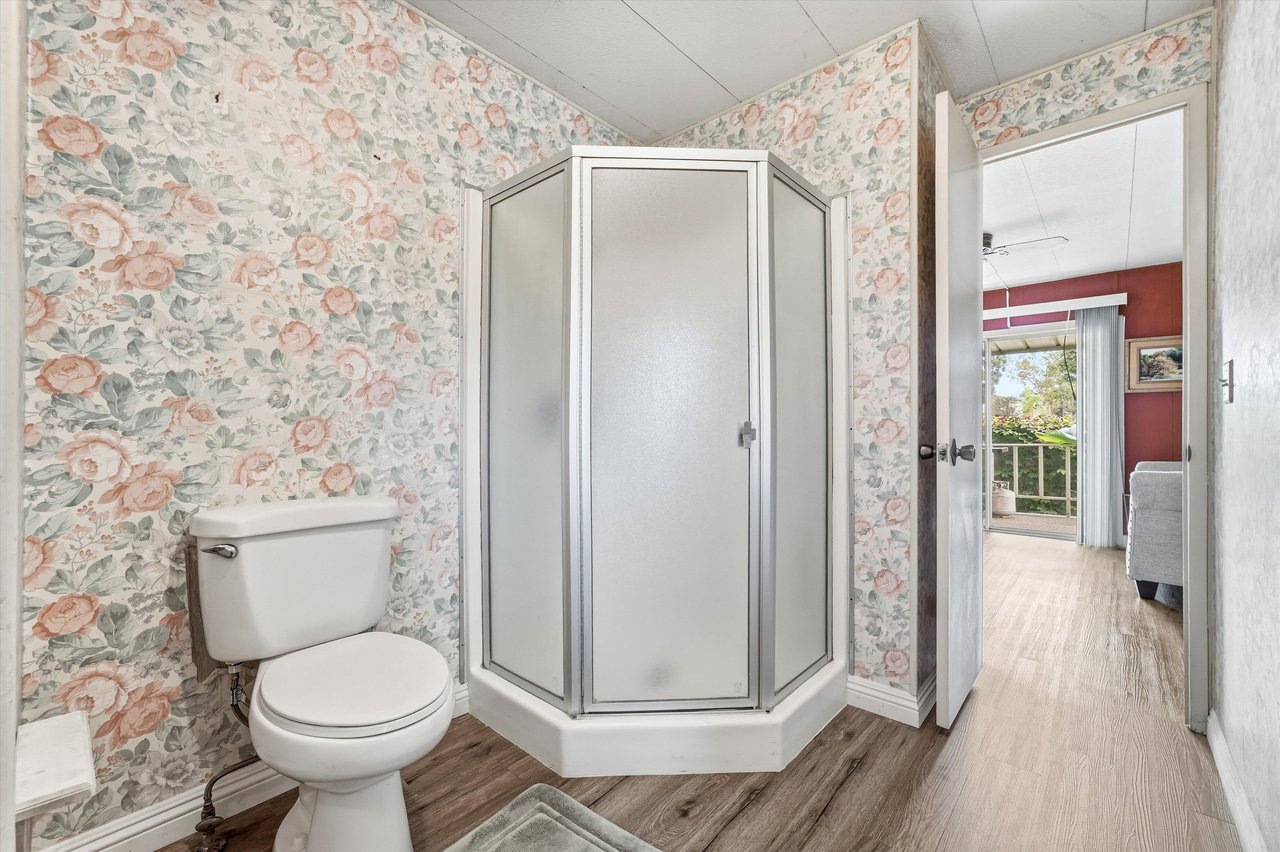
Bathroom with floral wallpaper, a corner shower, and wood-look flooring beside an open doorway.
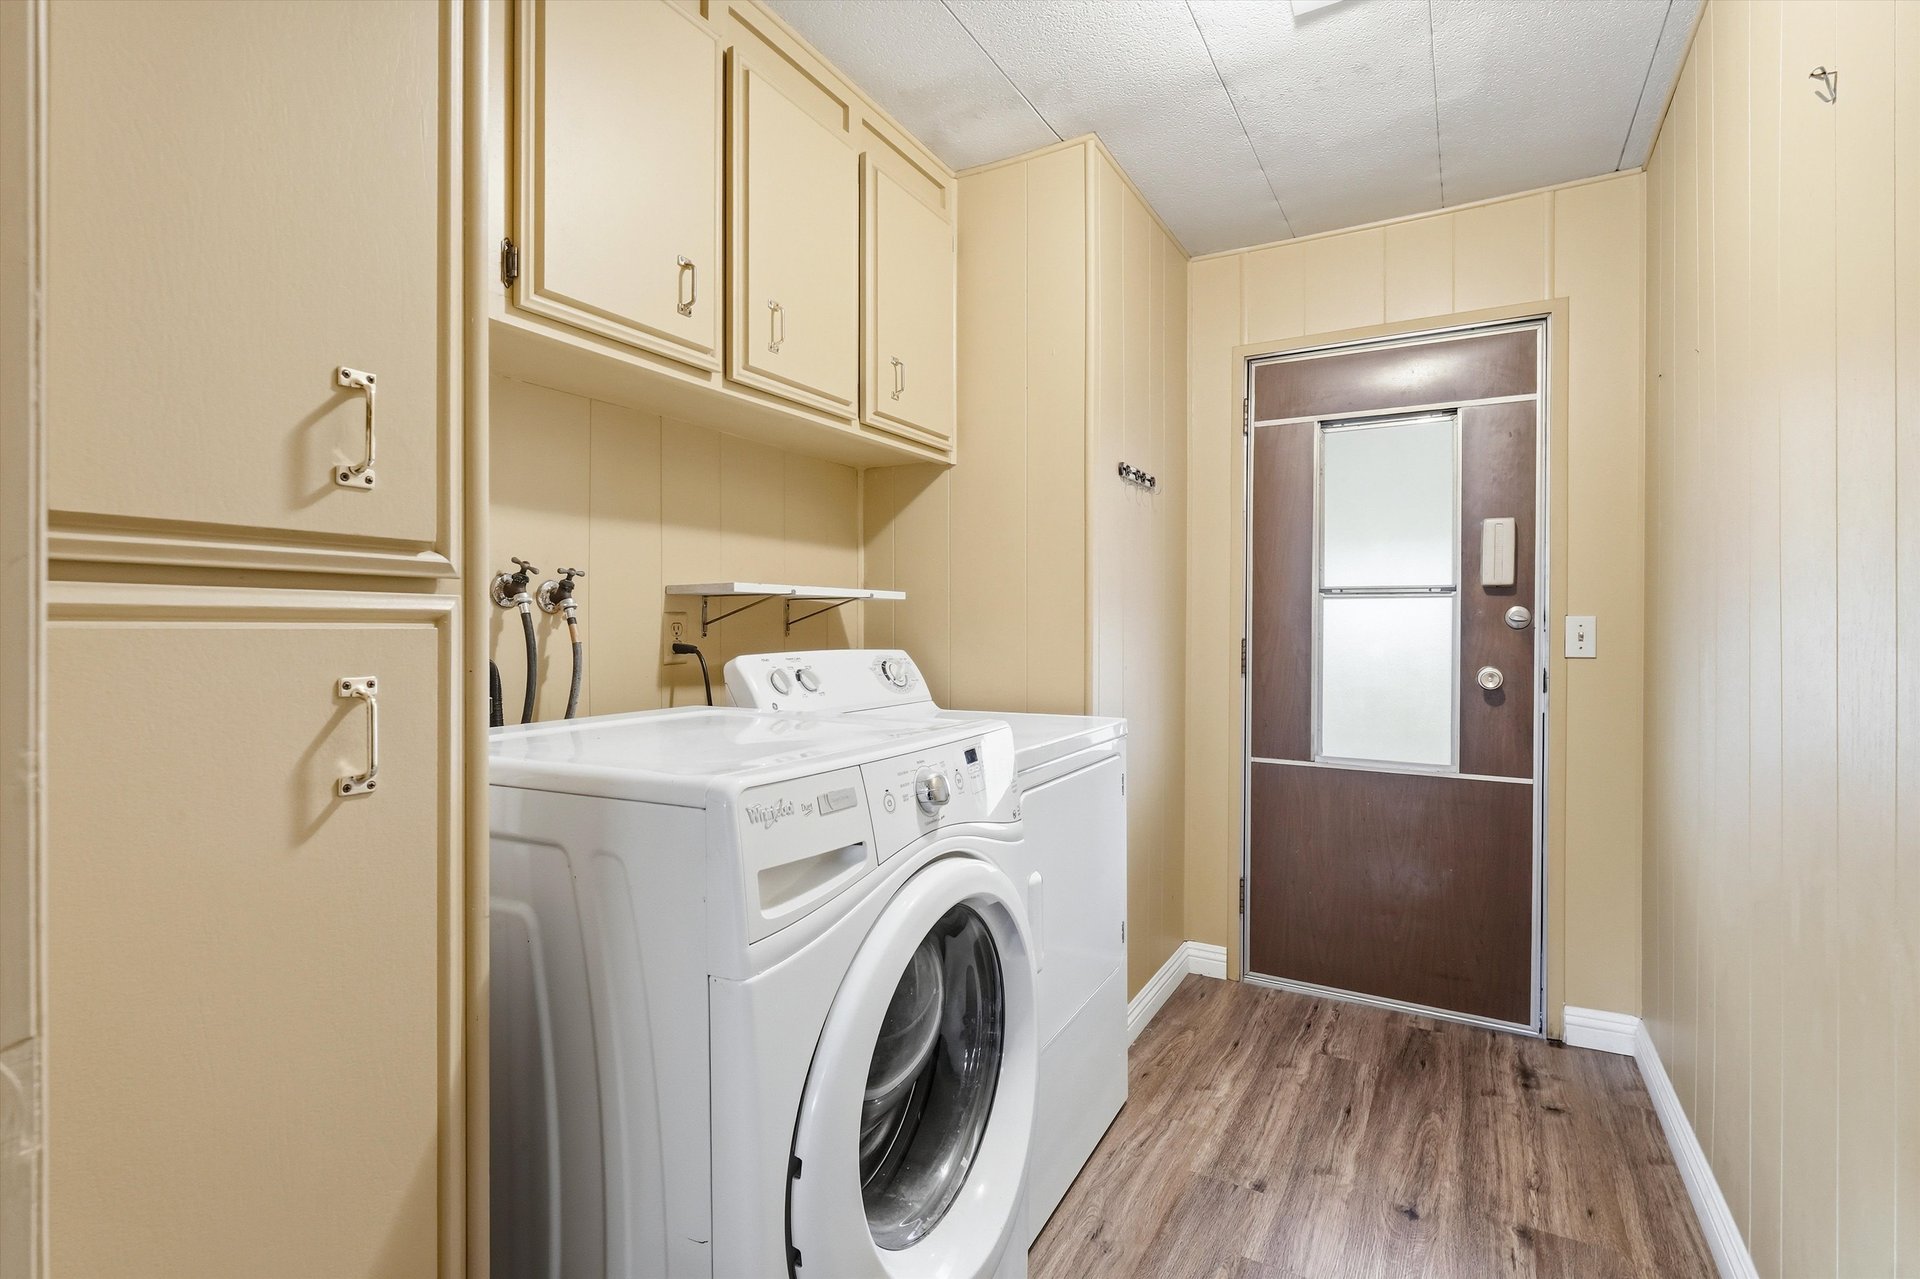
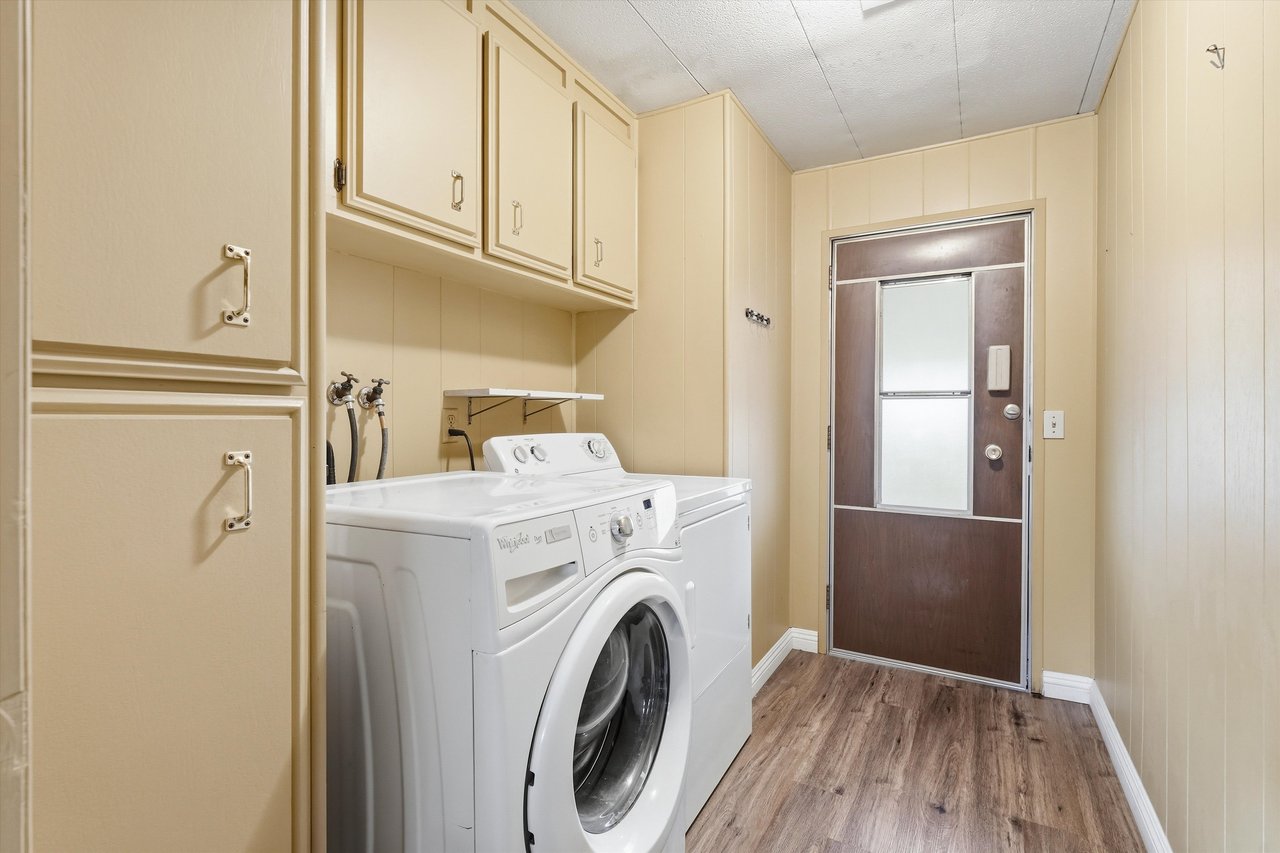
Laundry room with front-loading washer and dryer, built-in cabinets, and a dark exterior door.
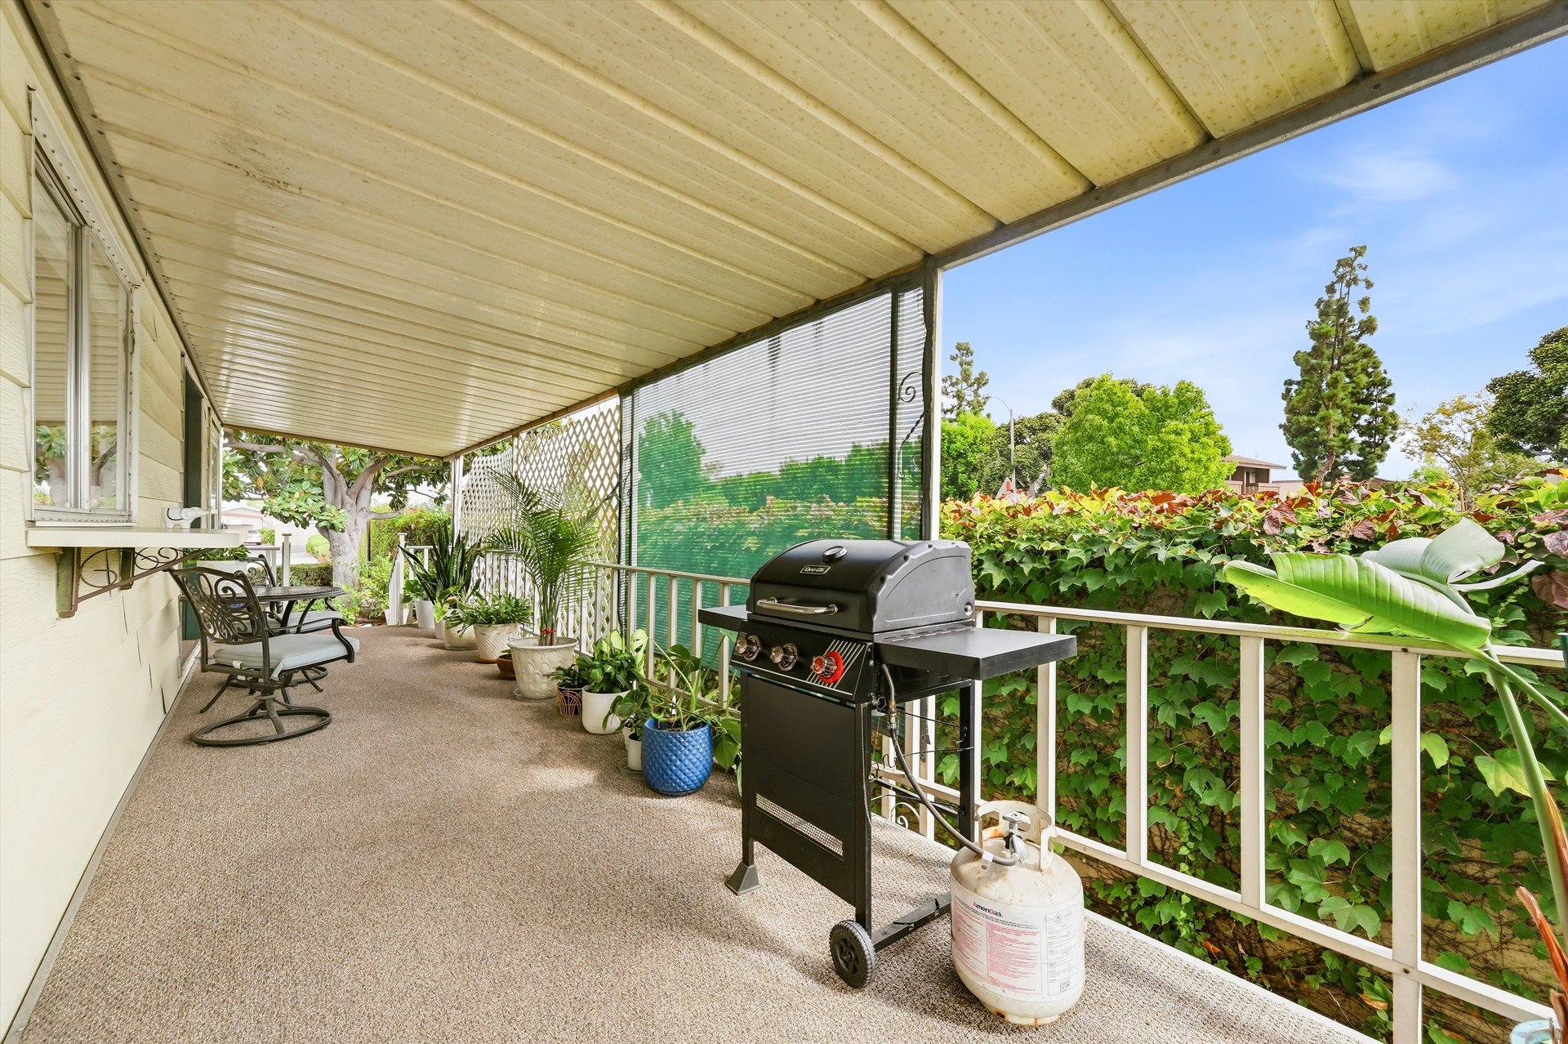
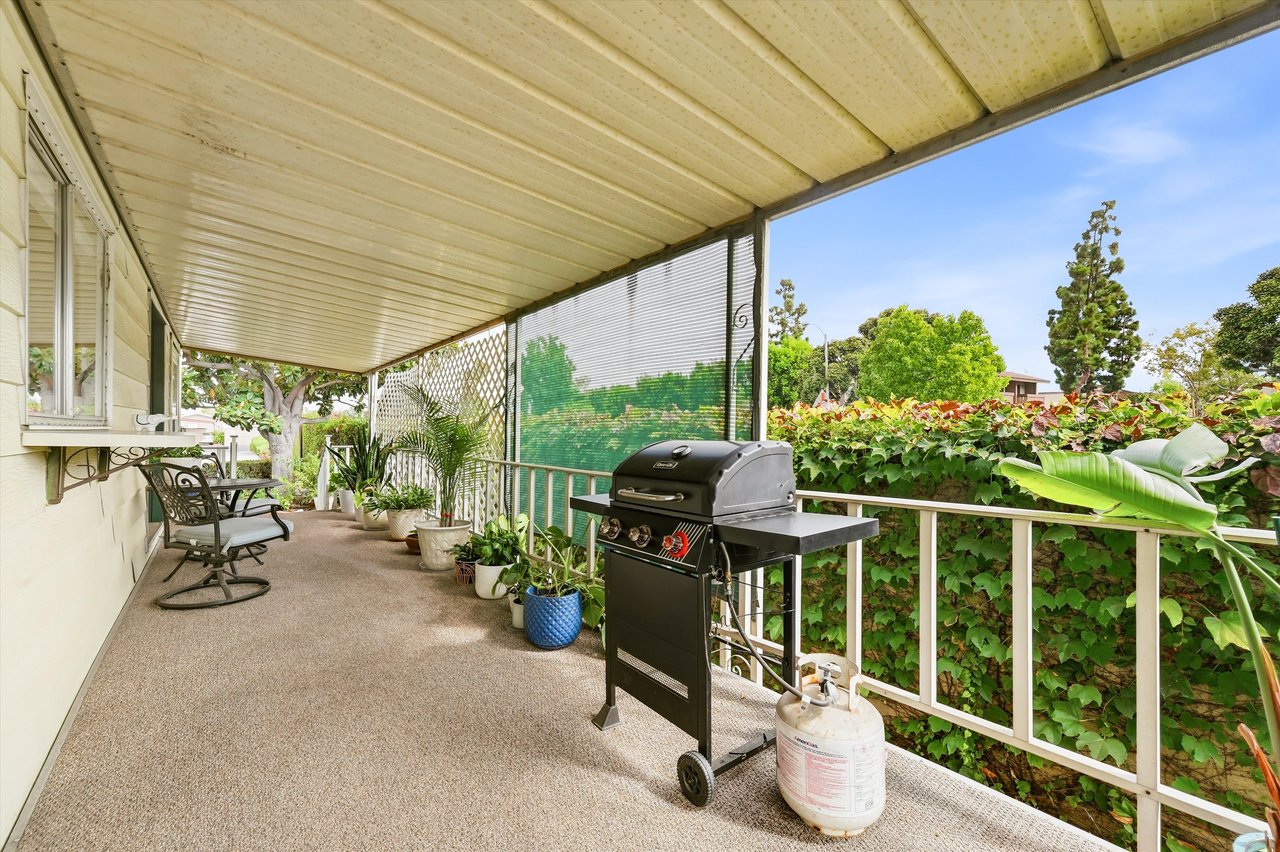
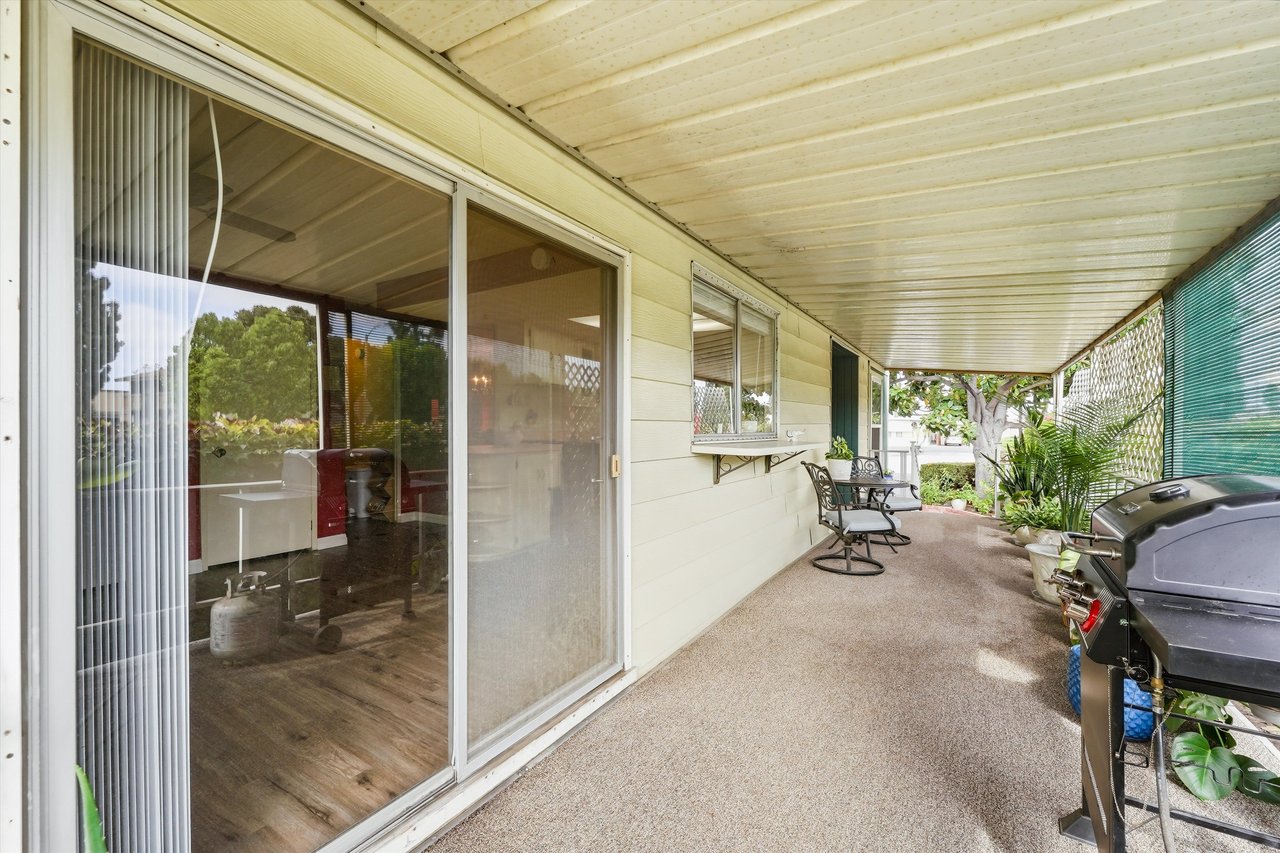
Covered patio with outdoor seating, potted plants, and a gas grill beside a leafy railing.
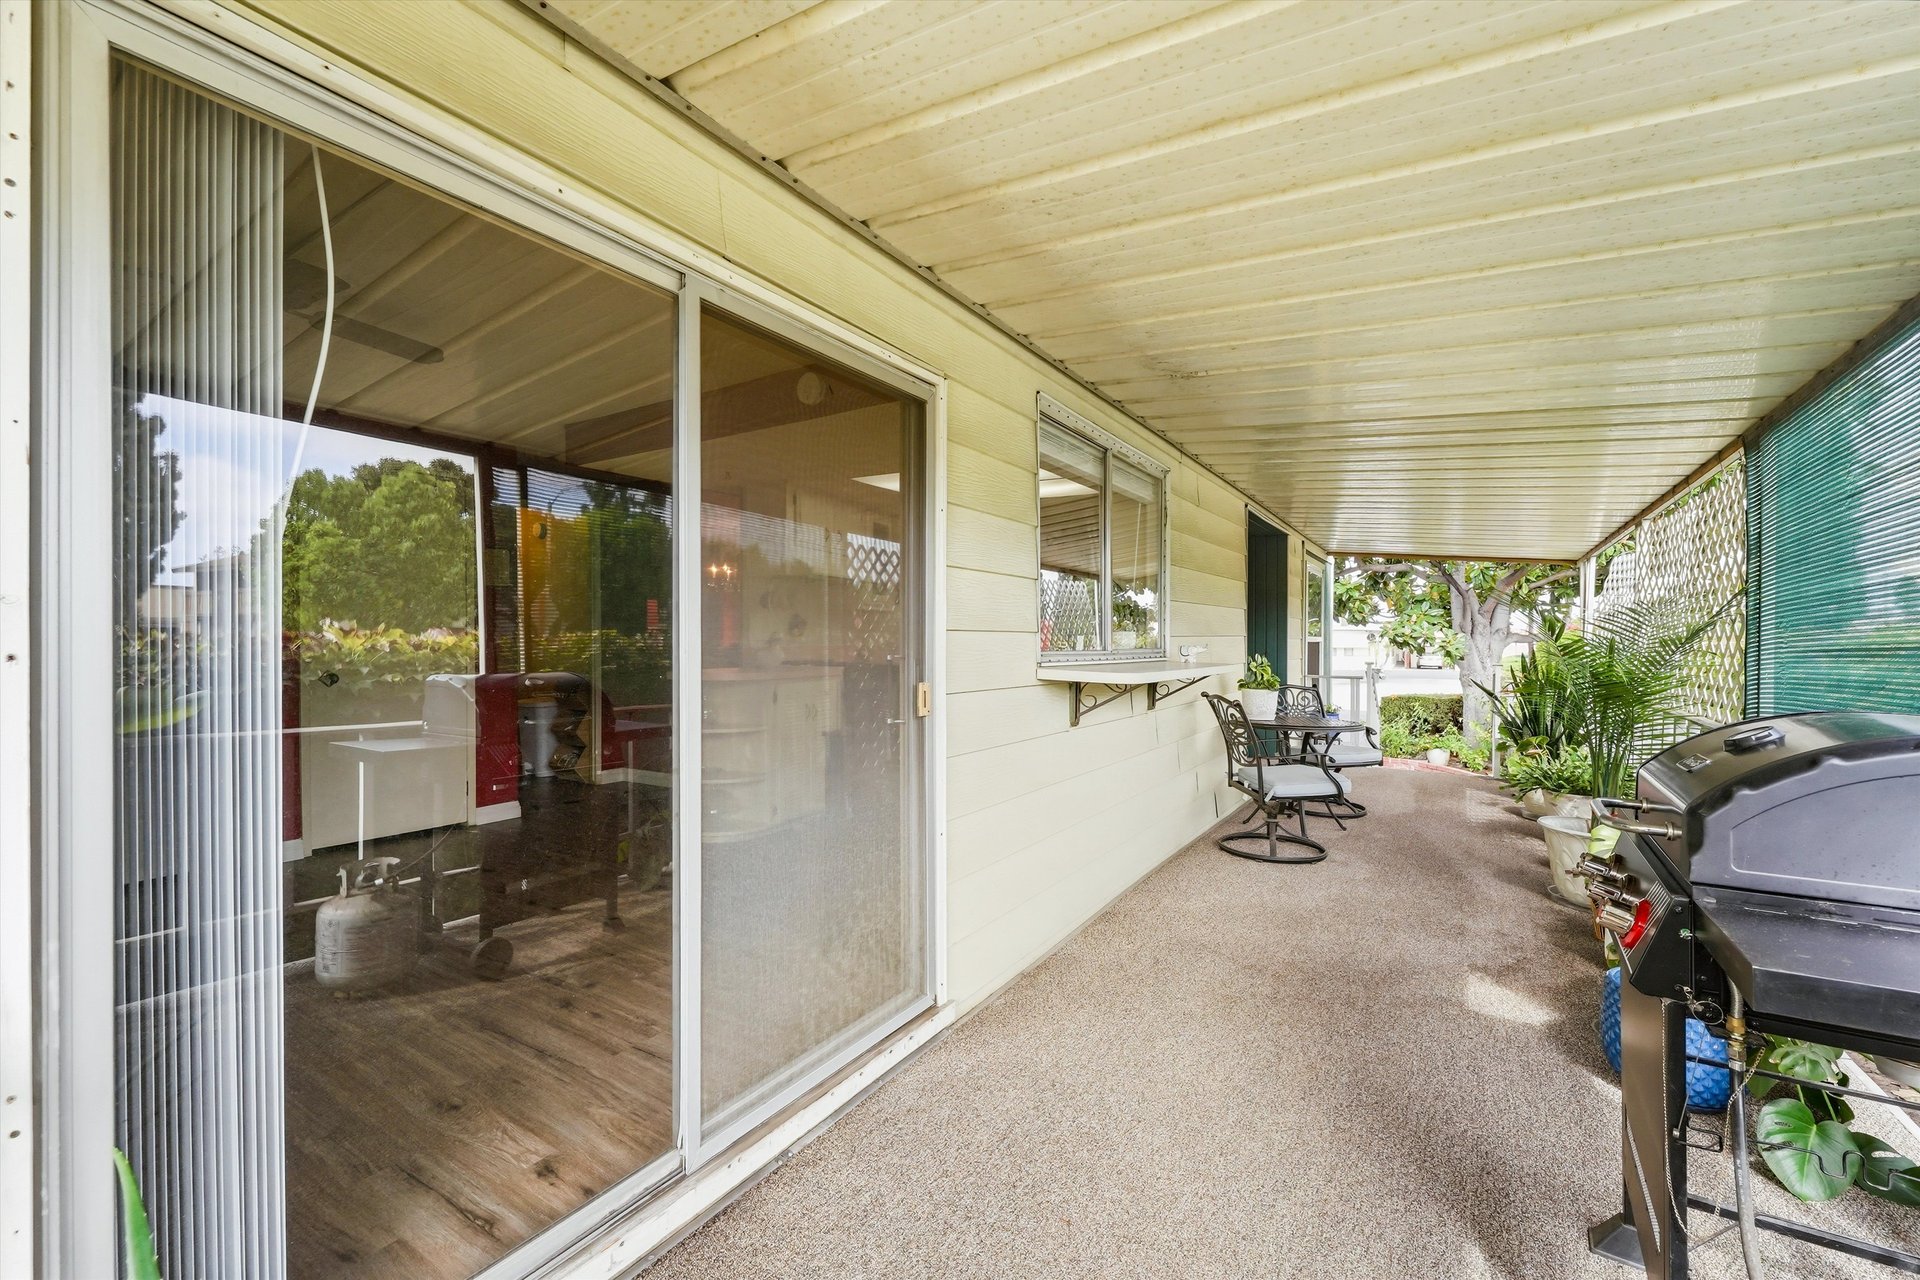
Covered patio with sliding glass doors, outdoor seating, potted plants, and a barbecue grill.
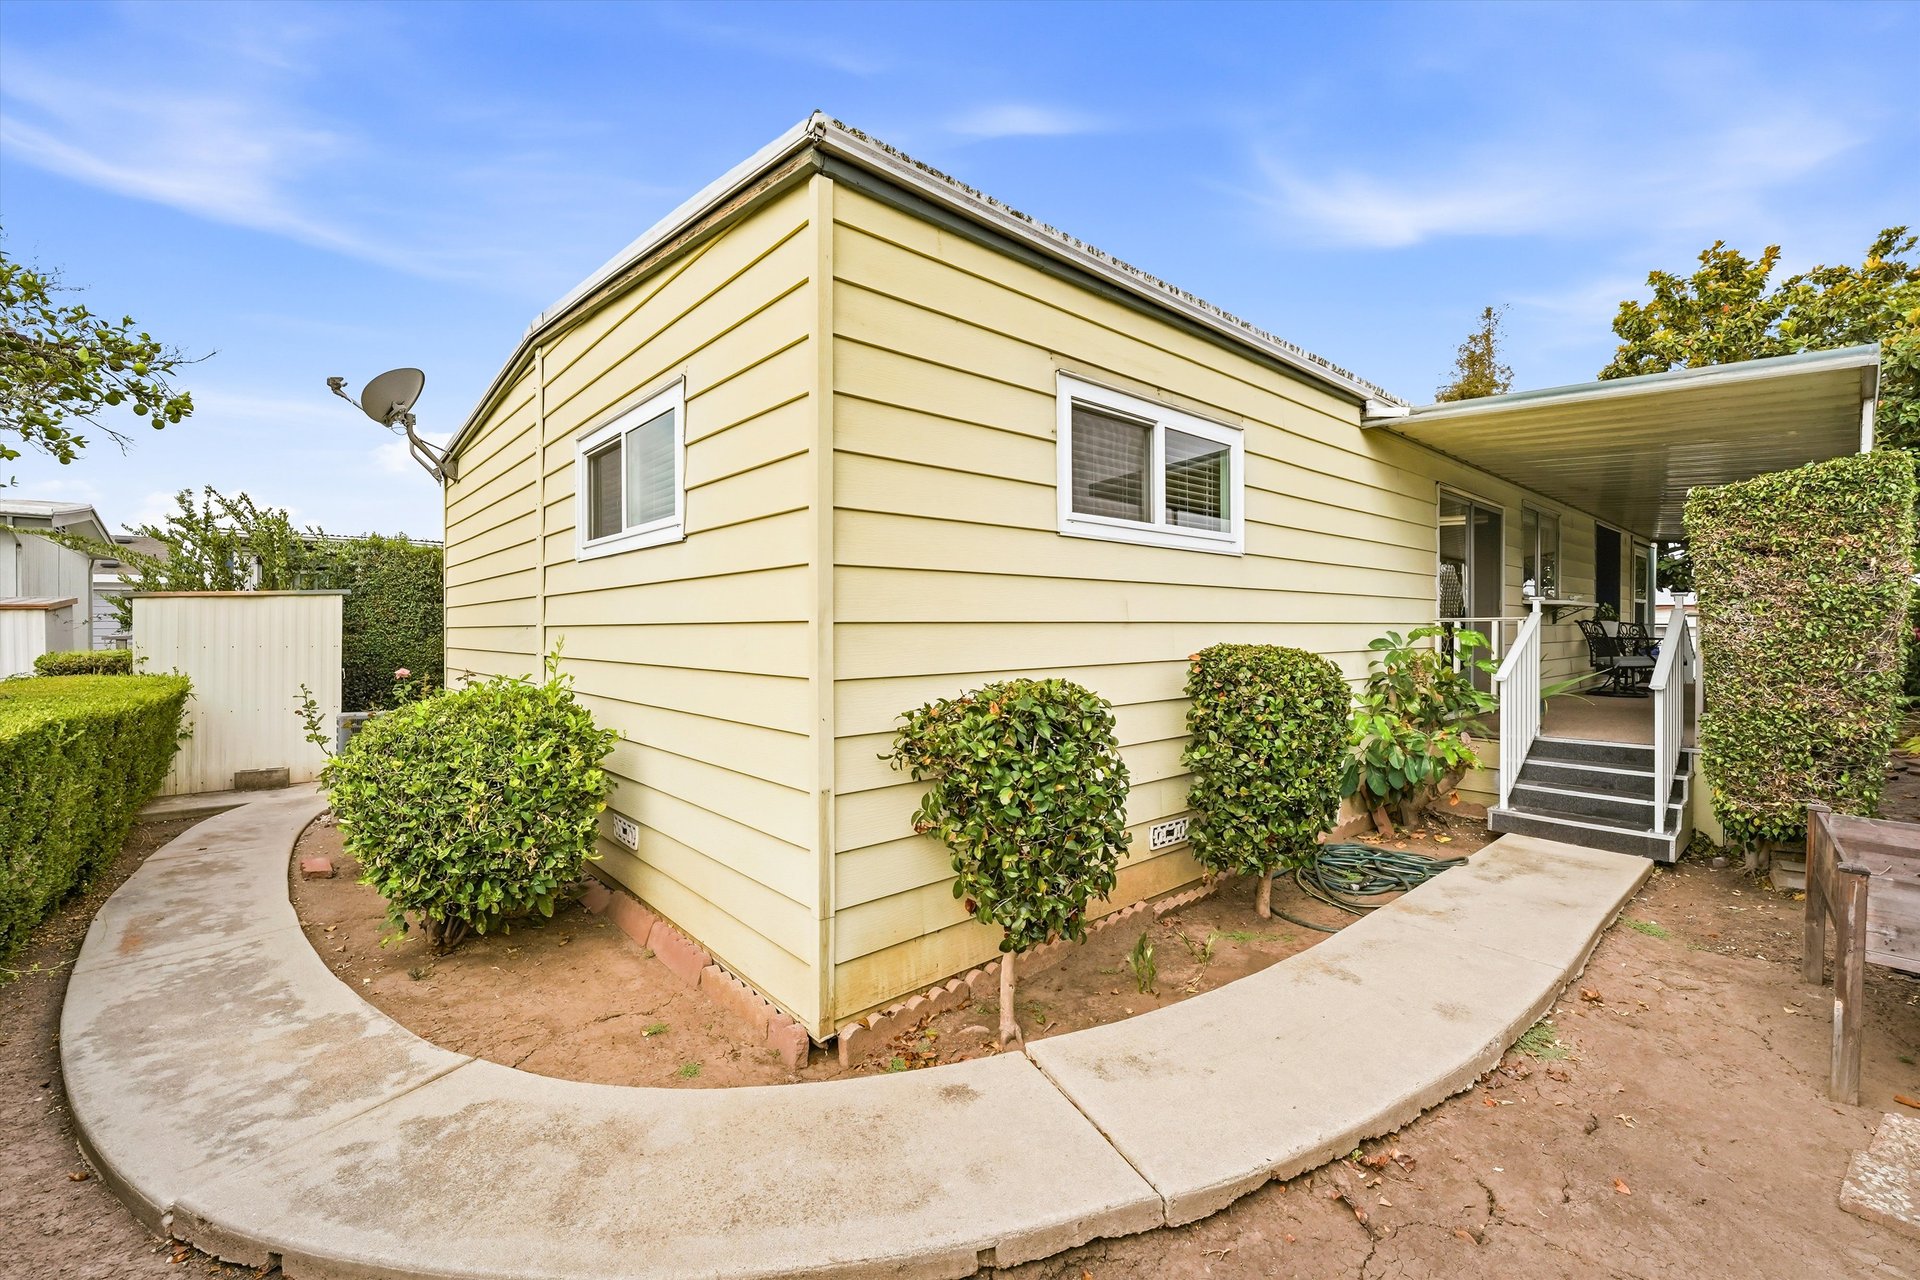
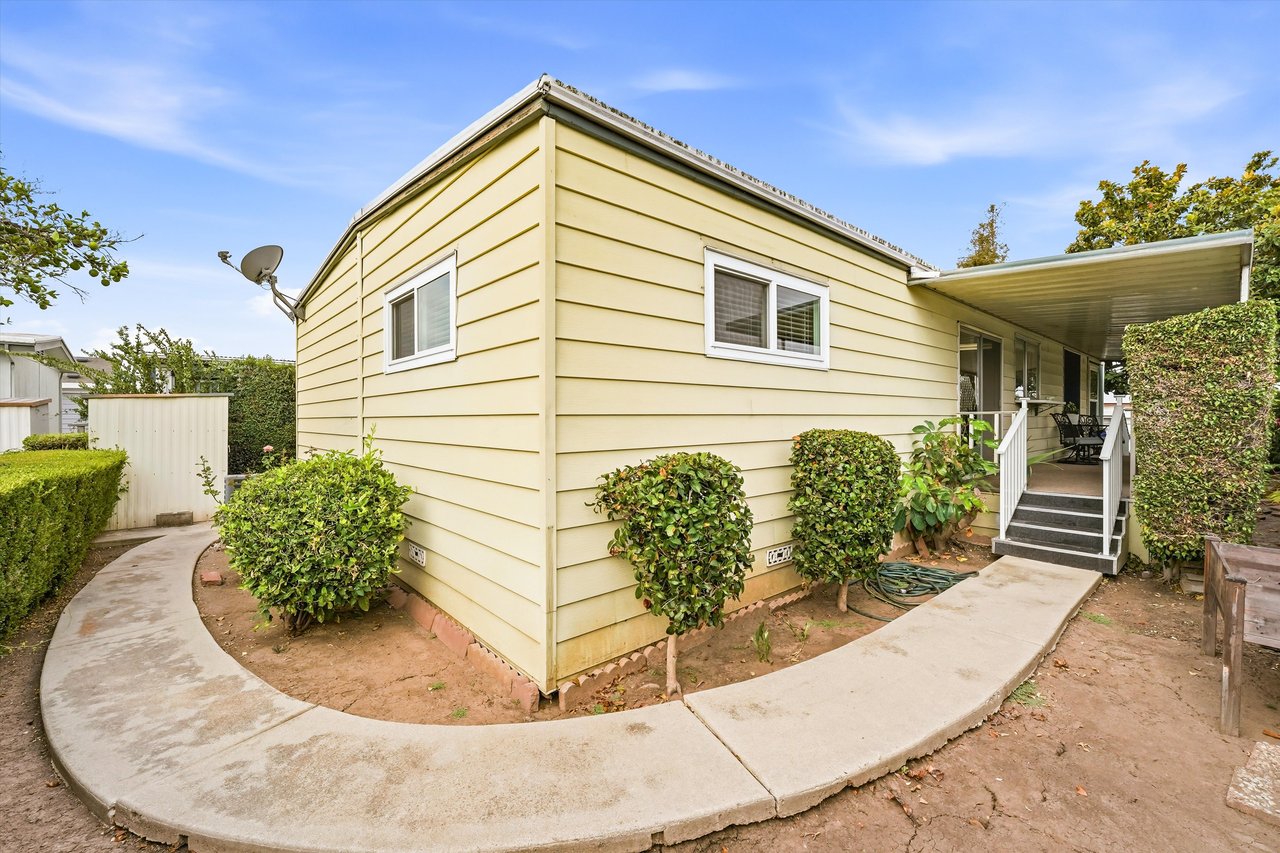
Pale yellow home with a curved walkway leading to its covered porch.
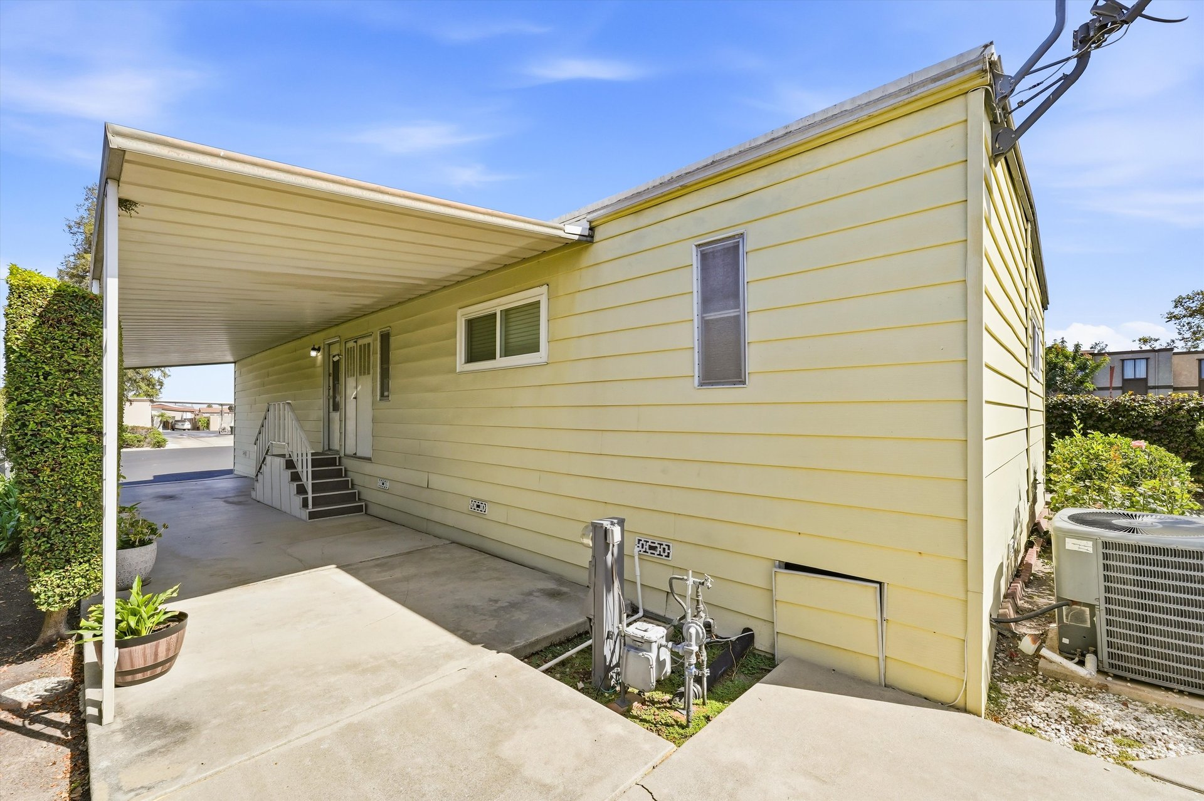
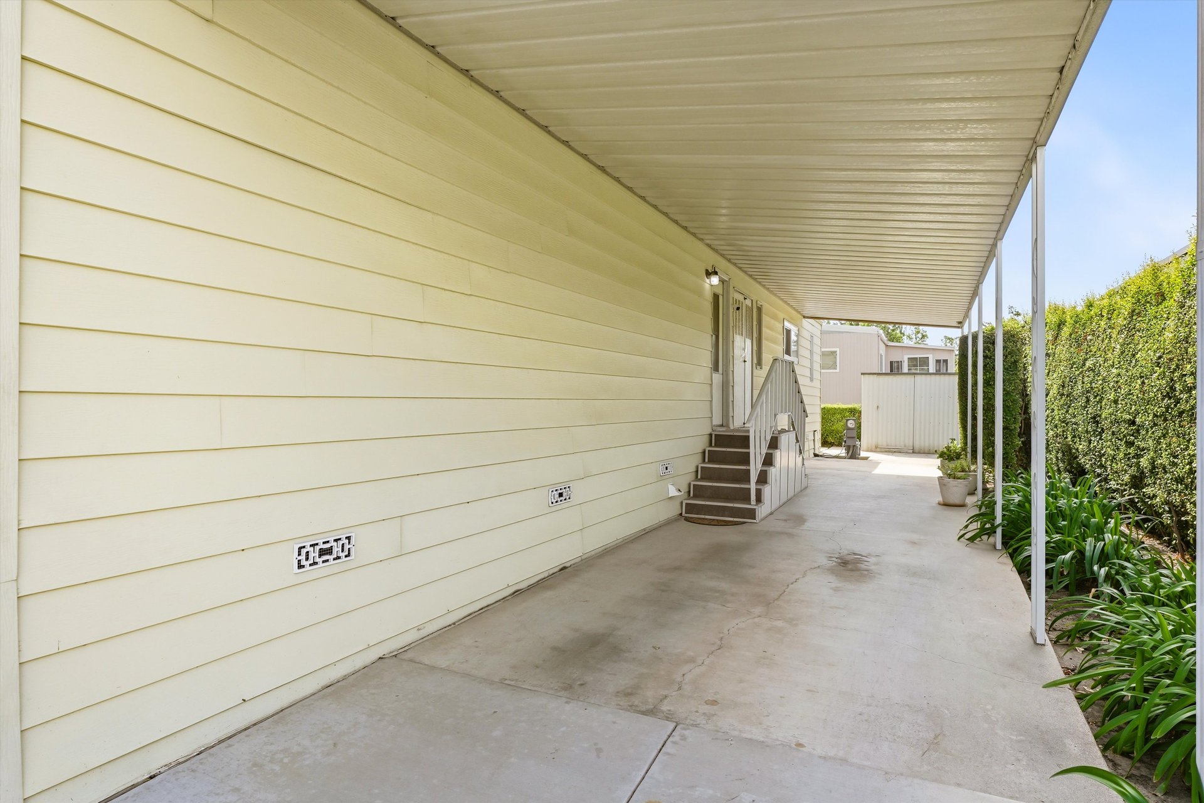
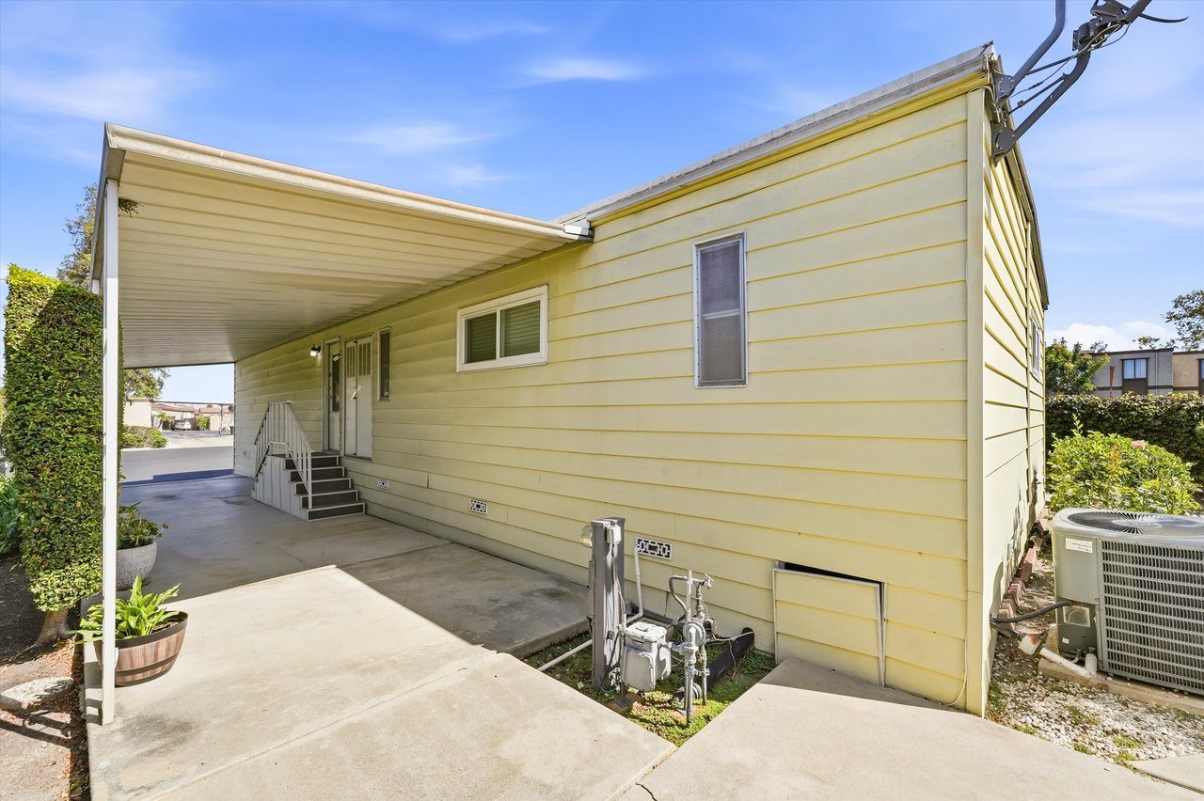
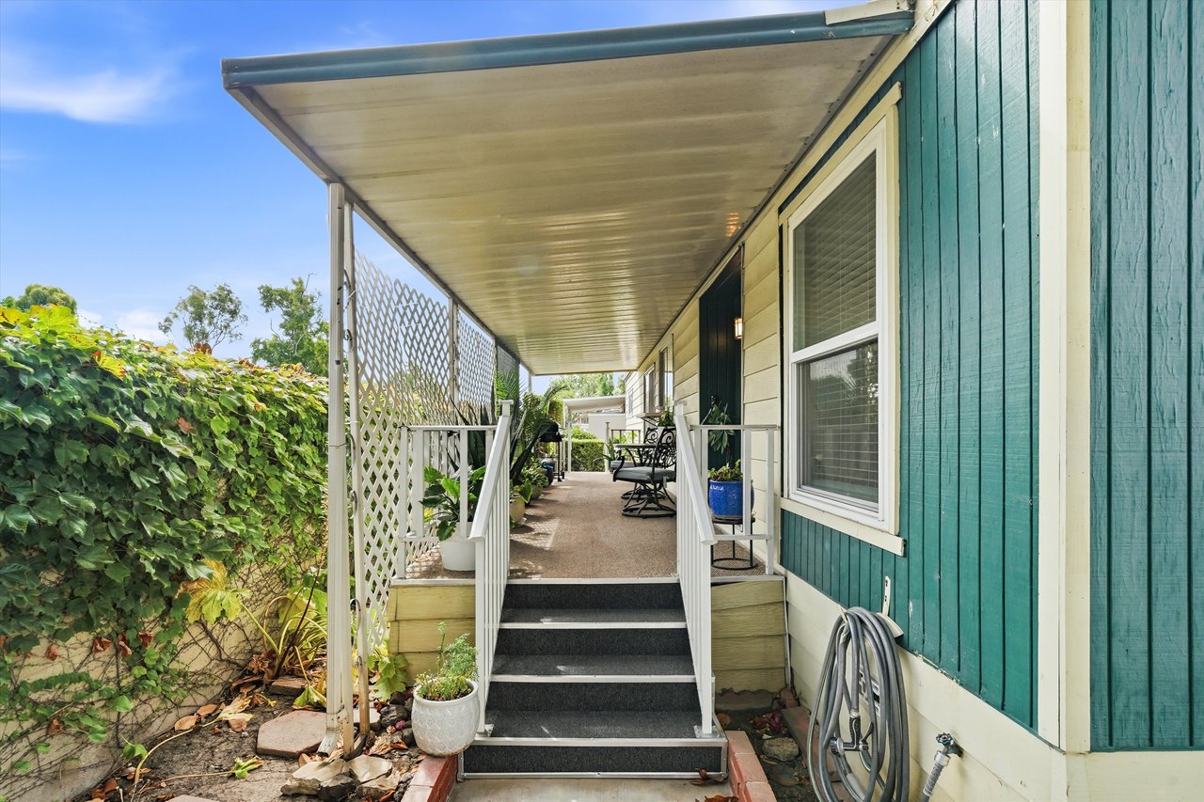
Pale yellow-sided home with a covered concrete carport, entrance steps, and outdoor utility equipment.
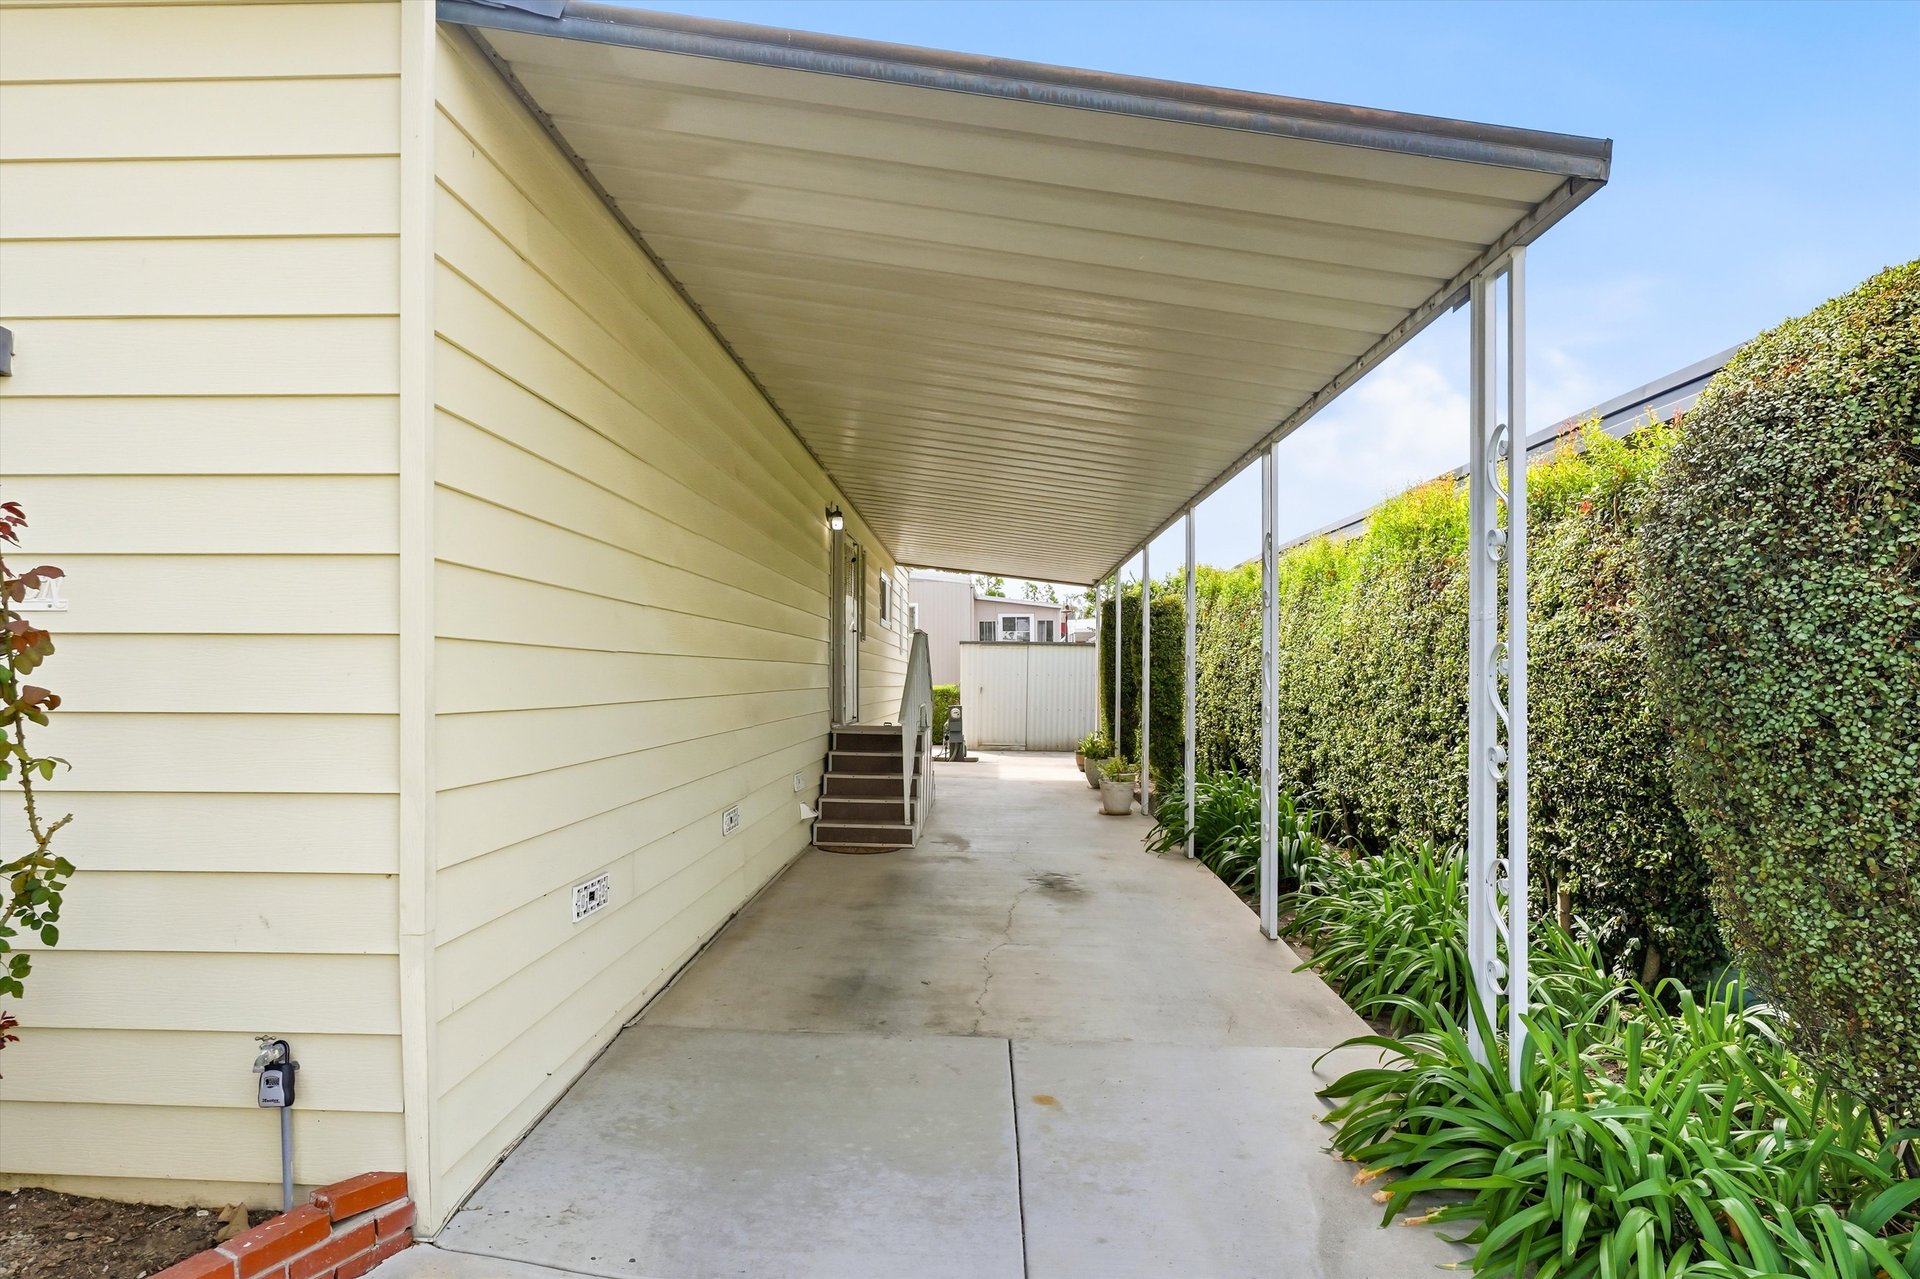
Covered concrete patio beside a cream-sided home, with entrance steps and a tall hedge.
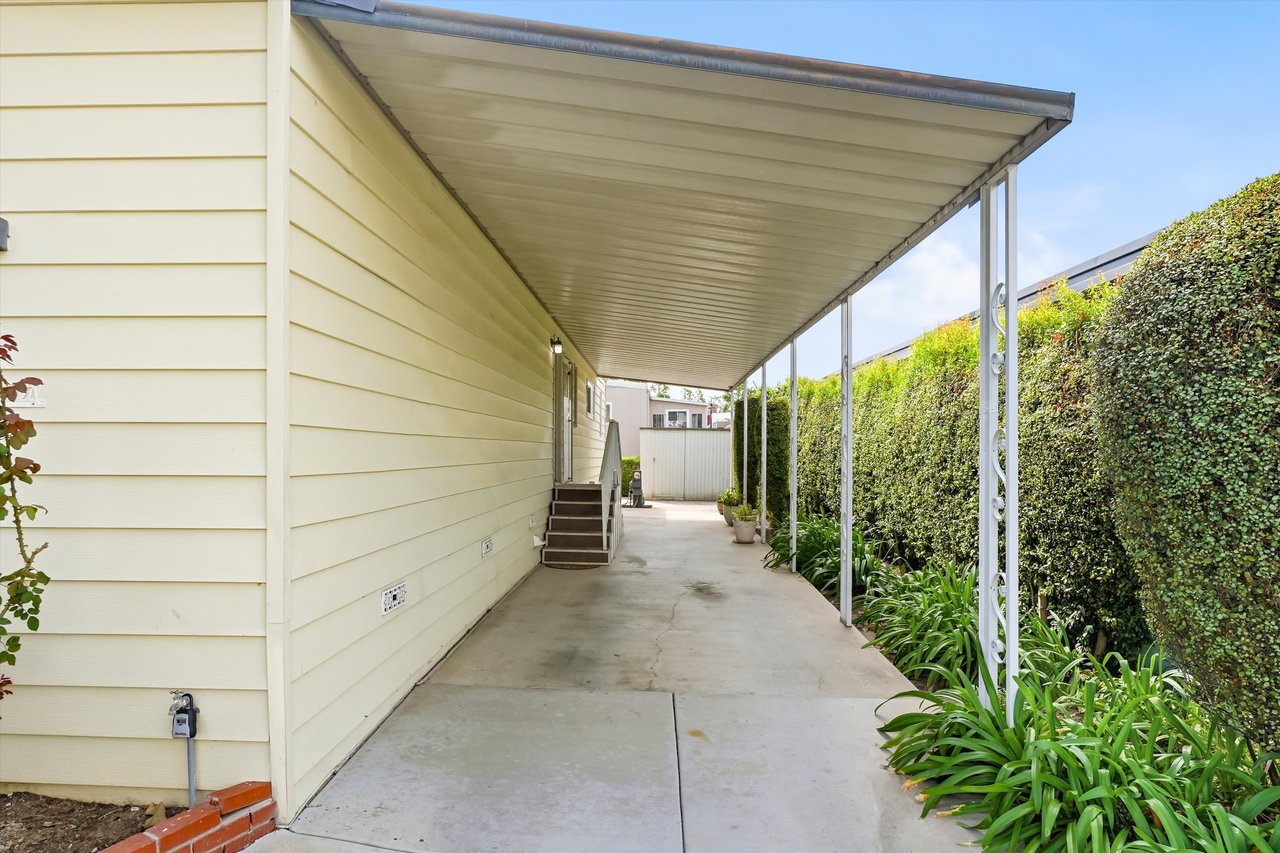
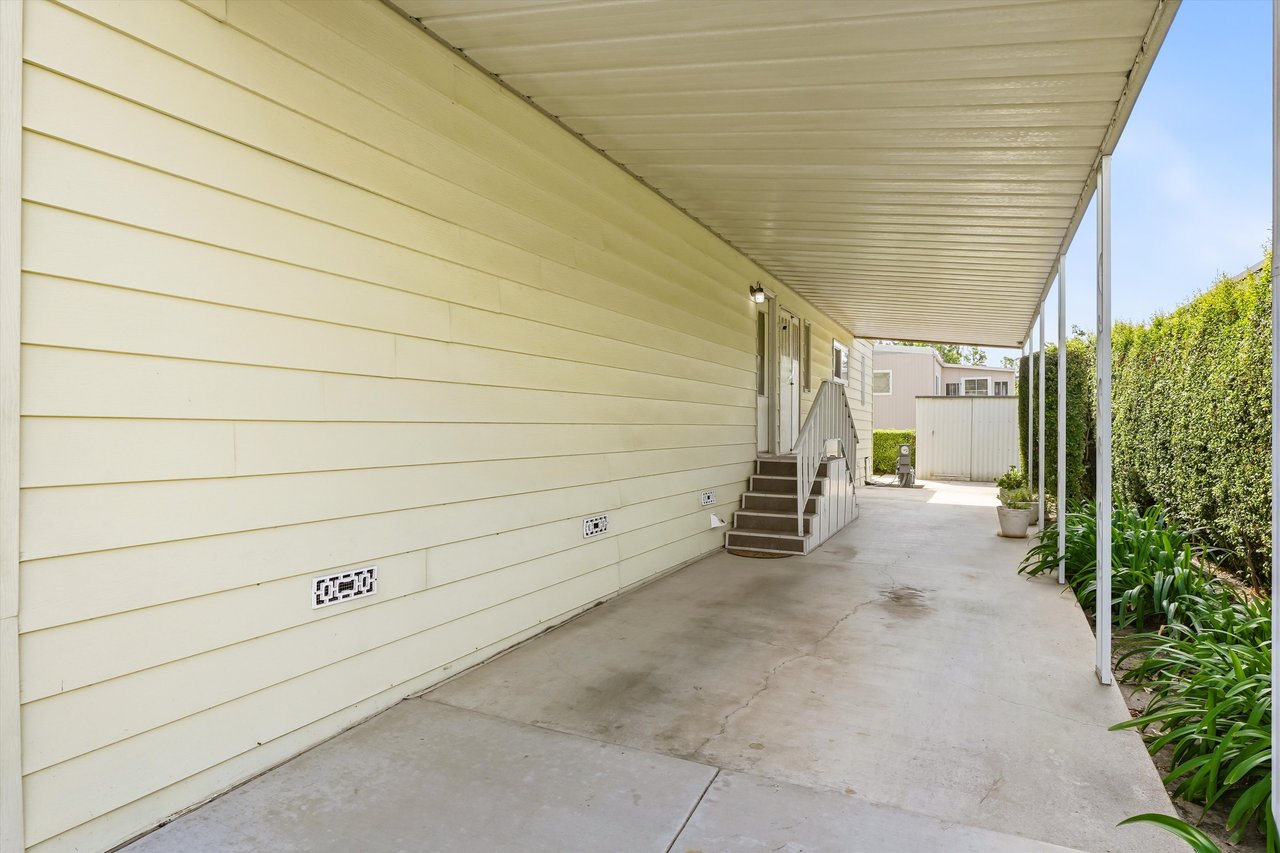
Covered concrete walkway beside a light-colored home, with entry steps and a hedge-lined garden.
Single-story manufactured home with blue-trimmed windows, landscaped garden, and covered driveway.
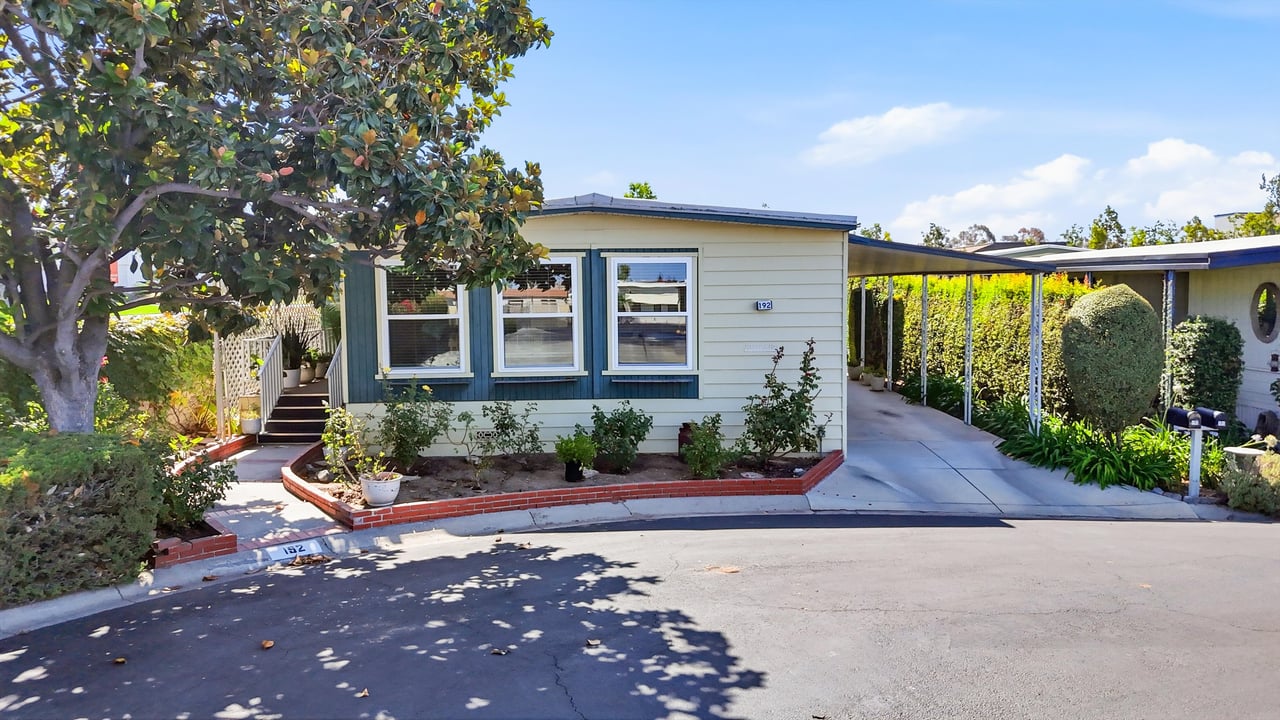
Single-story home with blue-green trim, a covered carport, and a large shade tree.
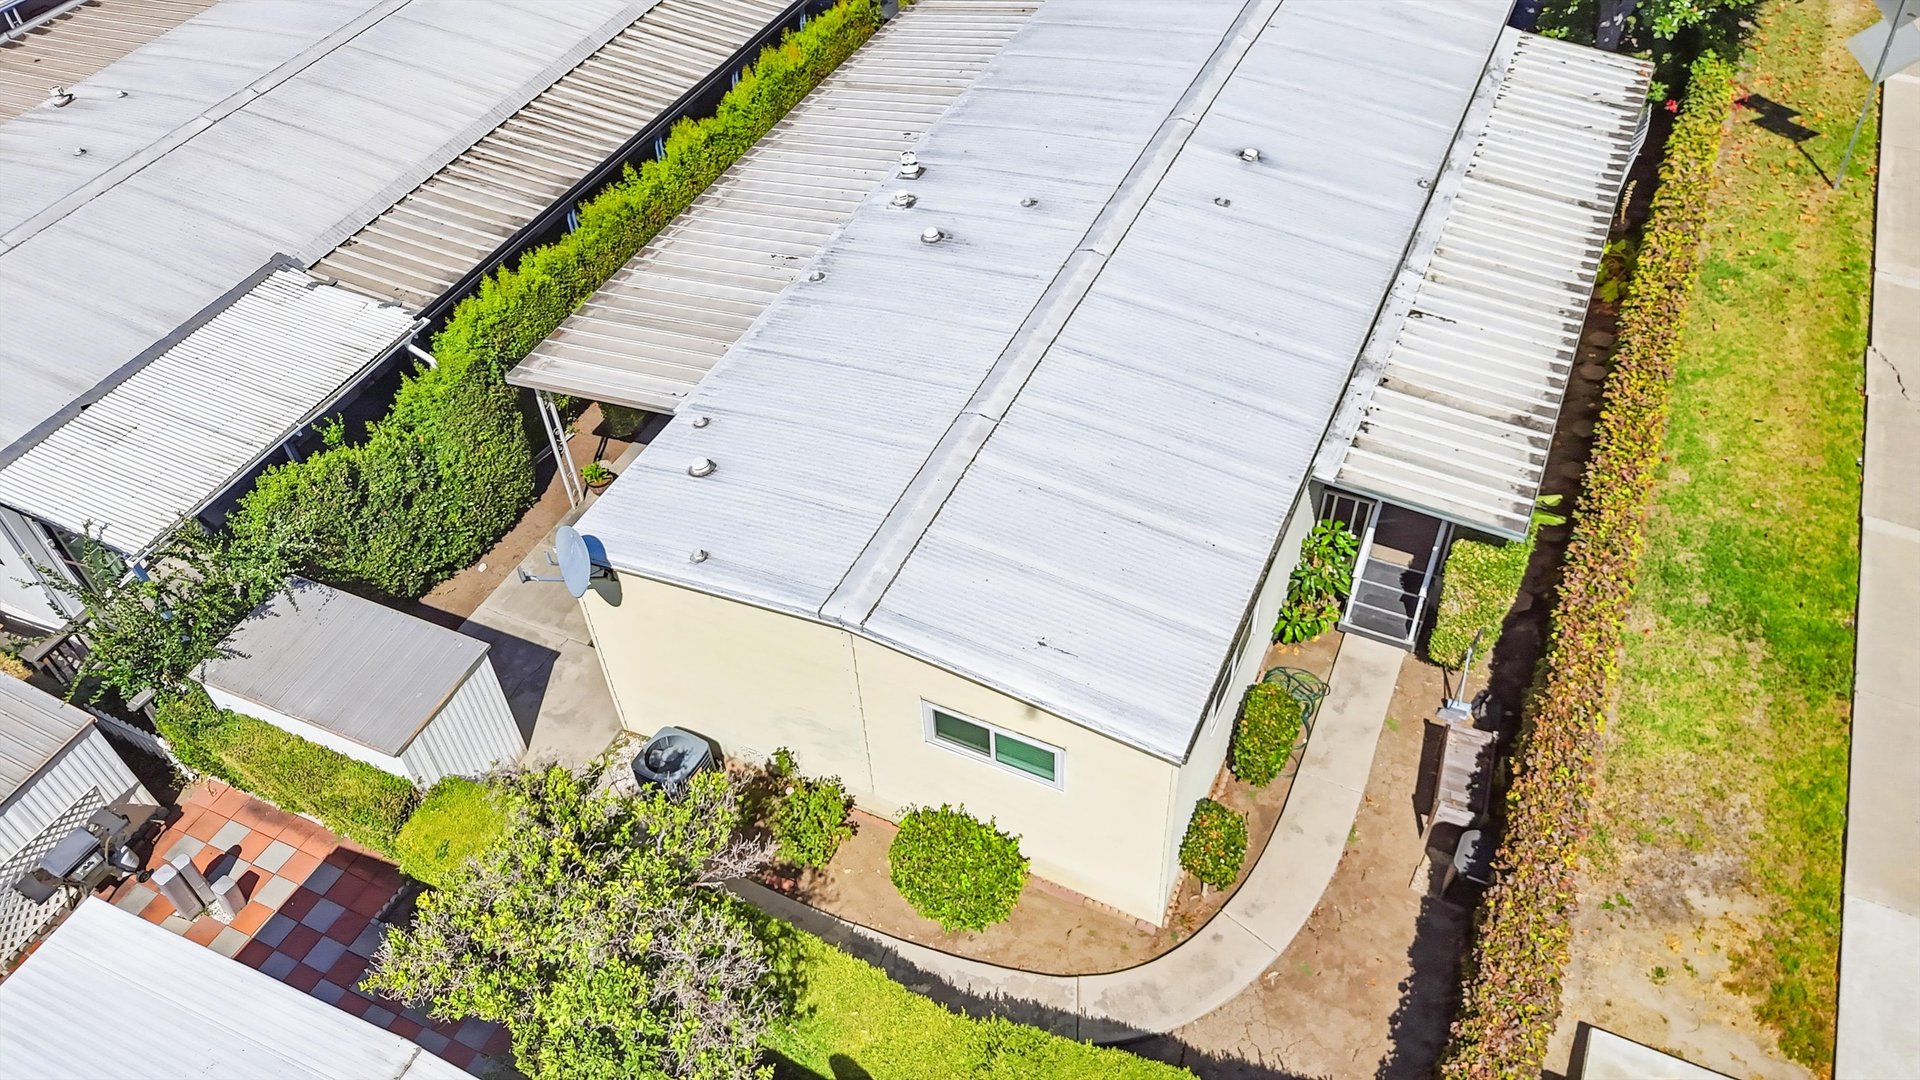
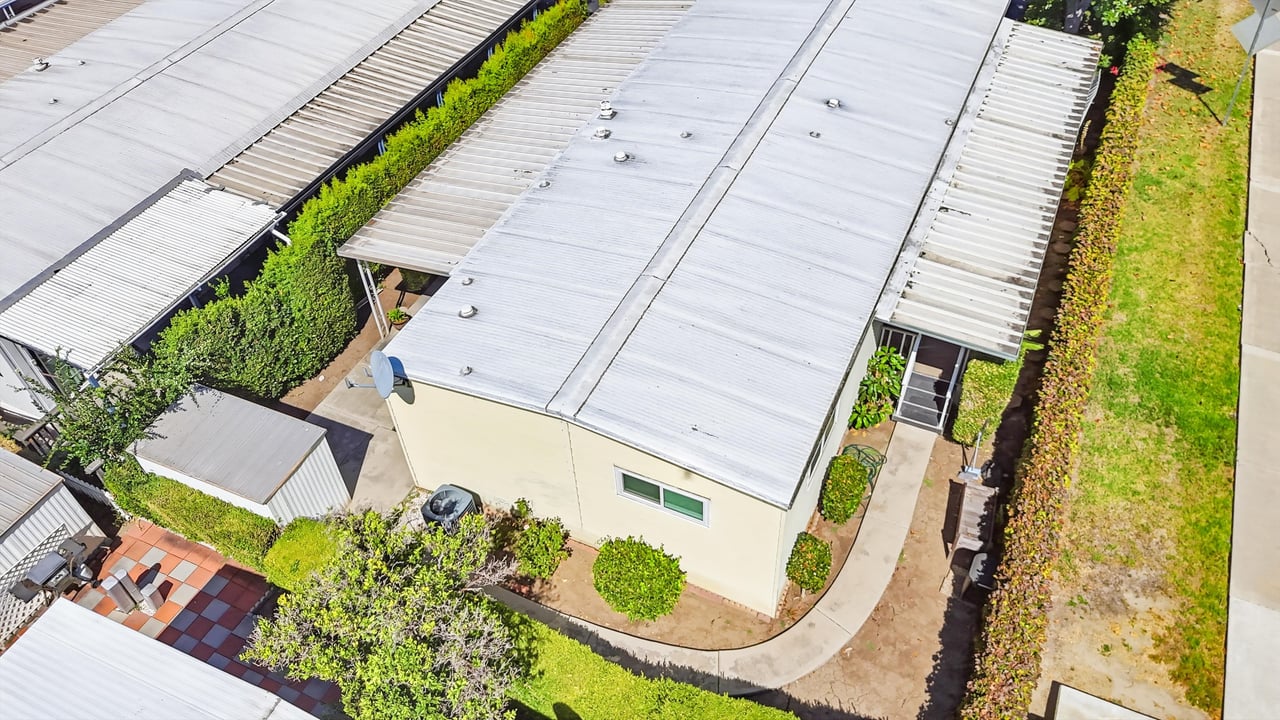
Aerial view of a single-story home with a light metal roof, garden beds, and a curved walkway.
Aerial view of a single-story home with a light metal roof, neighboring homes, and surrounding trees.
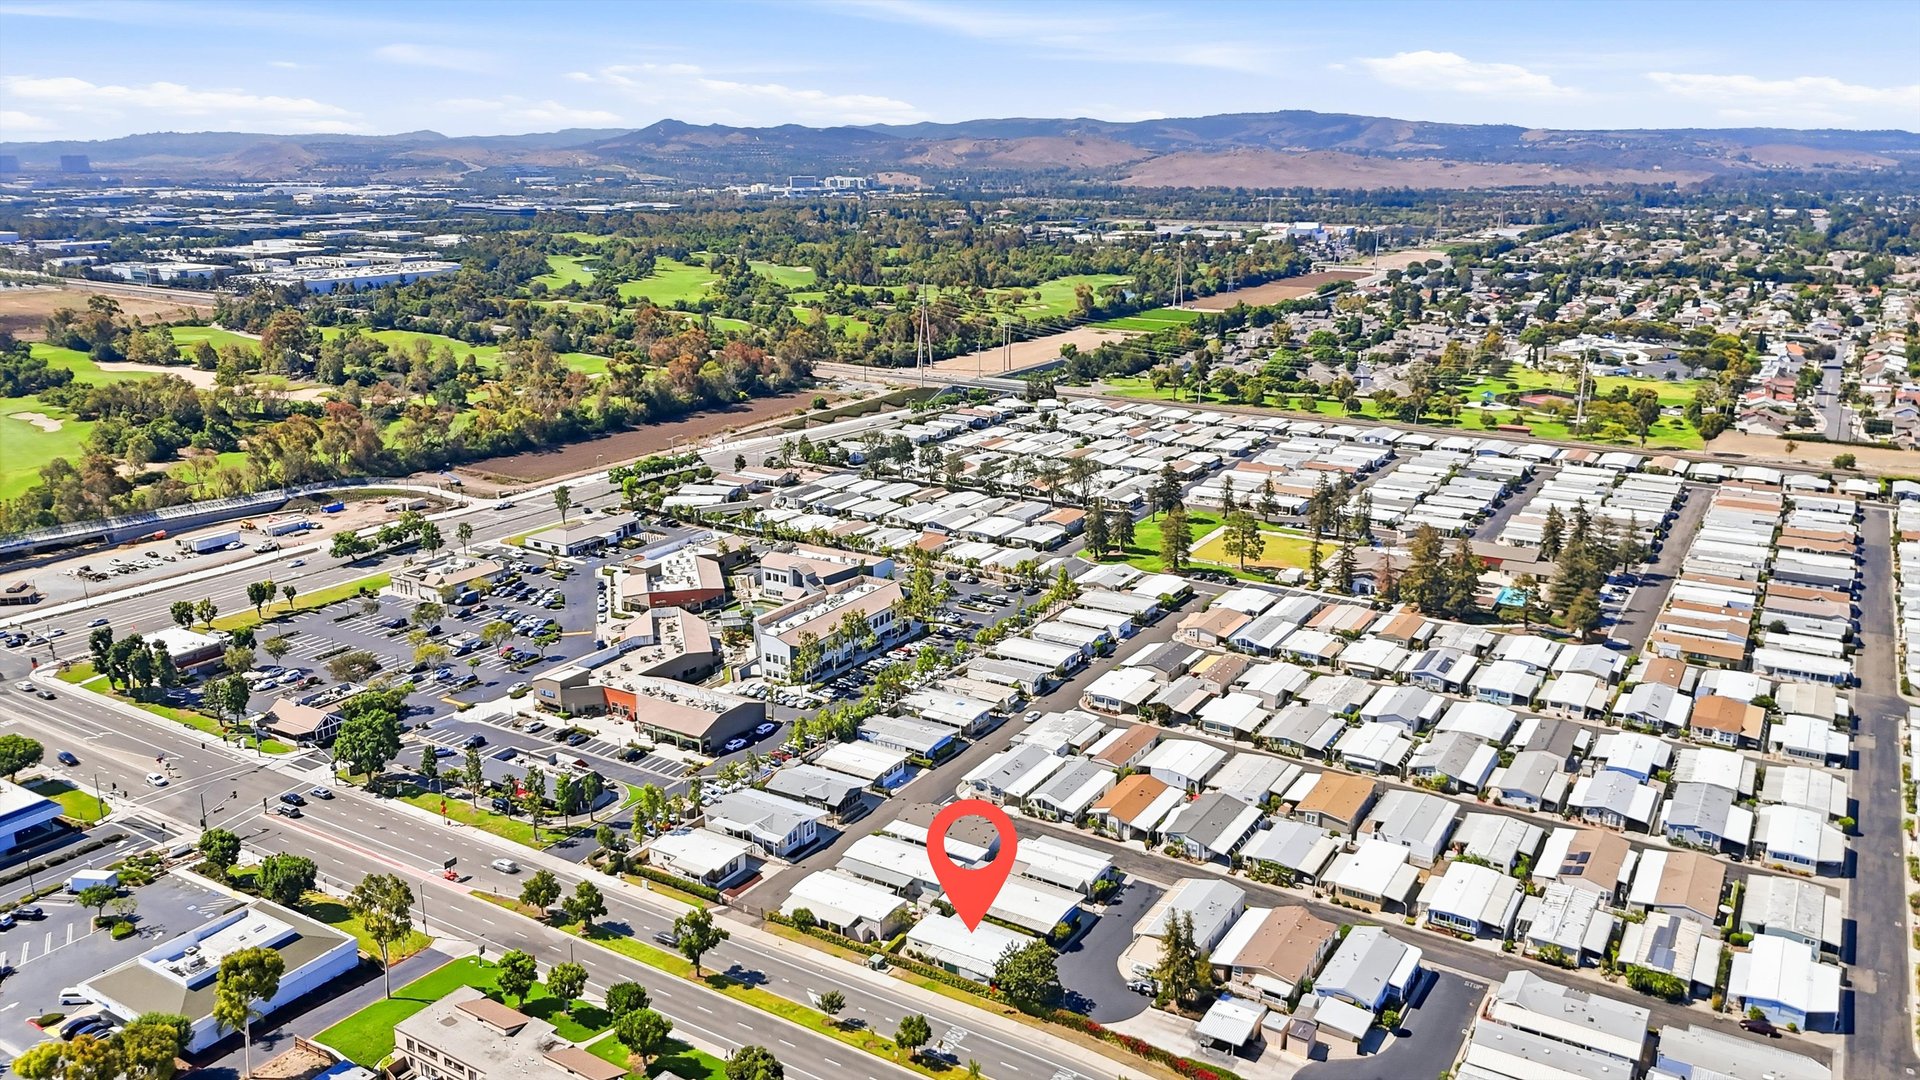
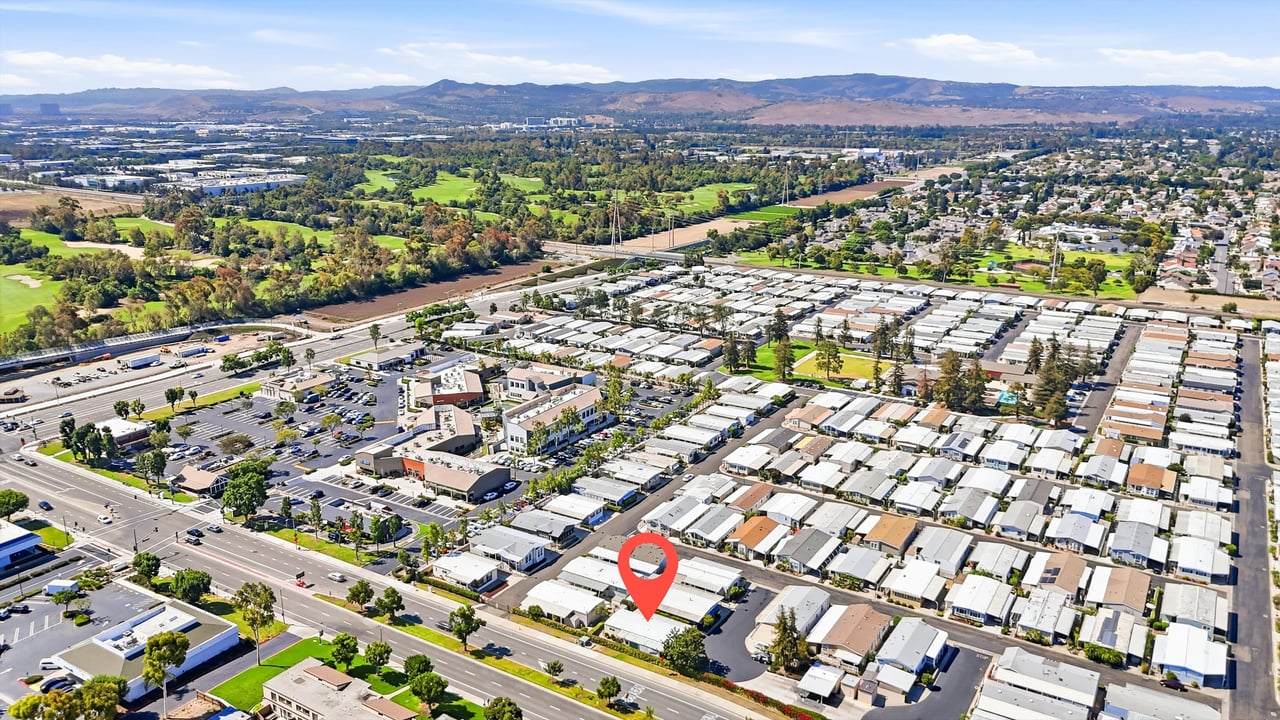
Aerial view of a manufactured-home community, with a red pin marking one home and hills in the distance.
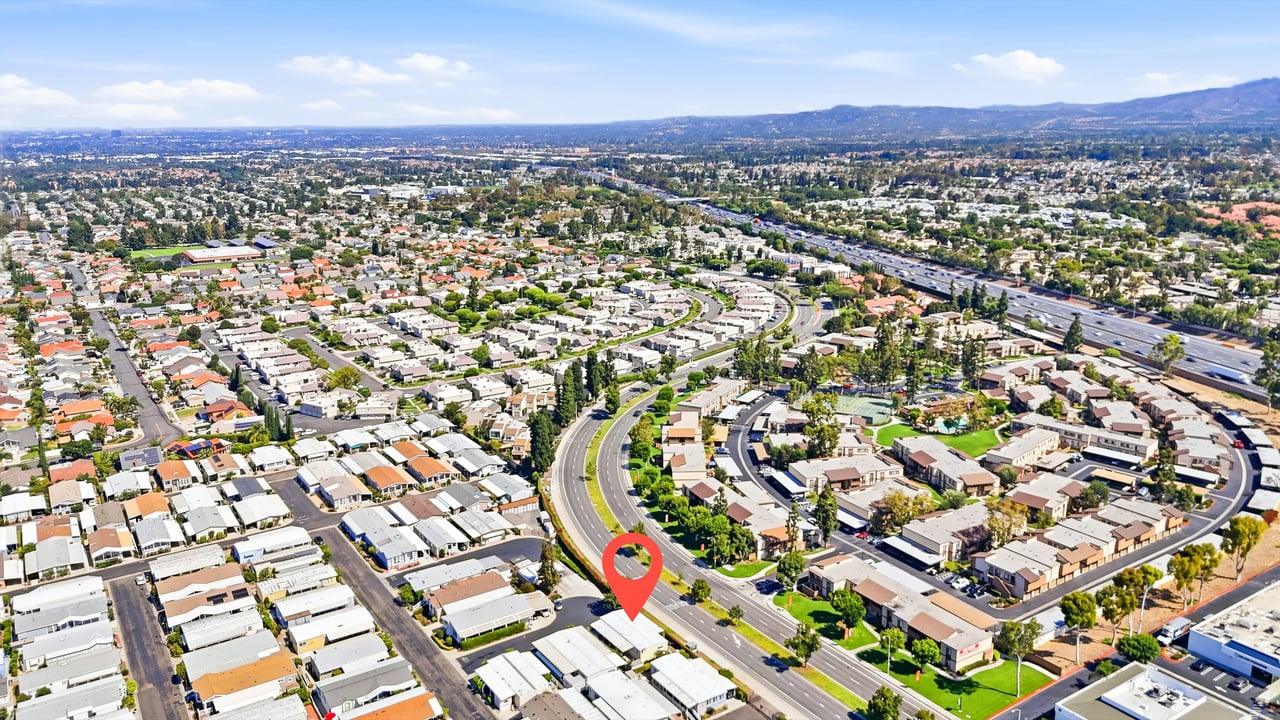
Aerial view of the property marked by a red pin, with nearby buildings, highway, and distant mountains.
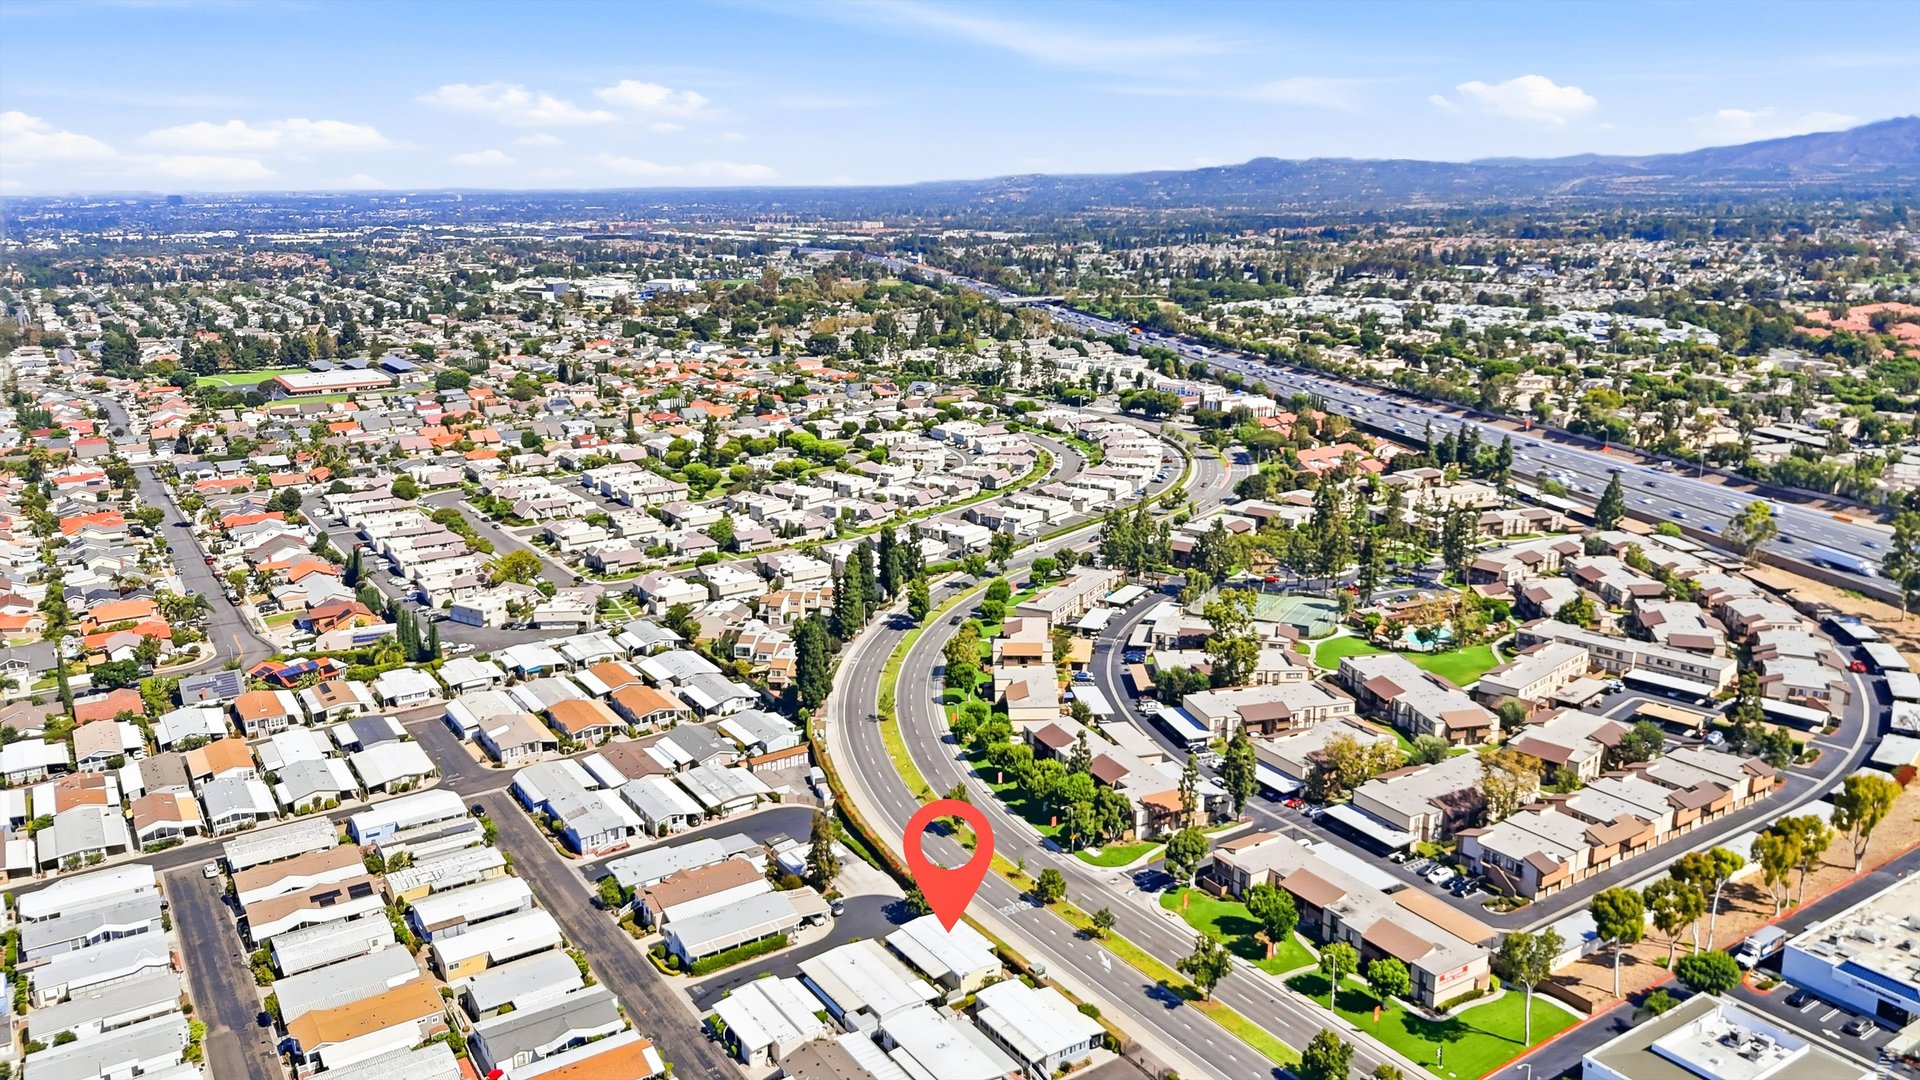
Aerial neighborhood view with a red pin marking the property beside a curving road and distant mountains.
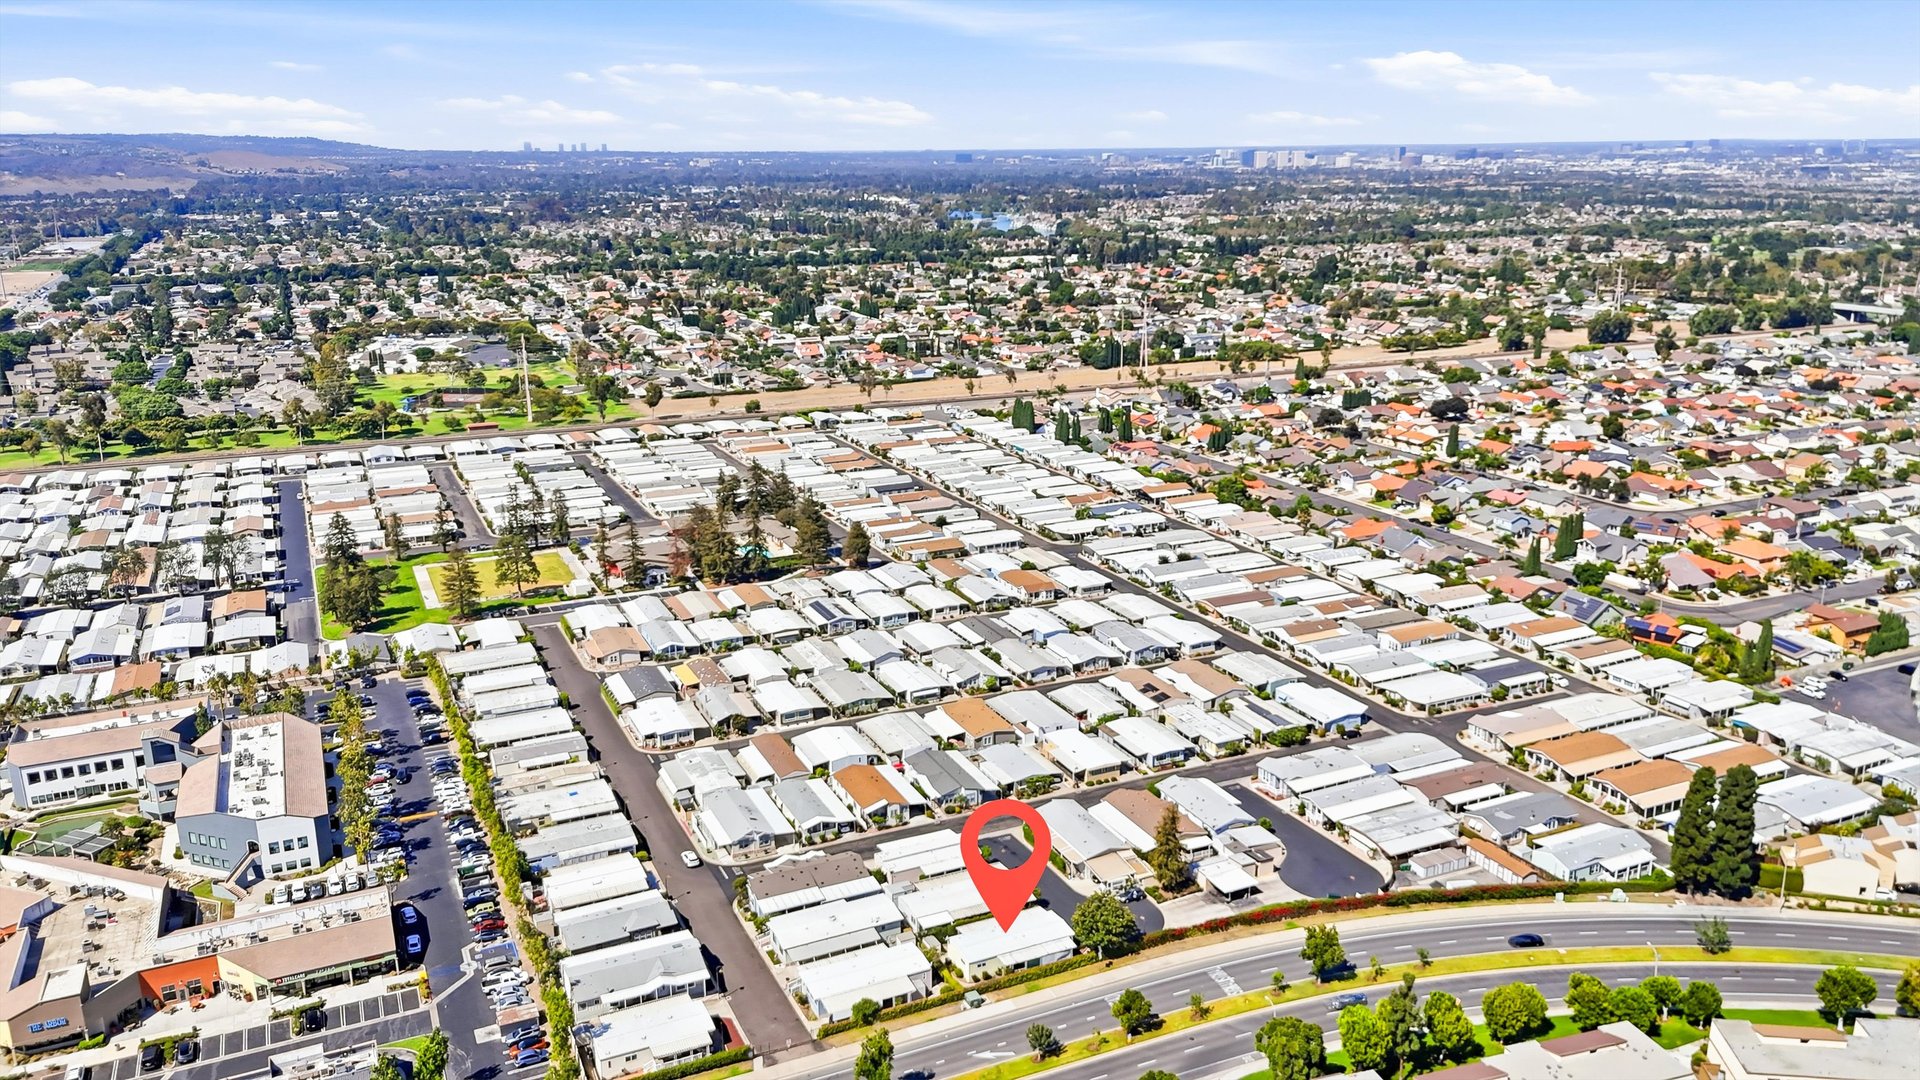
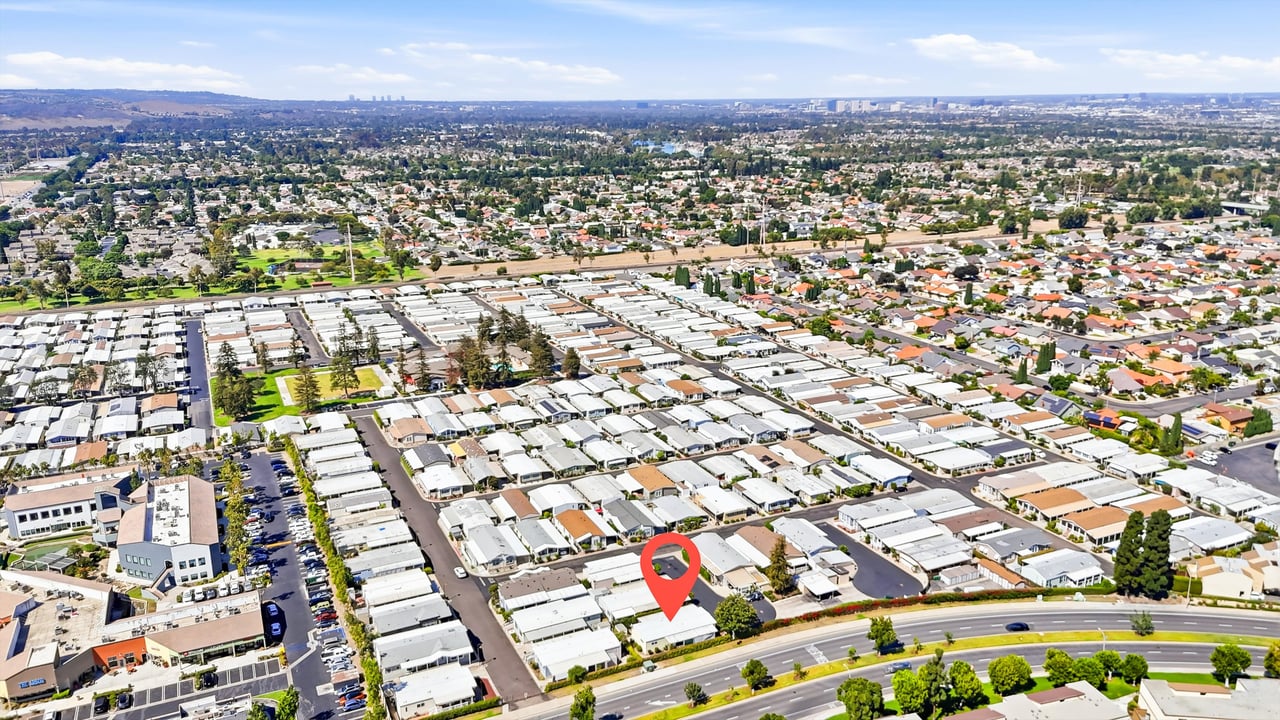
Aerial view of a mobile home community, with a red map pin marking a home near the main road.
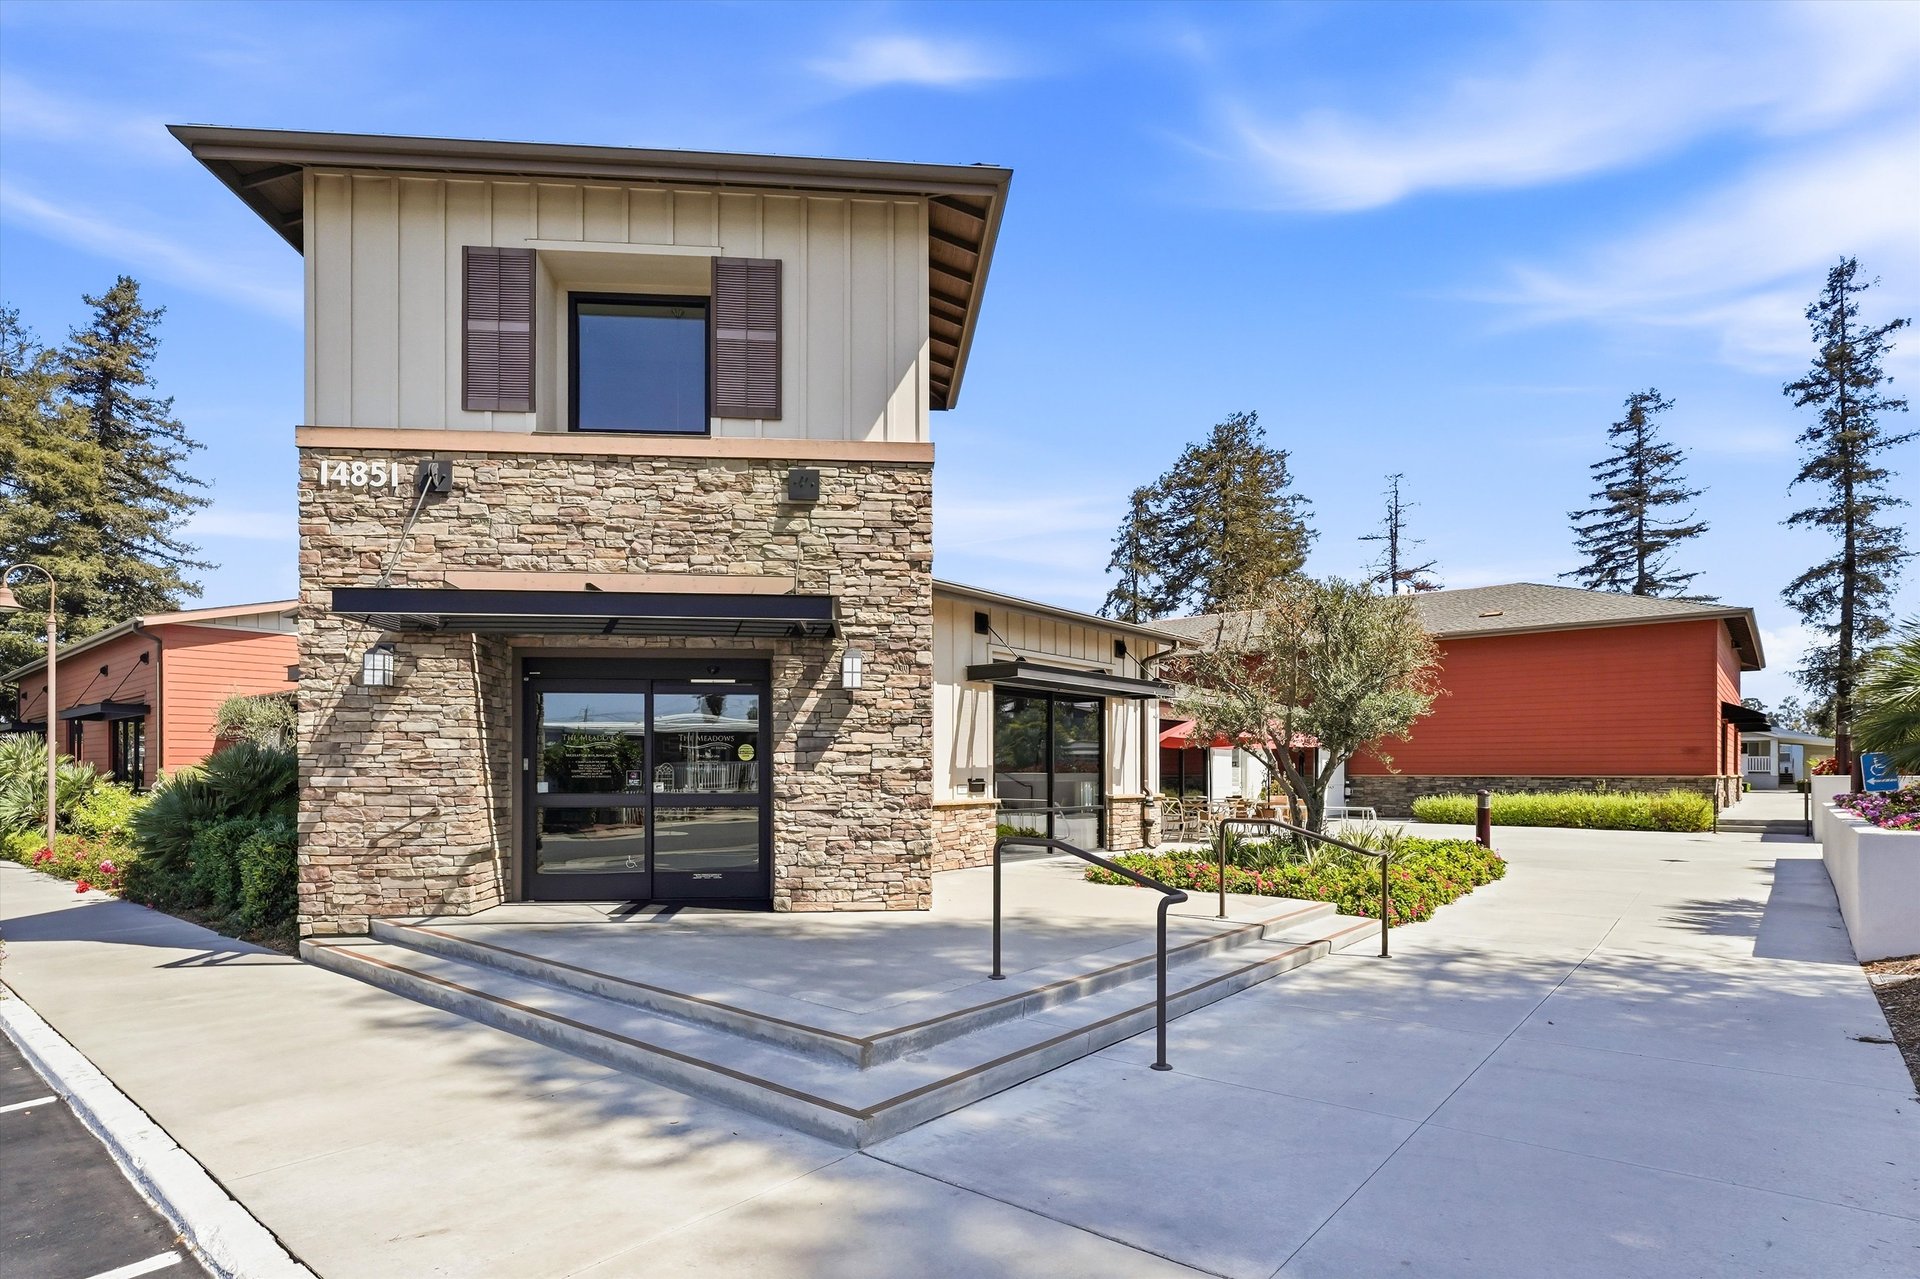
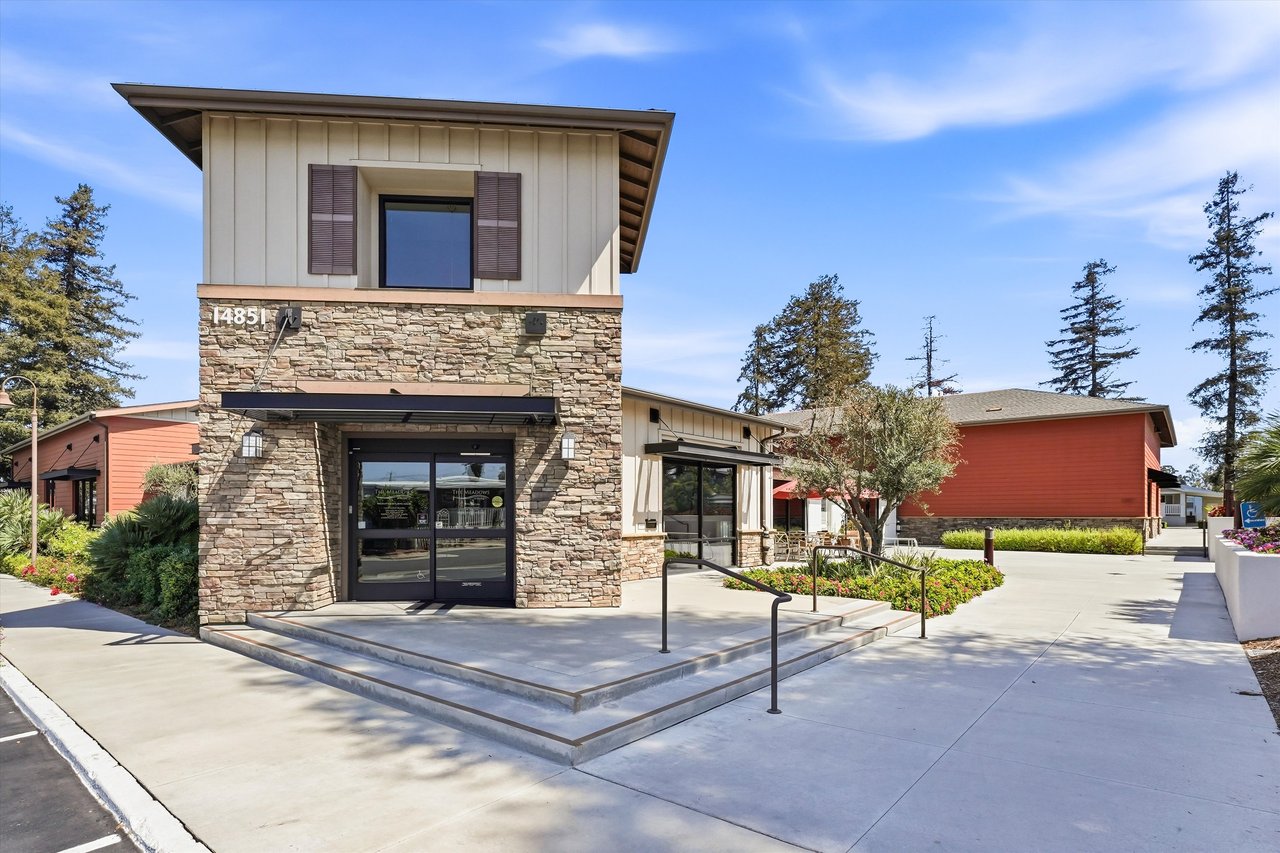
Community building with a stone-faced entrance tower, glass doors, and landscaped walkway.
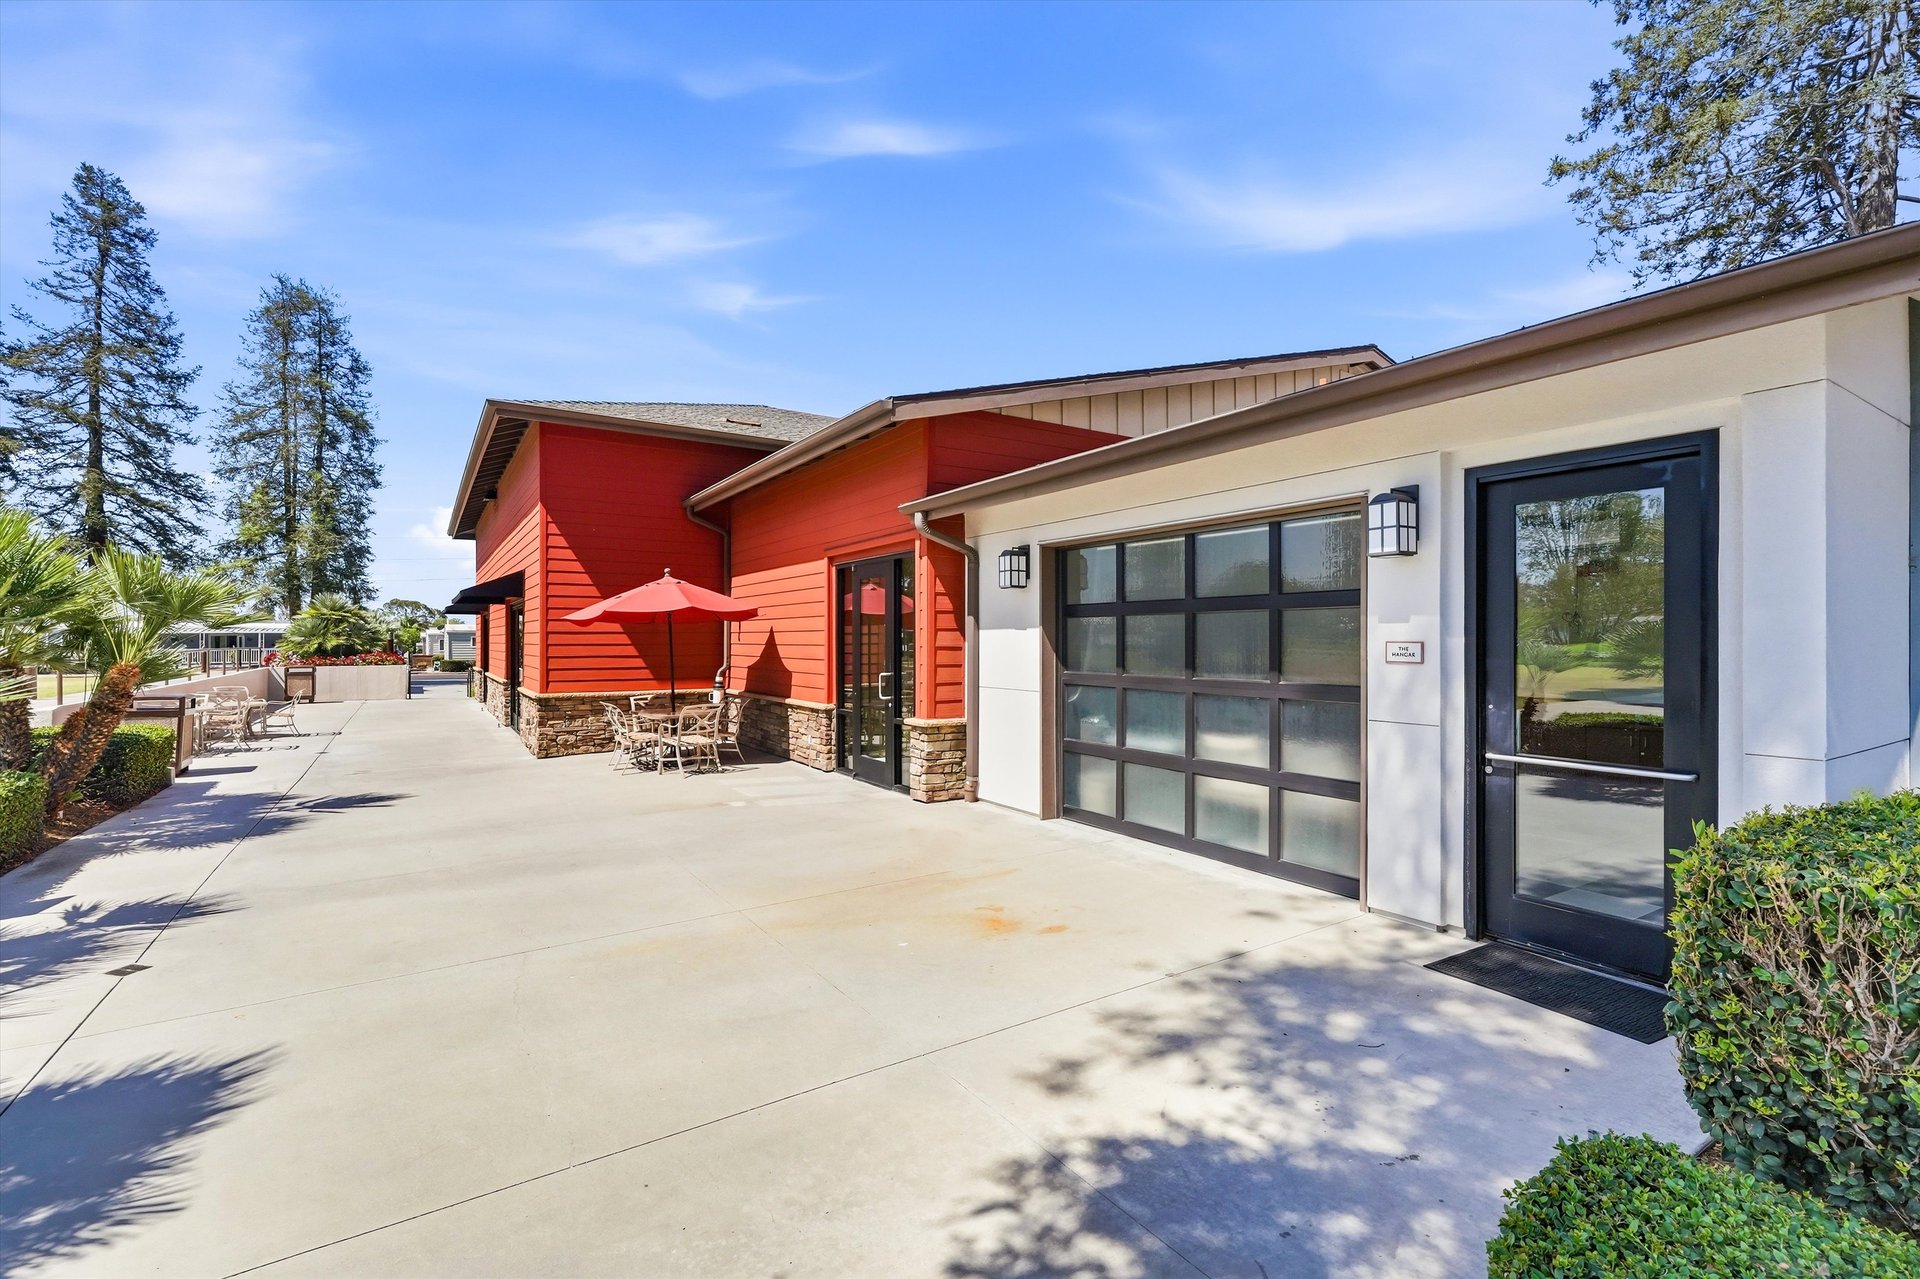
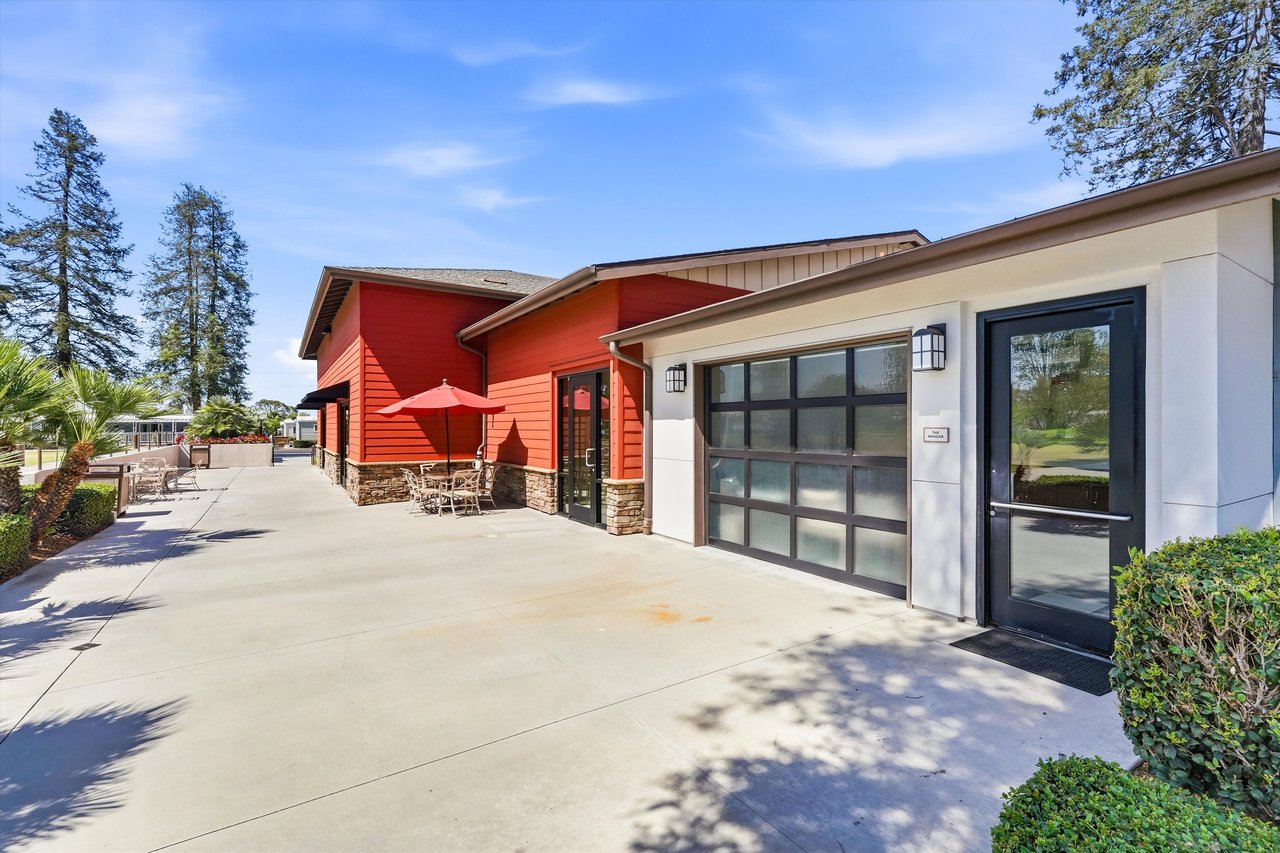
Community building with red siding, a large garage door, and patio seating along a concrete walkway.
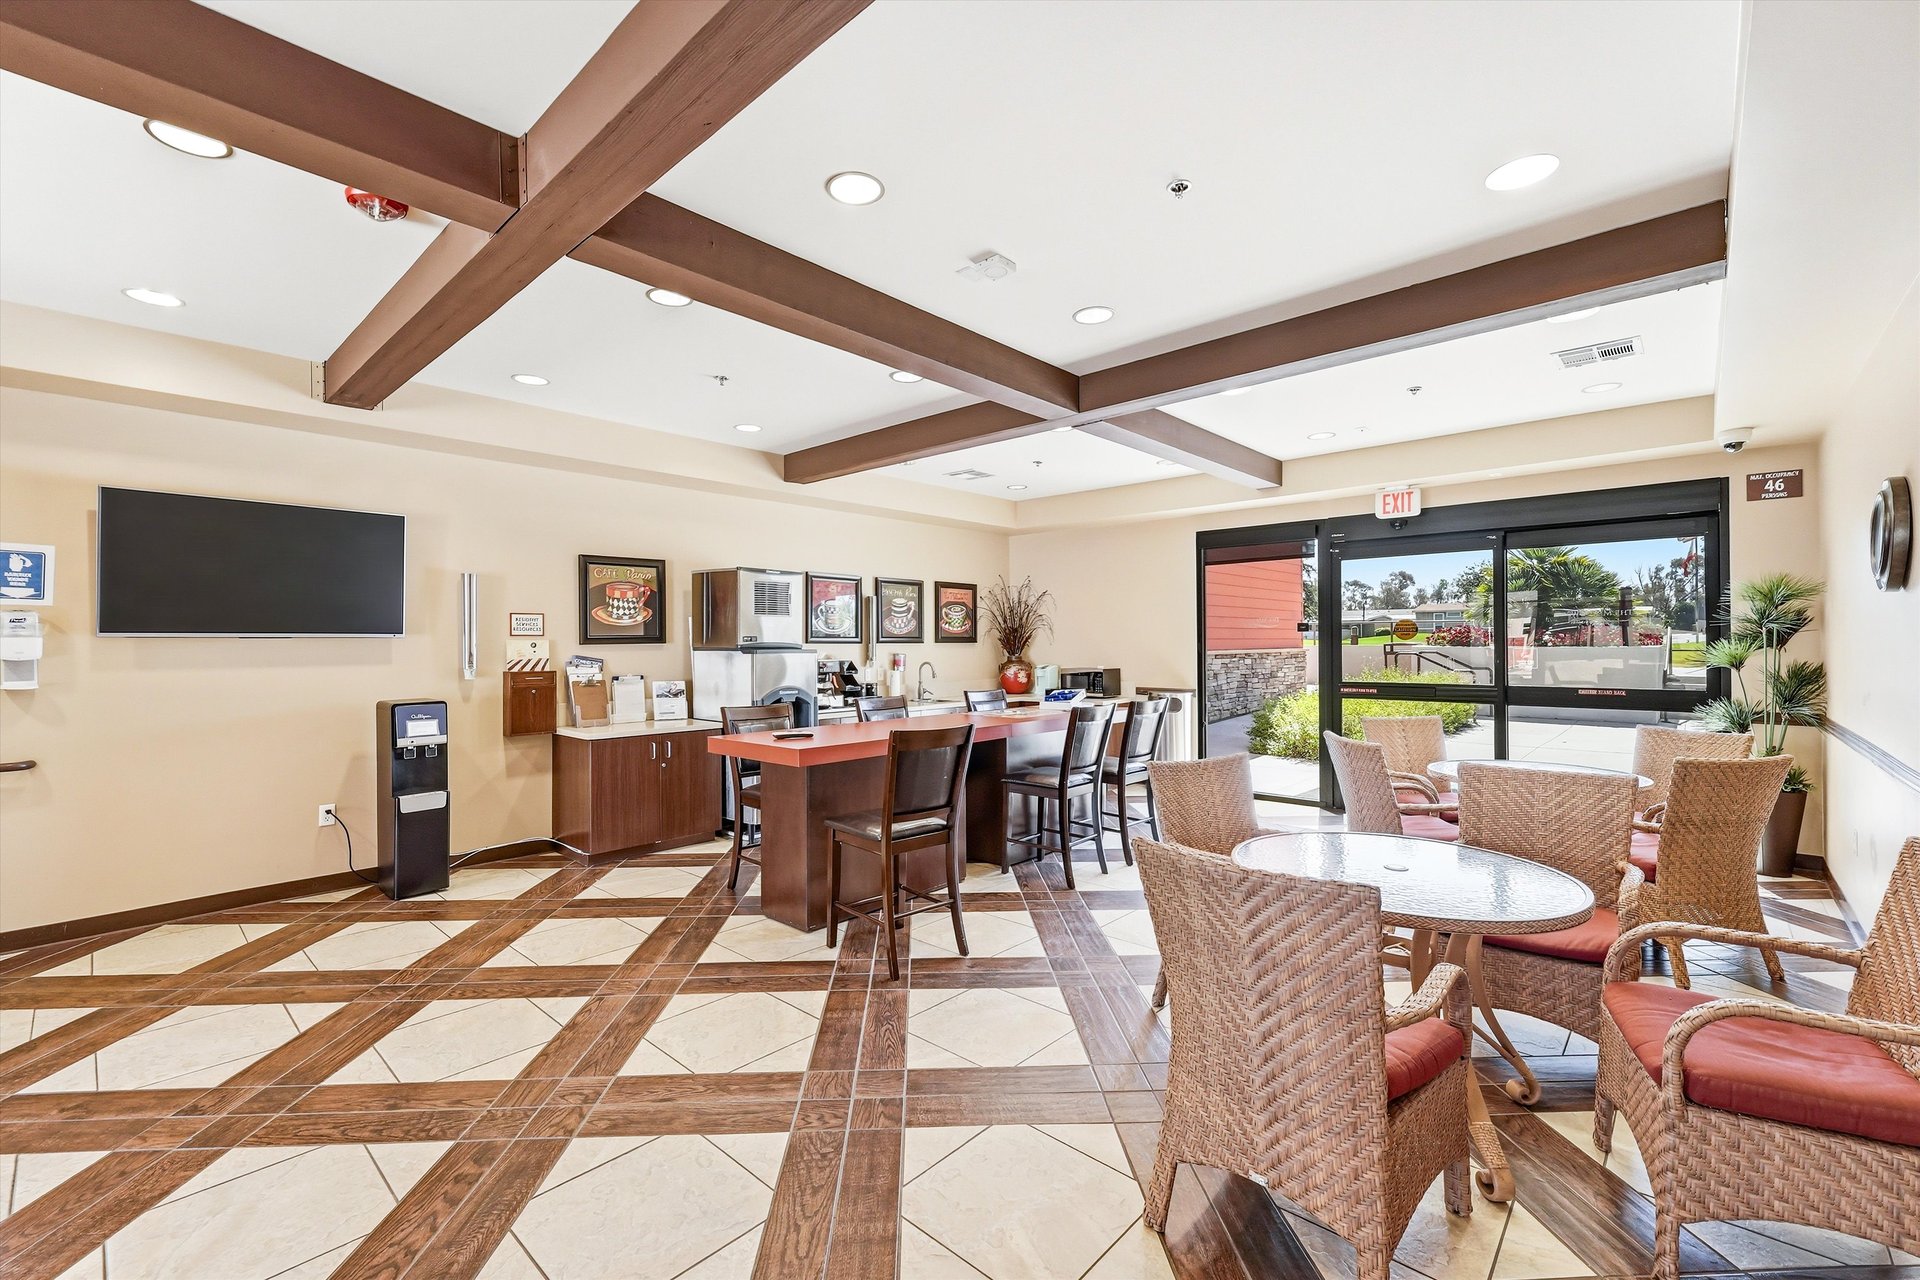
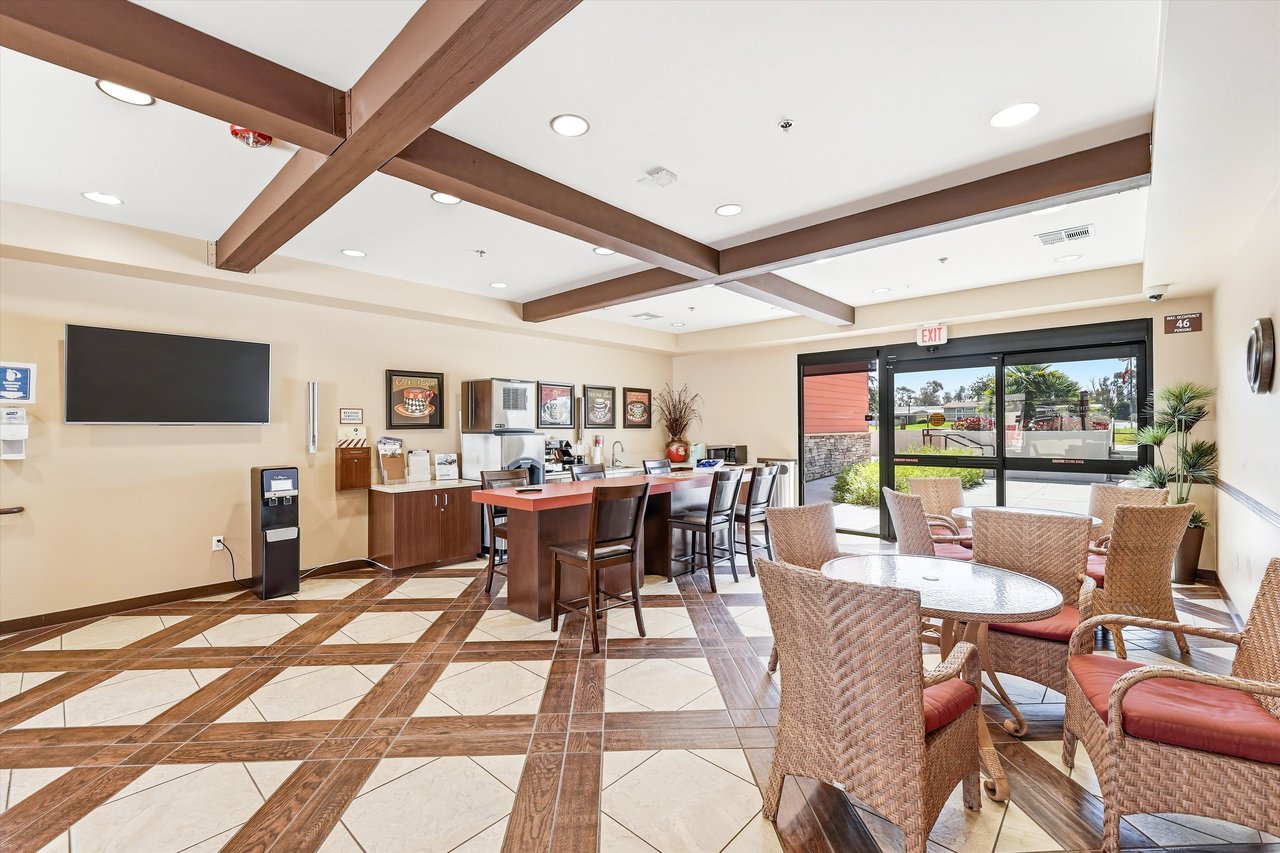
Community clubhouse lounge with wicker seating, a refreshment counter, and exposed wooden ceiling beams.
Single-story yellow home with teal trim, a covered driveway, and a brick-edged front garden.
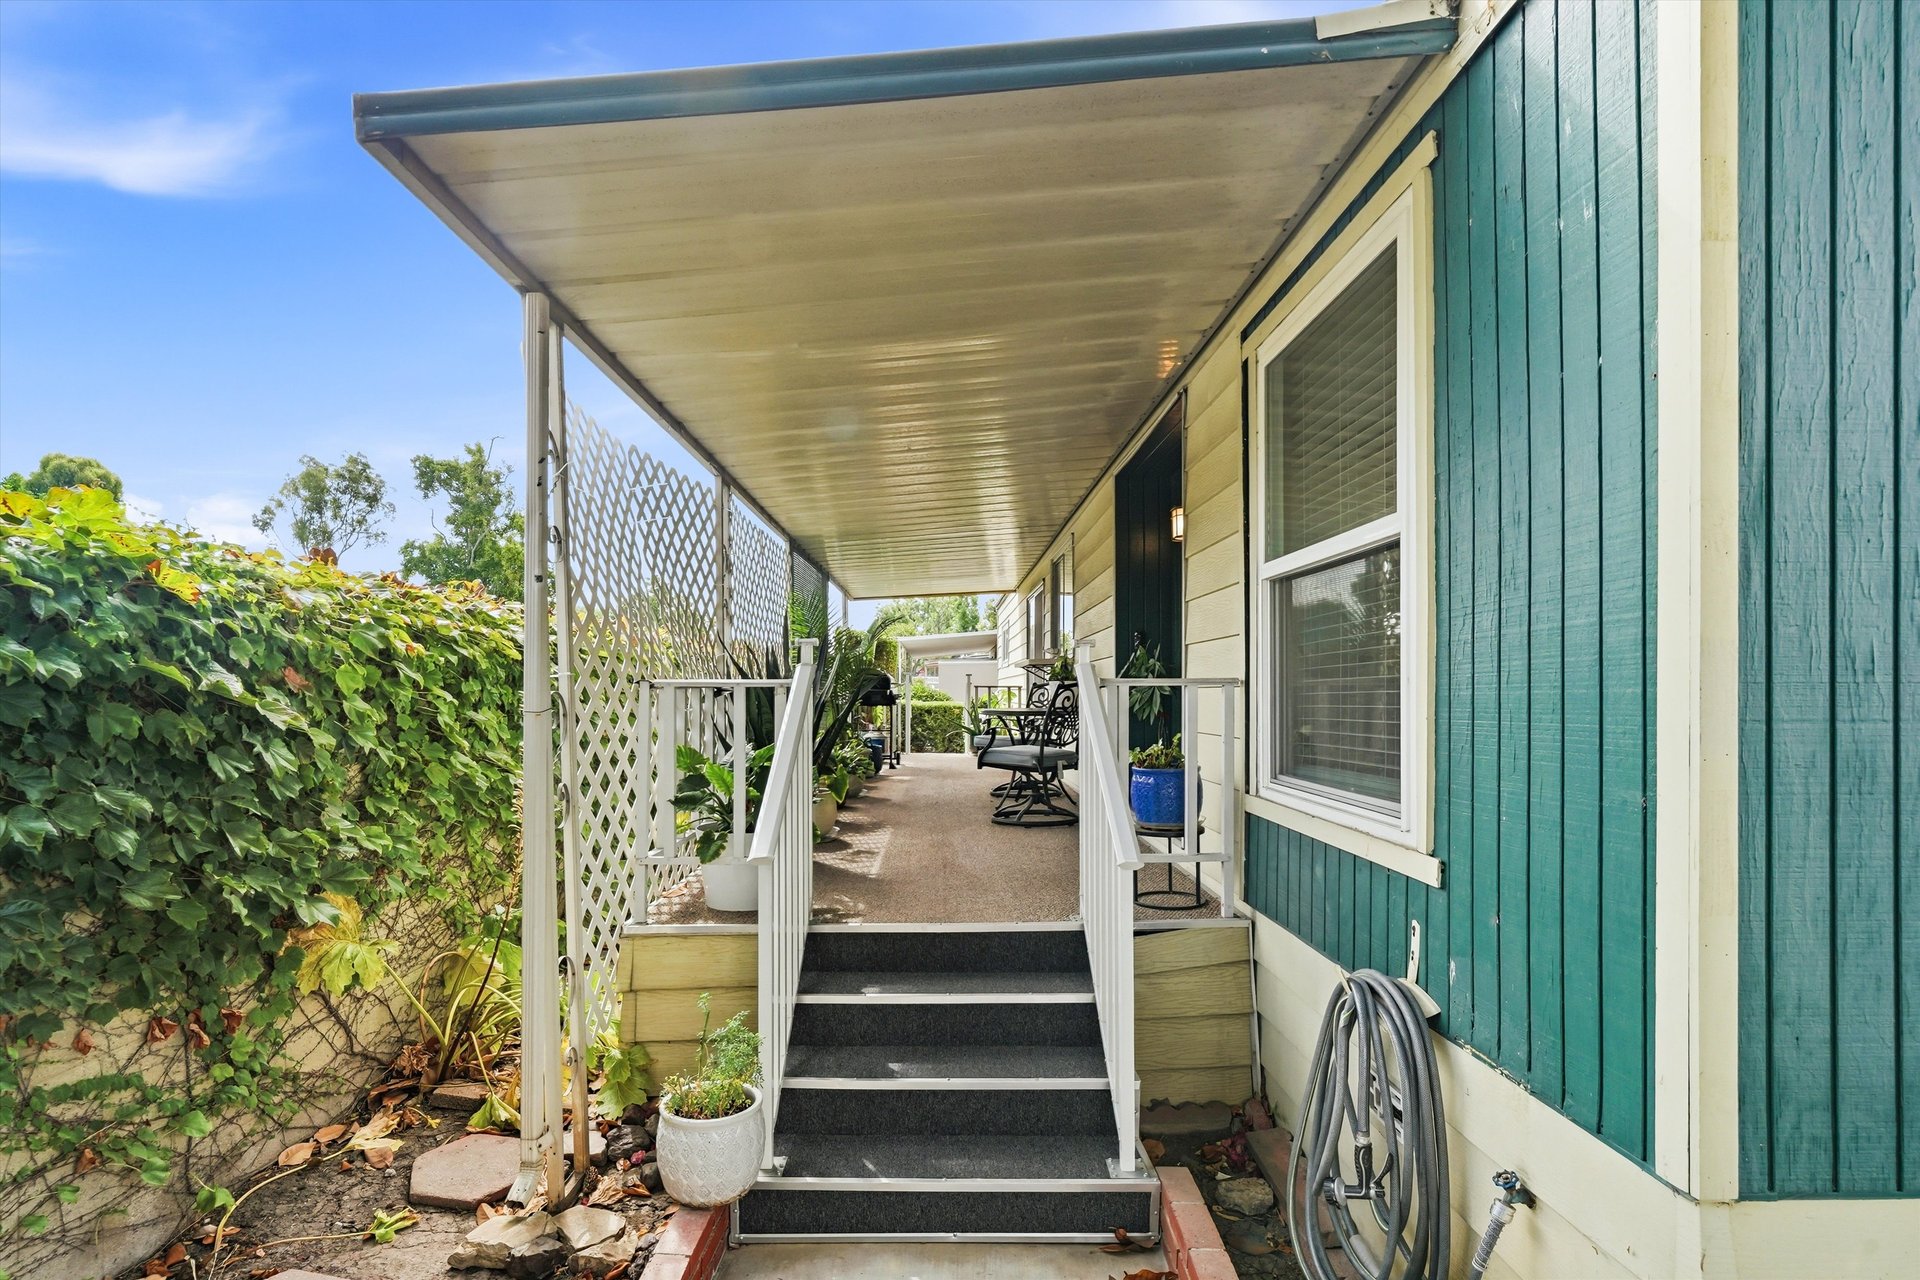
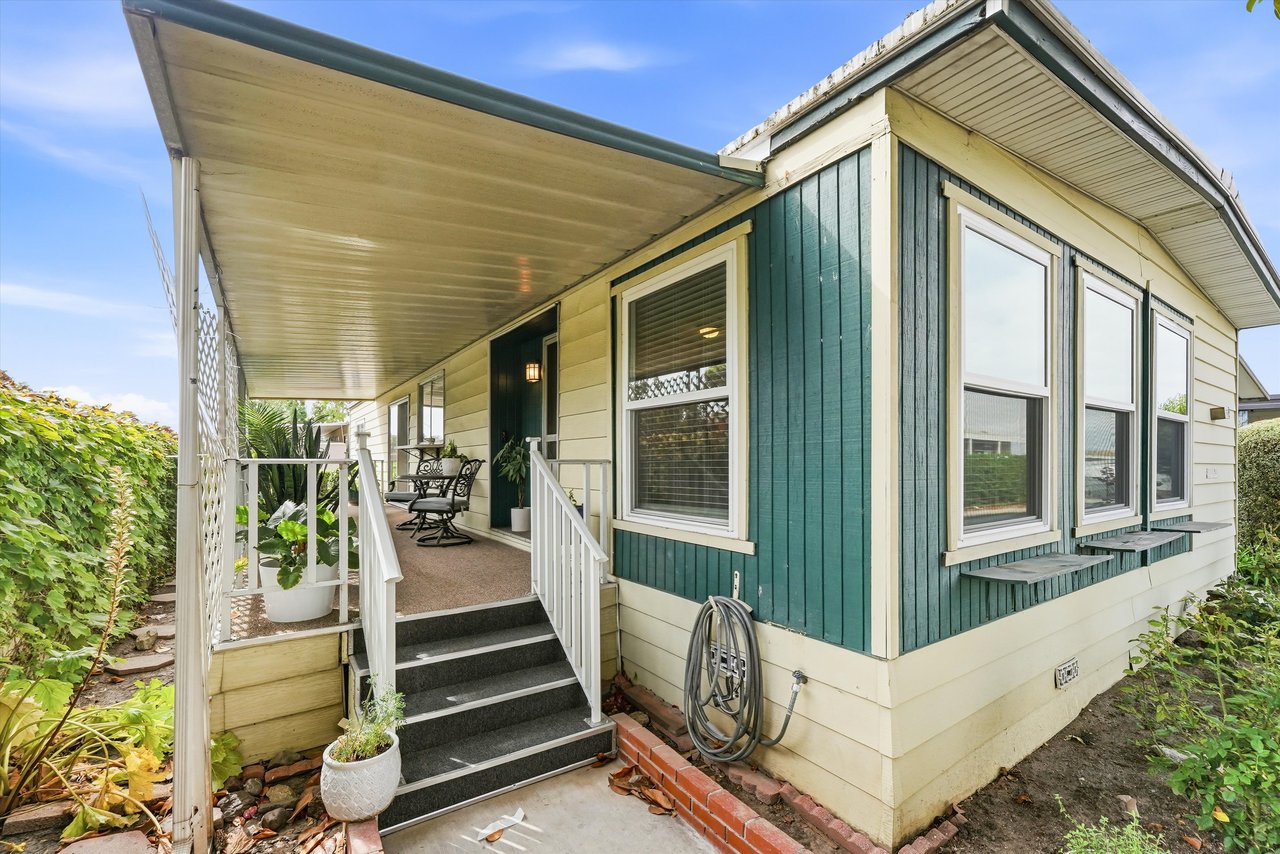
Home exterior with teal siding, cream trim, and a covered porch with steps and patio seating.
Covered porch with steps, teal siding, lattice, patio chairs, and potted plants.
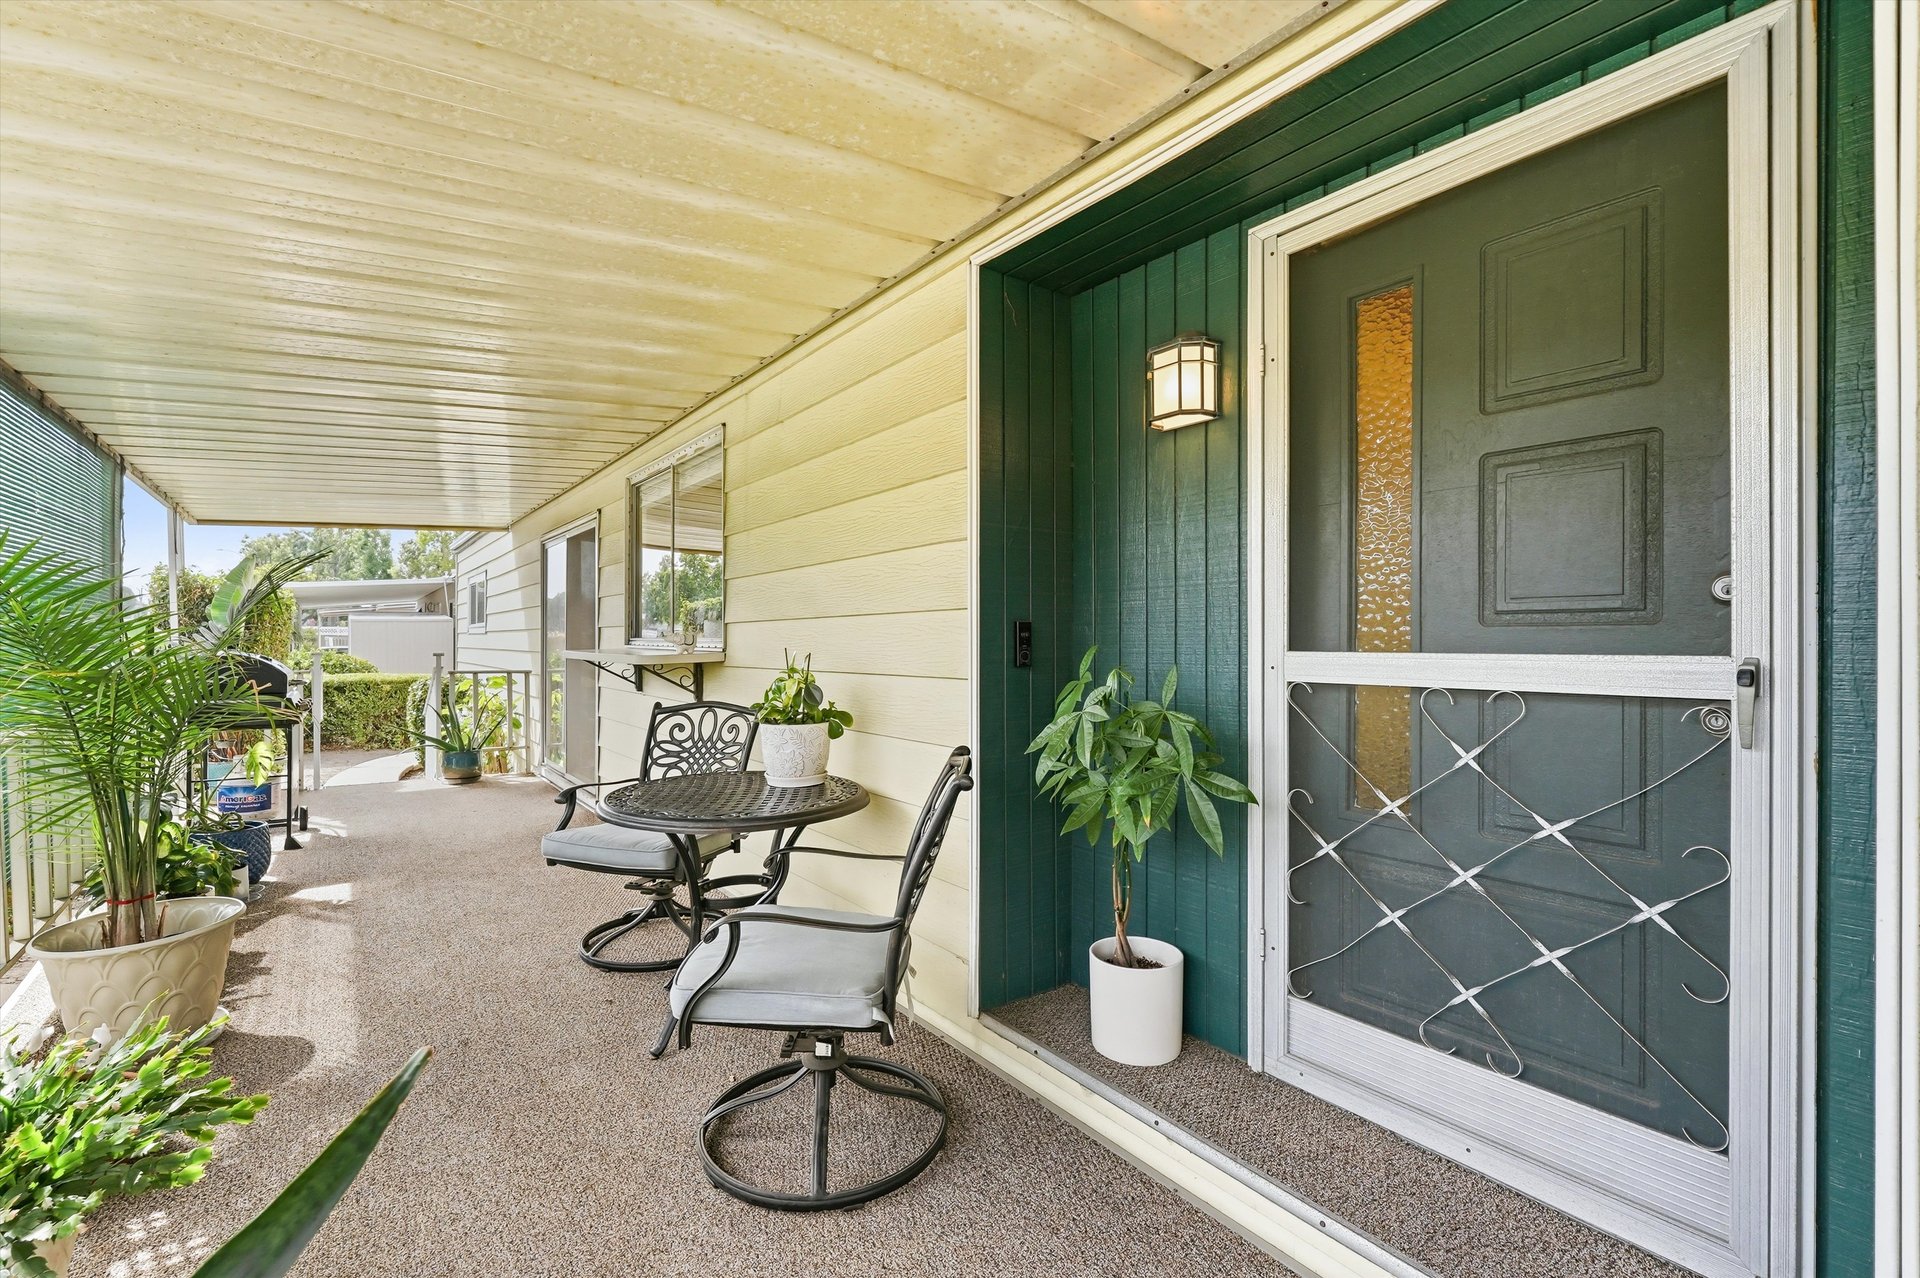
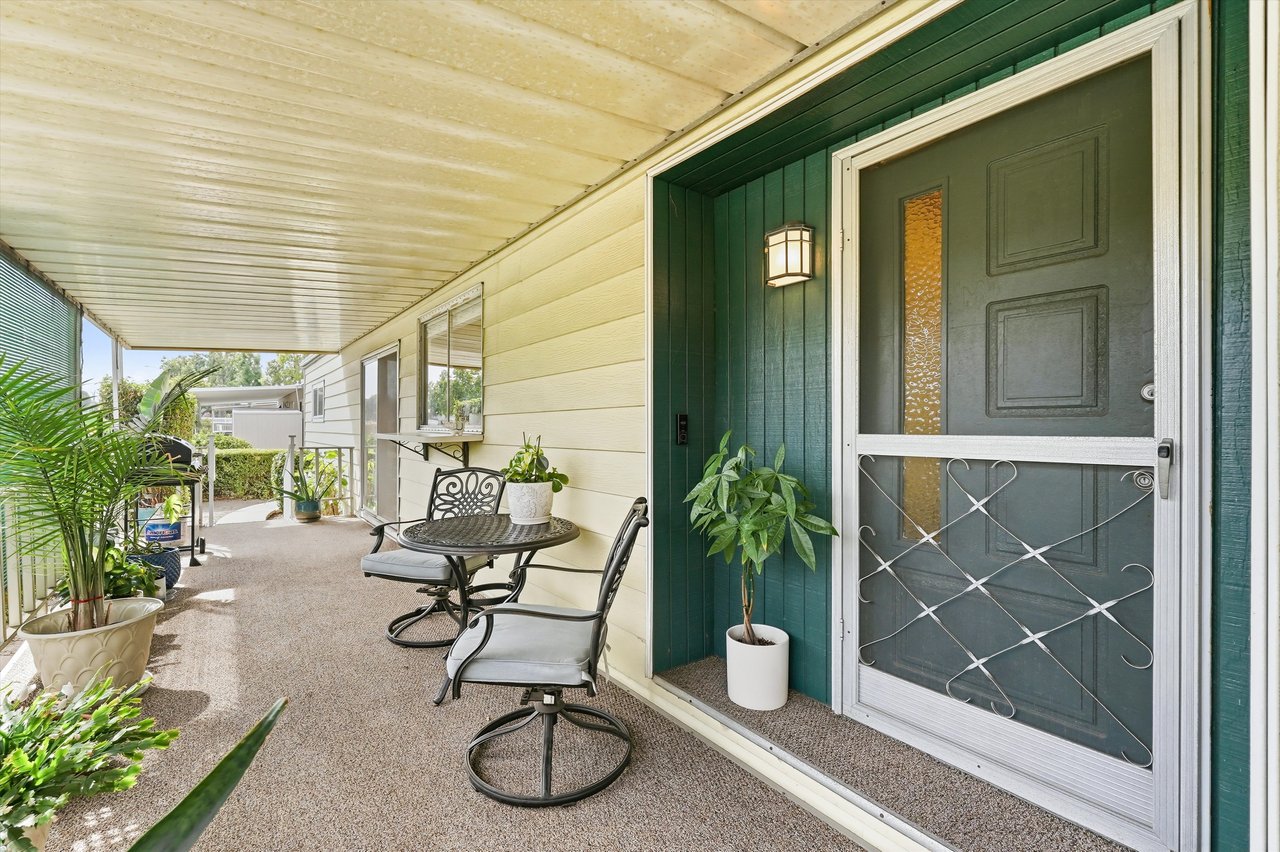
Covered porch with a green security door, patio seating, and potted plants.
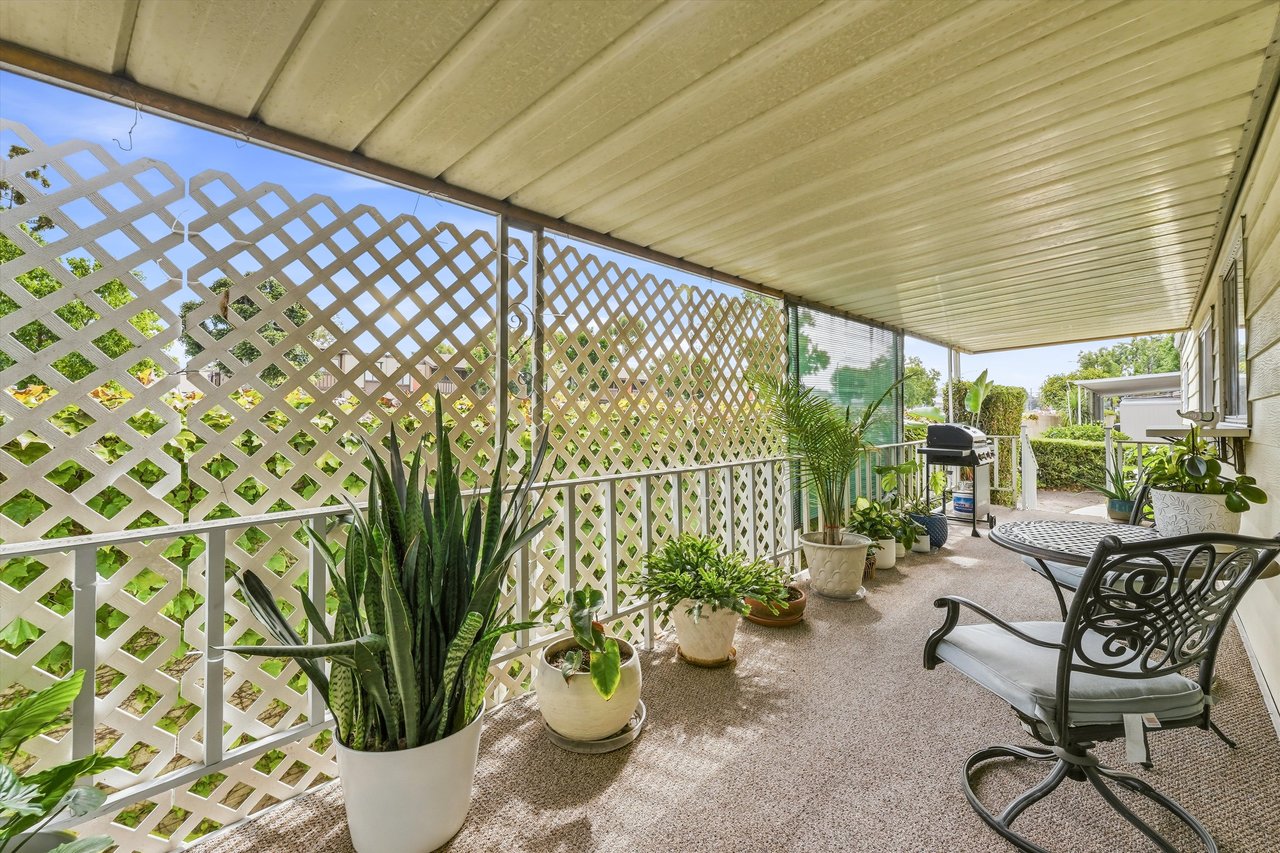
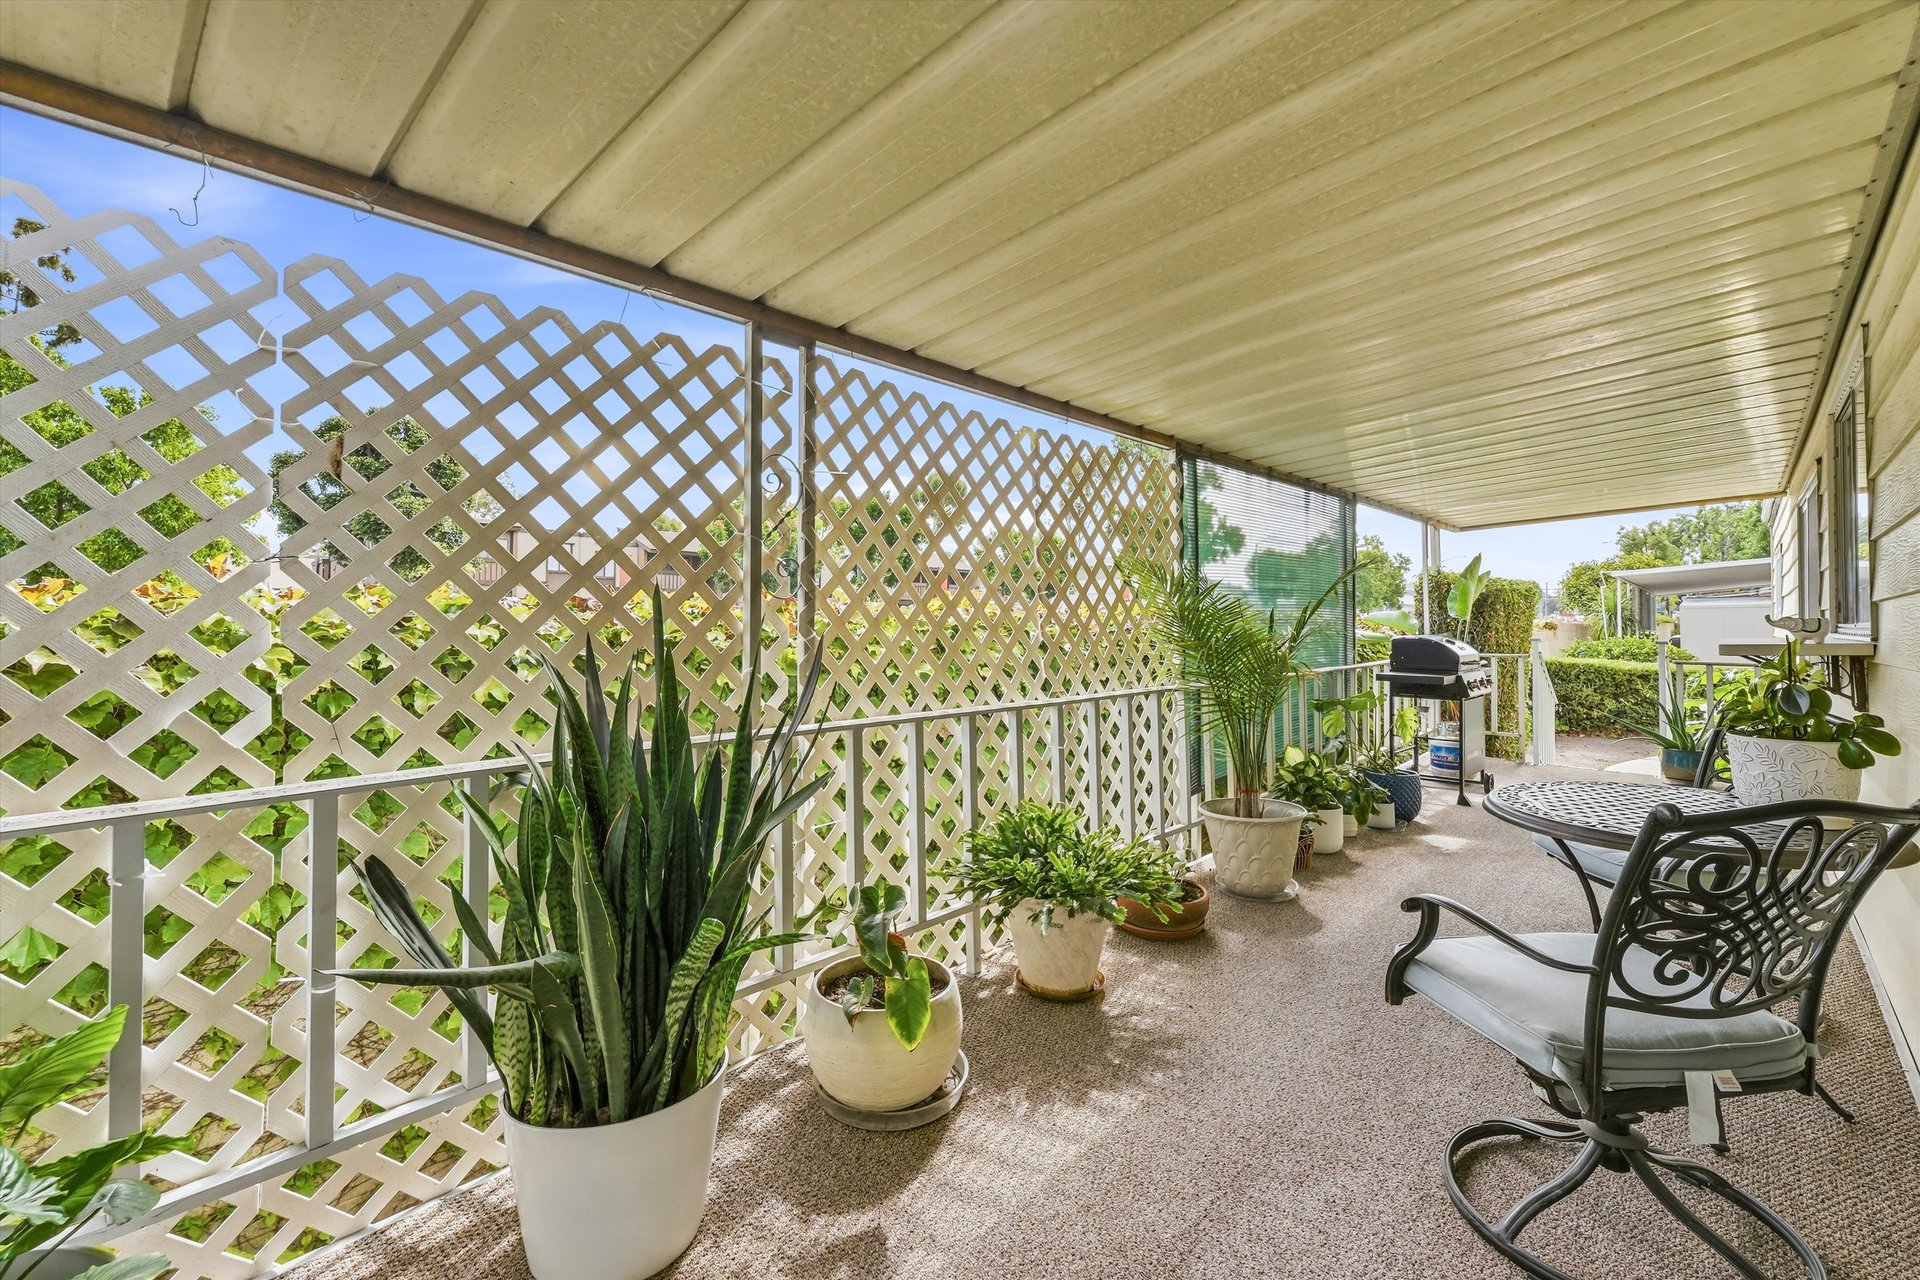
Covered patio with lattice panels, potted plants, outdoor seating, and a barbecue grill.
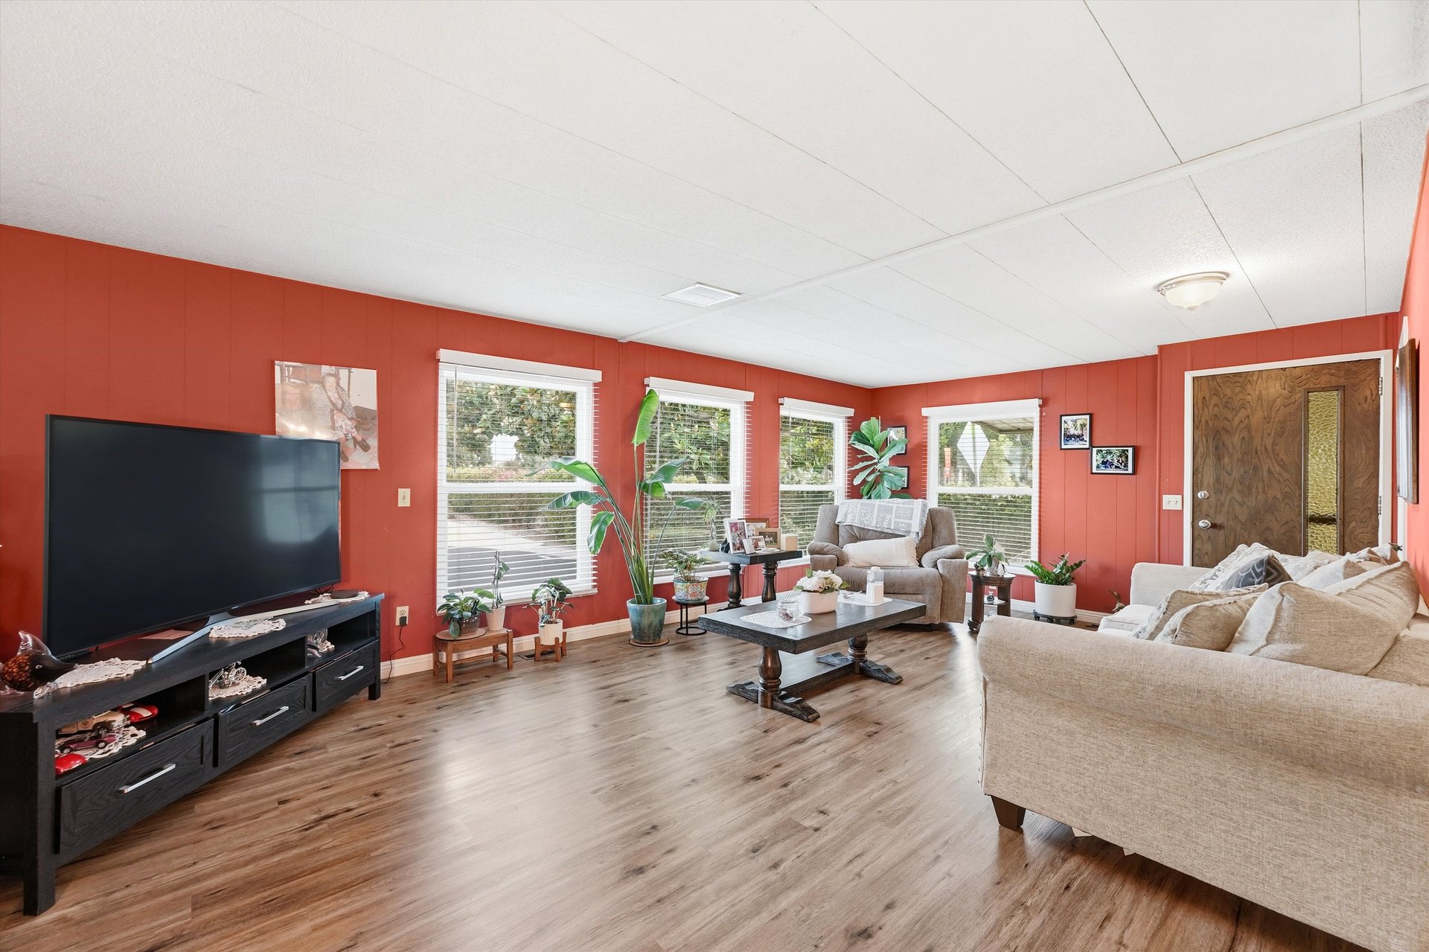
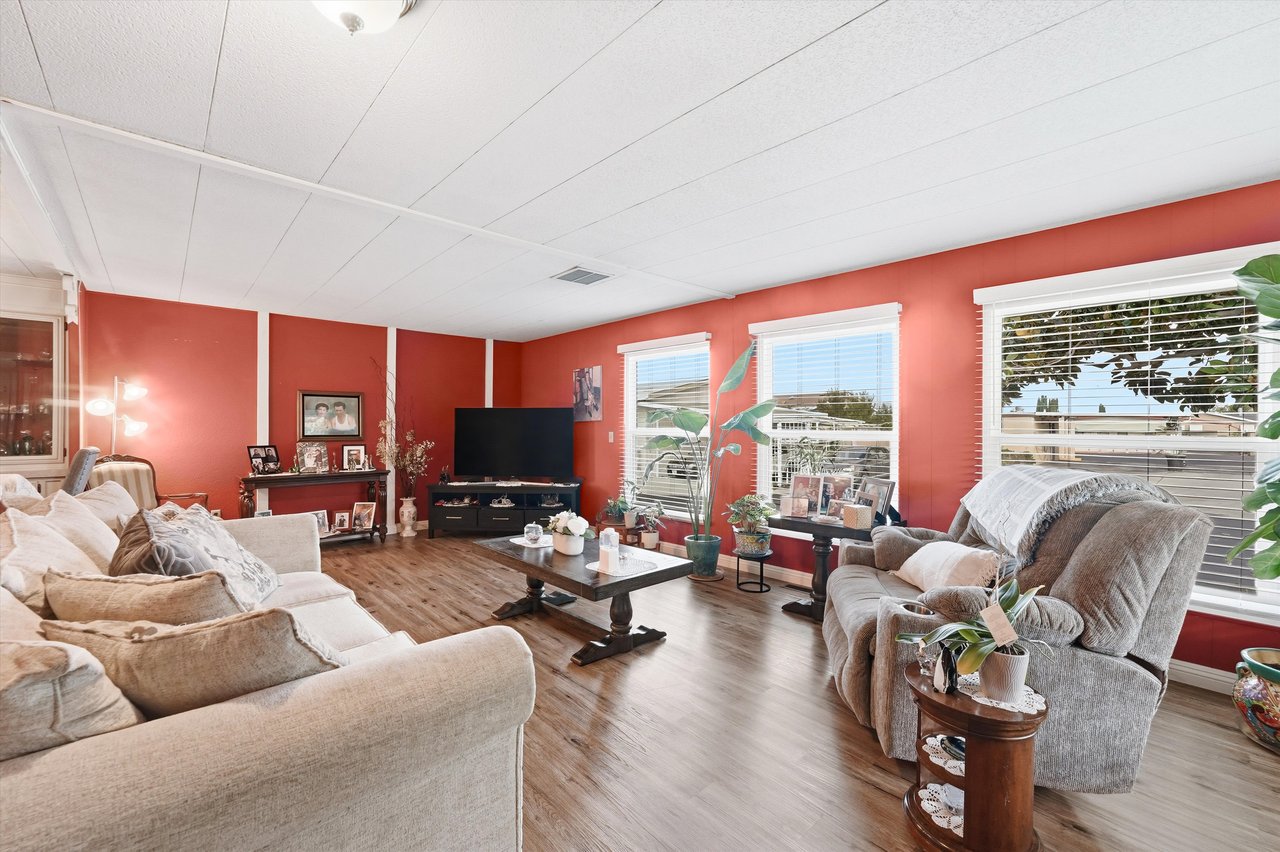
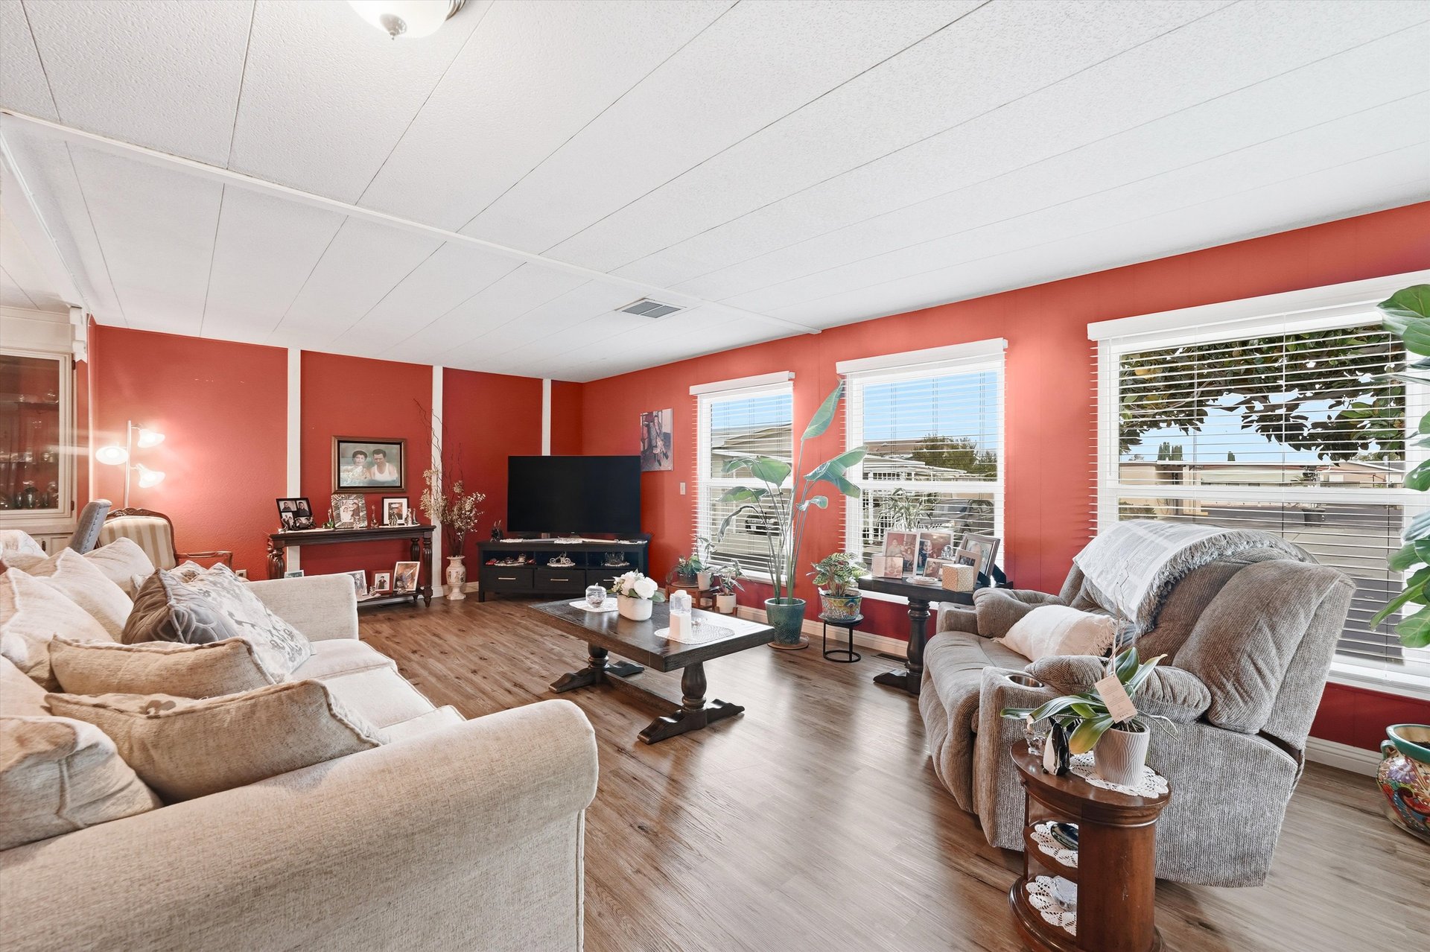
Living room with coral-red walls, large windows, wood-look floors, sofas, and a television.
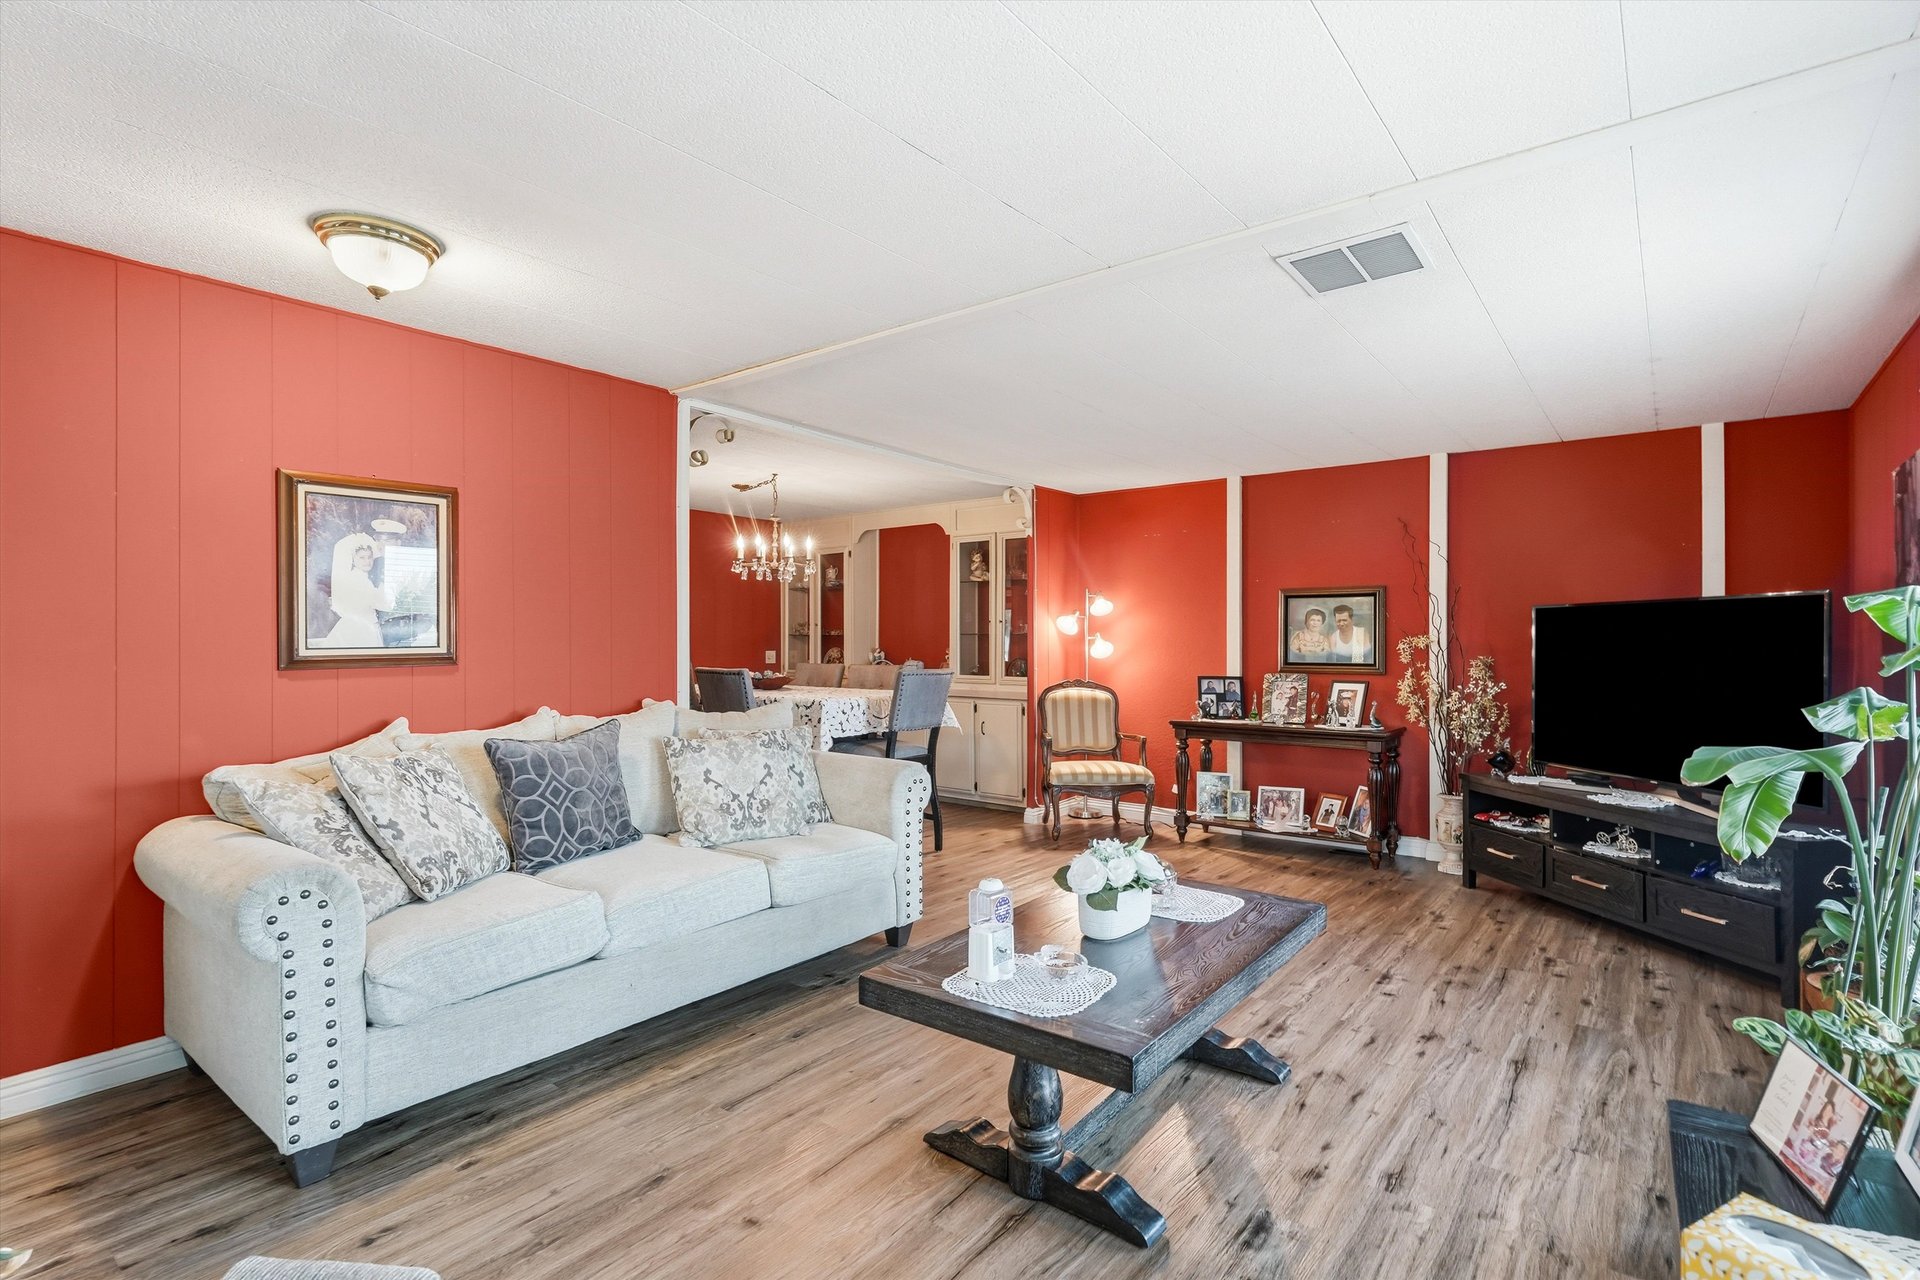
Living room with red paneled walls, a light sofa, and wood-look flooring.
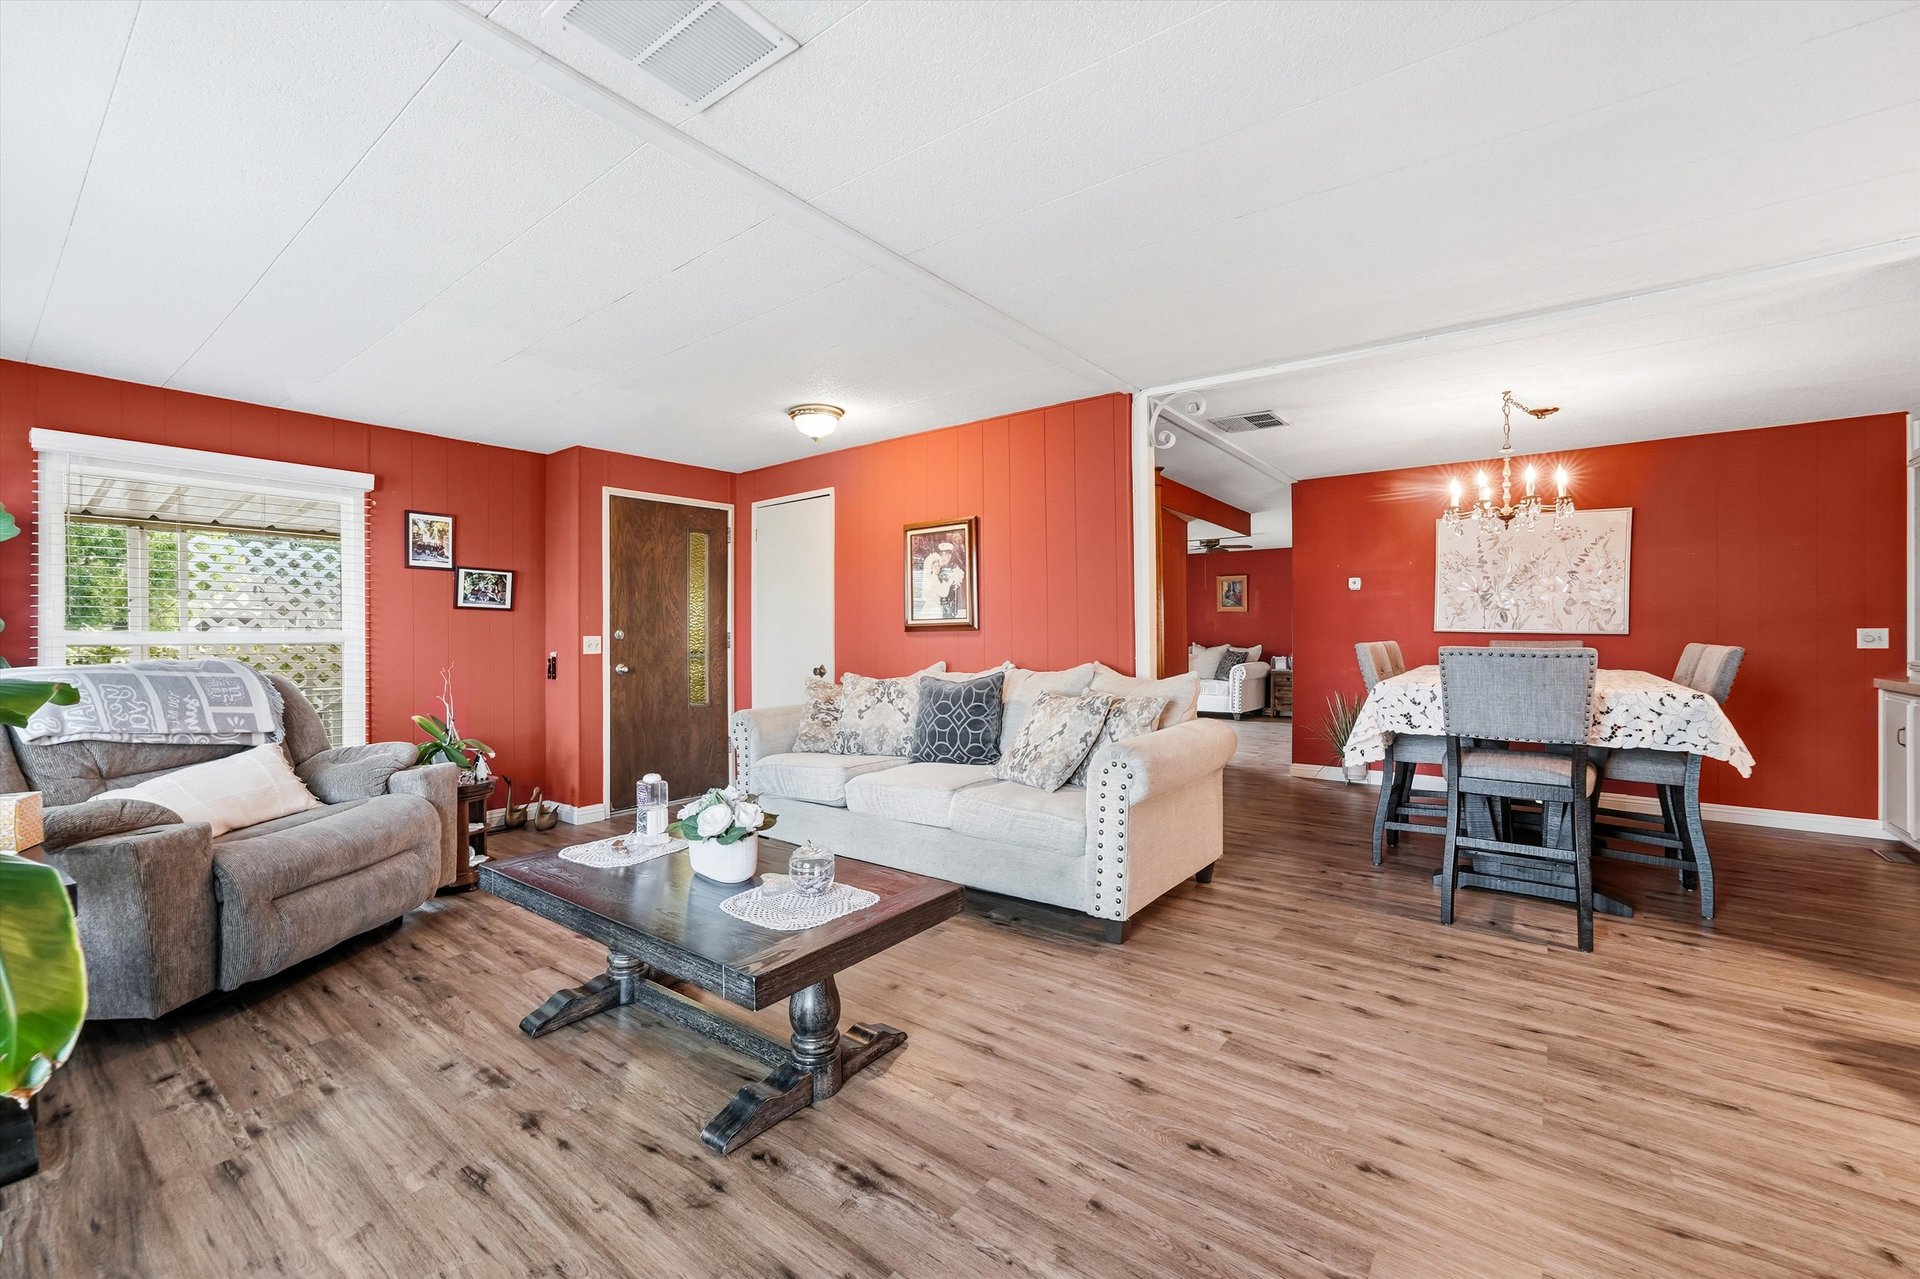
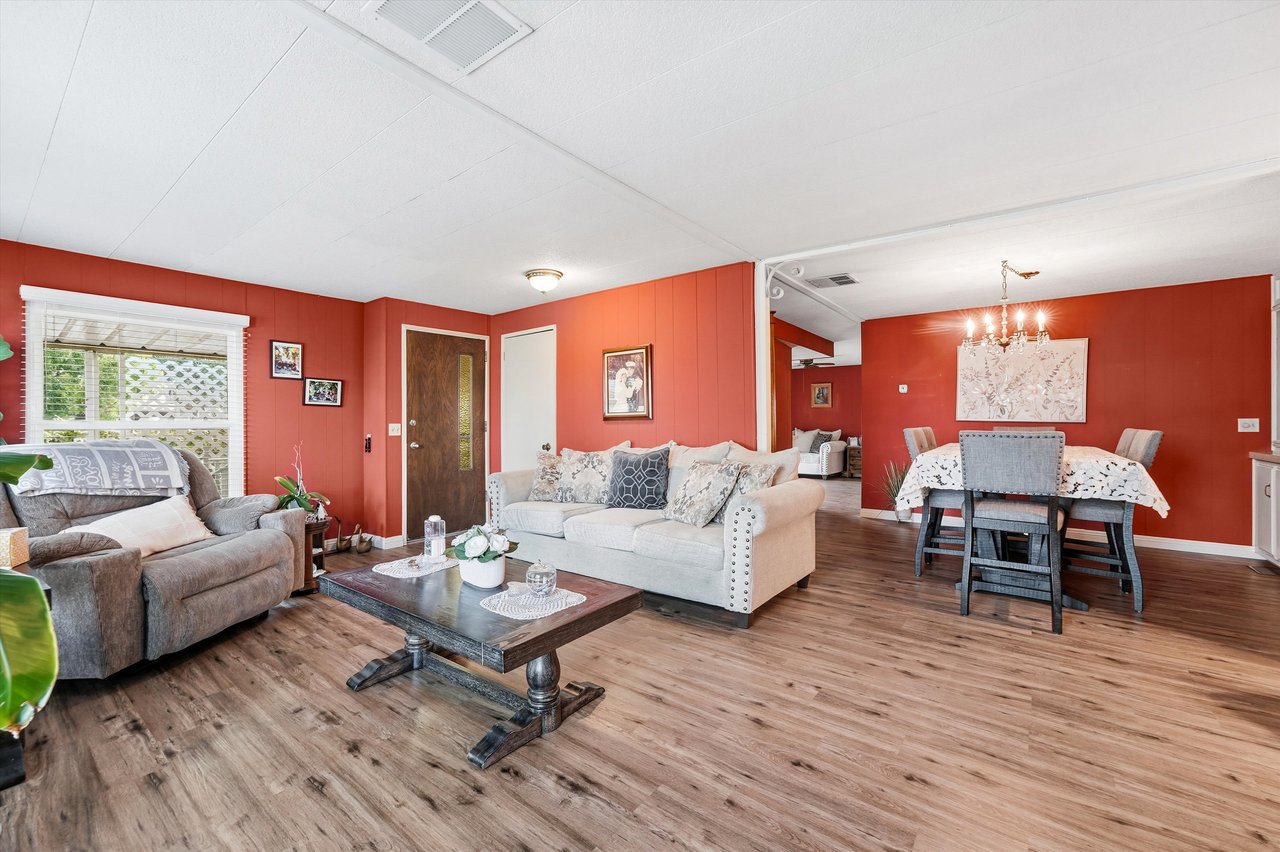
Living and dining area with red walls, wood-look floors, and a chandelier over the dining table.
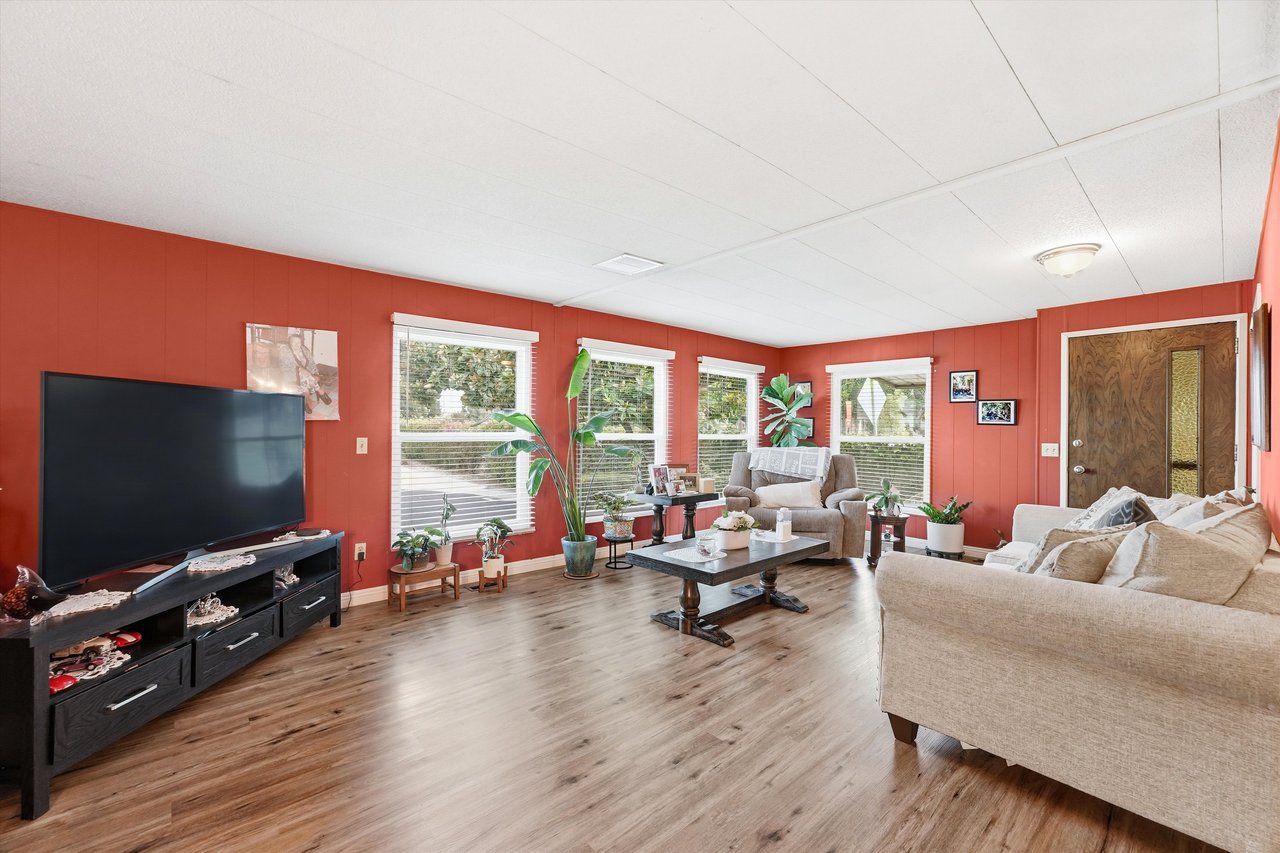
Living room with coral-red walls, multiple windows, beige seating, and wood-look flooring.
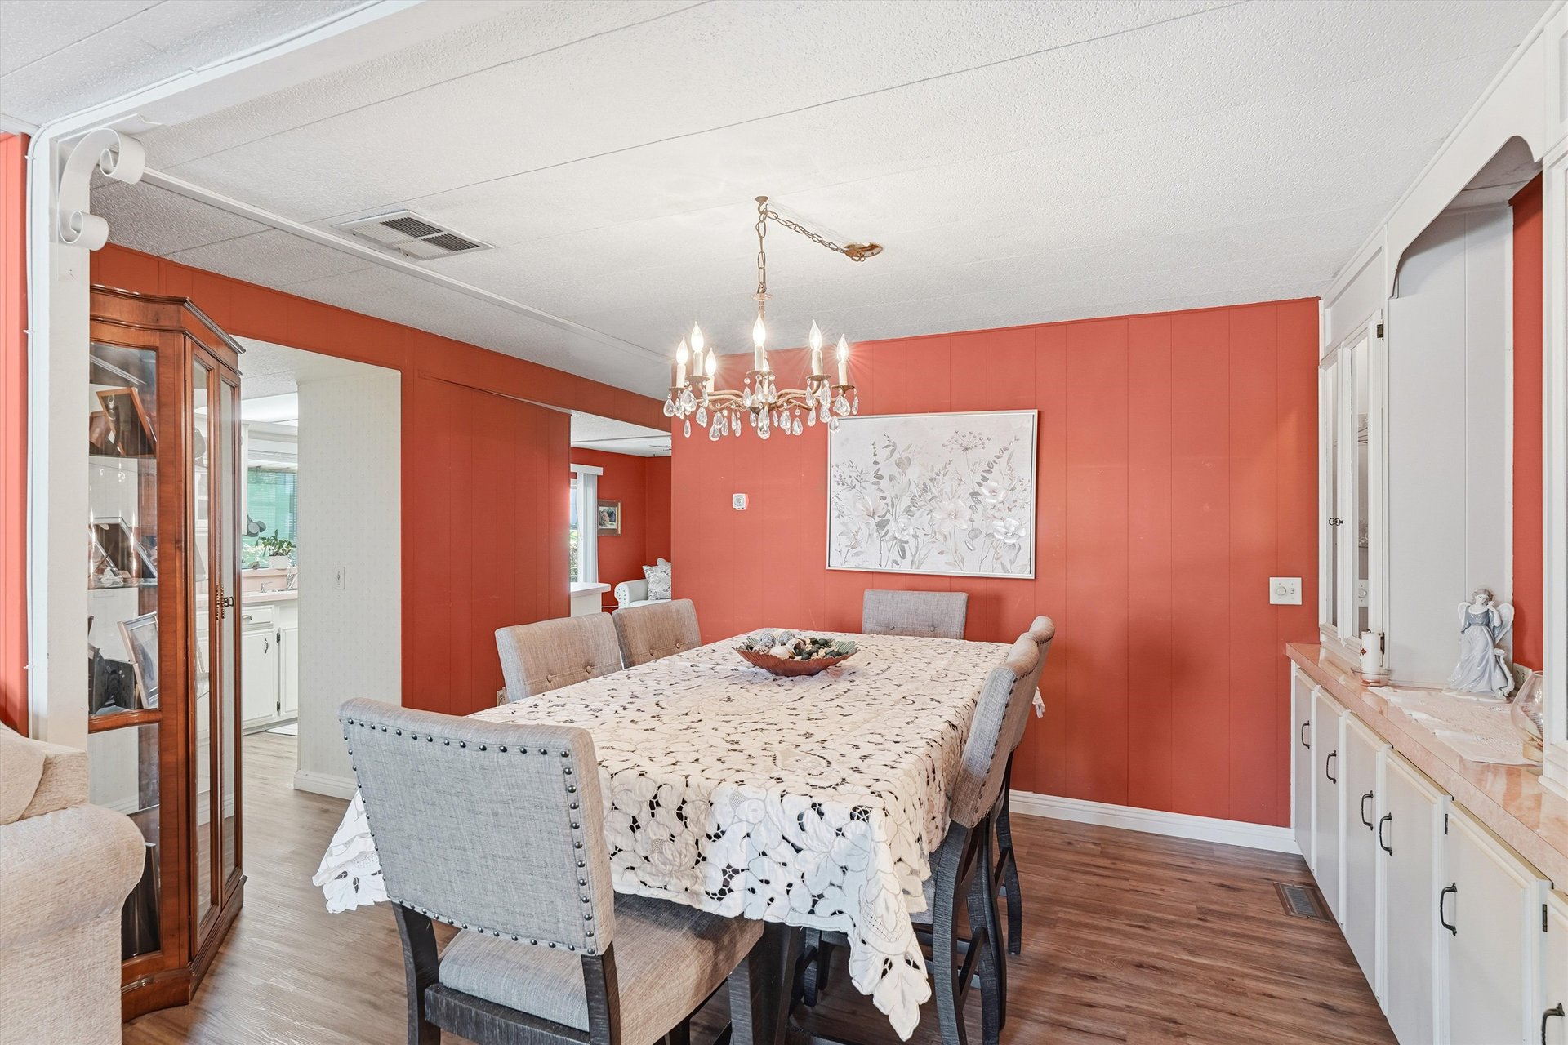
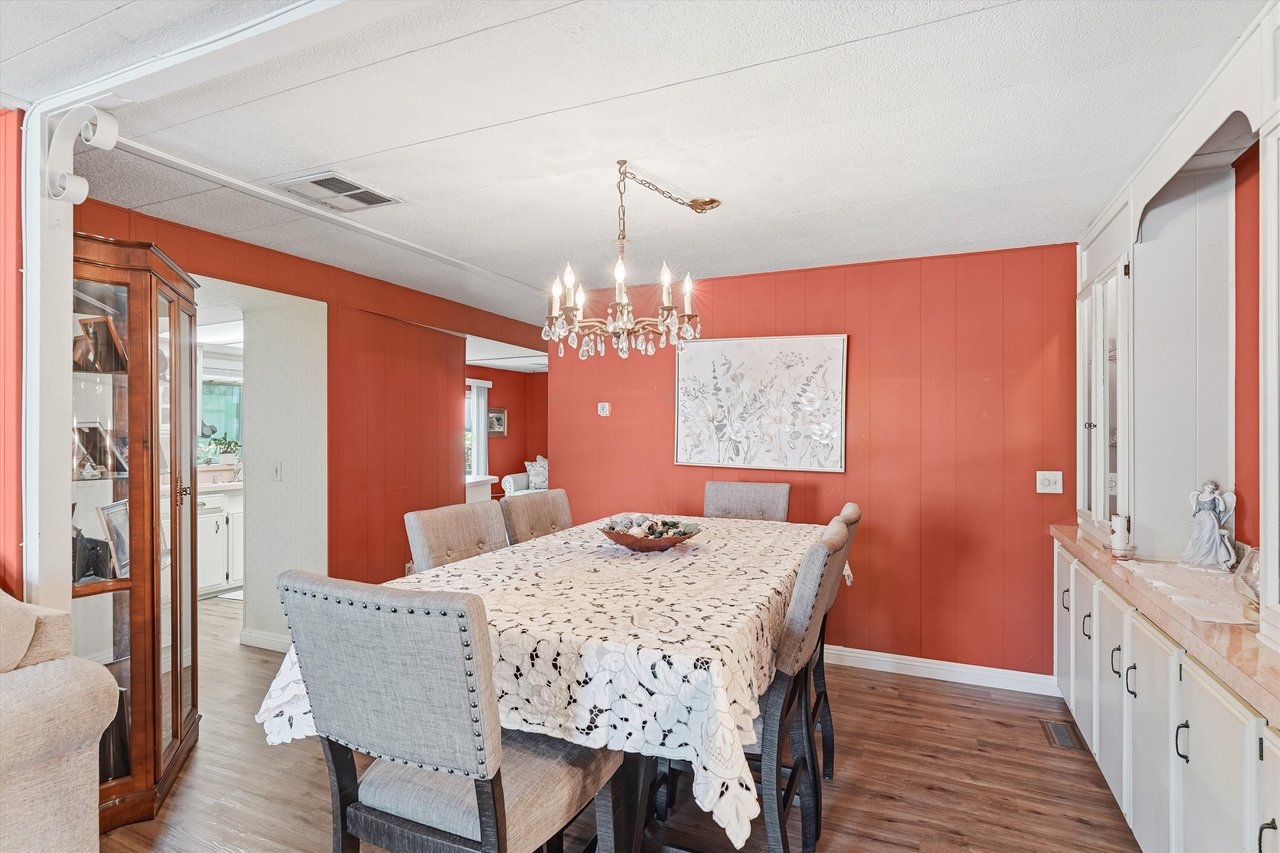
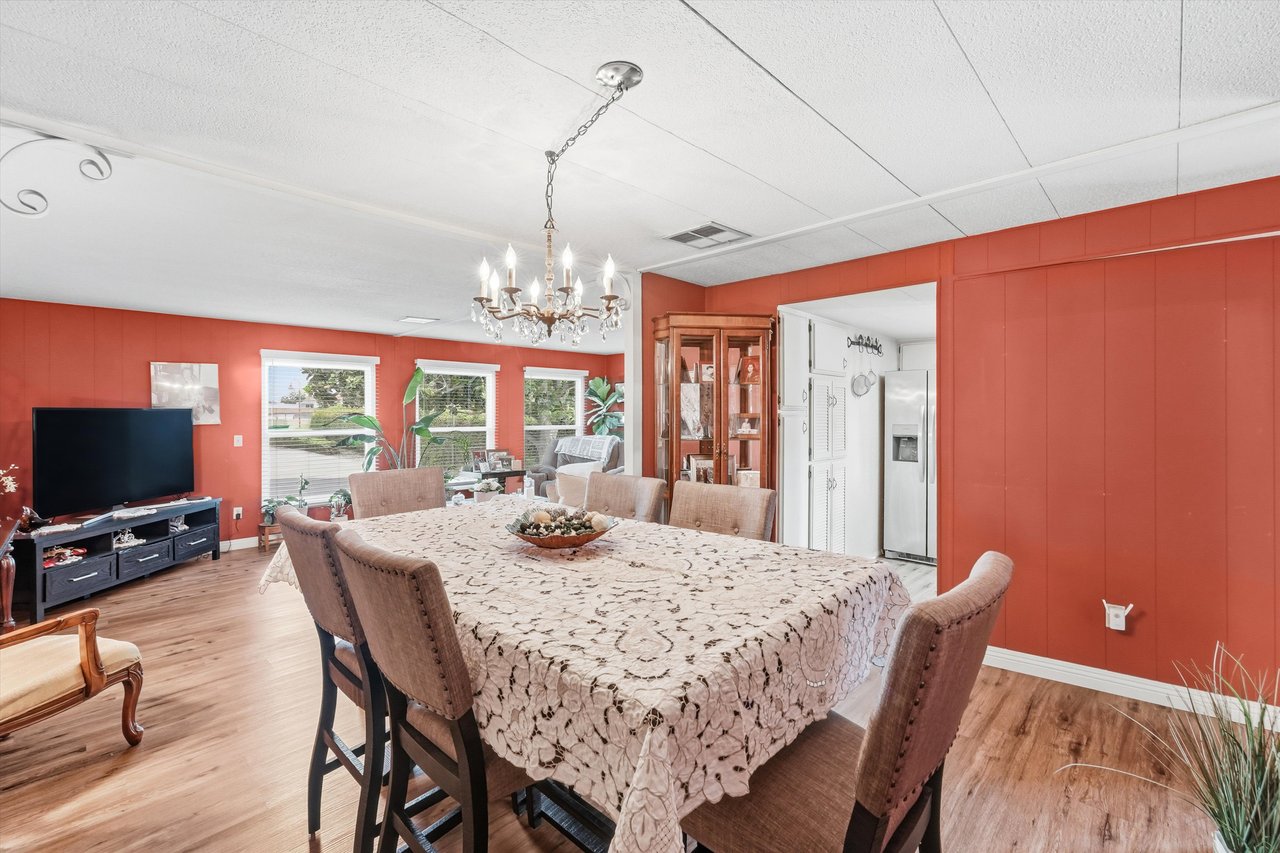
Dining room with red paneled walls, a lace-covered table, crystal chandelier, and built-in cabinetry.
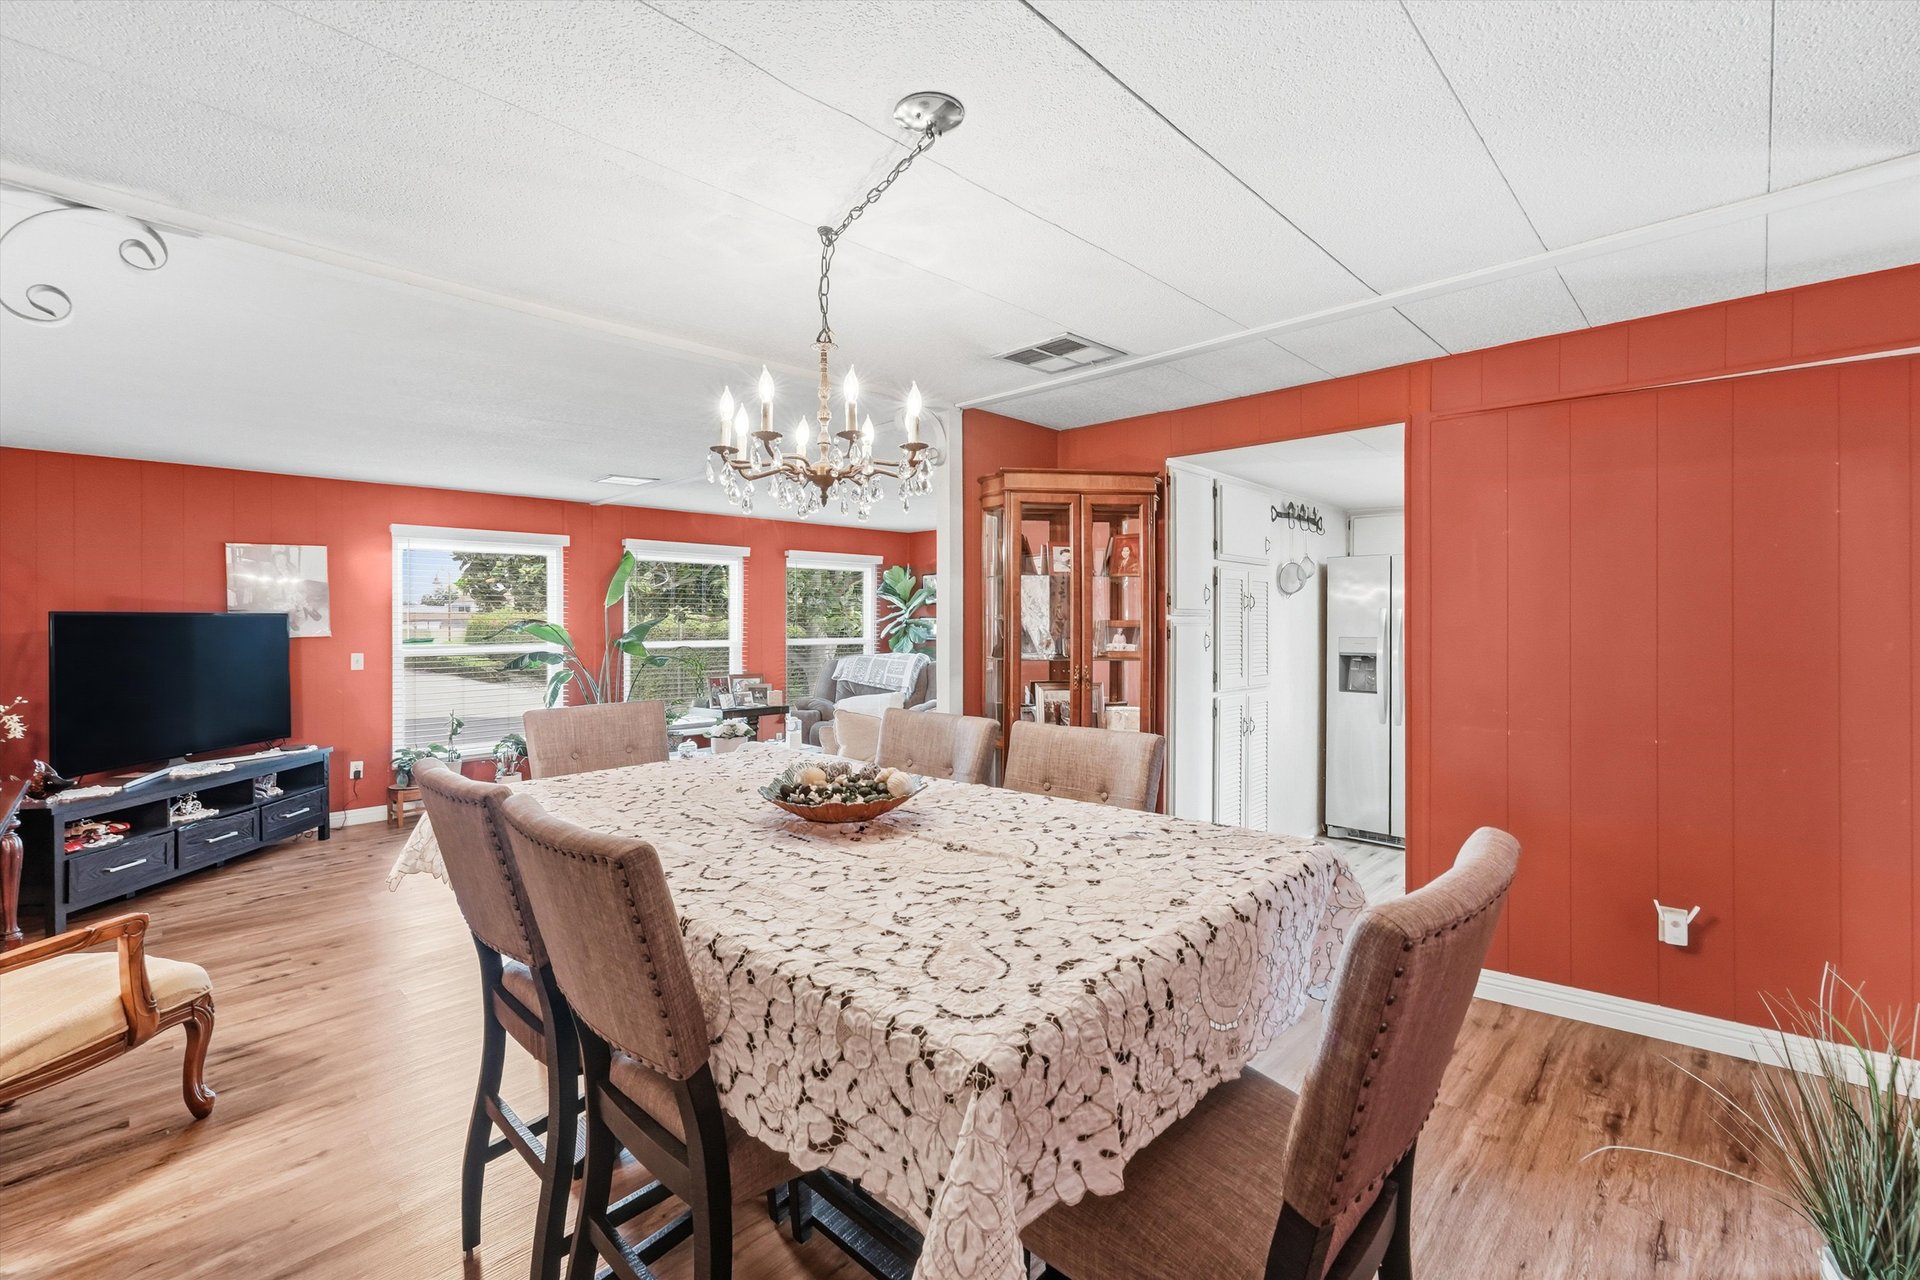
Dining room with a large table, chandelier, red paneled walls, and adjoining living area.
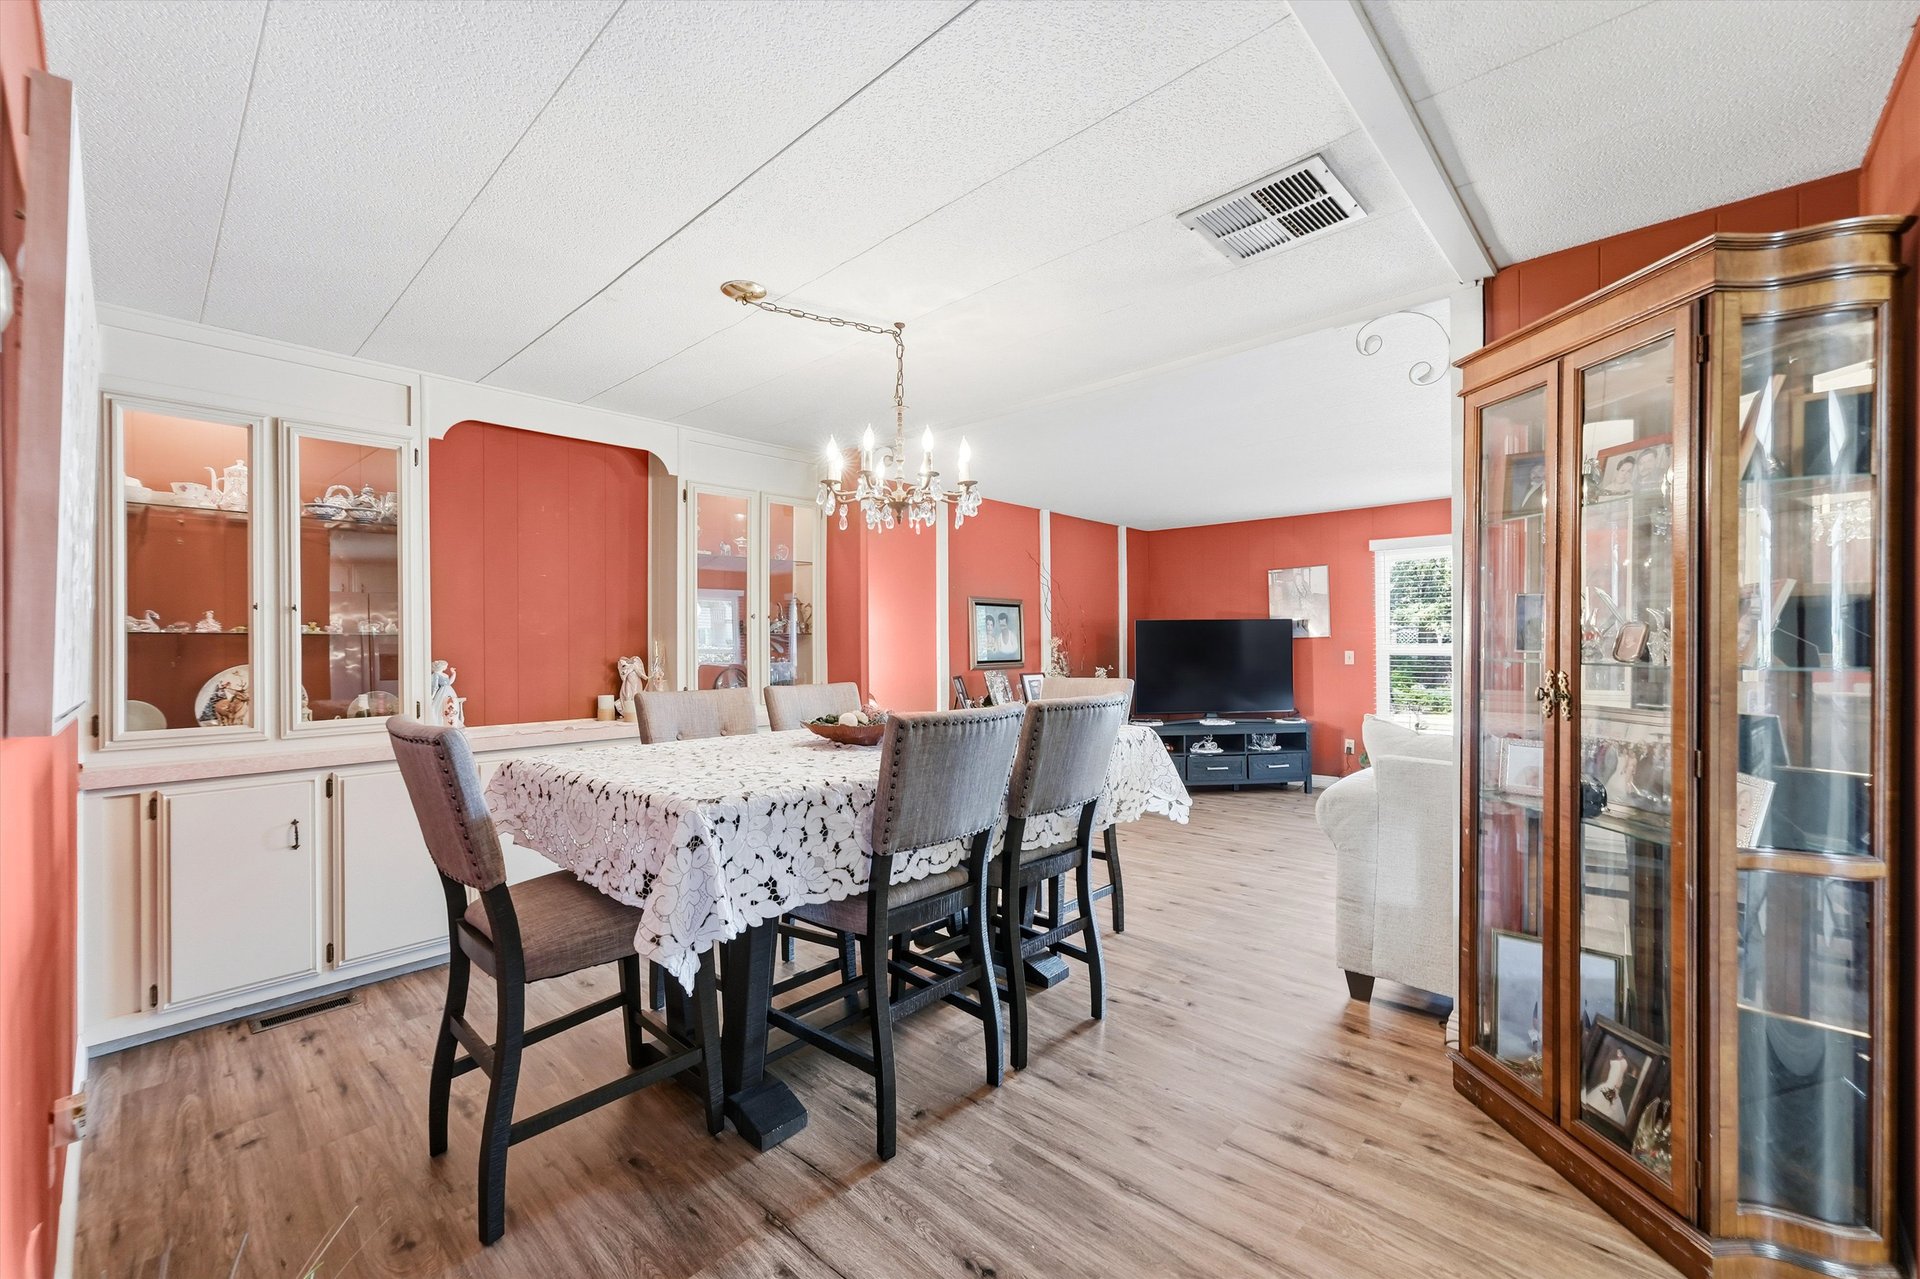
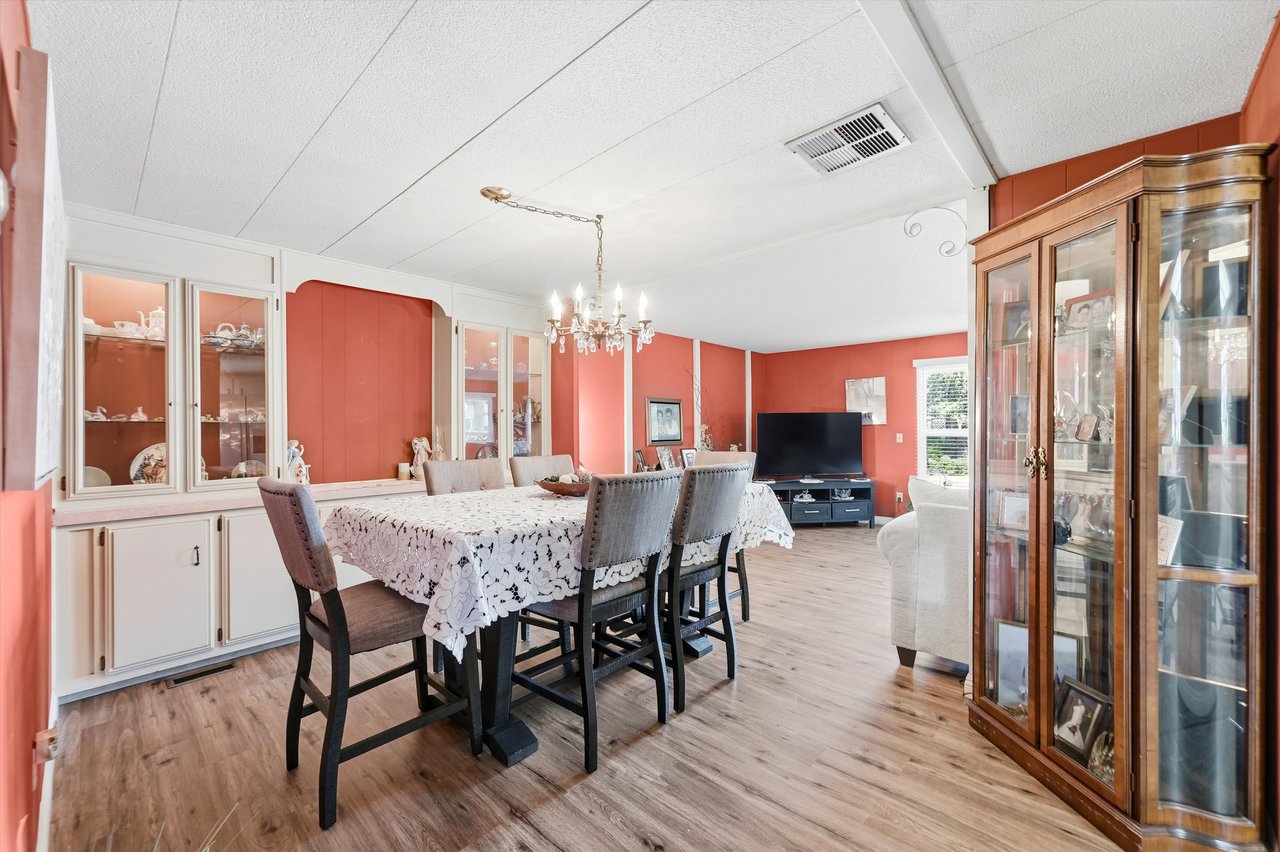
Dining room with lace-covered table, chandelier, white built-ins, and a glass-front wooden cabinet.
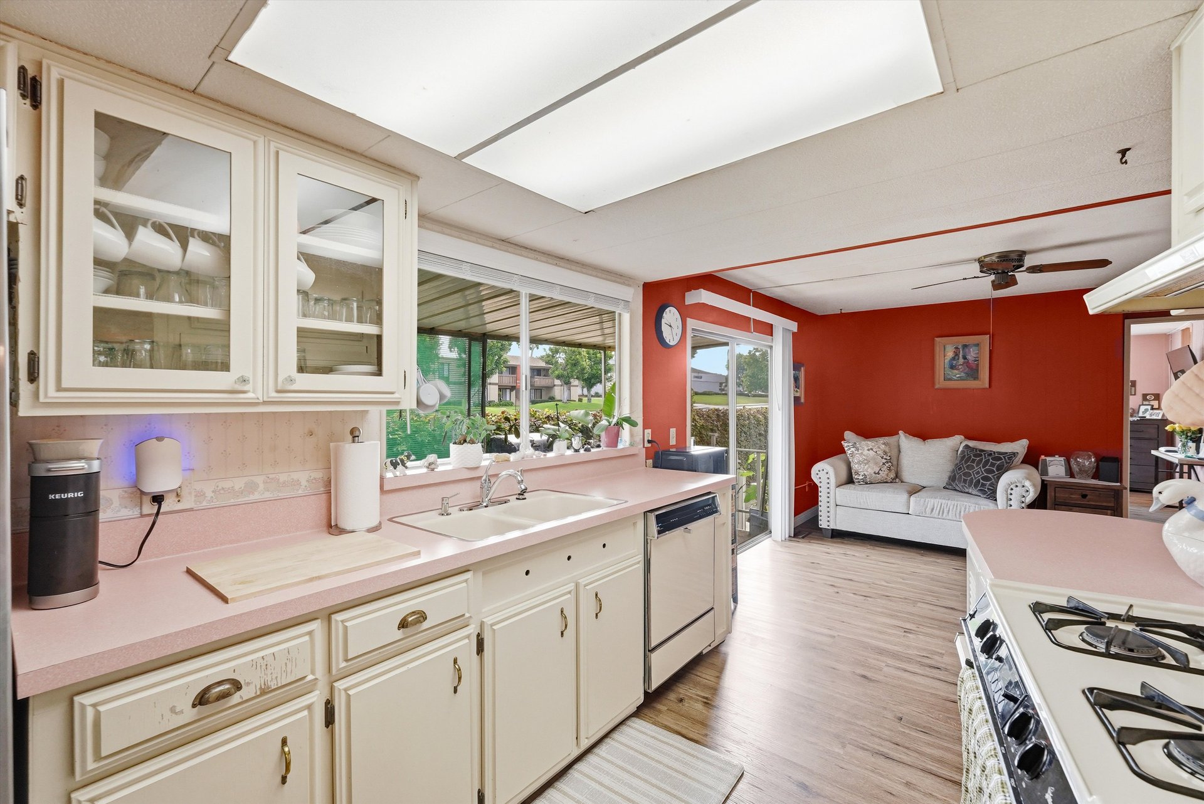
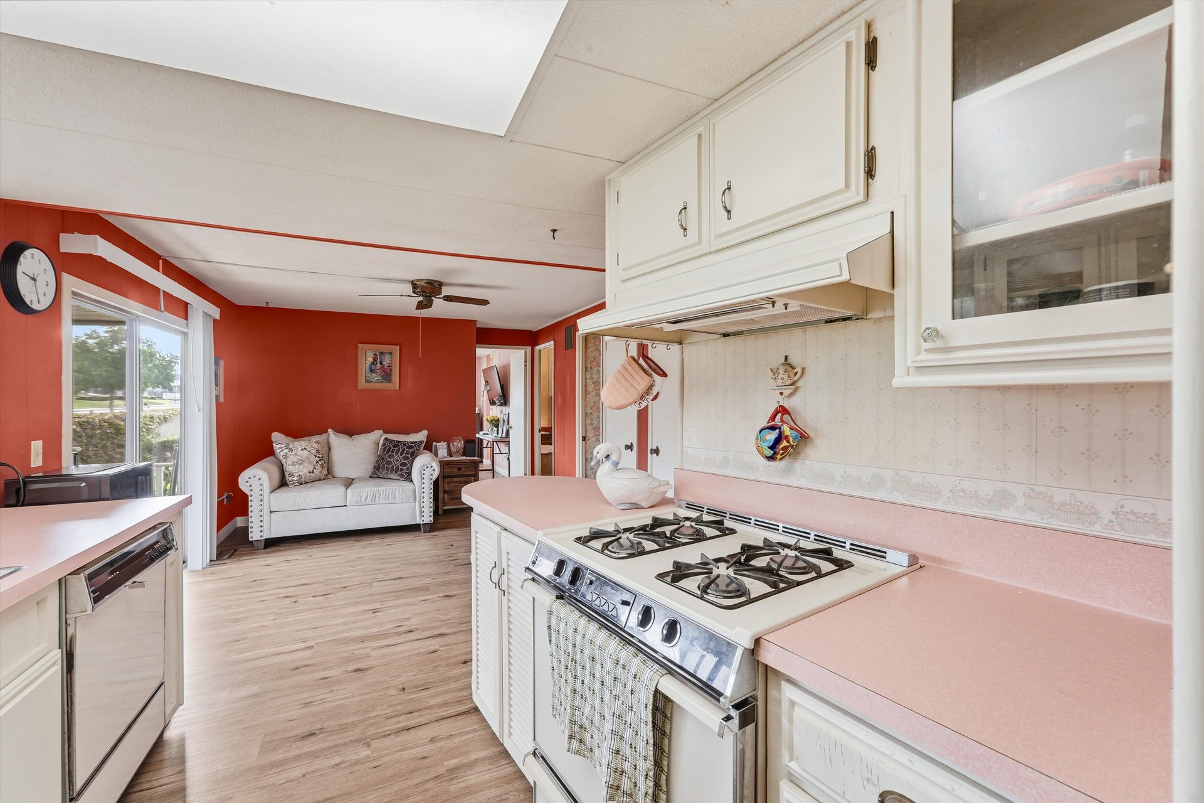
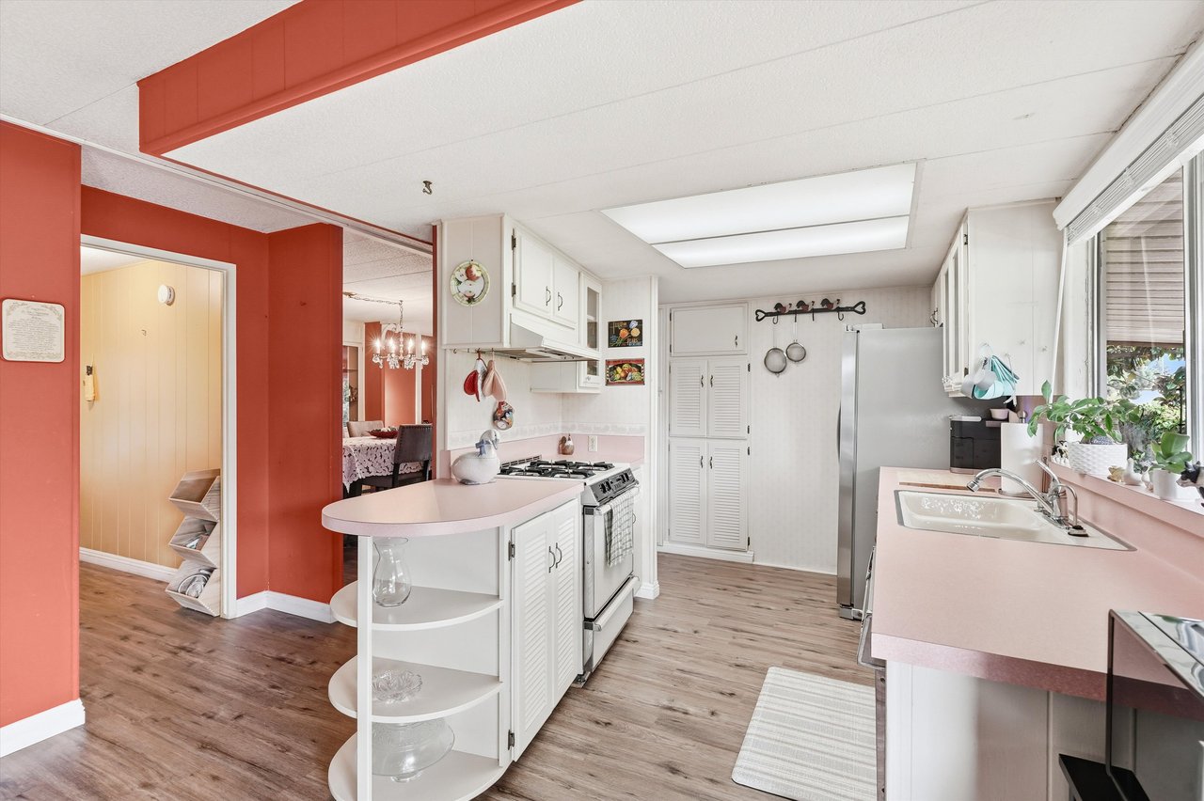
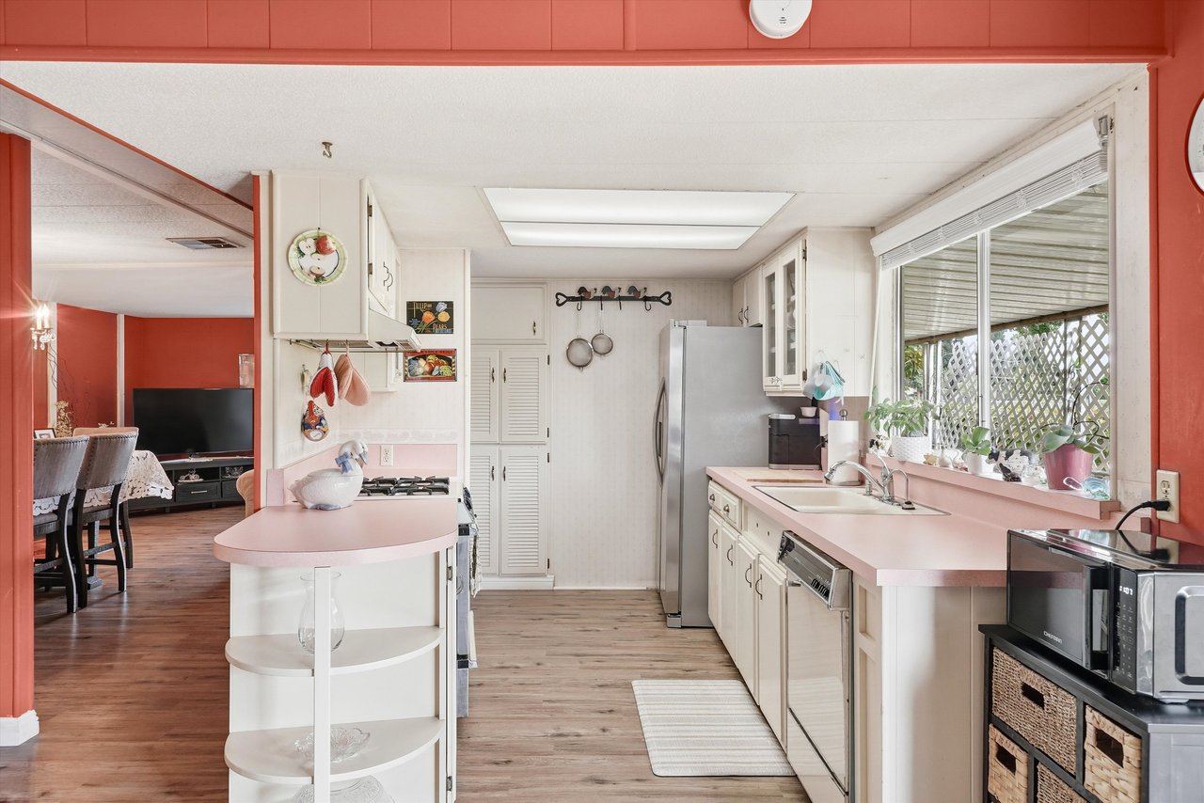
Kitchen with pink countertops and white cabinets opening into a red-walled living area.
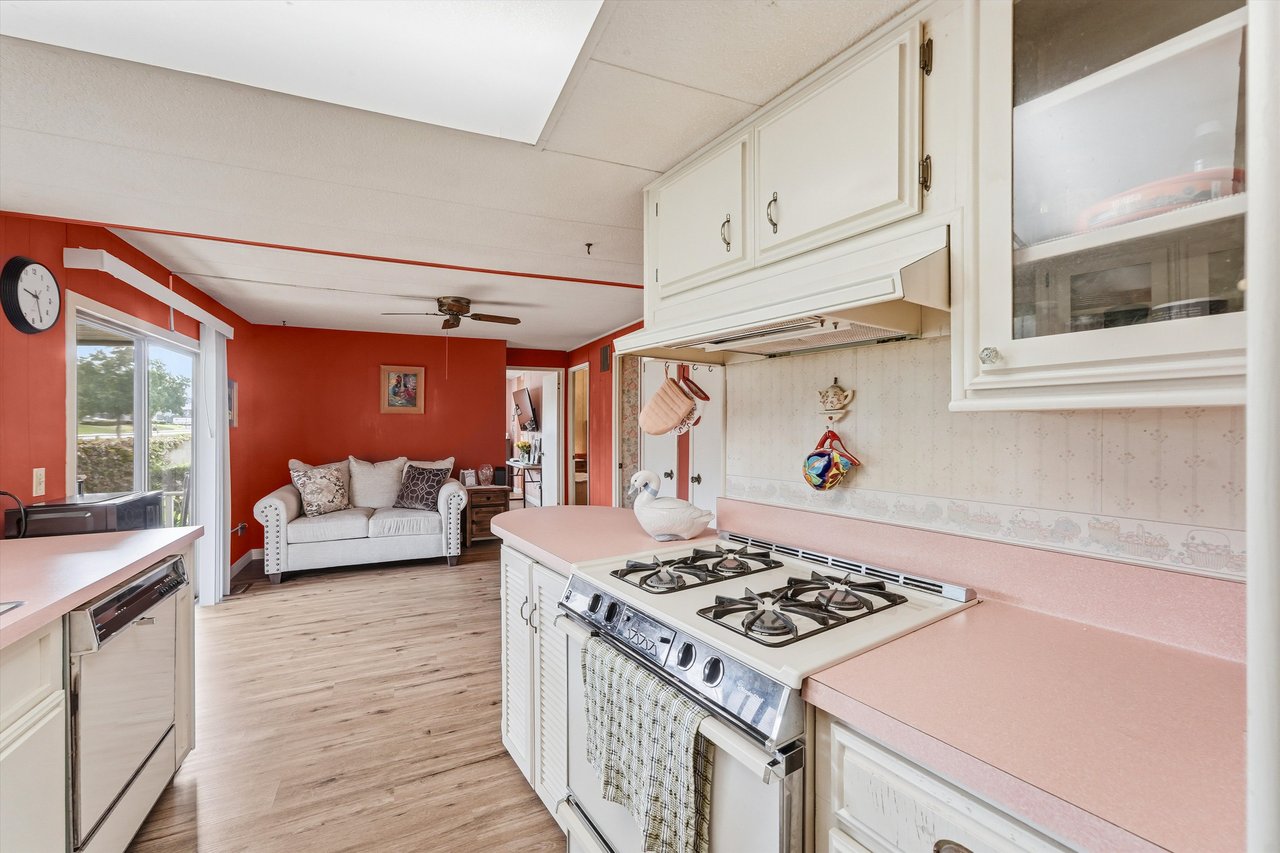
Kitchen with pink countertops and a four-burner gas range, opening to a red-walled living area.
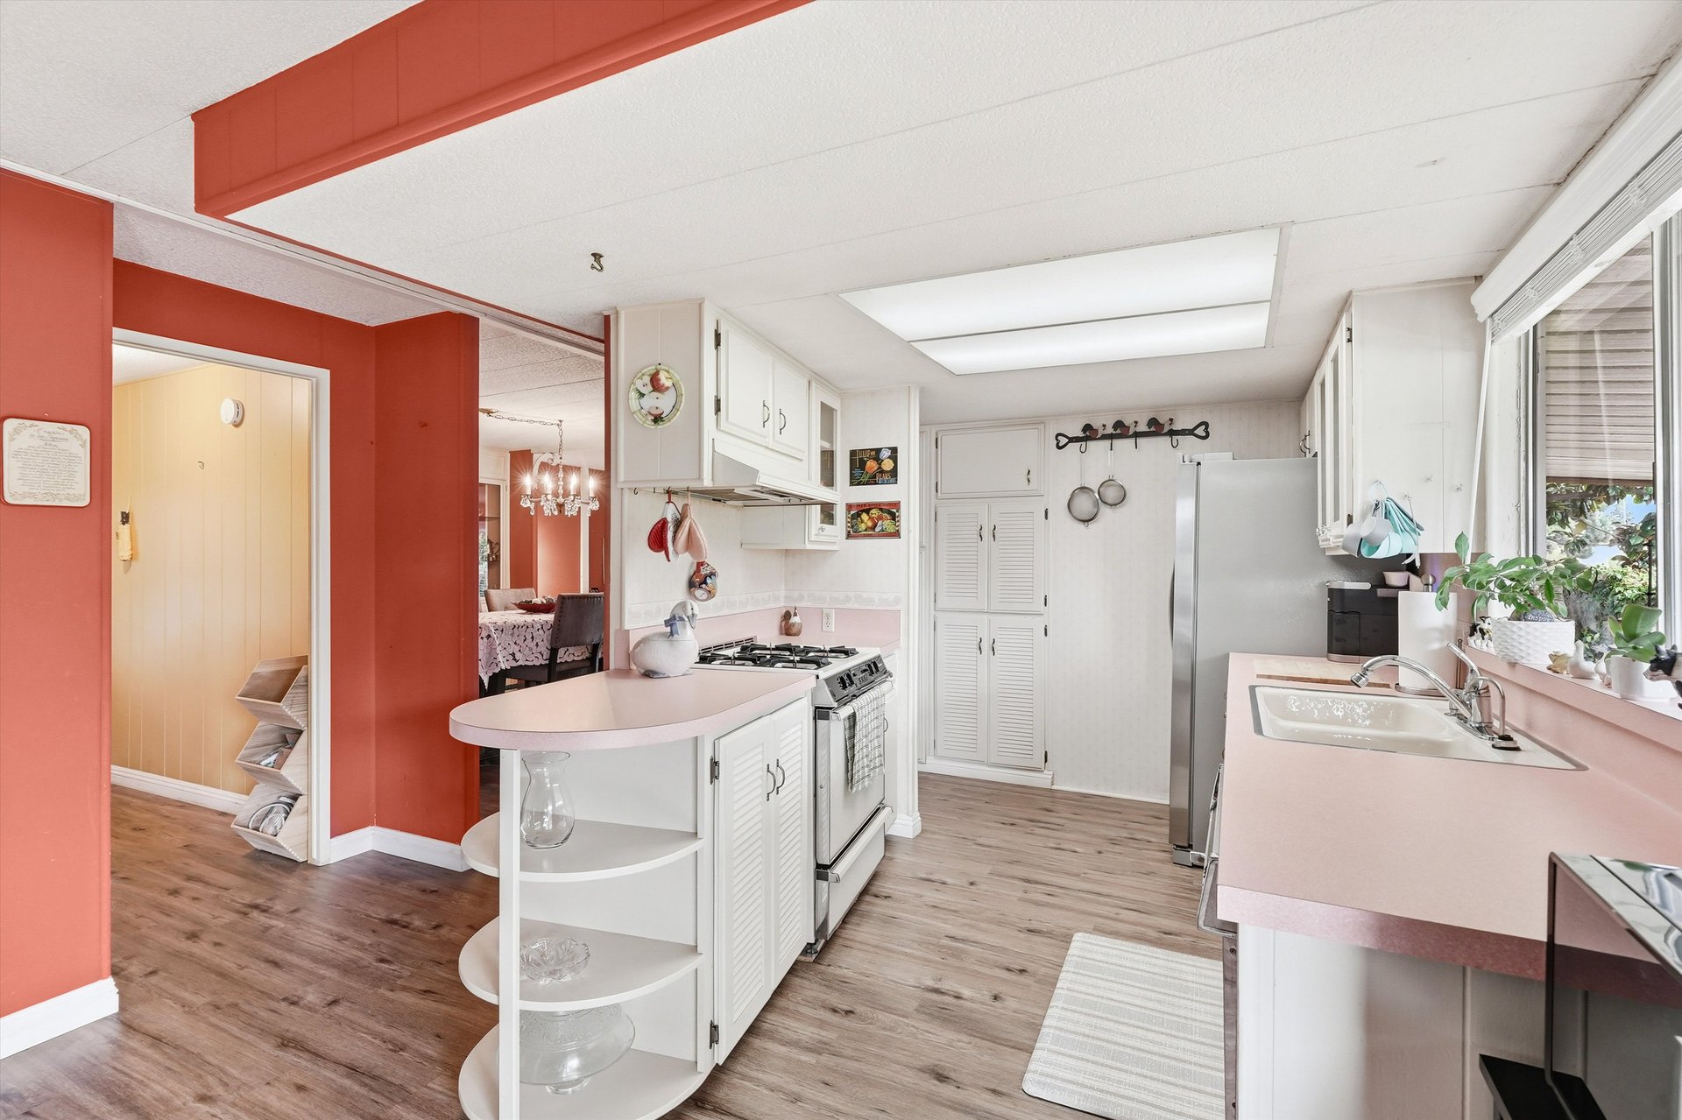
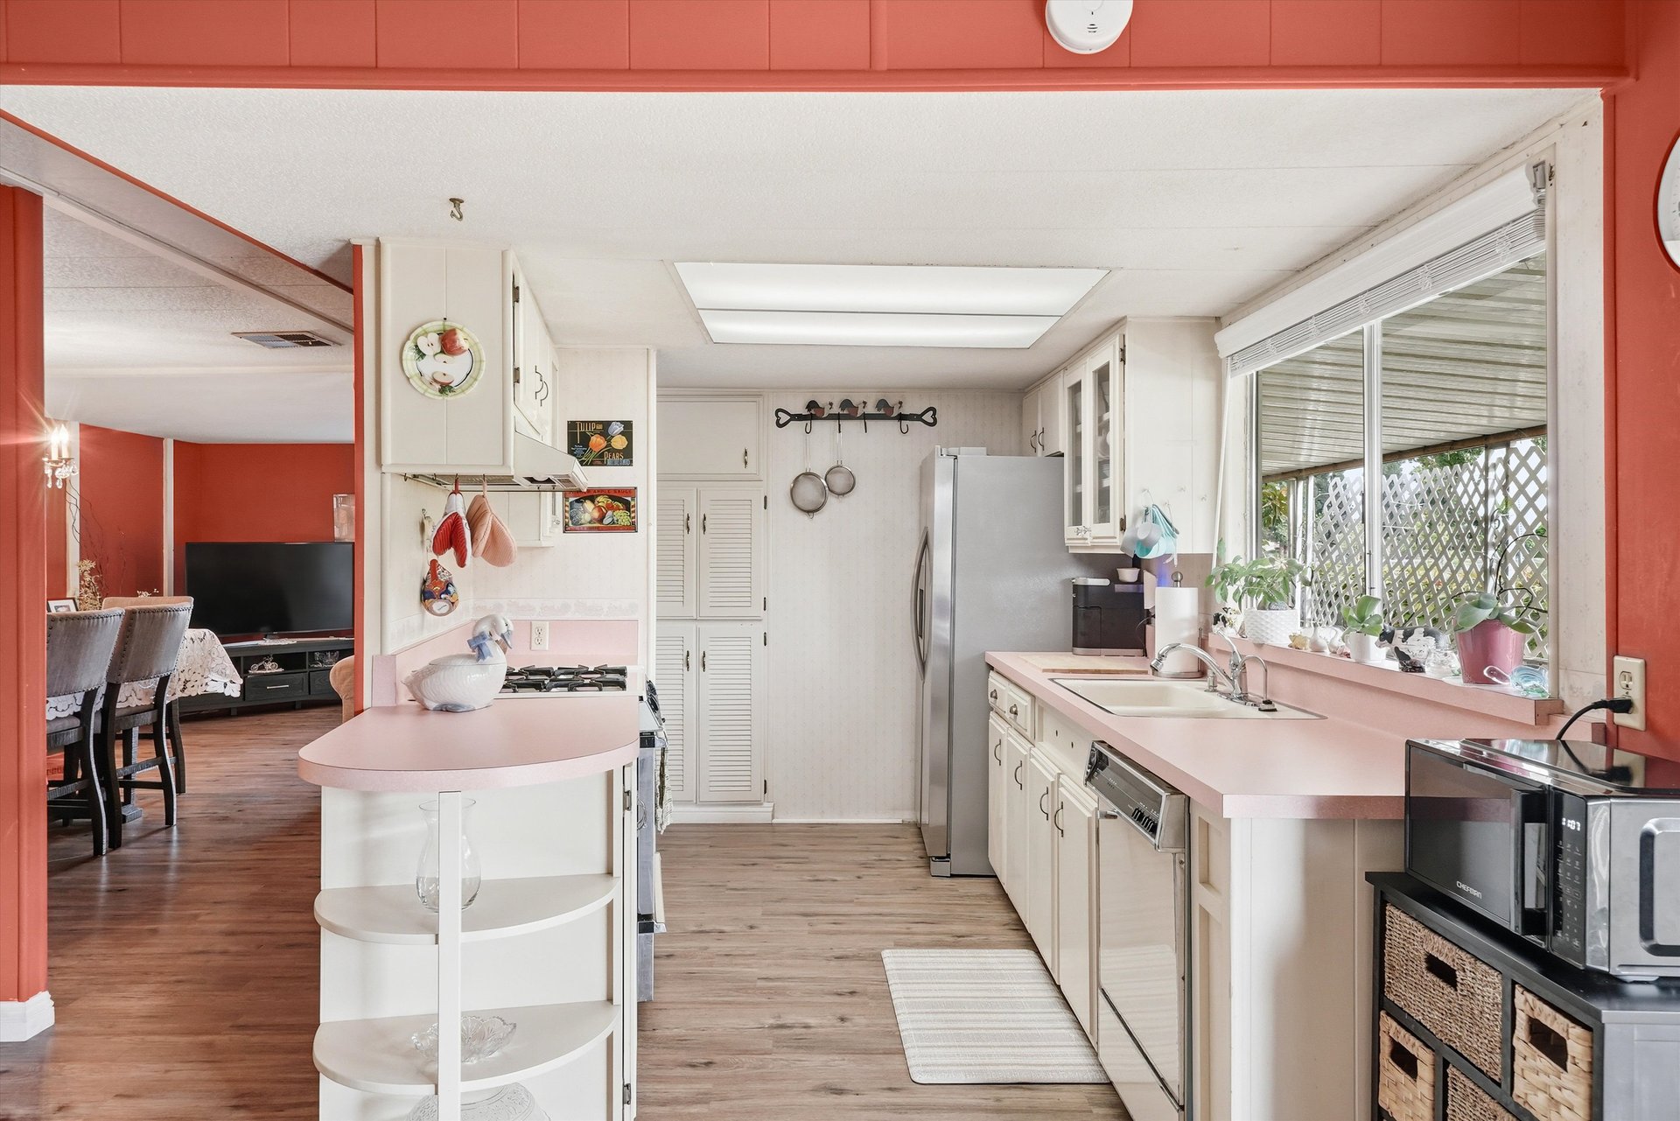
Kitchen with a pink peninsula and counters, white cabinets, and red accent walls.
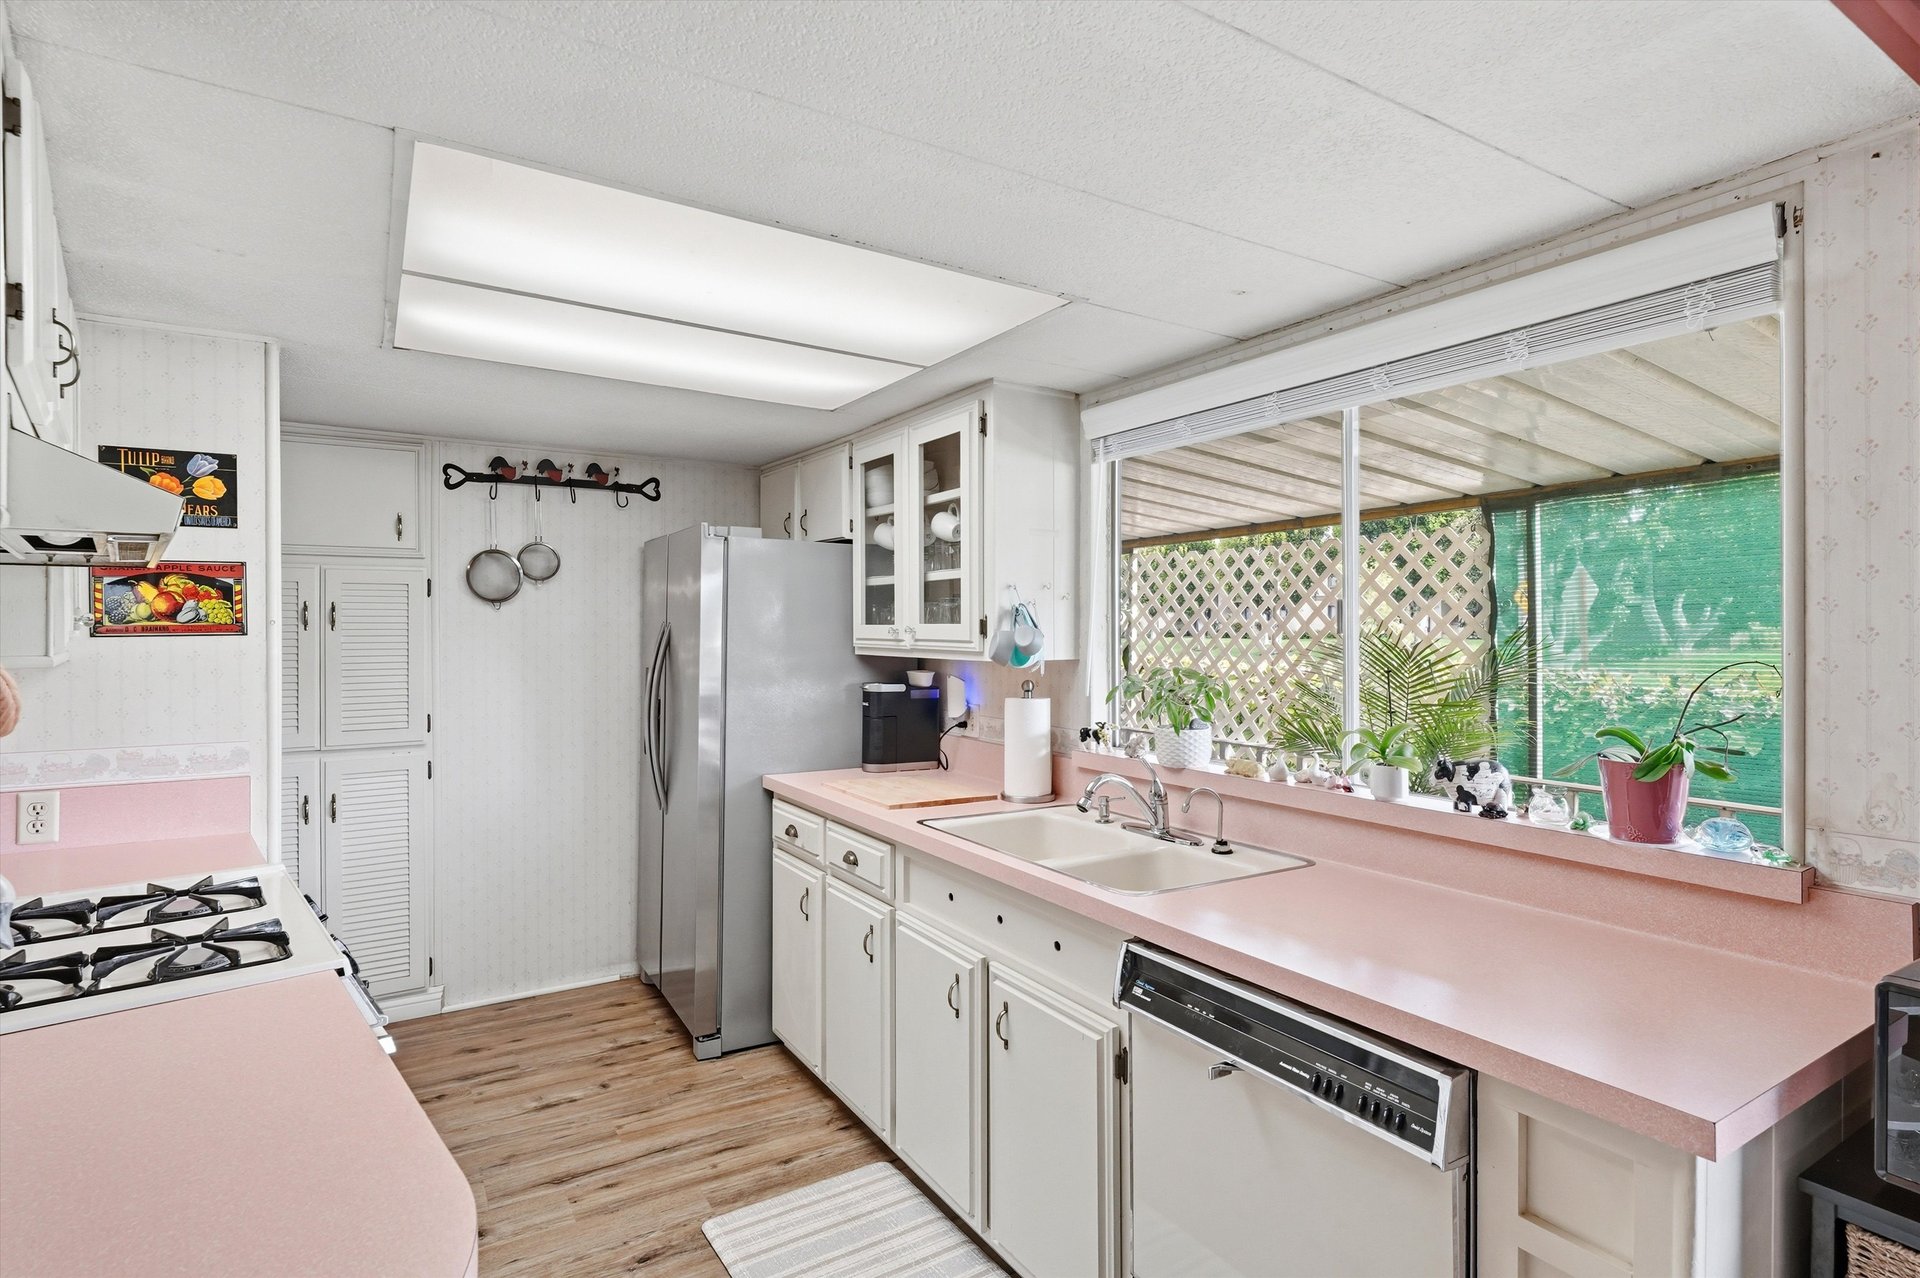
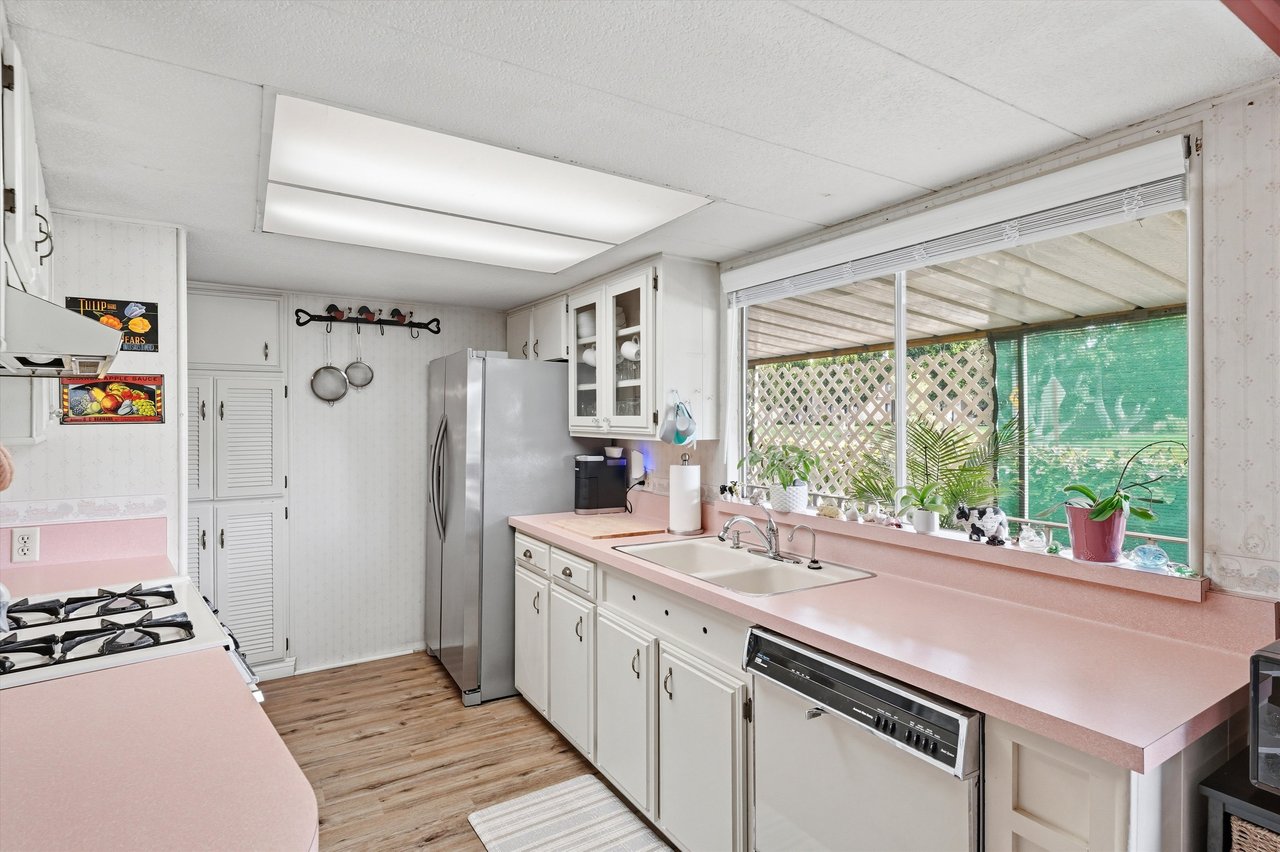
Kitchen with pink countertops, rounded peninsula, stainless-steel refrigerator, and a window above the sink.
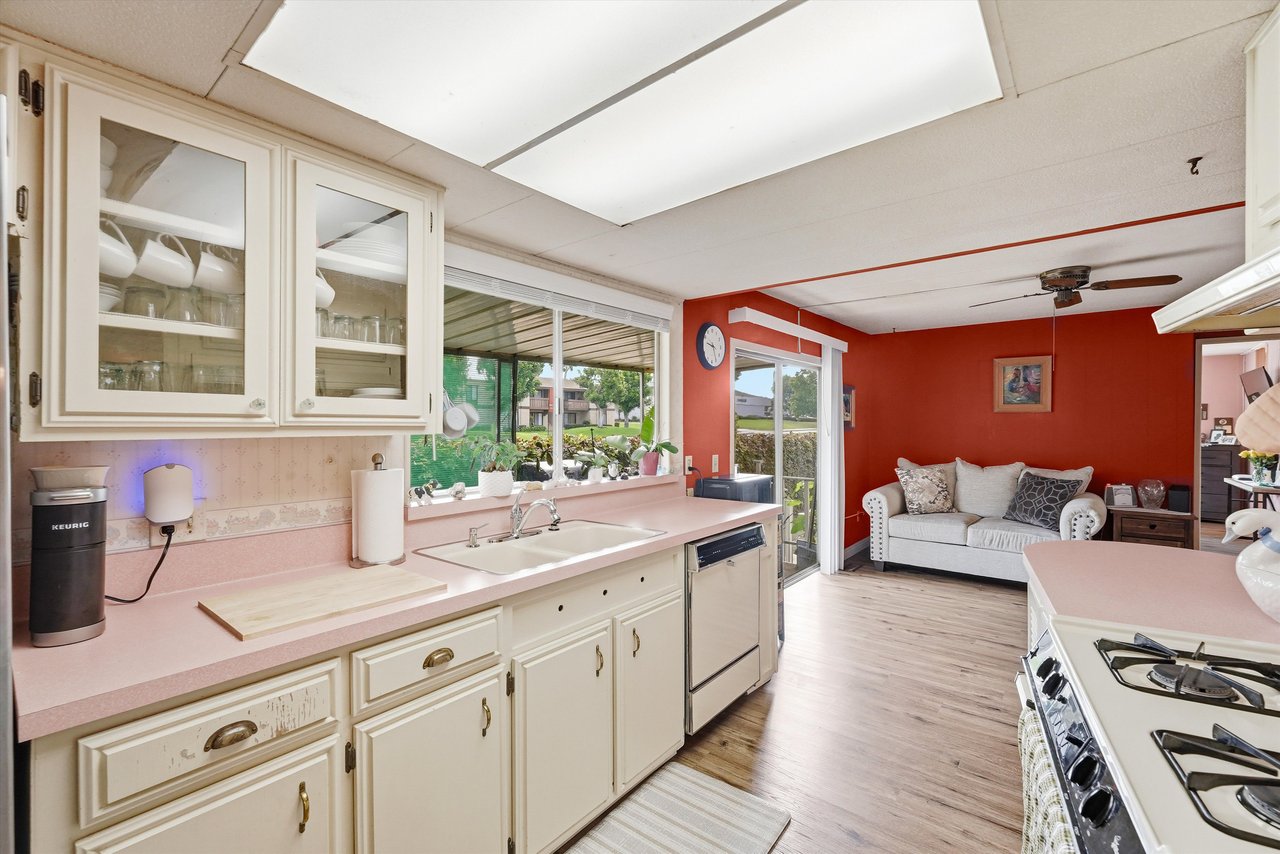
Kitchen with pink countertops, white cabinets, and a large window overlooking a covered patio.
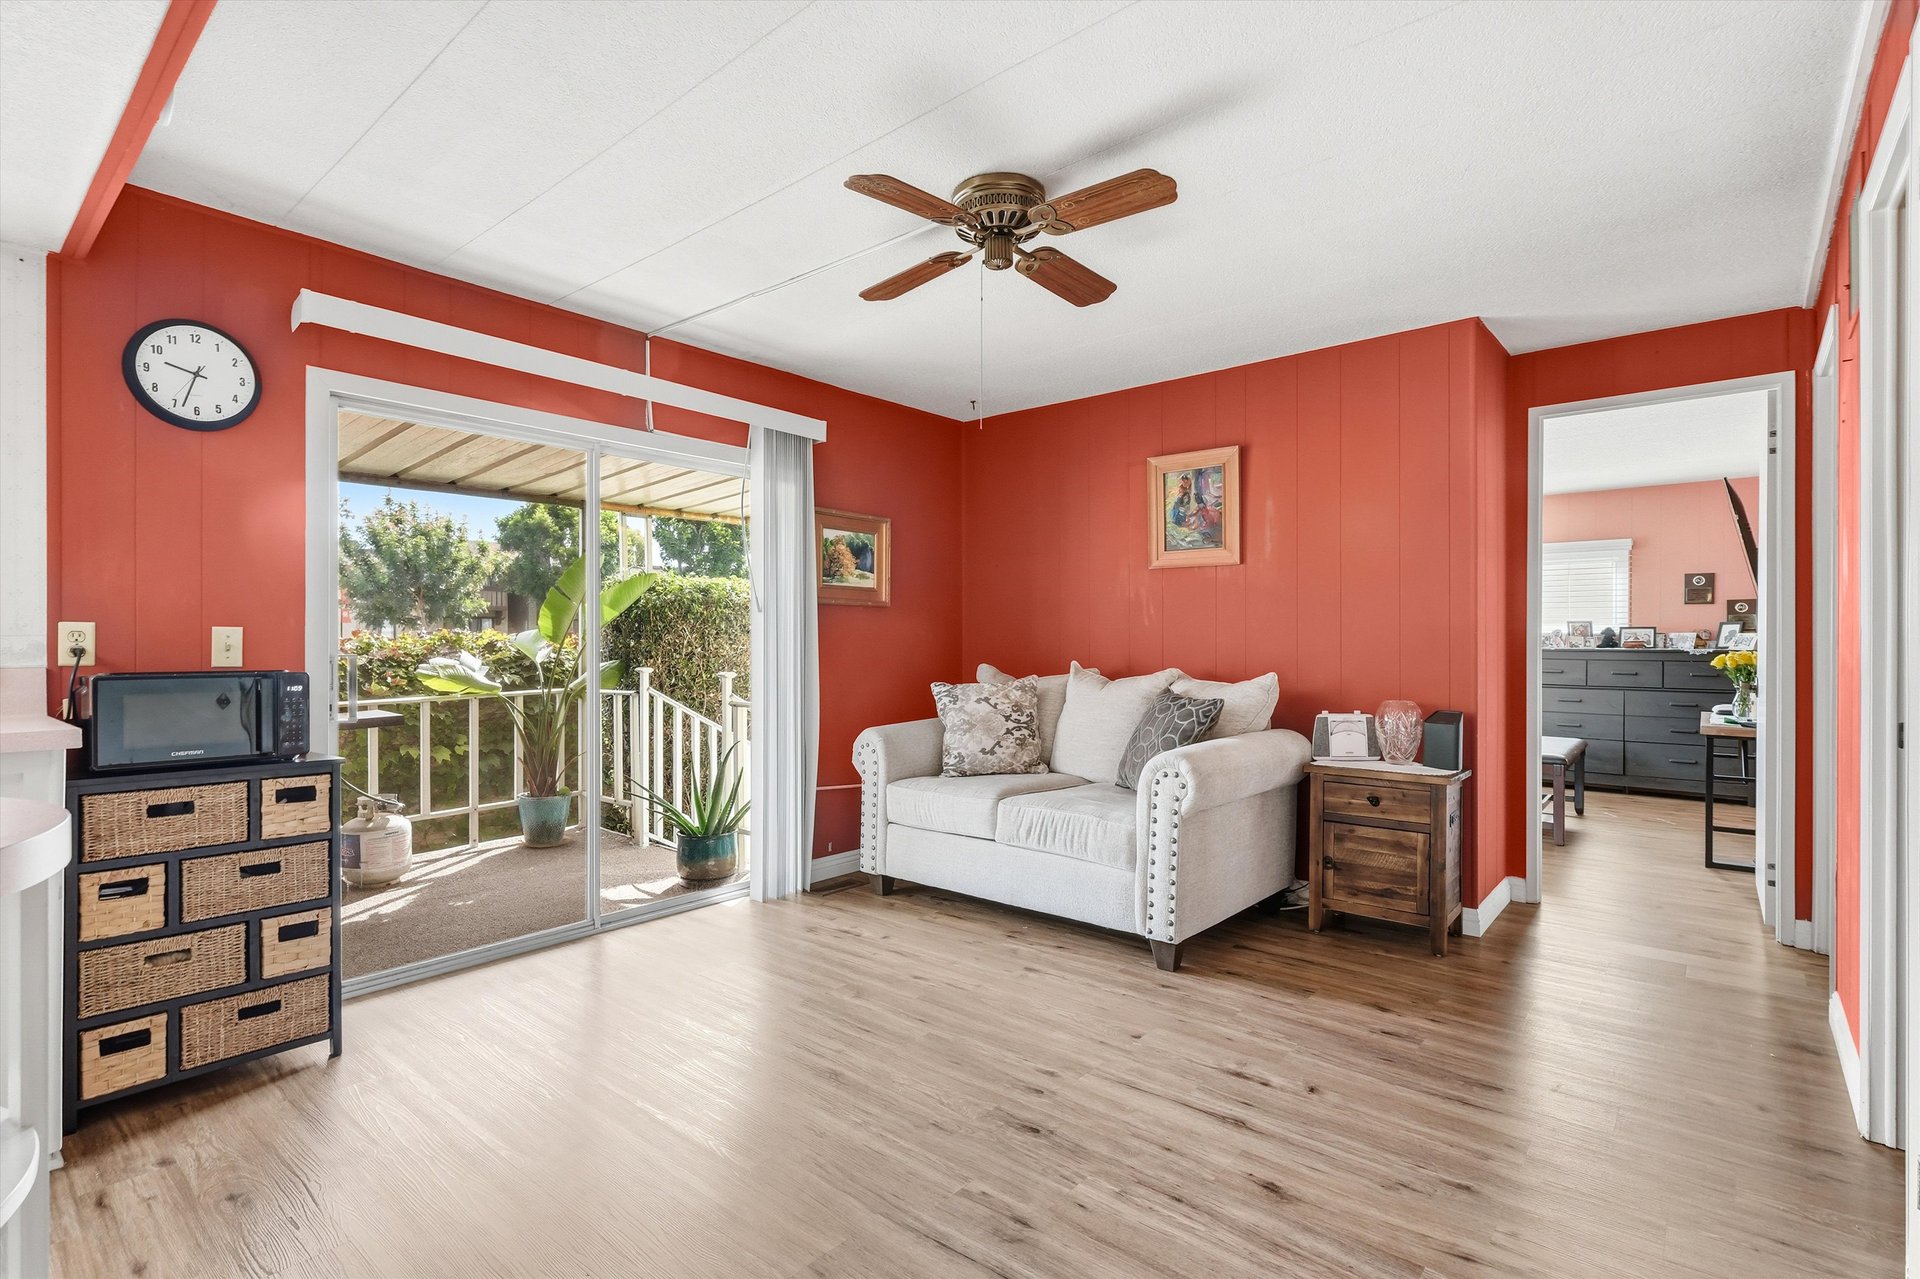
Living room with coral-red walls, a white sofa, and sliding glass doors to a covered patio.
SEE ALL PHOTOS
Single-story yellow home with green trim, a covered entry, and a red-brick garden border beneath a leafy tree.
Pale yellow home with teal trim, three front windows, a covered carport, and garden beds.
Kitchen with red paneled walls, white cabinets, a breakfast peninsula, and sliding doors to a covered patio.
Living room with red paneled walls, light flooring, and sliding doors opening to a covered patio.
Open-plan living room and kitchen with red walls, gray flooring, and a ceiling fan.
Bedroom with pink paneled walls, a white bedspread, dark dressers, and two windows.
Pink bedroom with a white bed, mirrored closet doors, and a wall-mounted television.
Bathroom with a long pink double-sink vanity, floral wallpaper, and adjoining toilet and bathtub area.
Bedroom with a dark wood bed, blue striped quilt, wood-paneled walls, and a window with white blinds.
Bedroom with a blue-and-white quilted bed, mirrored closet doors, and an adjoining bathroom.
Bathroom vanity with floral wallpaper and a doorway overlooking a furnished bedroom.
Bathroom with floral wallpaper, a corner shower, and wood-look flooring beside an open doorway.
Laundry room with front-loading washer and dryer, built-in cabinets, and a dark exterior door.
Covered patio with outdoor seating, potted plants, and a gas grill beside a leafy railing.
Covered patio with sliding glass doors, outdoor seating, potted plants, and a barbecue grill.
Pale yellow home with a curved walkway leading to its covered porch.
Pale yellow-sided home with a covered concrete carport, entrance steps, and outdoor utility equipment.
Covered concrete patio beside a cream-sided home, with entrance steps and a tall hedge.
Covered concrete walkway beside a light-colored home, with entry steps and a hedge-lined garden.
Single-story manufactured home with blue-trimmed windows, landscaped garden, and covered driveway.
Single-story home with blue-green trim, a covered carport, and a large shade tree.
Aerial view of a single-story home with a light metal roof, garden beds, and a curved walkway.
Aerial view of a single-story home with a light metal roof, neighboring homes, and surrounding trees.
Aerial view of a manufactured-home community, with a red pin marking one home and hills in the distance.
Aerial view of the property marked by a red pin, with nearby buildings, highway, and distant mountains.
Aerial neighborhood view with a red pin marking the property beside a curving road and distant mountains.
Aerial view of a mobile home community, with a red map pin marking a home near the main road.
Community building with a stone-faced entrance tower, glass doors, and landscaped walkway.
Community building with red siding, a large garage door, and patio seating along a concrete walkway.
Community clubhouse lounge with wicker seating, a refreshment counter, and exposed wooden ceiling beams.
Single-story yellow home with teal trim, a covered driveway, and a brick-edged front garden.
Home exterior with teal siding, cream trim, and a covered porch with steps and patio seating.
Covered porch with steps, teal siding, lattice, patio chairs, and potted plants.
Covered porch with a green security door, patio seating, and potted plants.
Covered patio with lattice panels, potted plants, outdoor seating, and a barbecue grill.
Living room with coral-red walls, large windows, wood-look floors, sofas, and a television.
Living room with red paneled walls, a light sofa, and wood-look flooring.
Living and dining area with red walls, wood-look floors, and a chandelier over the dining table.
Living room with coral-red walls, multiple windows, beige seating, and wood-look flooring.
Dining room with red paneled walls, a lace-covered table, crystal chandelier, and built-in cabinetry.
Dining room with a large table, chandelier, red paneled walls, and adjoining living area.
Dining room with lace-covered table, chandelier, white built-ins, and a glass-front wooden cabinet.
Kitchen with pink countertops and white cabinets opening into a red-walled living area.
Kitchen with pink countertops and a four-burner gas range, opening to a red-walled living area.
Kitchen with a pink peninsula and counters, white cabinets, and red accent walls.
Kitchen with pink countertops, rounded peninsula, stainless-steel refrigerator, and a window above the sink.
Kitchen with pink countertops, white cabinets, and a large window overlooking a covered patio.
Living room with coral-red walls, a white sofa, and sliding glass doors to a covered patio.
For Sale

14851 Jeffrey Rd Unit#192

14851 Jeffrey Rd Unit#192, Irvine, CA 92618

$220,000
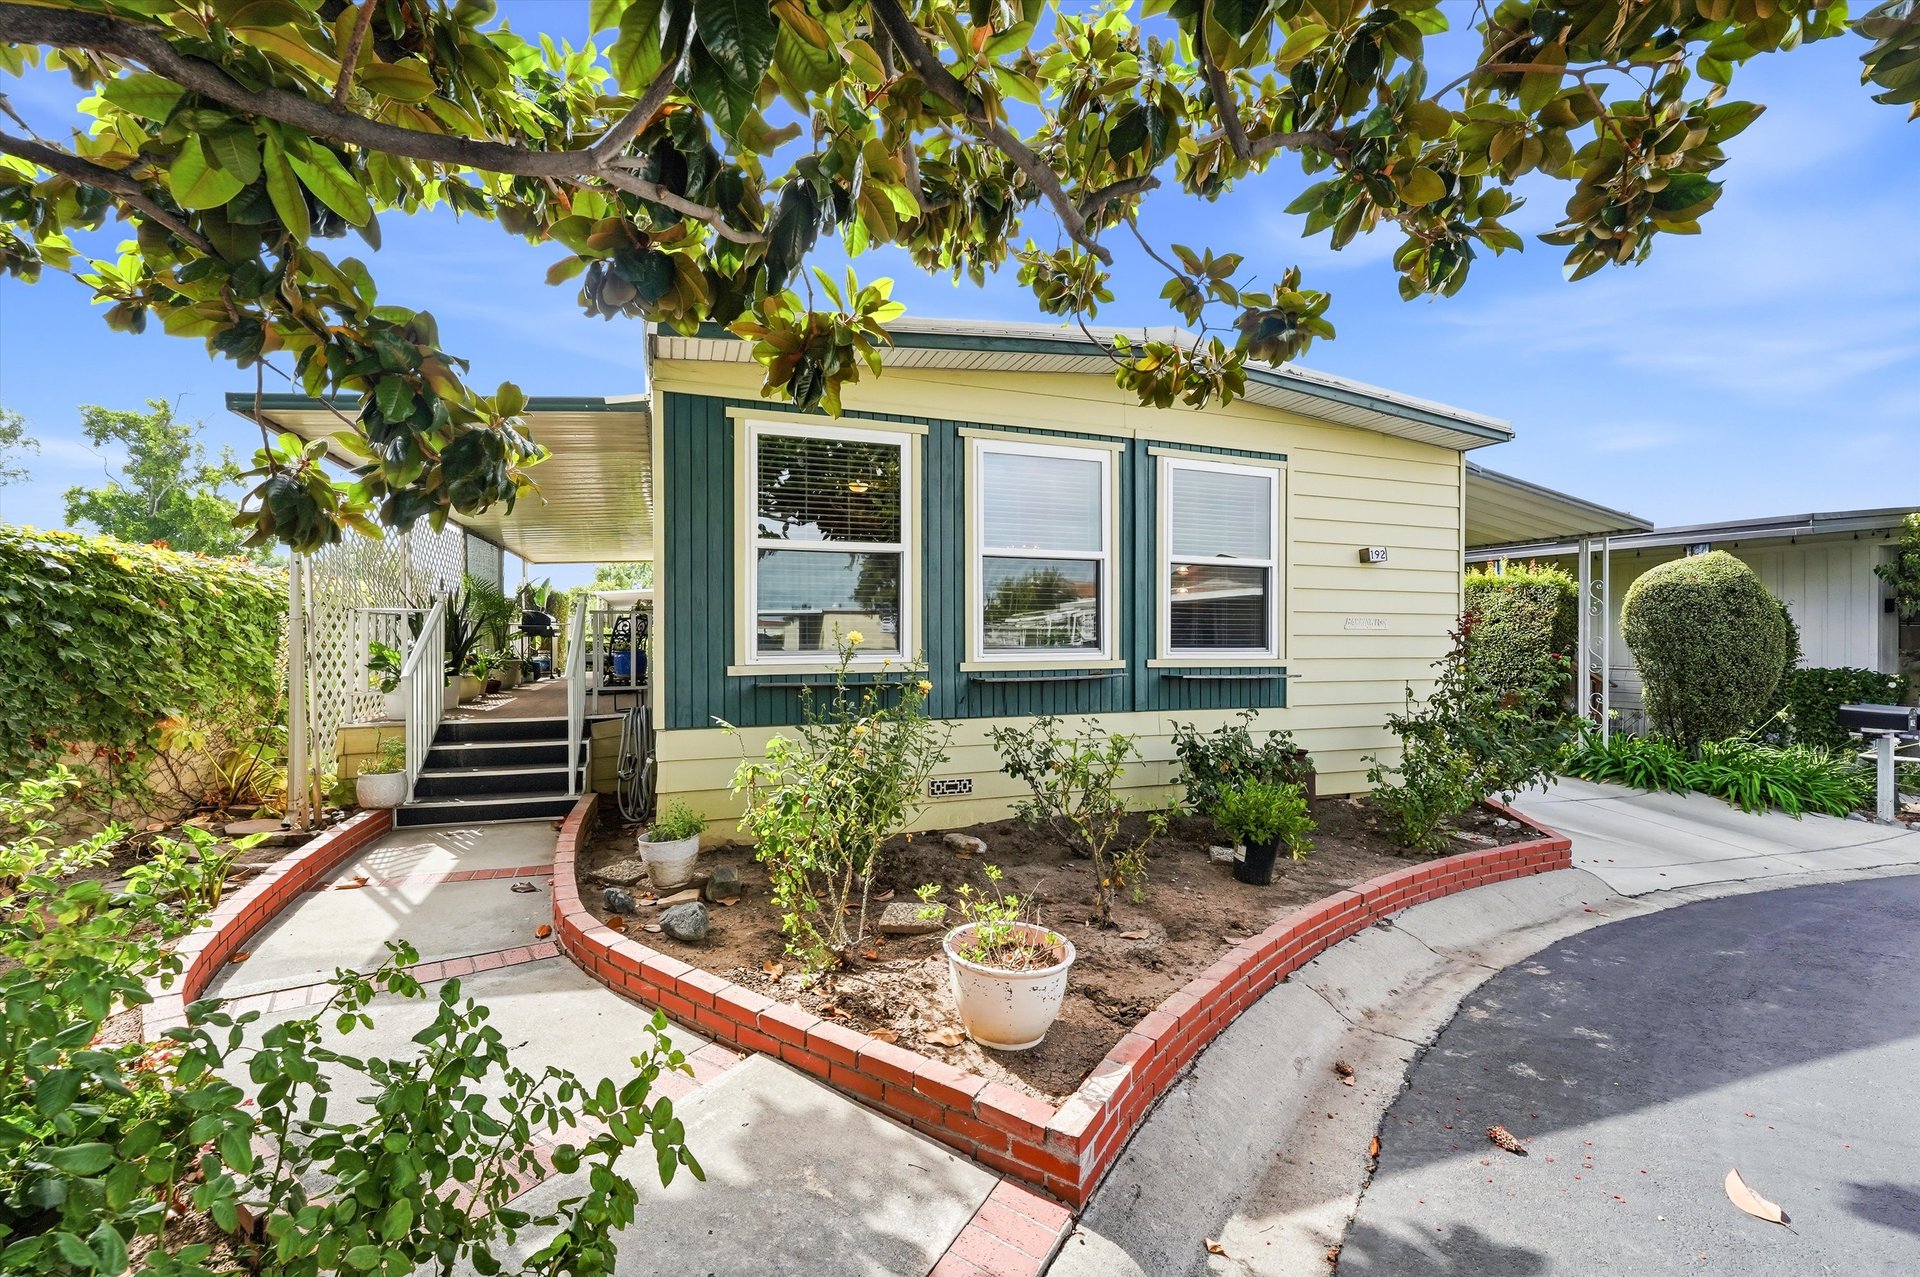
Charming Barrington-Style Home in The Meadows, a 55+ Community! Welcome to Space 192 in The Meadows, a desirable 55+ manufactured home community in the heart of Irvine. This 2-bedroom, 2-bathroom home offers approximately 1,440 sq. ft. of living space on a corner lot, framed by mature landscaping including a magnolia tree, climbing roses, and brick-edged planters. Step inside to a bright, open living and dining area with vinyl plank flooring and generous windows. The kitchen offers ample cabinetry, a pass-through to the main living space, and connects easily to a second living area with sliding glass door access to the outdoors. Down the hall, the primary suite includes an en-suite bathroom, mirrored closet doors, and a wall-mounted TV setup, while the second bedroom offers flexible use as a guest room, office, or den. A dedicated laundry room with washer and dryer hookups adds everyday convenience. Outside, a long covered wraparound porch runs the length of the home — ideal for entertaining or relaxing — along with a covered carport and additional side patio space. Residents of The Meadows enjoy resort-style community amenities, including a swimming pool, indoor spa, clubhouse with kitchen and lounge areas, game room, tennis and pickleball courts, a large open lawn area, and a playground. The community is ideally located near shopping, dining, and the 5 Freeway, offering easy access throughout Irvine and Orange County. Don't miss this opportunity to own in one of Irvine's sought-after 55+ communities!

2
beds

2
baths

1,440 Sq.Ft. LIVING AREA

Janet Antunez

Janet Antunez

Features & Amenities

Interior

  • total bedrooms2
  • Total bathrooms2
  • full bathrooms2

Area & Lot

  • Status For Sale
  • Living Area1,440 Sq.Ft.
  • MLS® IDOC26176250
  • TypeResidential
  • YEAR BUILT1971
  • NeighborhoodOrange County

Exterior

  • STORIES1
  • water SourcePublic
  • PoolAssociation, Community

Financial

  • Sales Price$220,000
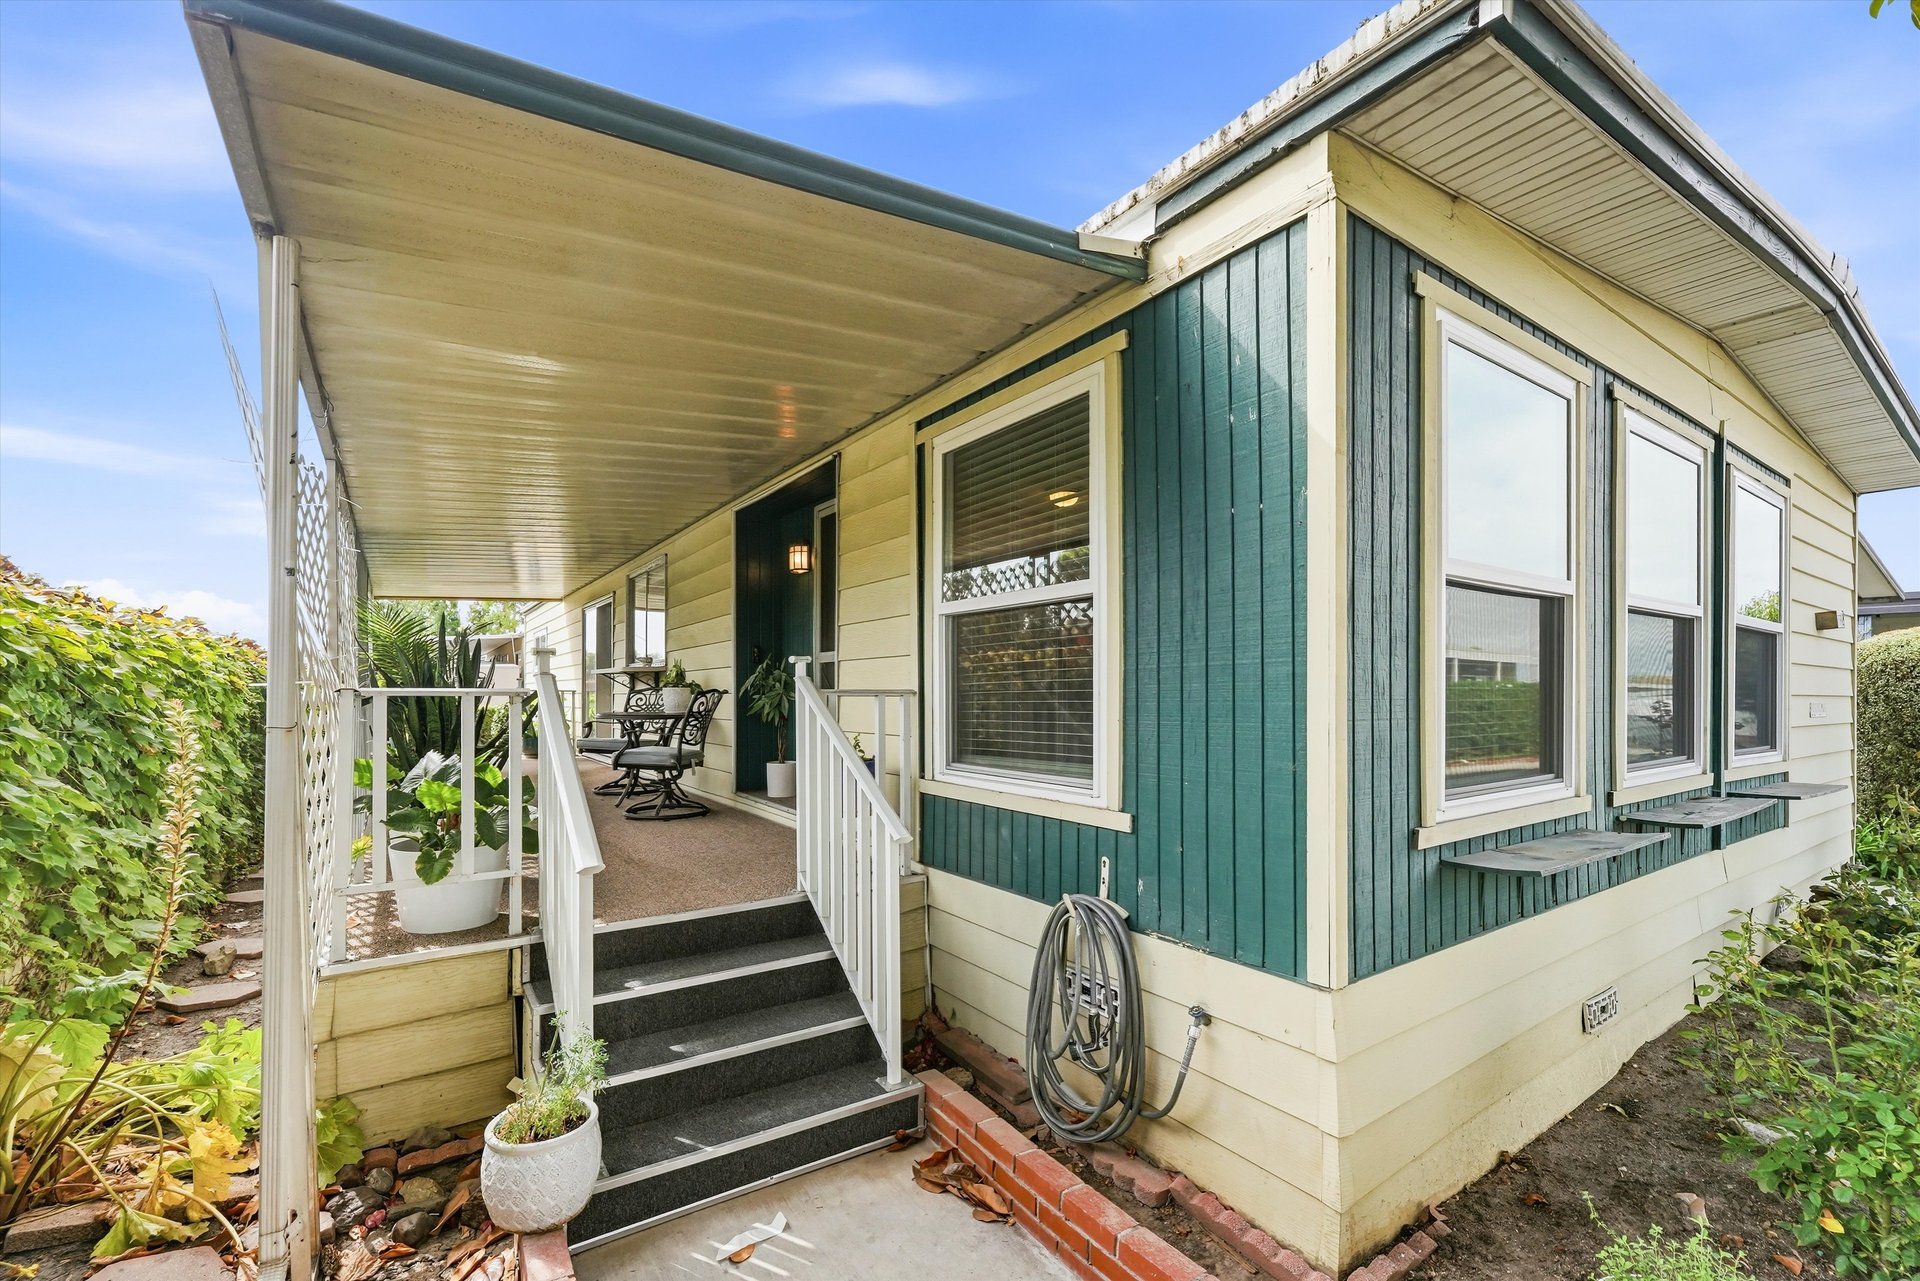
Pale yellow home with teal trim, three front windows, a covered carport, and garden beds.

Schedule a Showing

We would love to show you this beautiful property. Please select your preferred date and time below. An agent will be in touch shortly to confirm your appointment.

Schedule a Showing

We would love to show you this beautiful property. Please select your preferred date and time below. An agent will be in touch shortly to confirm your appointment.

Thank you for your interest in 14851 Jeffrey Rd Unit#192, Irvine, CA 92618. We are reviewing your request and will be in touch shortly!

Mortgage Calculator

Estimate your monthly mortgage payment, including the principal and interest, property taxes, and HOA. Adjust the values to generate a more accurate rate.

All estimates are provided for informational purposes only. Actual amounts may vary.
$0,000 Your Payment 20 15 65
$0,000 Your Payment
Orange County

Explore

Work With Us

Discover the world's most exclusive properties with the help of our established agents. With years of industry experience and an unmatched commitment to service, we're here to help you find your dream home.

Follow Us on Instagram