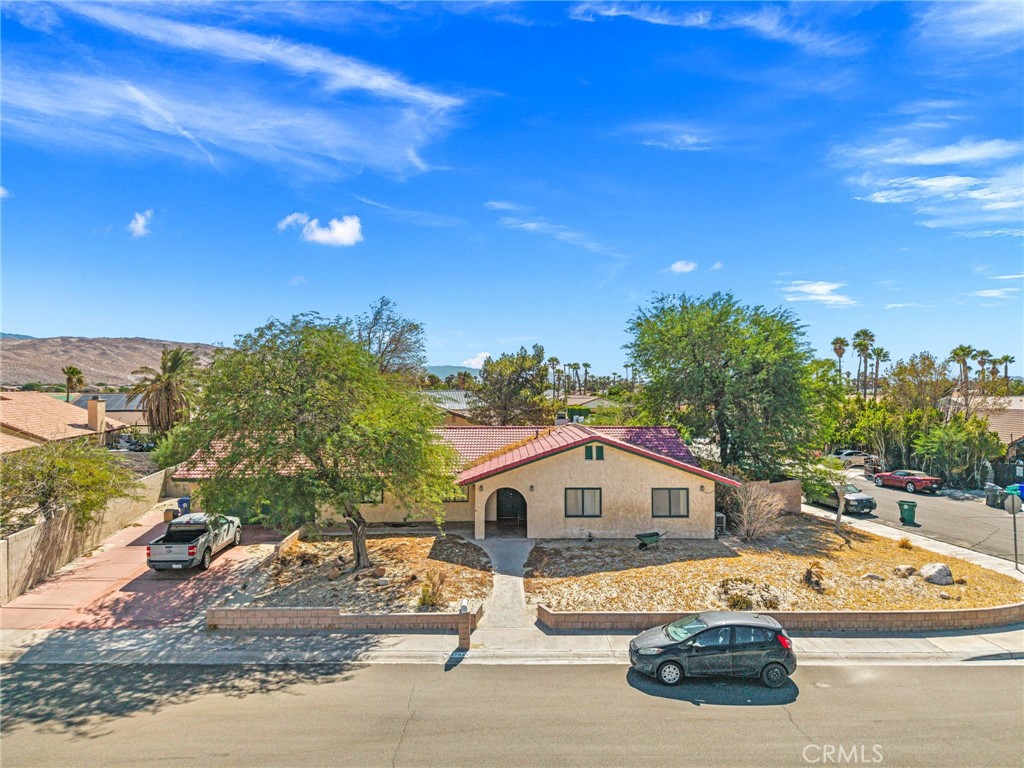
Single-story home with a red tile roof, arched entry, and dry landscaped front yard.
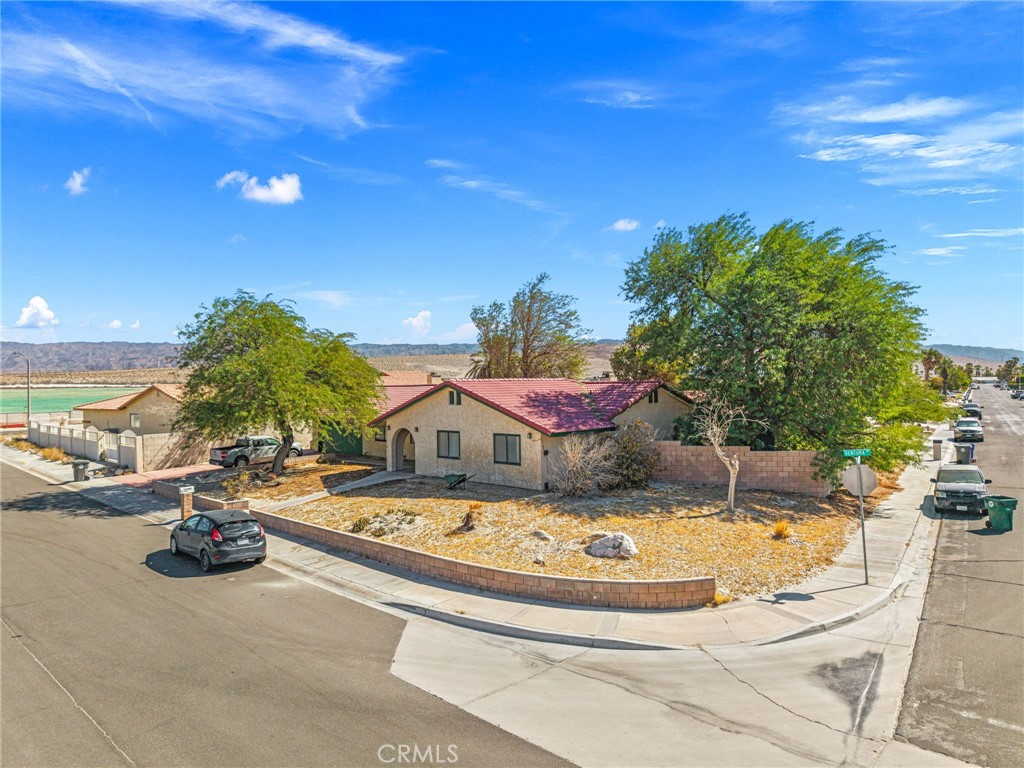
Corner-lot single-story home with a red tile roof and desert landscaping.
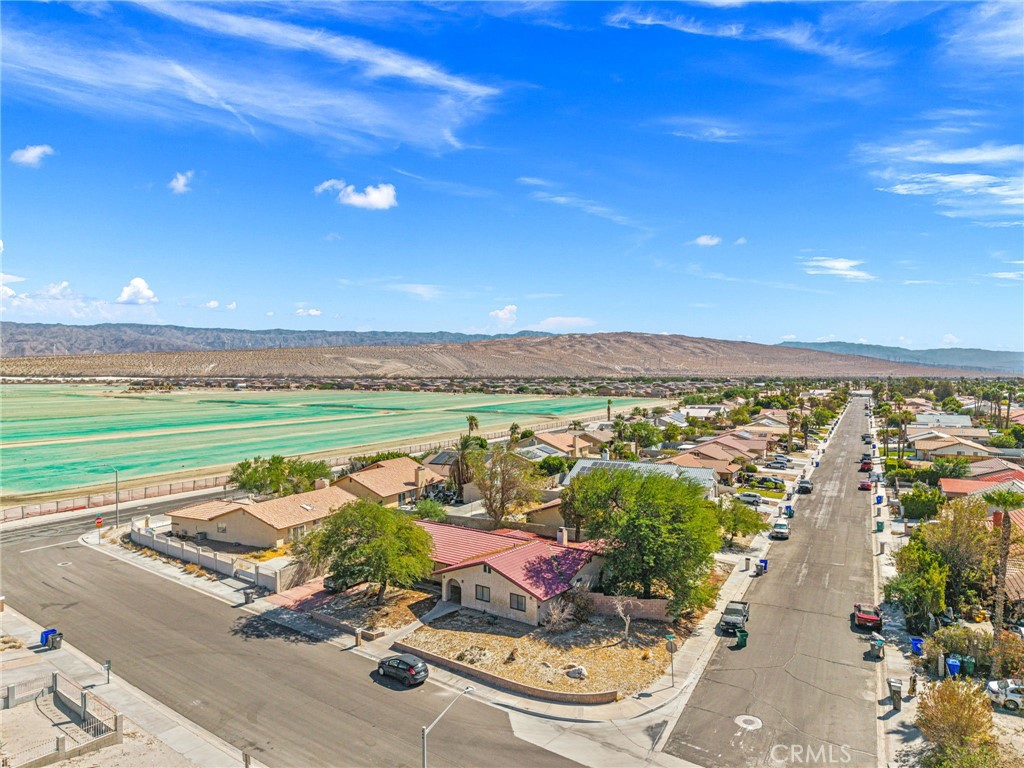
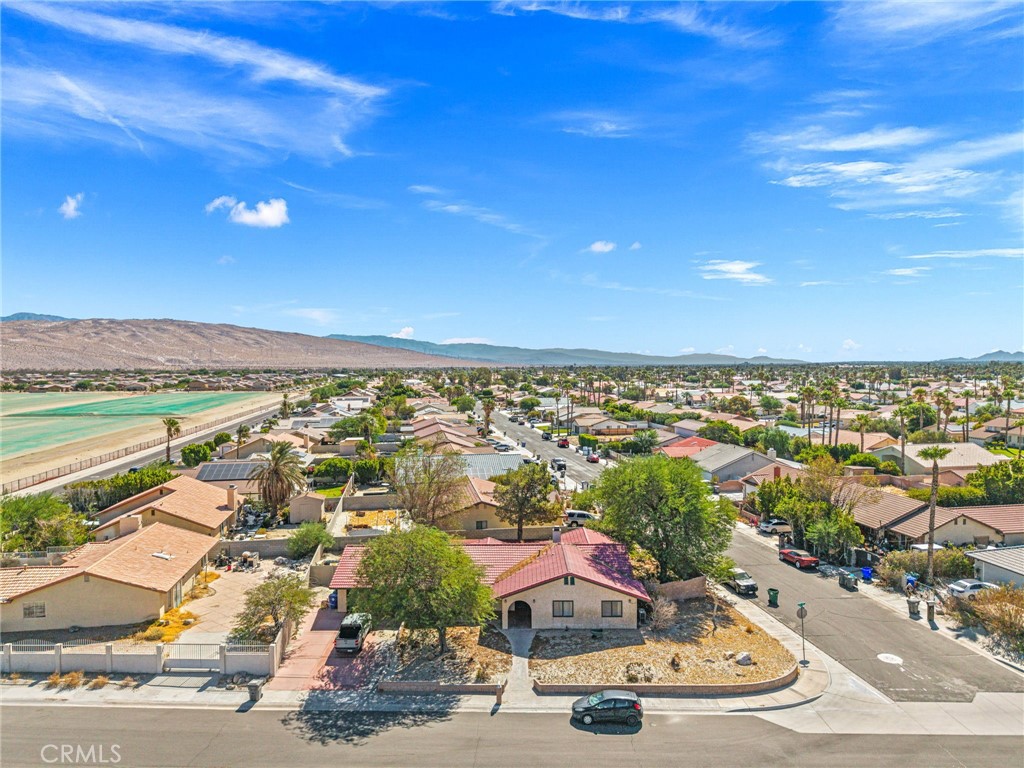
Aerial view of a corner-lot home in a desert neighborhood, with fields and distant mountains.
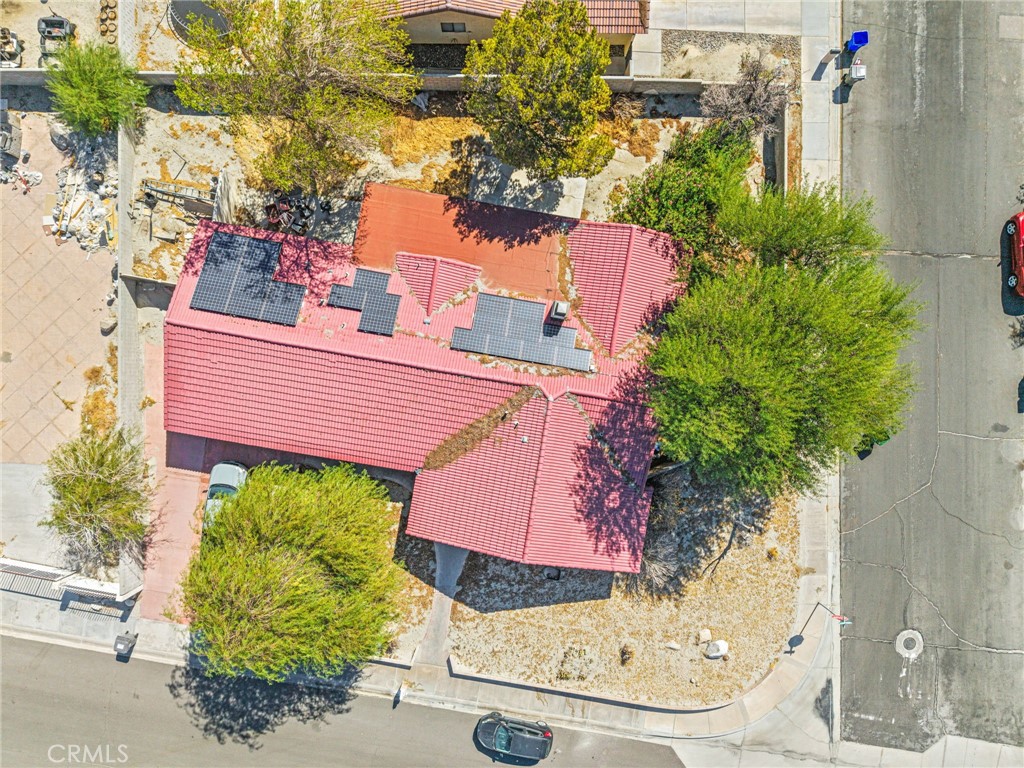
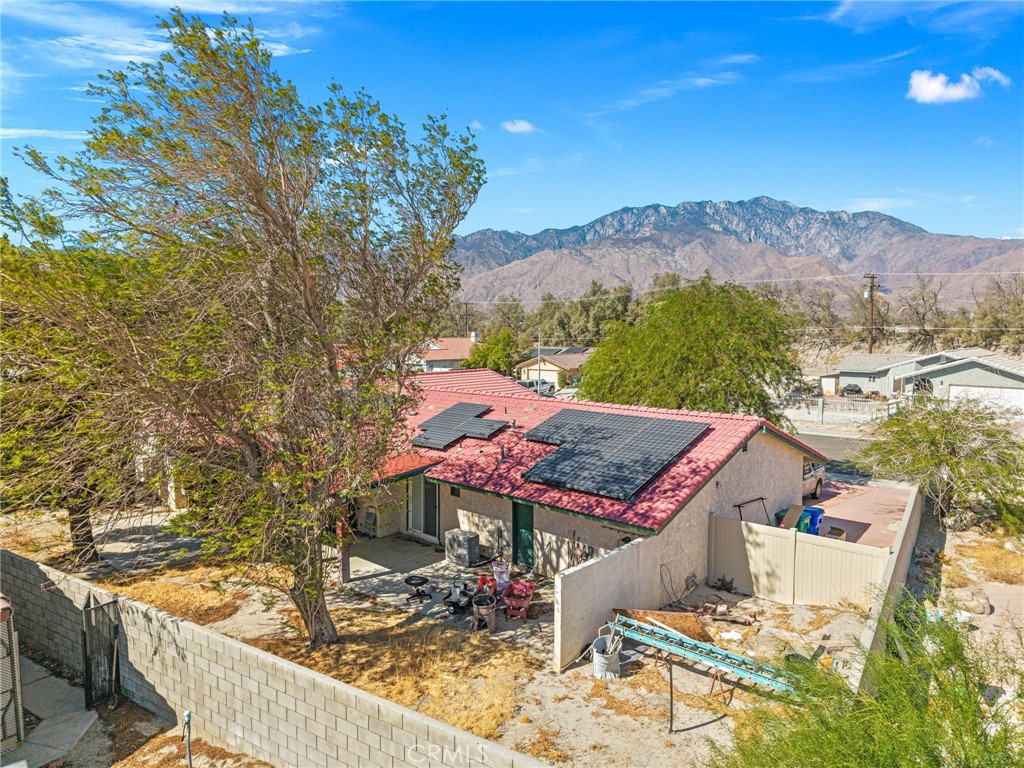
Aerial view of a red-tile-roof home with solar panels on a tree-lined corner lot.
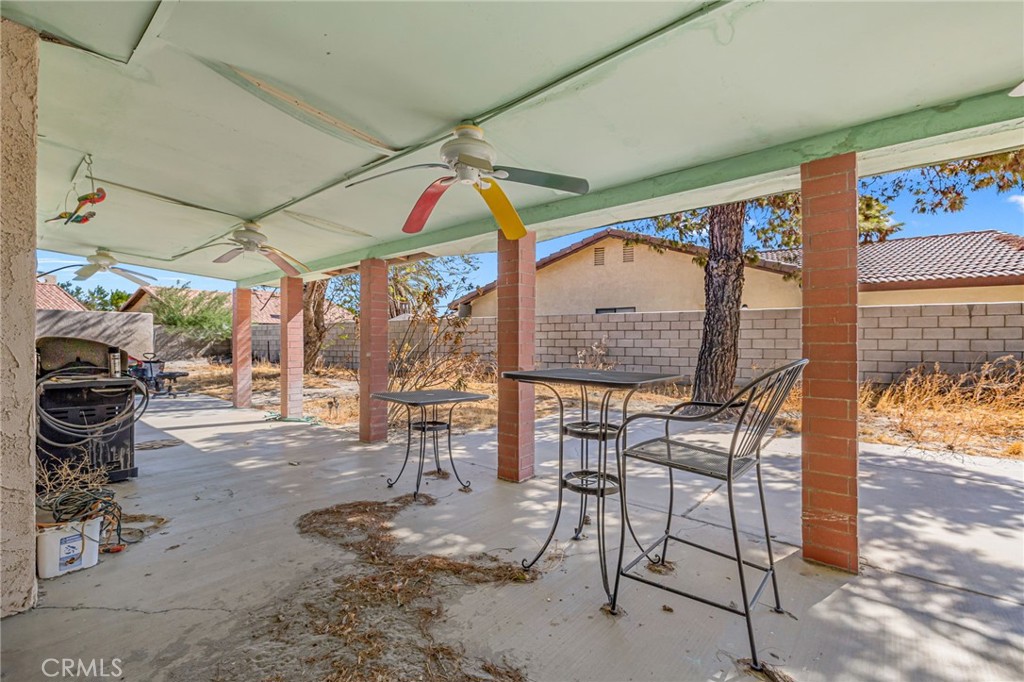
Covered backyard patio with ceiling fans, brick columns, outdoor dining set, and barbecue grill.
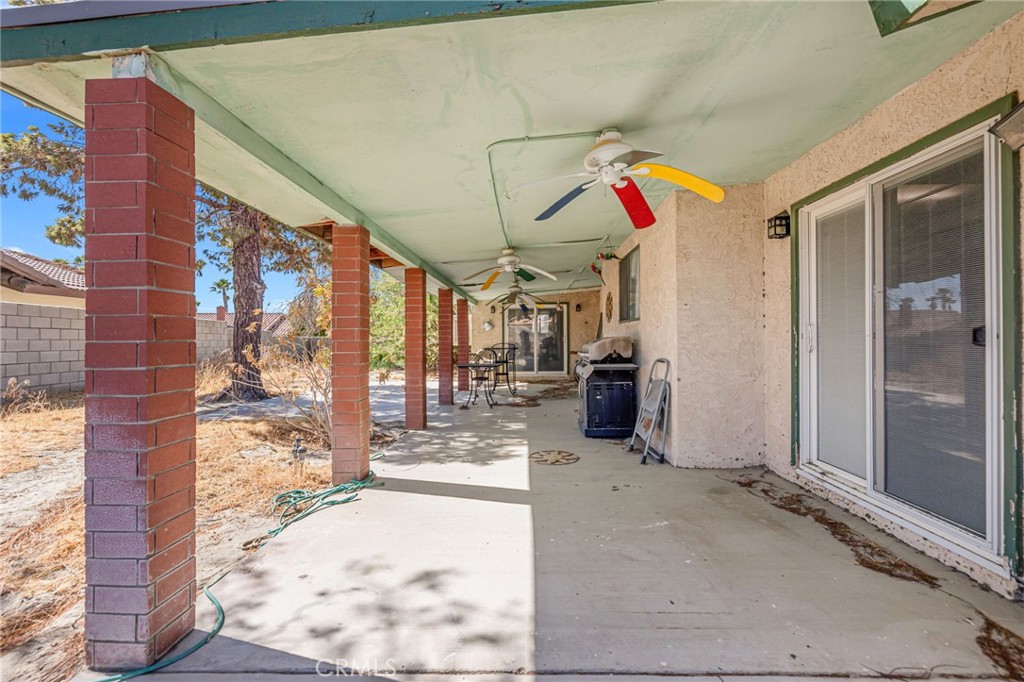
Covered backyard patio with brick columns, colorful ceiling fans, and sliding glass doors.
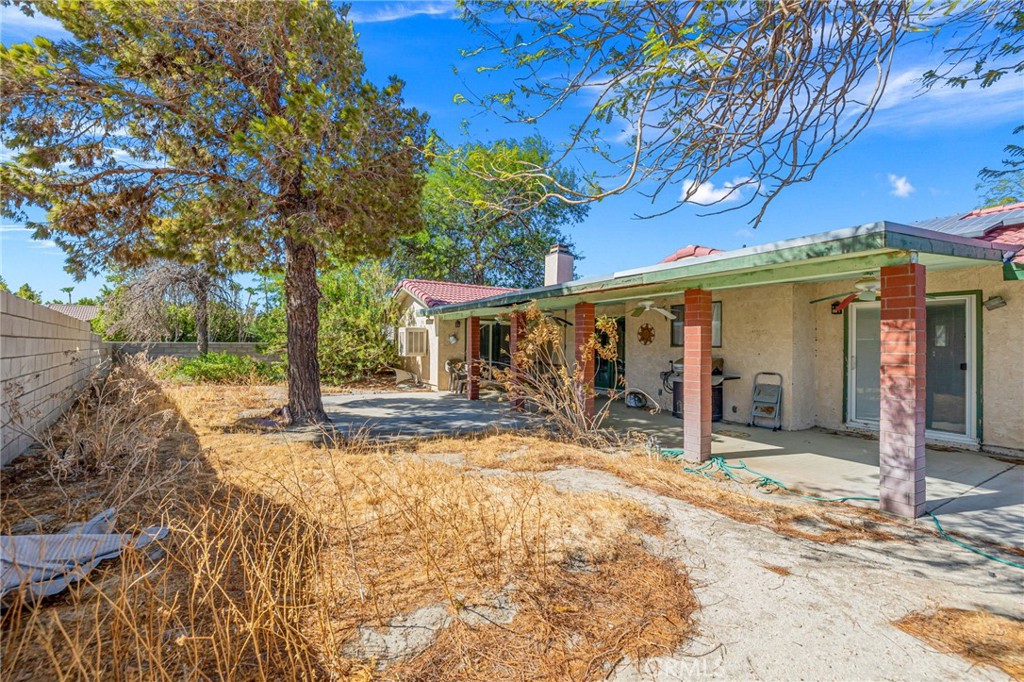
Single-story home with a covered patio beside a dry backyard and large shade tree.
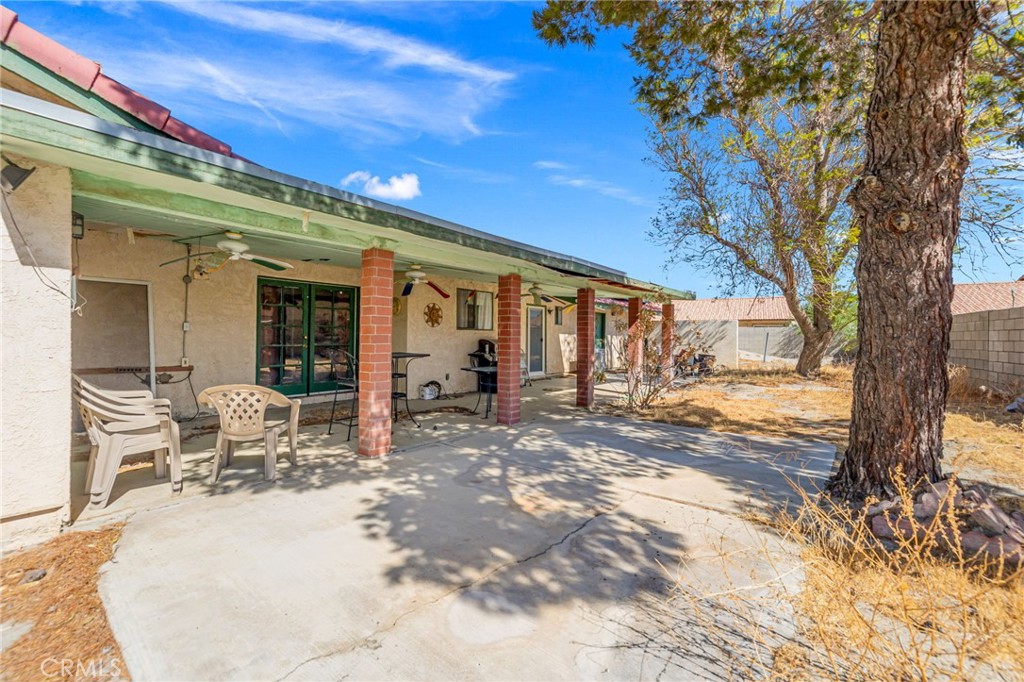
Covered patio with brick columns, plastic chairs, and a large shade tree beside the concrete yard.
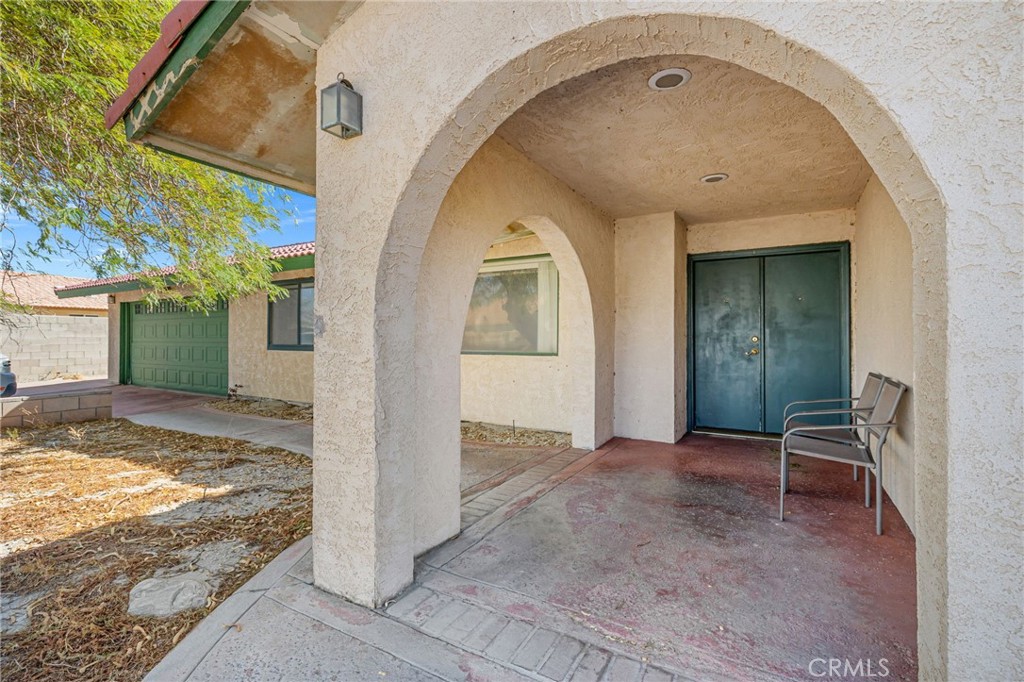
Home exterior with an arched covered entry, green front door and garage door, and a chair on the porch.
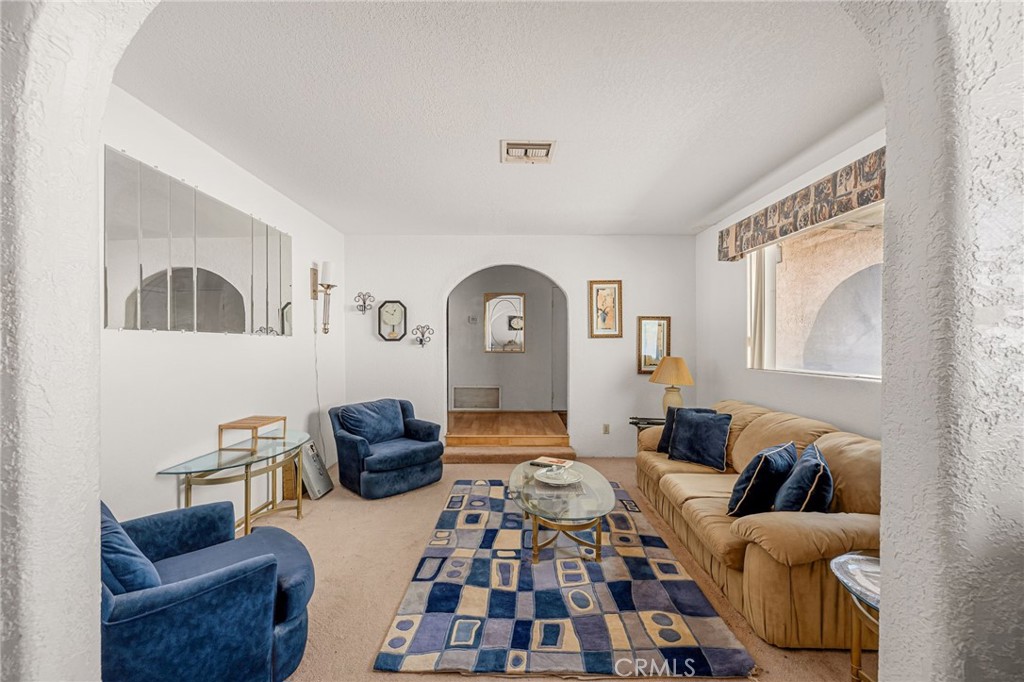
Living room with a tan sofa, blue armchairs, and a geometric patterned rug.
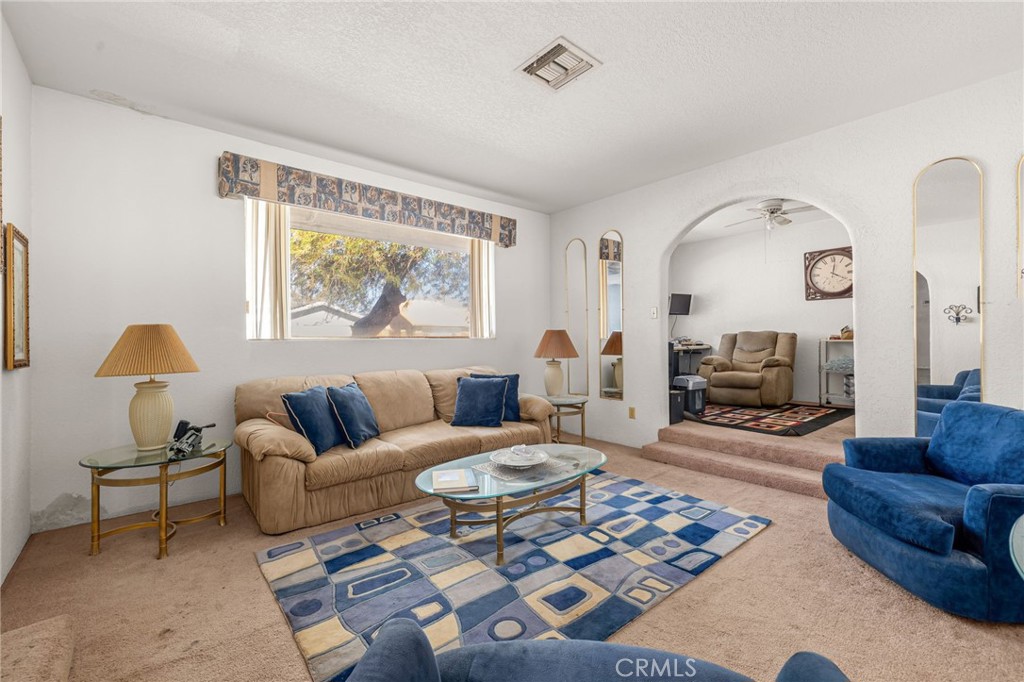
Living room with a beige sofa, blue patterned rug, and arched opening to an adjoining sitting area.
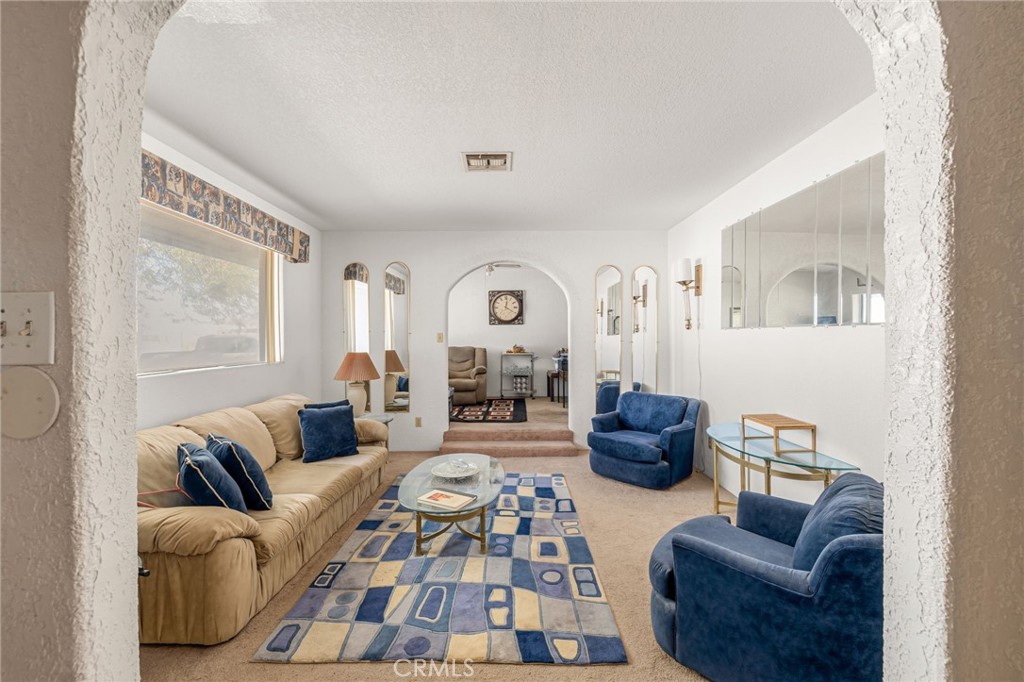
Living room with a tan sofa, blue armchairs, geometric rug, and mirrored wall panels.
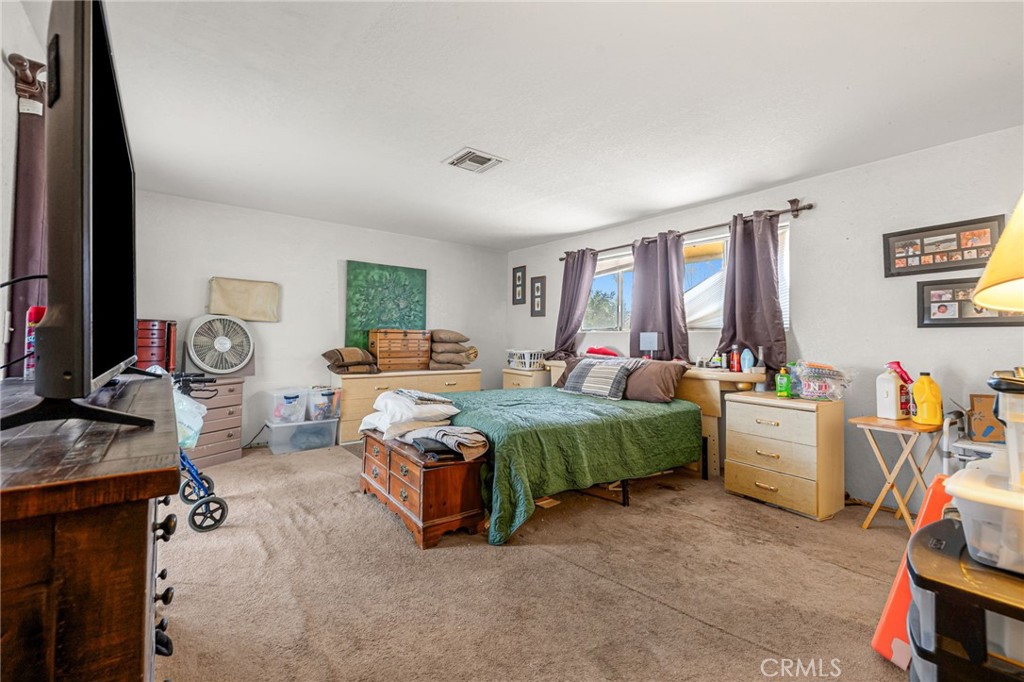
Bedroom with a green-covered bed, wooden dressers, and curtained windows.
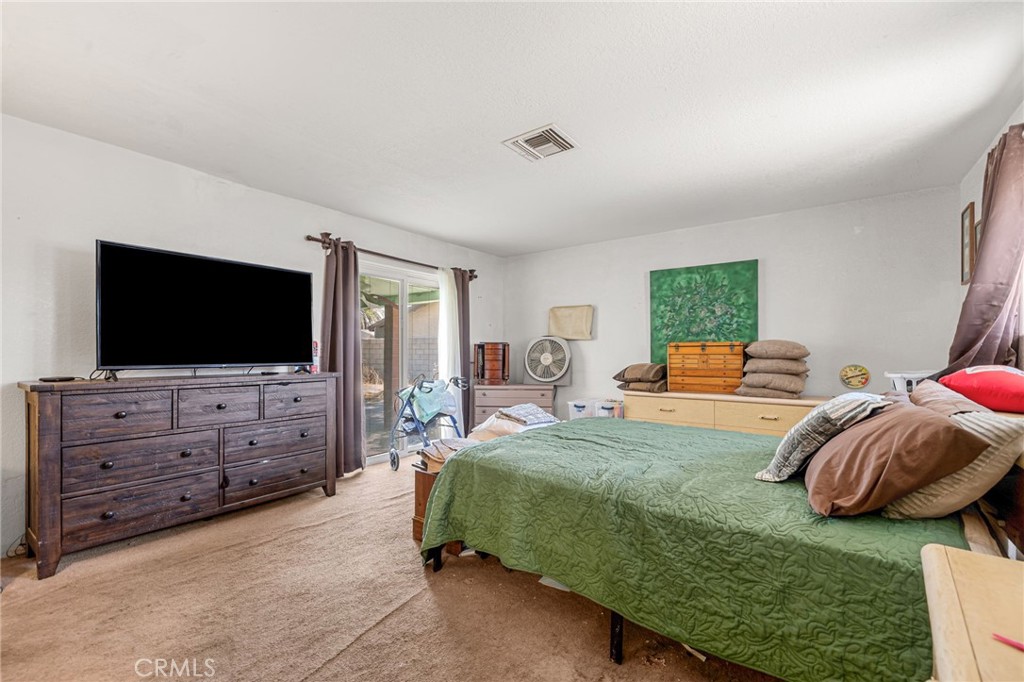
Bedroom with a green bedspread, dark wood dresser, and sliding glass door.
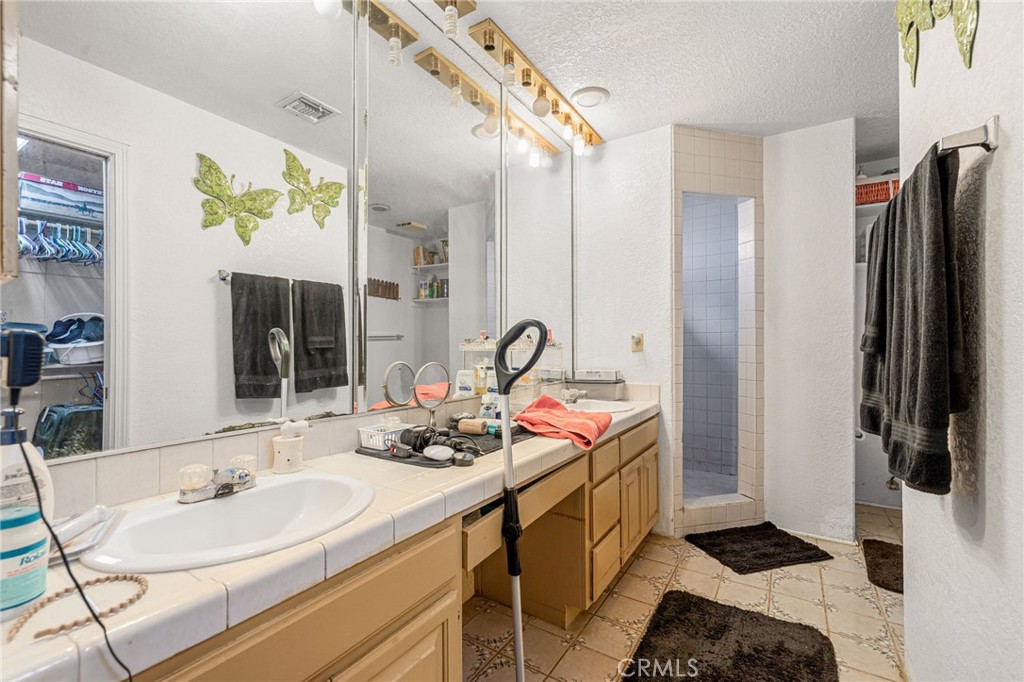
Bathroom with a long mirrored vanity and tiled walk-in shower.
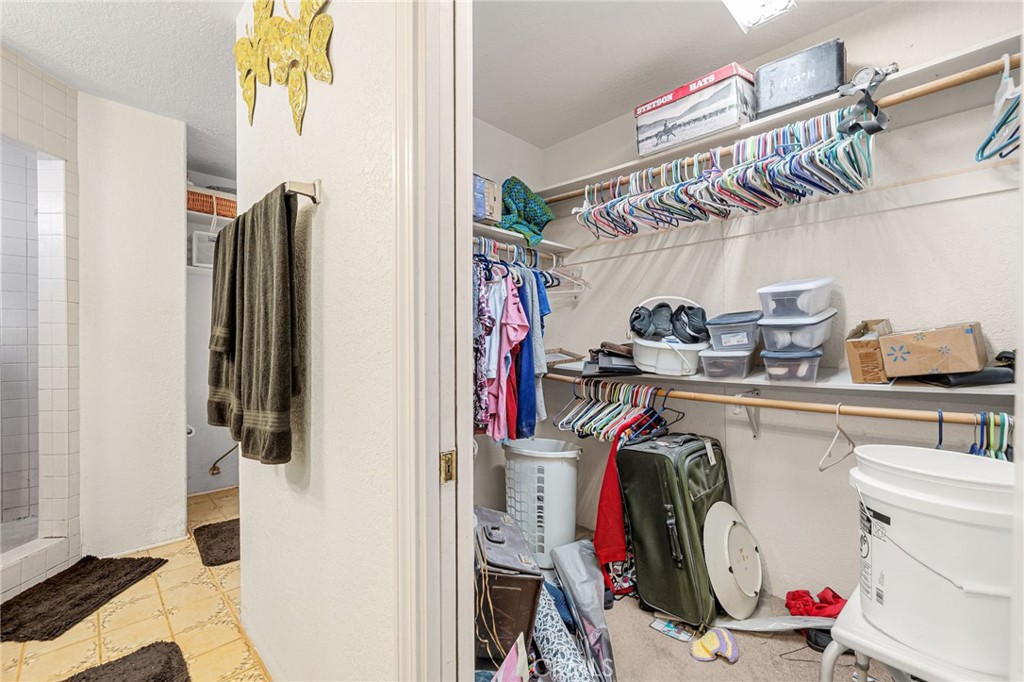
Walk-in closet with hanging clothes, storage bins, and luggage beside a tiled bathroom.
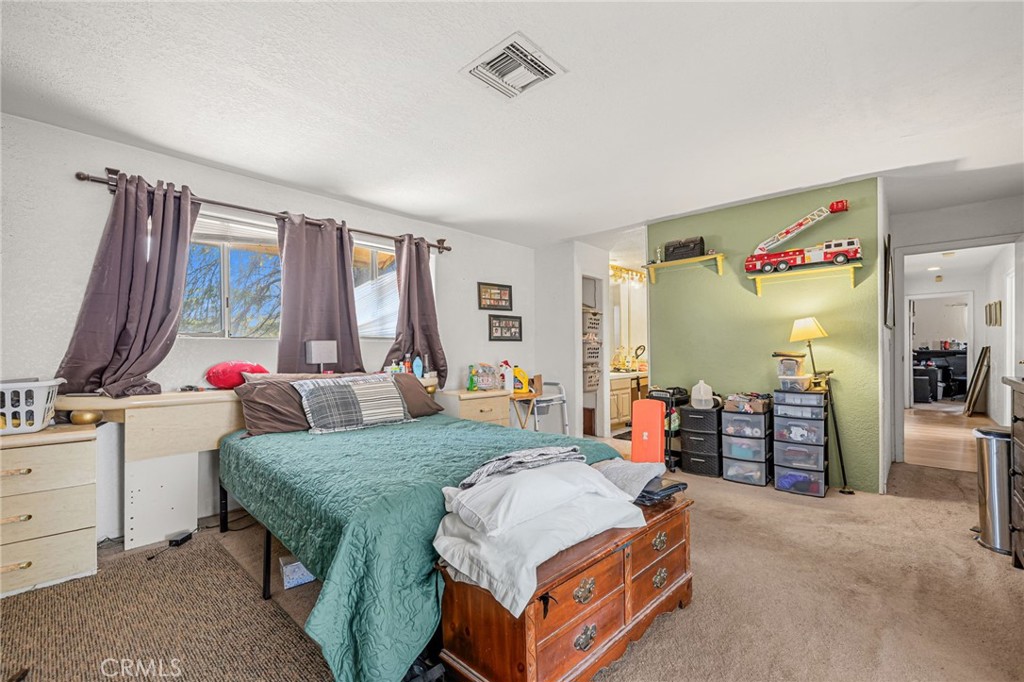
Bedroom with teal bedspread, curtained window, and green wall with toy fire trucks.
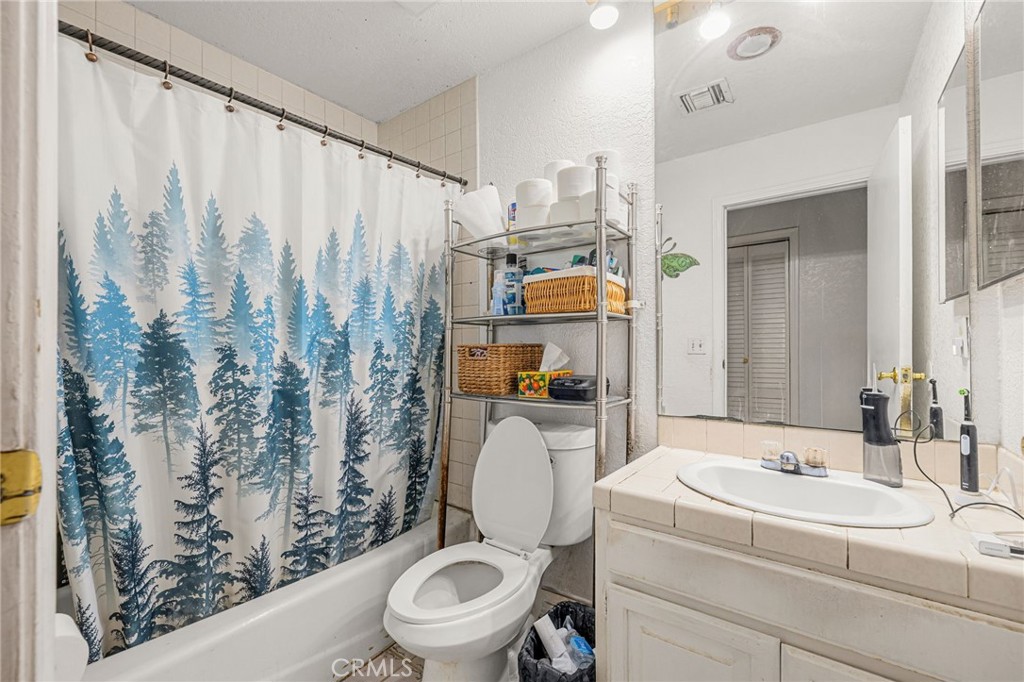
Bathroom with a blue forest-print shower curtain, bathtub, toilet, and tiled vanity.
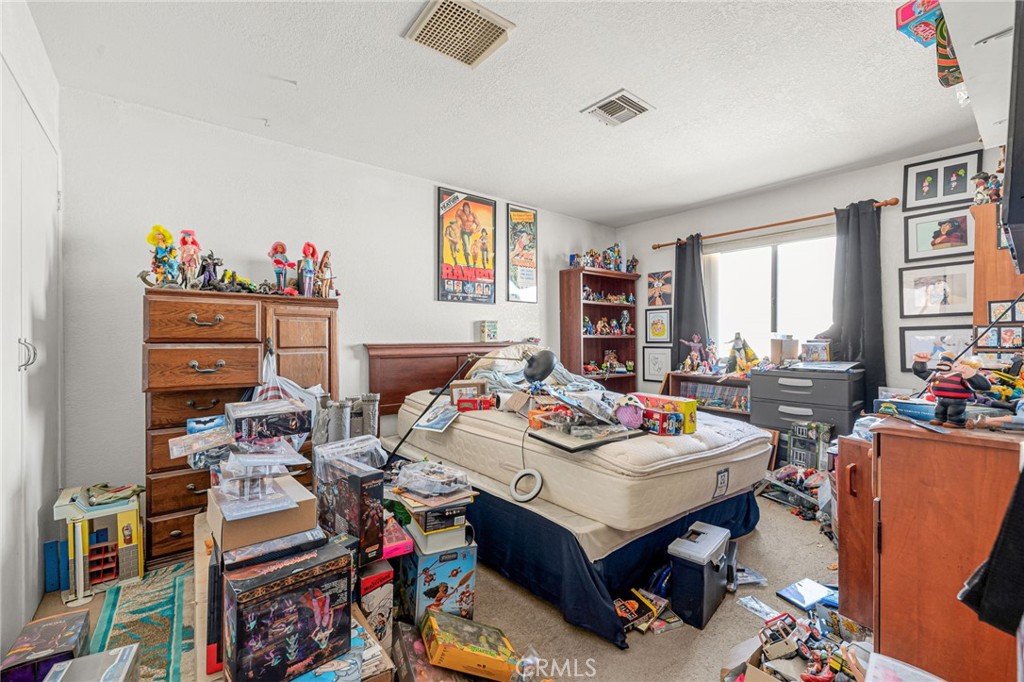
Bedroom crowded with collectible figures, toys, and boxes around a bed and display shelves.
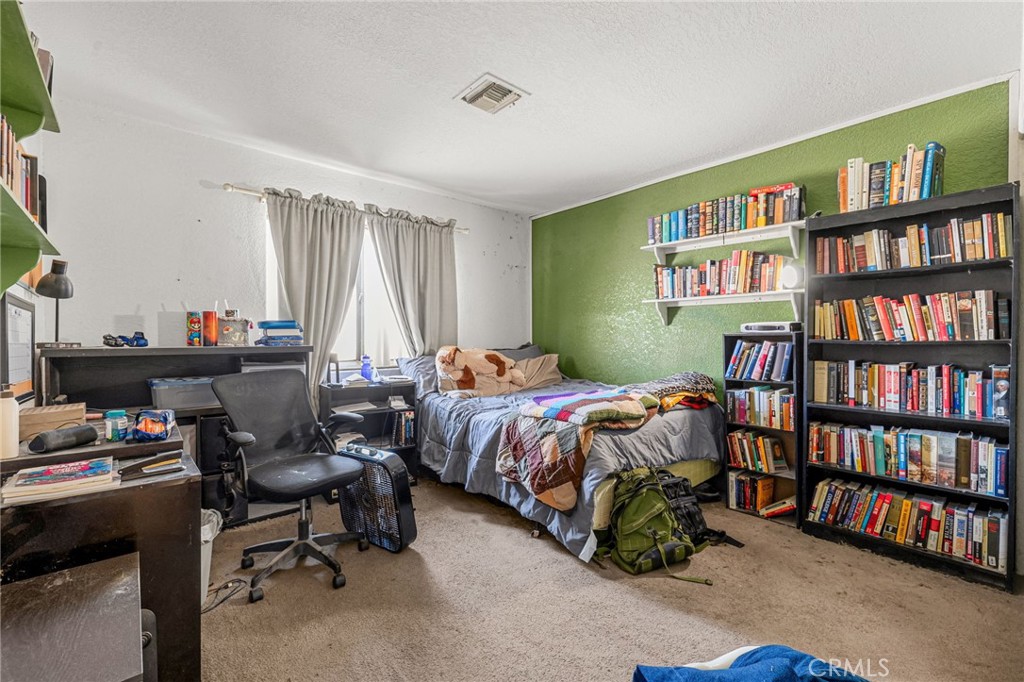
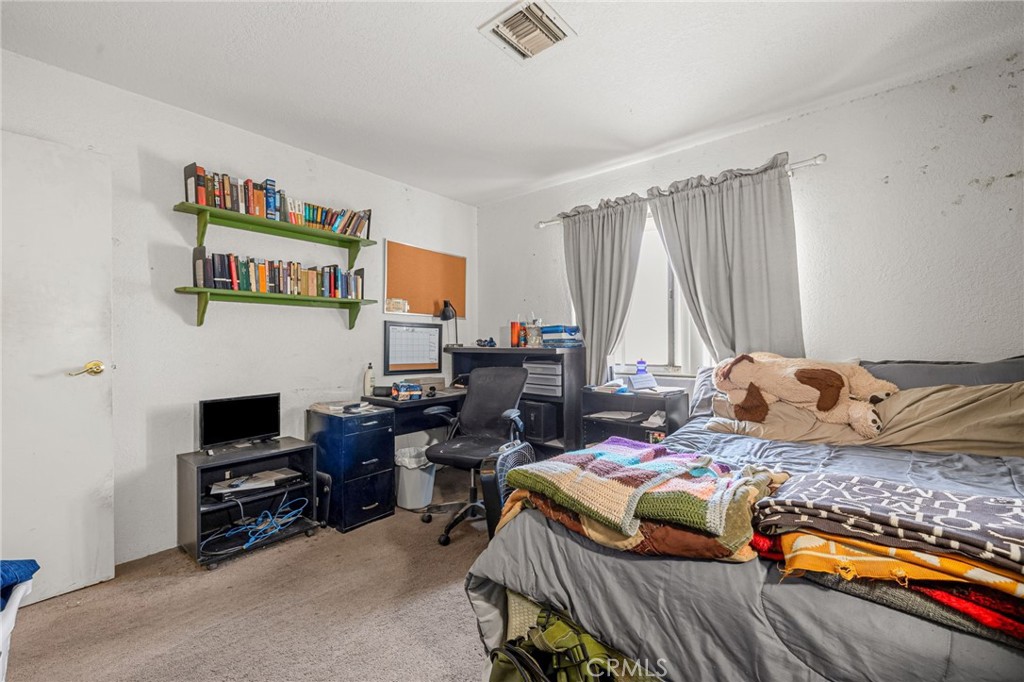
Bedroom with a green accent wall, bed, desk, and book-filled shelves.
Bedroom with a large bed, layered blankets, desk workstation, and green bookshelves.
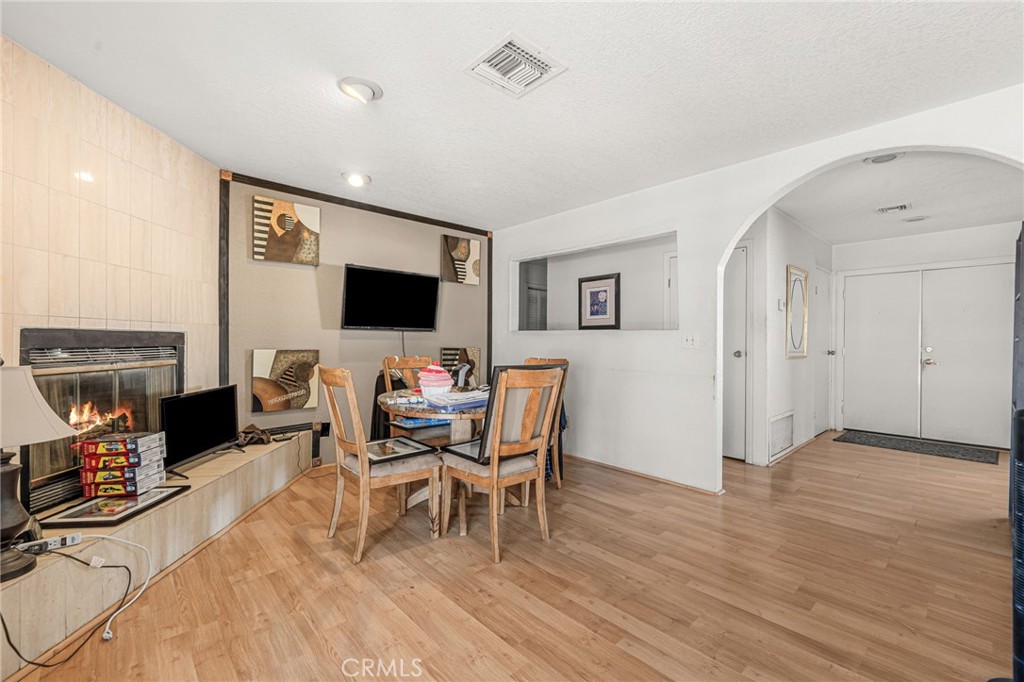
Living and dining area with a tiled fireplace wall, wood-look floors, and an arched entryway.
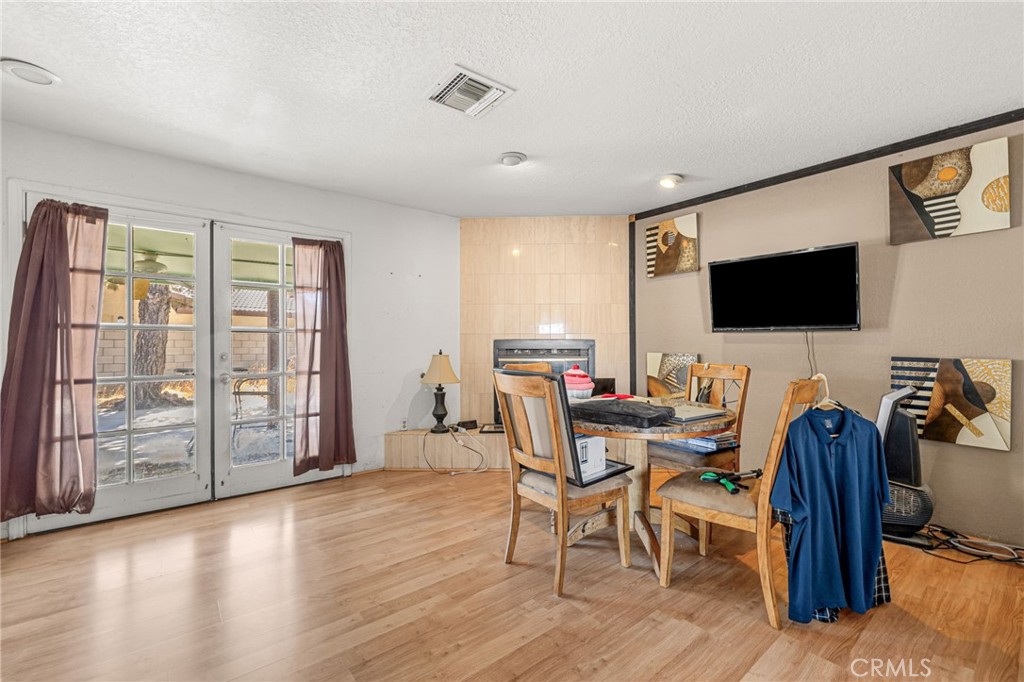
Living and dining area with a tiled fireplace and glass French doors.
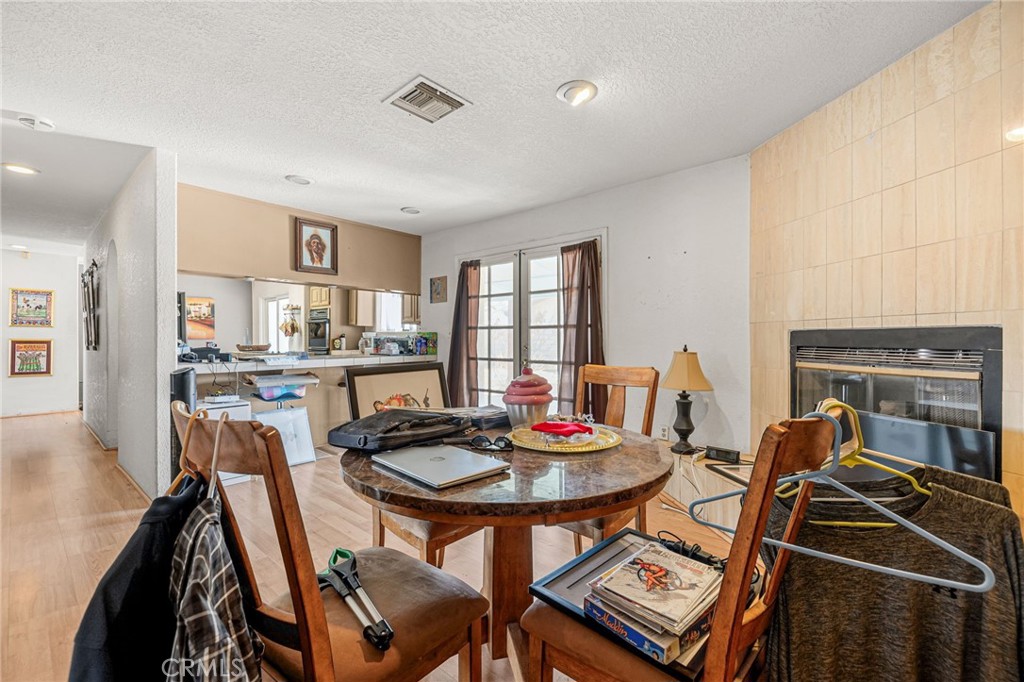
Dining area with a round table and chairs, kitchen opening, and tiled fireplace wall.
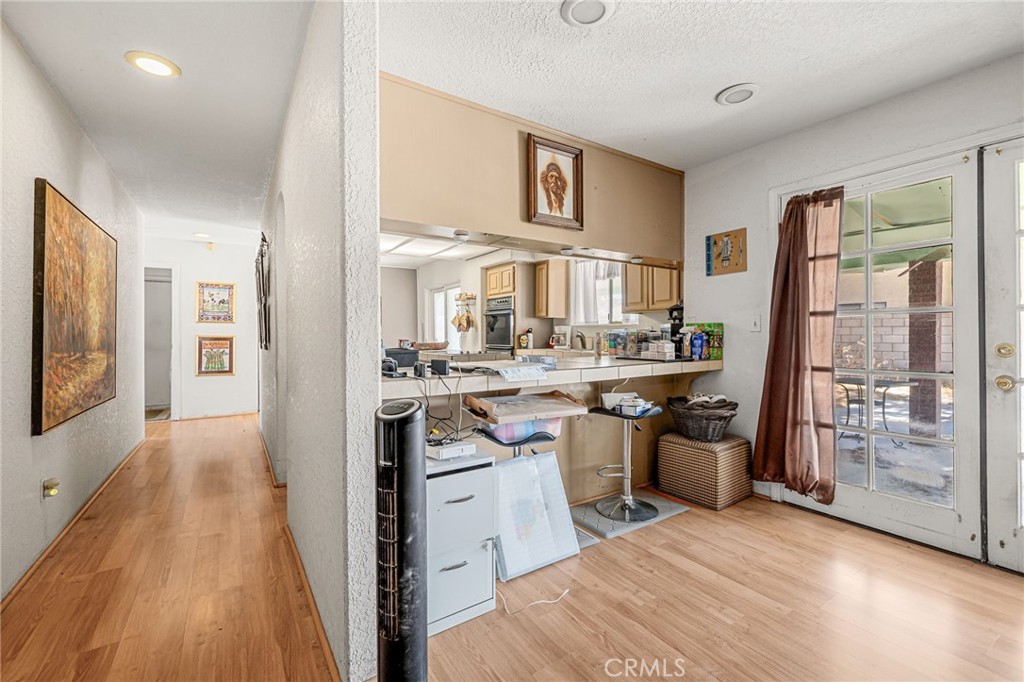
Kitchen and breakfast bar beside a hallway, with a glass-paned door opening to the patio.
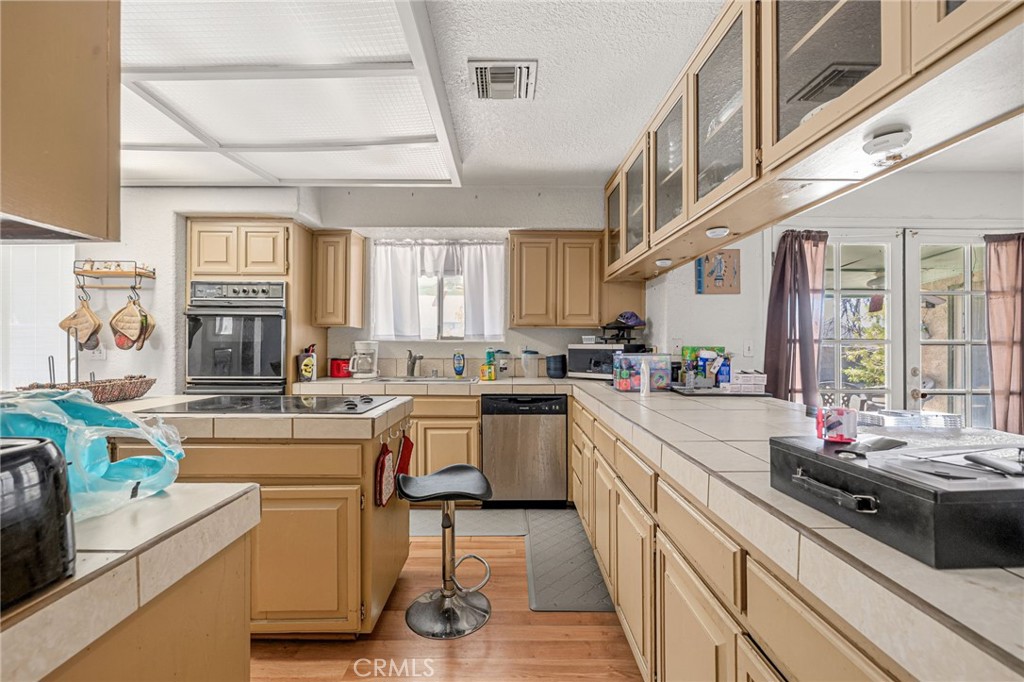
Kitchen with tan cabinets, tiled counters, central cooktop, and glass doors admitting daylight.
Kitchen with a central cooktop island, light wood cabinets, and a sink beneath a curtained window.
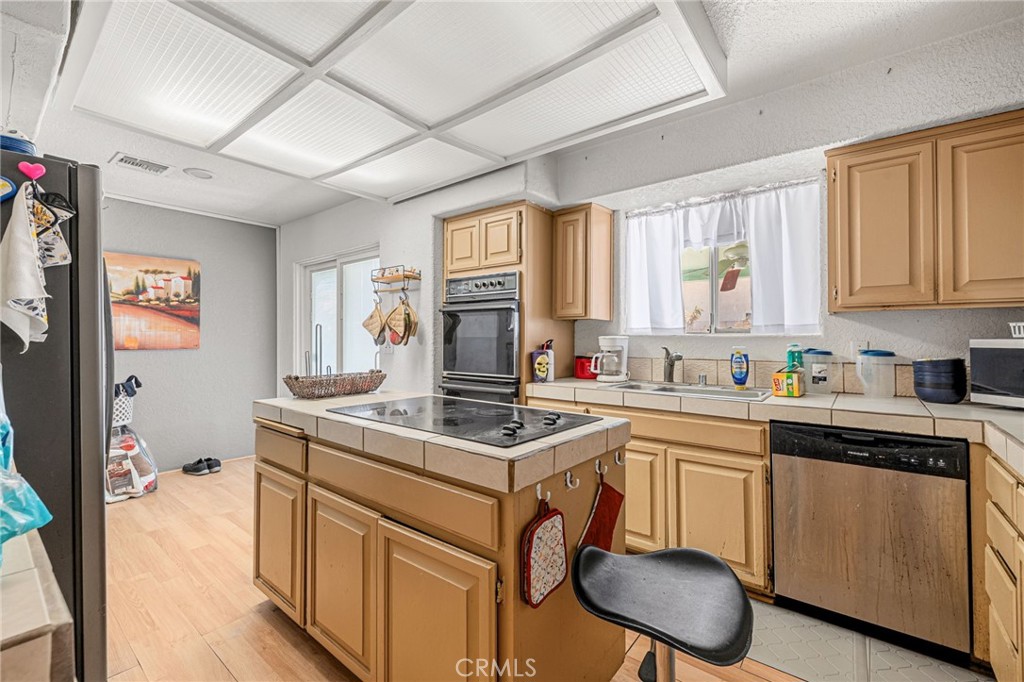
Kitchen with a large cooktop island, light wood cabinets, and a stainless-steel refrigerator.
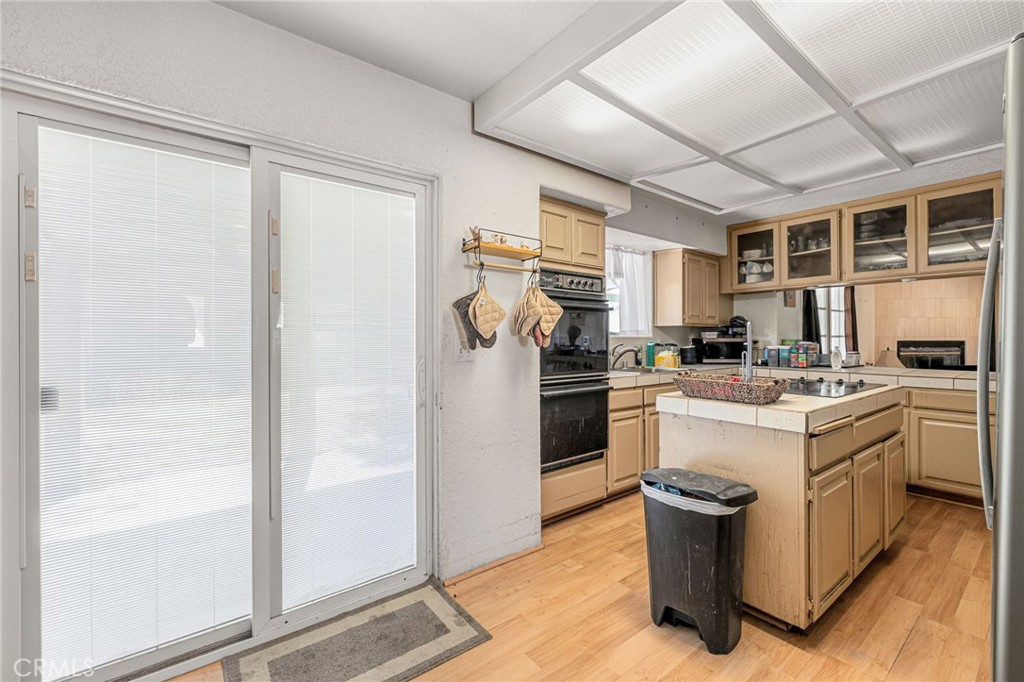
Kitchen with a central island, light wood cabinets, and a sliding glass door with blinds.
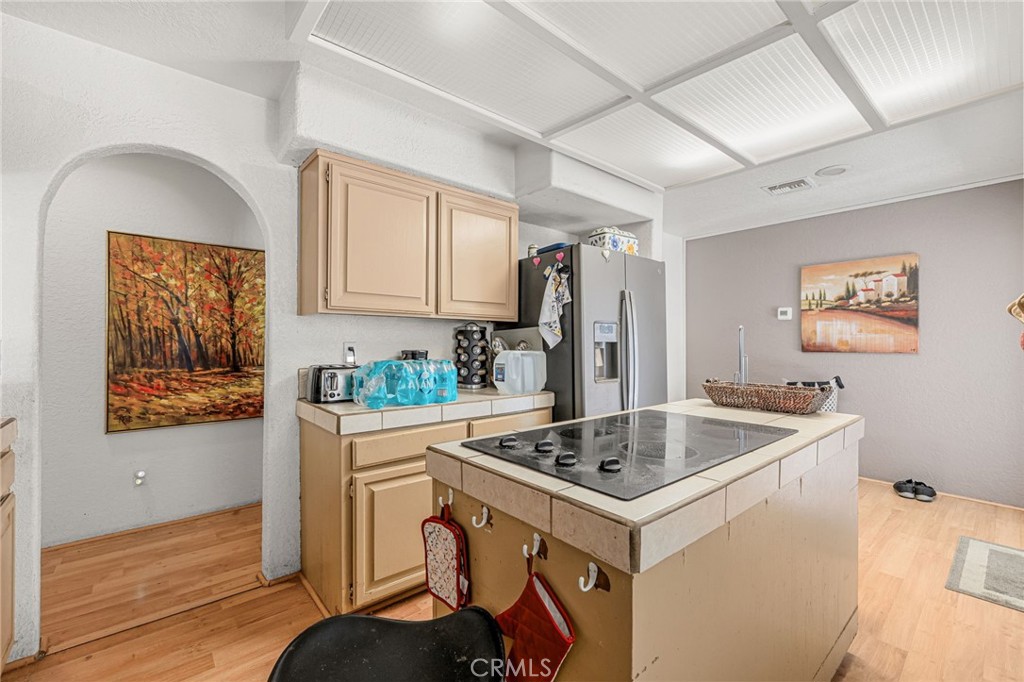
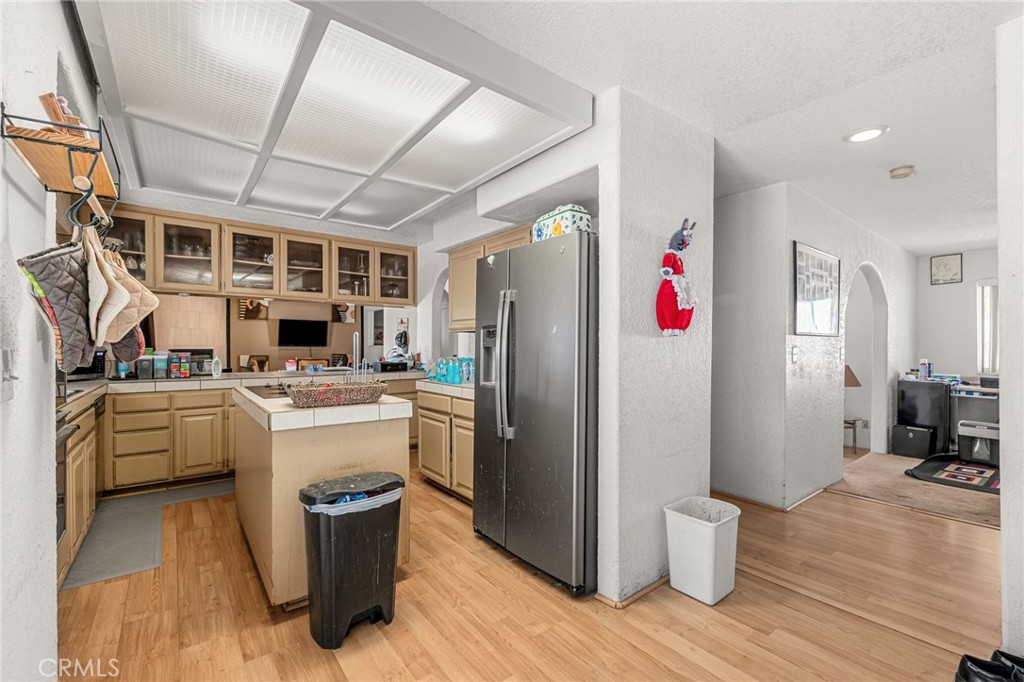
Kitchen with tan cabinetry, central island, stainless-steel refrigerator, and wood-look flooring.
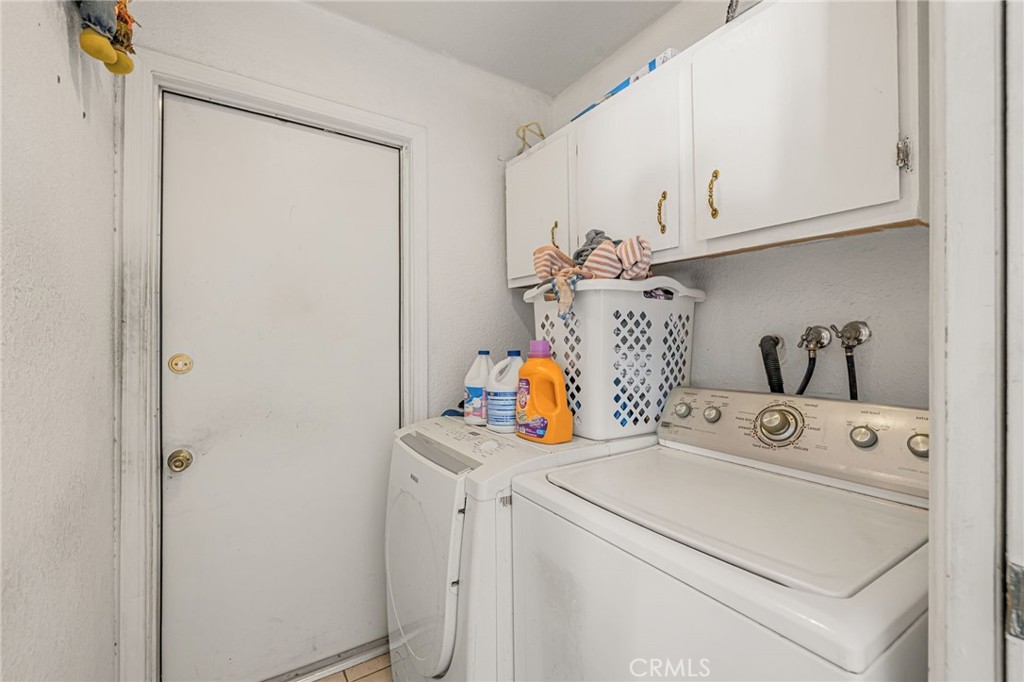
Laundry room with a top-loading washer and dryer beneath white cabinets.
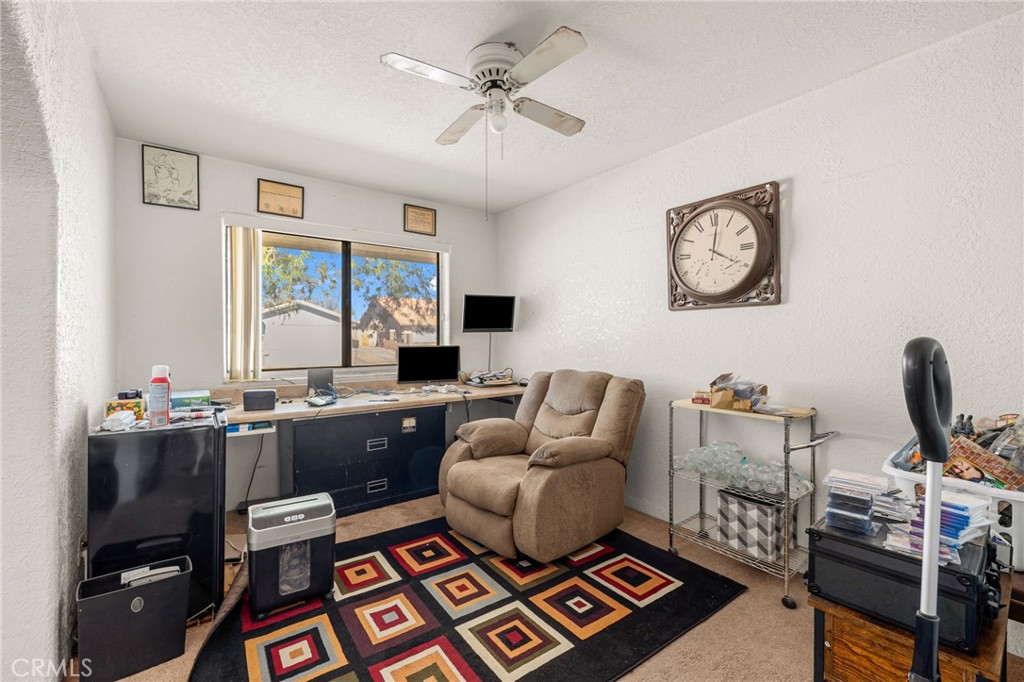
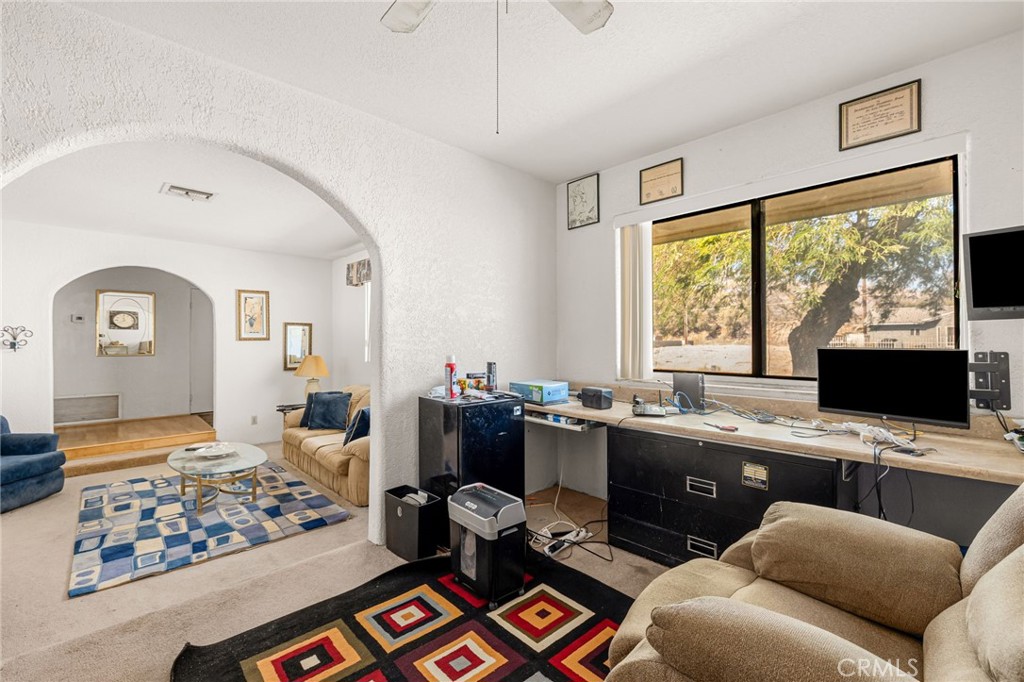
Home office with a long desk, tan recliner, ceiling fan, and colorful geometric rug.
Living room and home office with a long desk beneath a large window and an arched opening.
Aerial view of a corner-lot home with a red tile roof, palm trees, and distant mountains.
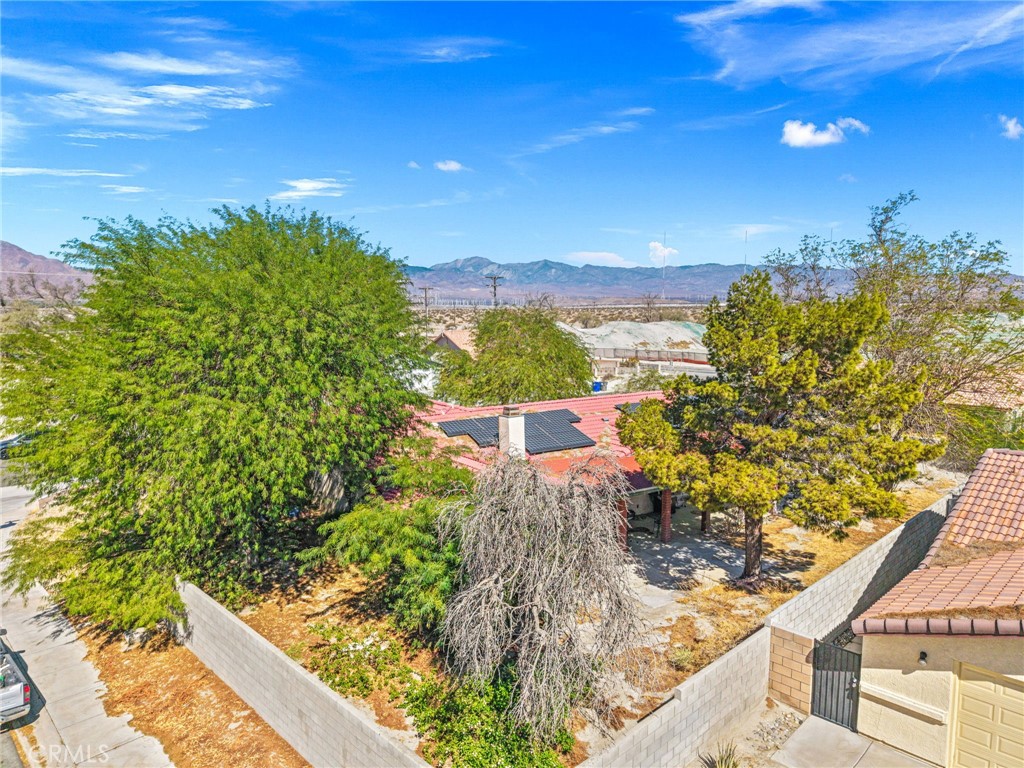
Aerial view of a walled home with rooftop solar panels, mature trees, and distant mountains.
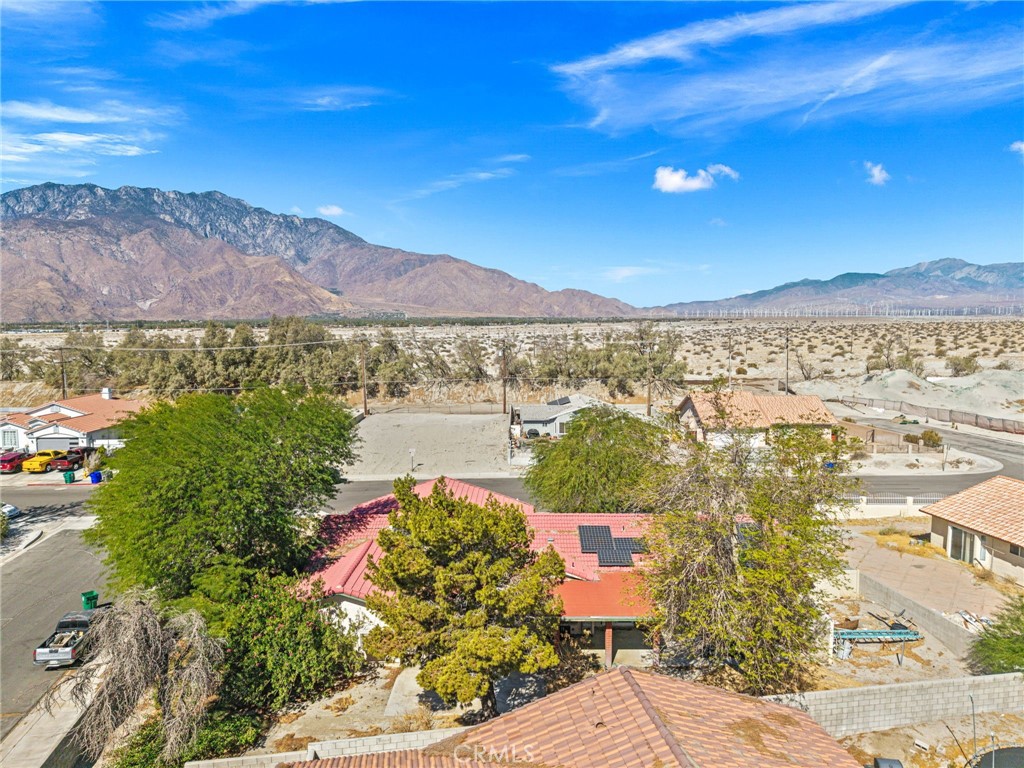
Aerial view of a red-roofed home with solar panels and mountain views.
Aerial view of a red-tile-roof home with solar panels, a fenced yard, and mountains beyond.
SEE ALL PHOTOS
Single-story home with a red tile roof, arched entry, and dry landscaped front yard.
Corner-lot single-story home with a red tile roof and desert landscaping.
Aerial view of a corner-lot home in a desert neighborhood, with fields and distant mountains.
Aerial view of a red-tile-roof home with solar panels on a tree-lined corner lot.
Covered backyard patio with ceiling fans, brick columns, outdoor dining set, and barbecue grill.
Covered backyard patio with brick columns, colorful ceiling fans, and sliding glass doors.
Single-story home with a covered patio beside a dry backyard and large shade tree.
Covered patio with brick columns, plastic chairs, and a large shade tree beside the concrete yard.
Home exterior with an arched covered entry, green front door and garage door, and a chair on the porch.
Living room with a tan sofa, blue armchairs, and a geometric patterned rug.
Living room with a beige sofa, blue patterned rug, and arched opening to an adjoining sitting area.
Living room with a tan sofa, blue armchairs, geometric rug, and mirrored wall panels.
Bedroom with a green-covered bed, wooden dressers, and curtained windows.
Bedroom with a green bedspread, dark wood dresser, and sliding glass door.
Bathroom with a long mirrored vanity and tiled walk-in shower.
Walk-in closet with hanging clothes, storage bins, and luggage beside a tiled bathroom.
Bedroom with teal bedspread, curtained window, and green wall with toy fire trucks.
Bathroom with a blue forest-print shower curtain, bathtub, toilet, and tiled vanity.
Bedroom crowded with collectible figures, toys, and boxes around a bed and display shelves.
Bedroom with a green accent wall, bed, desk, and book-filled shelves.
Bedroom with a large bed, layered blankets, desk workstation, and green bookshelves.
Living and dining area with a tiled fireplace wall, wood-look floors, and an arched entryway.
Living and dining area with a tiled fireplace and glass French doors.
Dining area with a round table and chairs, kitchen opening, and tiled fireplace wall.
Kitchen and breakfast bar beside a hallway, with a glass-paned door opening to the patio.
Kitchen with tan cabinets, tiled counters, central cooktop, and glass doors admitting daylight.
Kitchen with a central cooktop island, light wood cabinets, and a sink beneath a curtained window.
Kitchen with a large cooktop island, light wood cabinets, and a stainless-steel refrigerator.
Kitchen with a central island, light wood cabinets, and a sliding glass door with blinds.
Kitchen with tan cabinetry, central island, stainless-steel refrigerator, and wood-look flooring.
Laundry room with a top-loading washer and dryer beneath white cabinets.
Home office with a long desk, tan recliner, ceiling fan, and colorful geometric rug.
Living room and home office with a long desk beneath a large window and an arched opening.
Aerial view of a corner-lot home with a red tile roof, palm trees, and distant mountains.
Aerial view of a walled home with rooftop solar panels, mature trees, and distant mountains.
Aerial view of a red-roofed home with solar panels and mountain views.
Aerial view of a red-tile-roof home with solar panels, a fenced yard, and mountains beyond.
Listed by Kathi Jesse CA DRE# 01140971 with eXp Realty of Southern California, Inc 949-439-4731
Active Under Contract

27040 Ventura Drive

27040 Ventura Drive, Cathedral City, CA 92234

$369,000
Offered AS-IS!!! Set on a corner lot with sweeping views of the San Jacinto Mountains!

This single-story Spanish-style home offers space, character, and plenty of room to make it your own. The layout is larger than it first appears: a sunken living room anchored by a fireplace opens toward a separate dining and gathering area with a second fireplace, creating a warm, multi-purpose living space. The eat-in kitchen features tile counters, a center island with cooktop, a built-in double oven, and generous cabinetry.

Multiple bedrooms provide flexibility for large gatherings, guests, or a home office, headlined by a spacious primary suite with a private bath, dual-sink vanity, and an expansive walk-in closet. Indoor laundry, an arched covered entry, and a long covered patio with ceiling fans complete the home. Solar panels are installed on the property.

Sold strictly AS-IS, this property is a great match for buyers looking to move in and update over time, or investors seeking a value-add opportunity with strong upside in a quiet, established neighborhood.

3
beds

3
baths

2,020 Sq.Ft. LIVING AREA

10,454 Sq.Ft. lot

Kathi Jesse, J.D.

Kathi Jesse, J.D.

Features & Amenities

Interior

  • total bedrooms3
  • Total bathrooms3
  • full bathrooms2
  • Laundry room Washer Hookup, Electric Dryer Hookup
  • Flooring Carpet, Tile, Wood
  • Fireplace Family Room
  • other interior Features Ceiling Fan(s), Open Floorplan, Recessed Lighting, Storage, Suspended Ceiling(s), Sunken Living Room, Tile Counters, All Bedrooms Down, Bedroom on Main Level, Entrance Foyer, Main Level Primary, Walk-In Closet(s)

Area & Lot

  • Status Active Under Contract
  • Living Area2,020 Sq.Ft.
  • Lot Area10,454 Sq.Ft.
  • MLS® IDOC26192386
  • TypeResidential
  • YEAR BUILT1986
  • View DescriptionDesert, Mountain(s)
  • School DistrictPalm Springs Unified

Exterior

  • STORIES1
  • Garage Space2.0
  • water SourcePublic
  • PoolNone
  • lot features0-1 Unit/Acre
  • HEAT TYPECentral
  • AIR CONDITIONINGCentral Air
  • sewerPublic Sewer

Financial

  • Sales Price$369,000
View Virtual Tour
Corner-lot single-story home with a red tile roof and desert landscaping.

Schedule a Showing

We would love to show you this beautiful property. Please select your preferred date and time below. An agent will be in touch shortly to confirm your appointment.

Schedule a Showing

We would love to show you this beautiful property. Please select your preferred date and time below. An agent will be in touch shortly to confirm your appointment.

Thank you for your interest in 27040 Ventura Drive, Cathedral City, CA 92234. We are reviewing your request and will be in touch shortly!

Mortgage Calculator

Estimate your monthly mortgage payment, including the principal and interest, property taxes, and HOA. Adjust the values to generate a more accurate rate.

All estimates are provided for informational purposes only. Actual amounts may vary.
$0,000 Your Payment 20 15 65
$0,000 Your Payment

Work With Us

Discover the world's most exclusive properties with the help of our established agents. With years of industry experience and an unmatched commitment to service, we're here to help you find your dream home.

Follow Us on Instagram