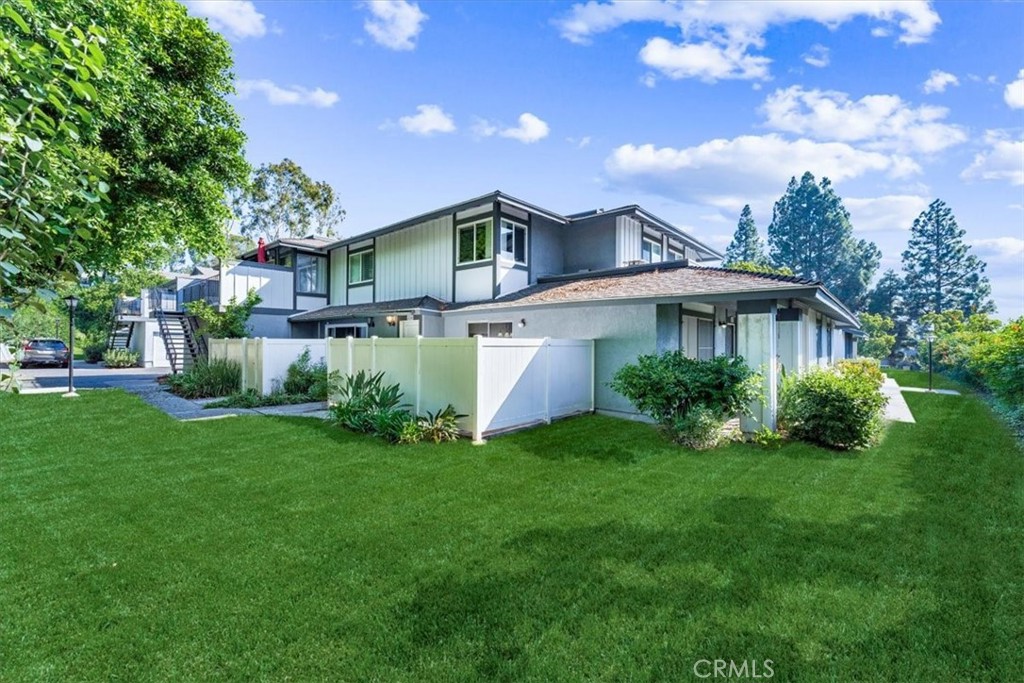
Modern two-story home with white siding, privacy fencing, and a broad green lawn.
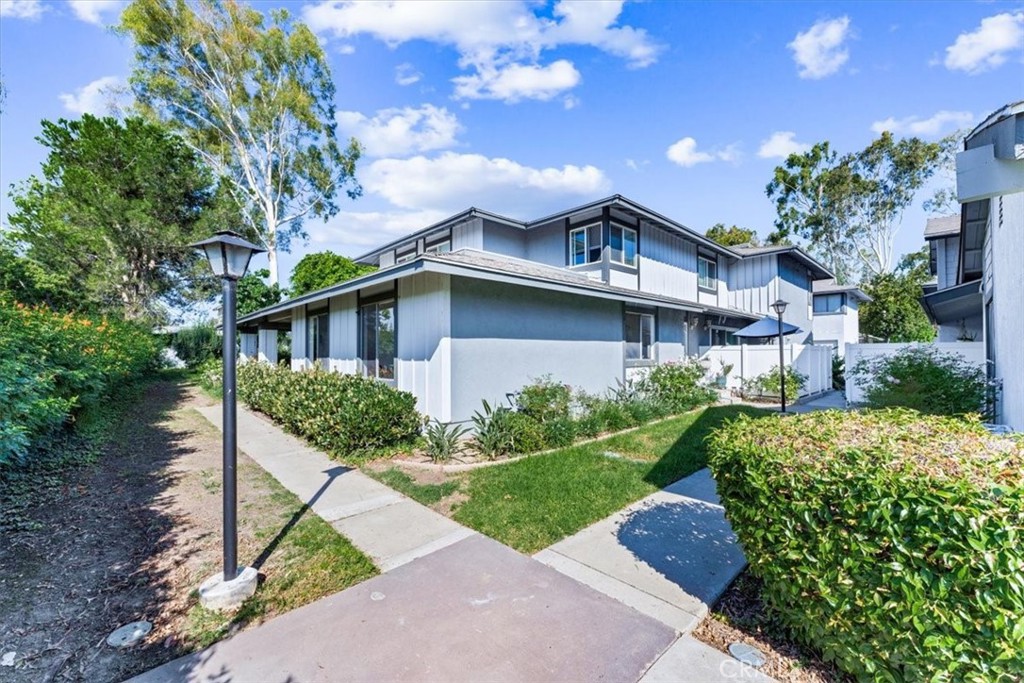
Modern two-story gray-and-white residence with large windows, landscaped hedges, and a front walkway.
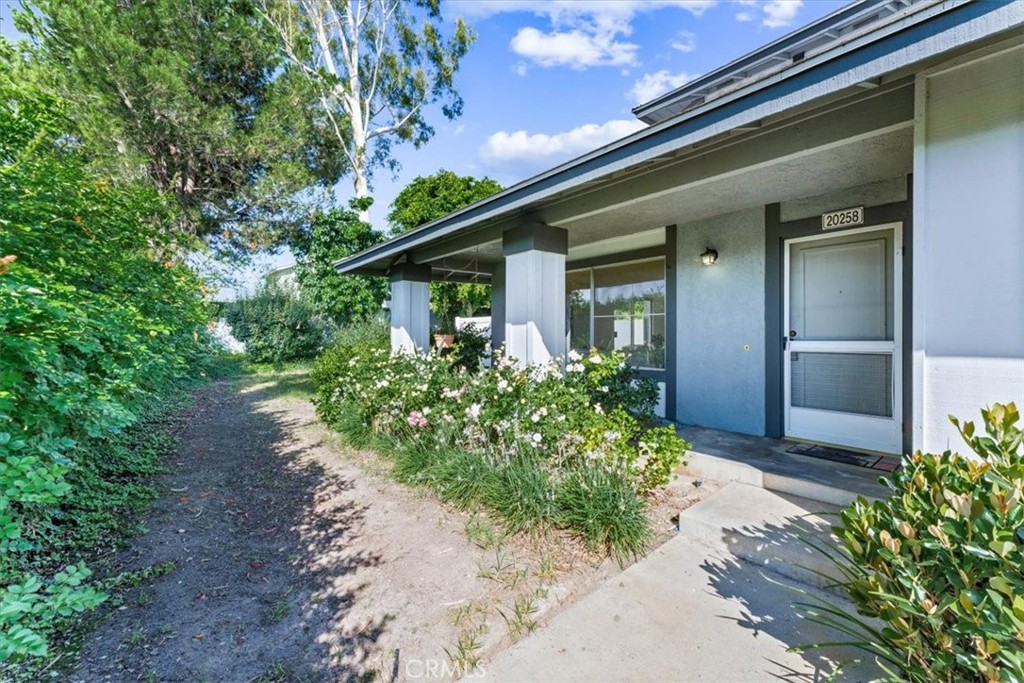
Blue-gray home with a covered porch, white entry door, and flowering shrubs along the walkway.
Furnished living room with pale pink chairs, beige carpet, and sliding glass doors to a patio.
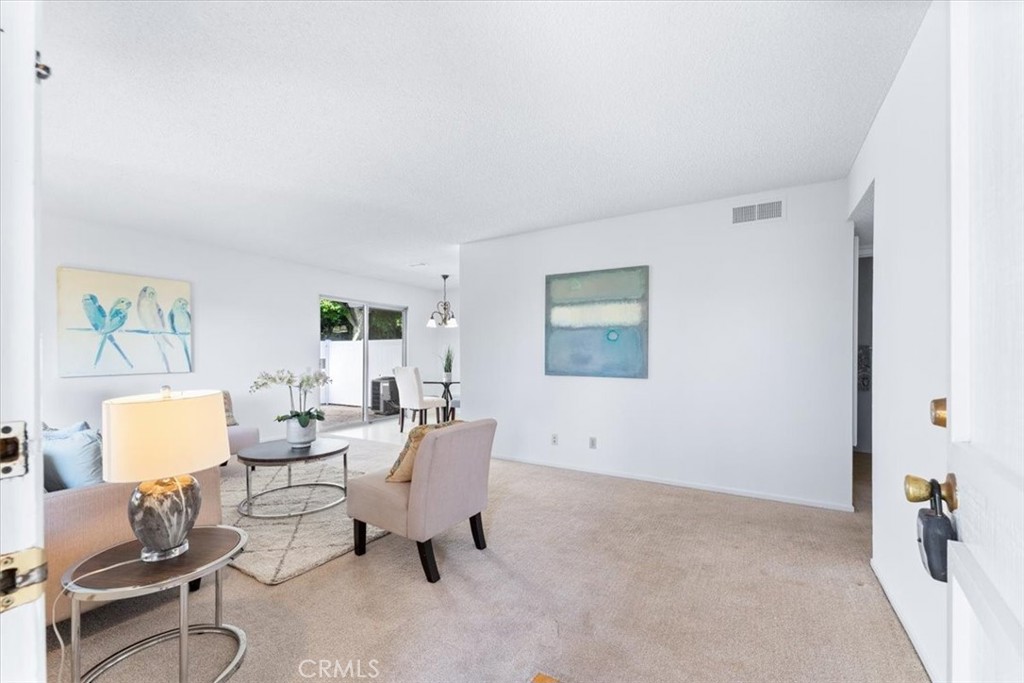
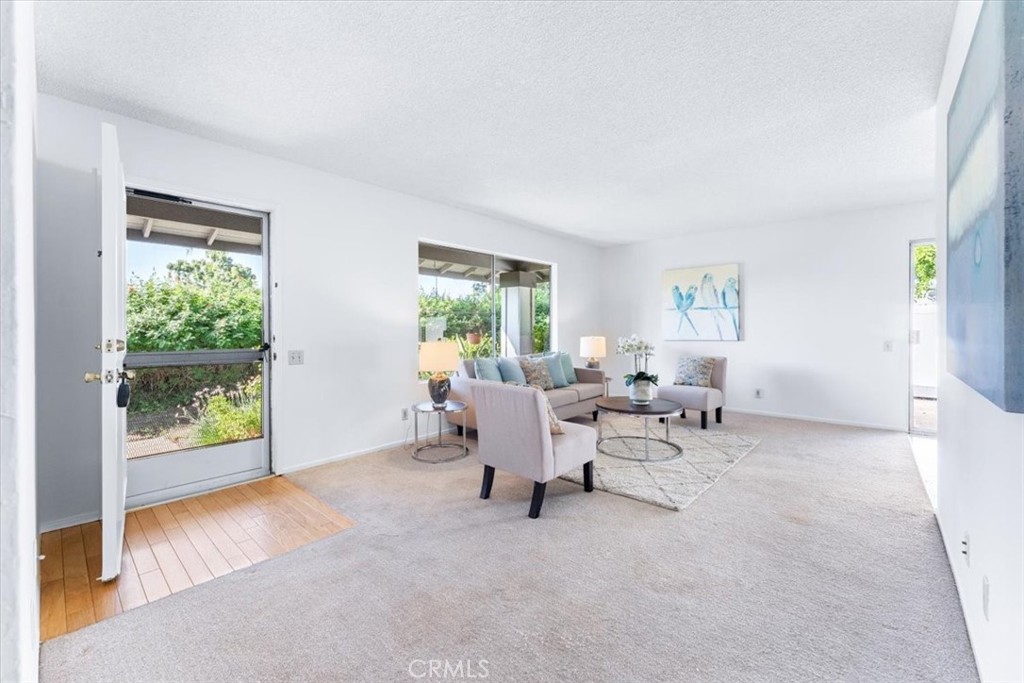
Furnished living room with pale carpet, a patterned rug, and a screened door overlooking greenery.
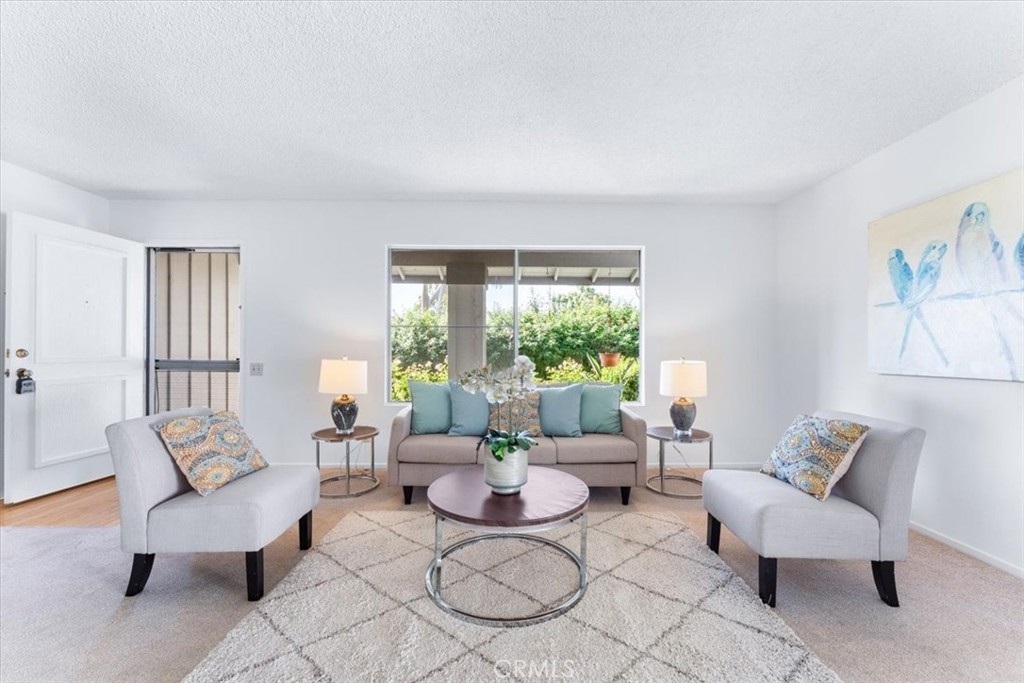
Staged living room with gray seating, a round coffee table, and a wide window overlooking greenery.
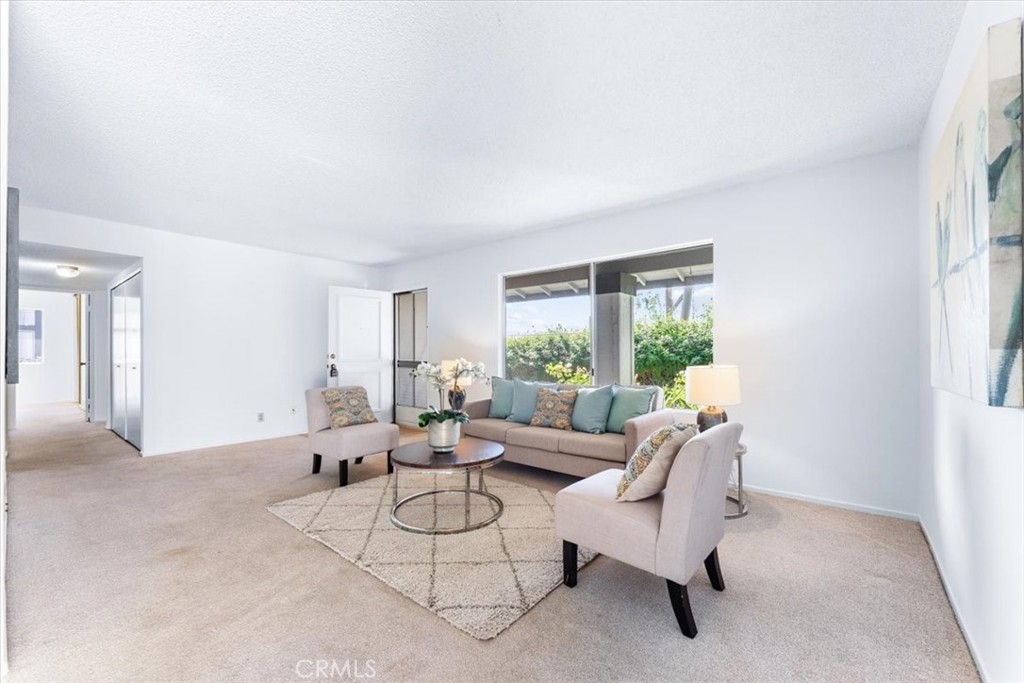
Staged living room with a sofa, two armchairs, and a large window overlooking greenery.
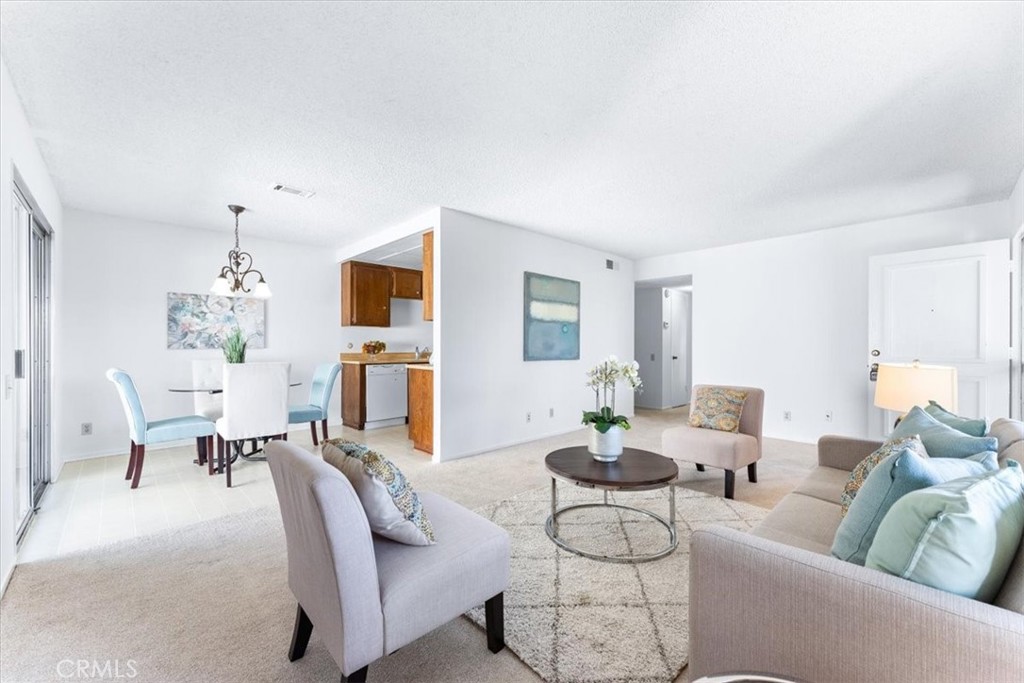
Open-plan living and dining room with pale seating, patterned rug, and kitchen nook.
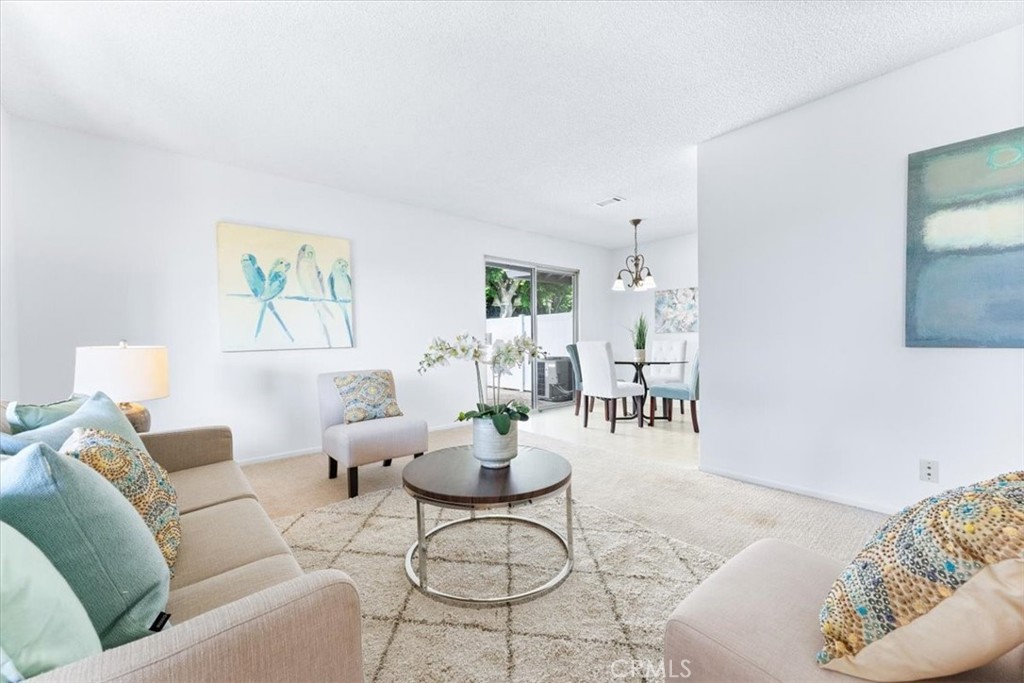
Living room with beige sofas, teal pillows, a round coffee table, and dining area beyond.
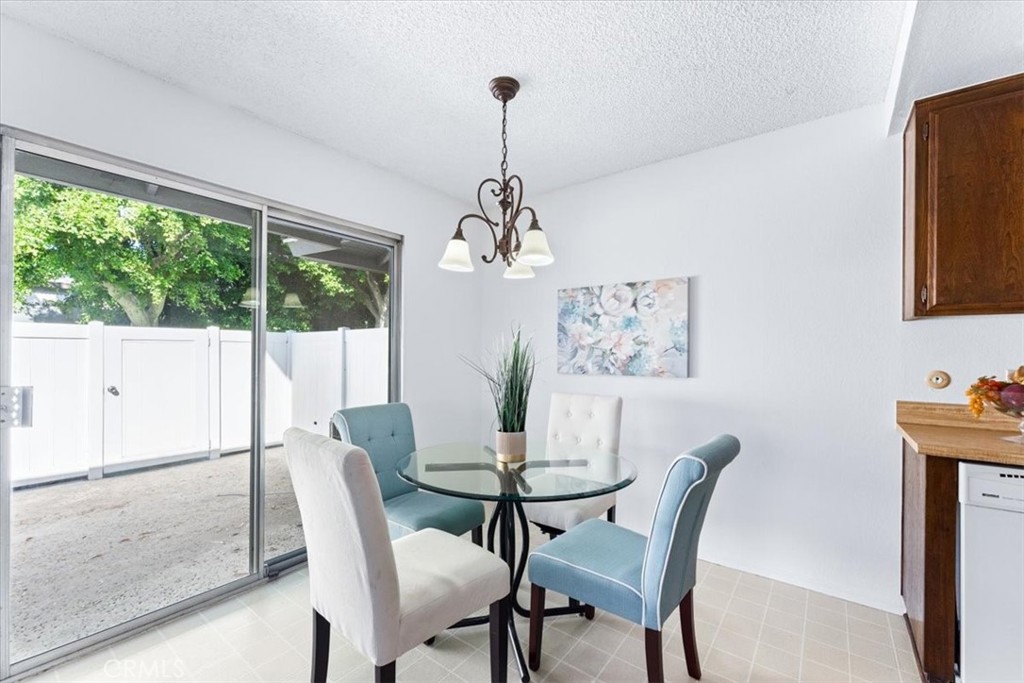
Dining area with a glass-top table, upholstered chairs, and sliding doors to a fenced patio.
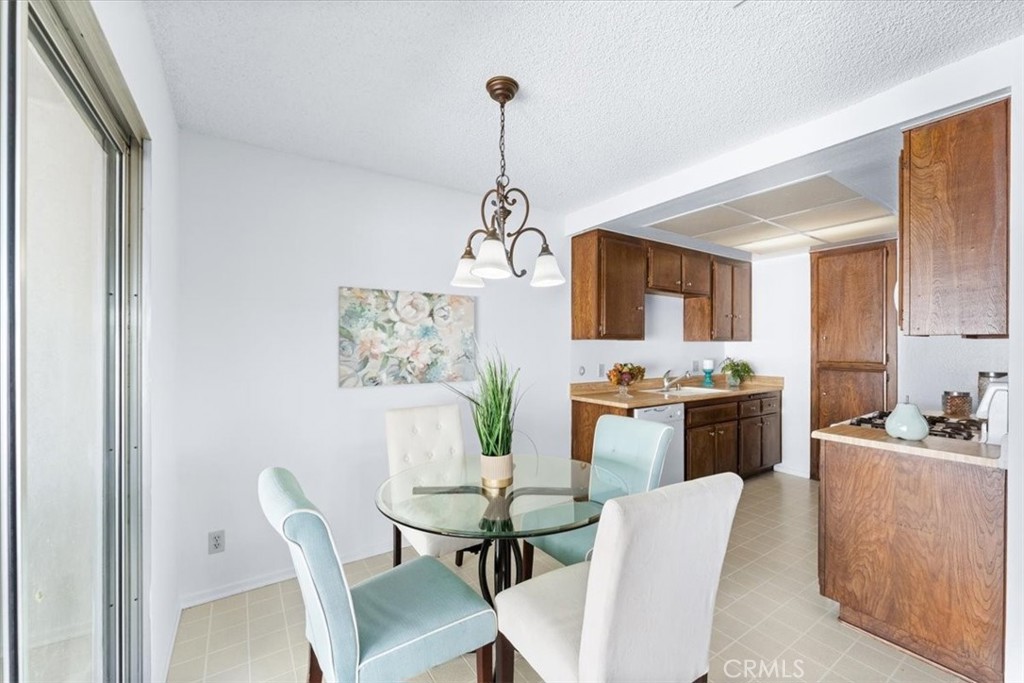
Dining area with a round glass table and pale blue chairs beside the kitchen.
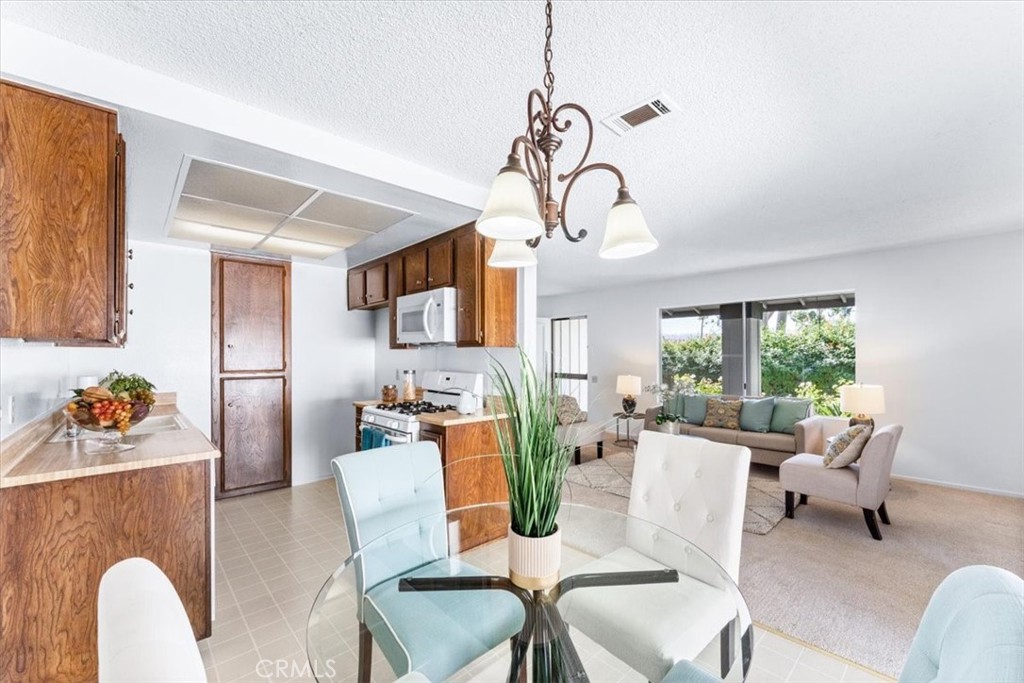
Open-plan kitchen and living room with wood cabinets, a glass dining table, and large windows.
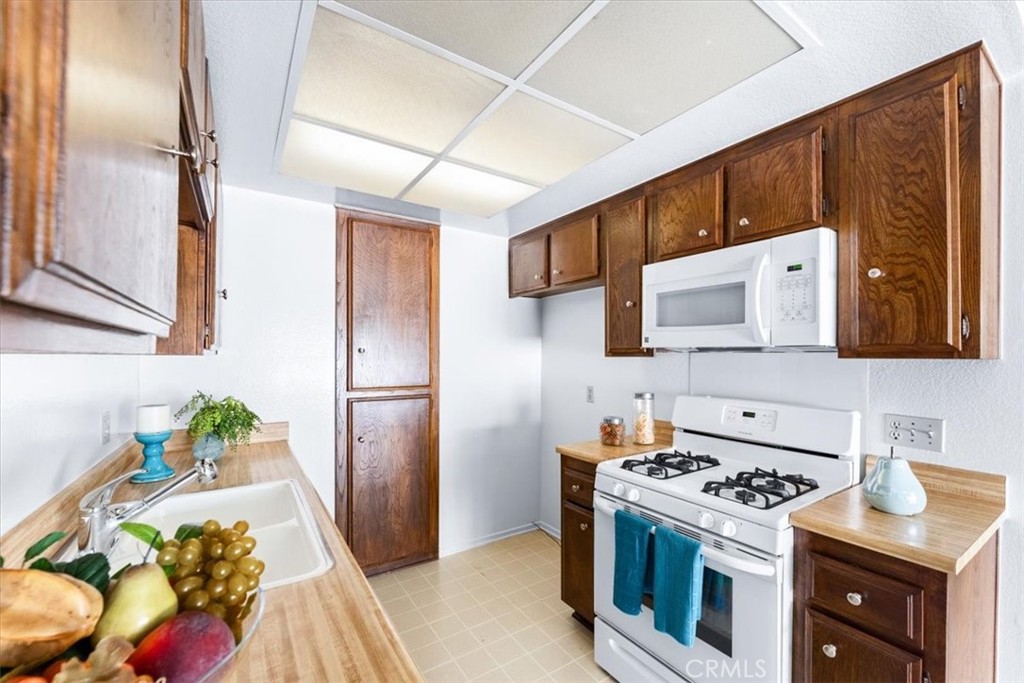
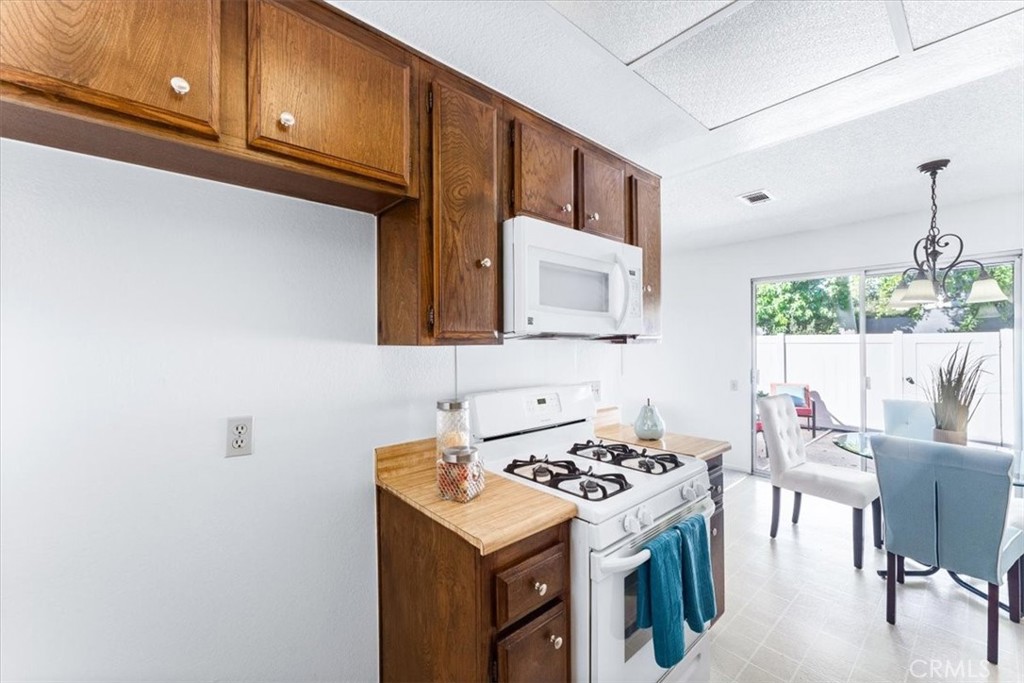
Kitchen with wood cabinets, a white gas range and microwave, and fruit beside the sink.
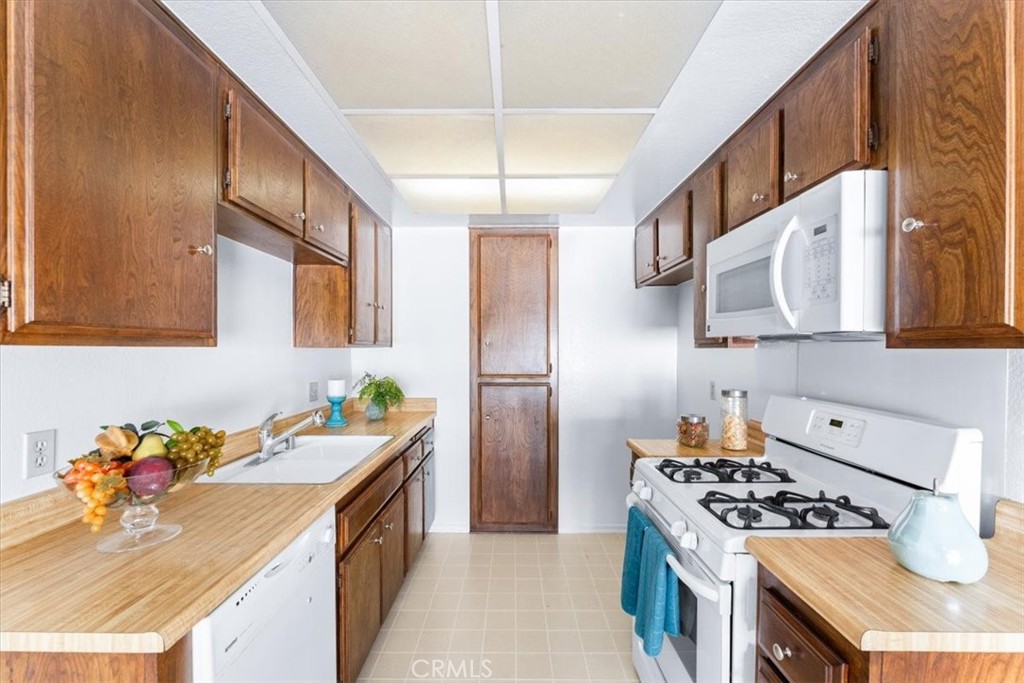
Galley kitchen with dark wood cabinets, light countertops, and a white gas range with microwave.
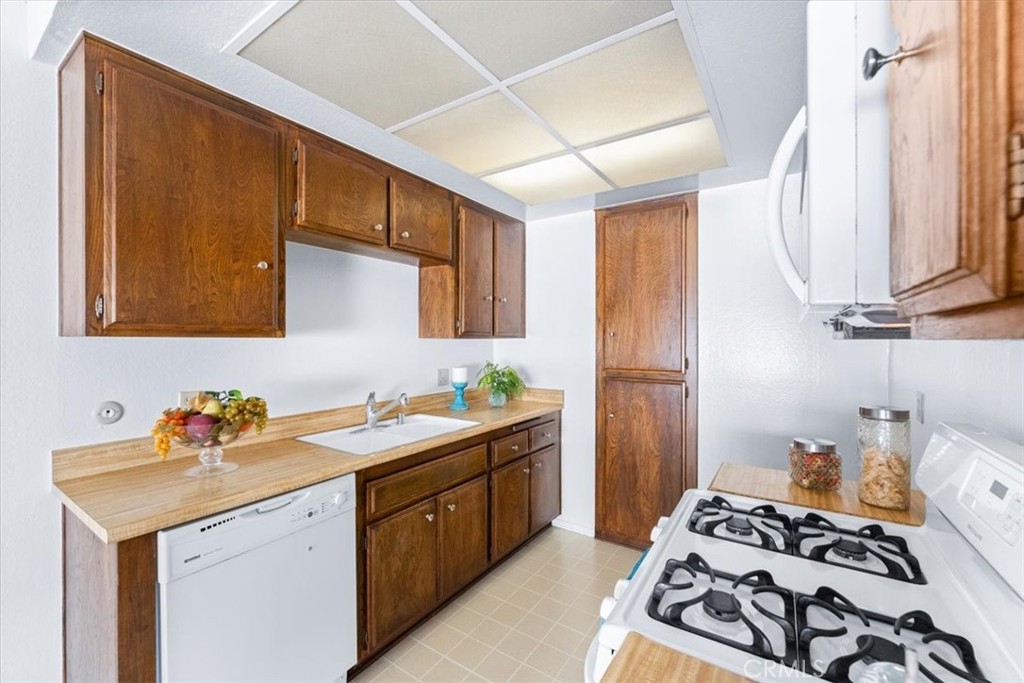
Kitchen with dark wood cabinets, light countertops, and a white gas range.
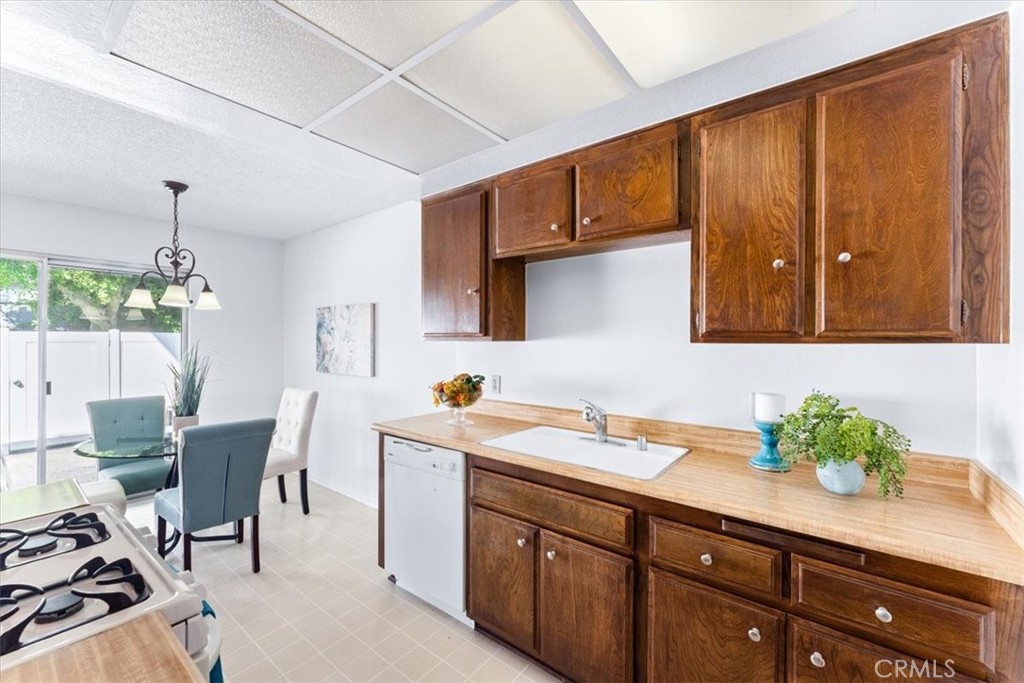
Kitchen with wood cabinets, a gas range, and a dining area beside sliding glass doors.
Kitchen with wood cabinets and white gas range, opening to a dining area with sliding glass doors.
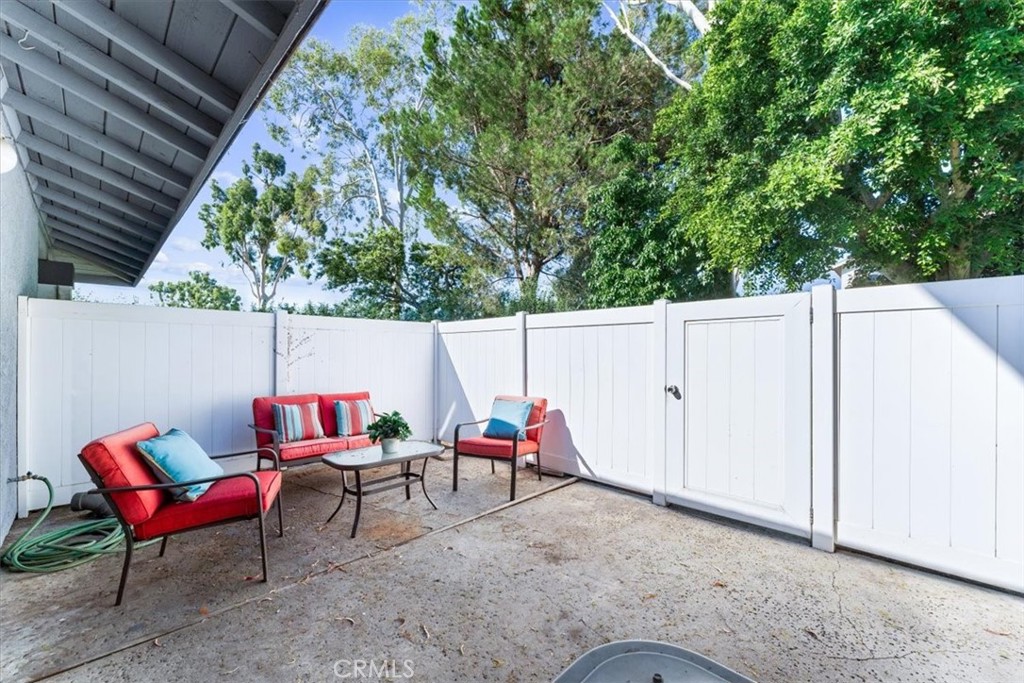
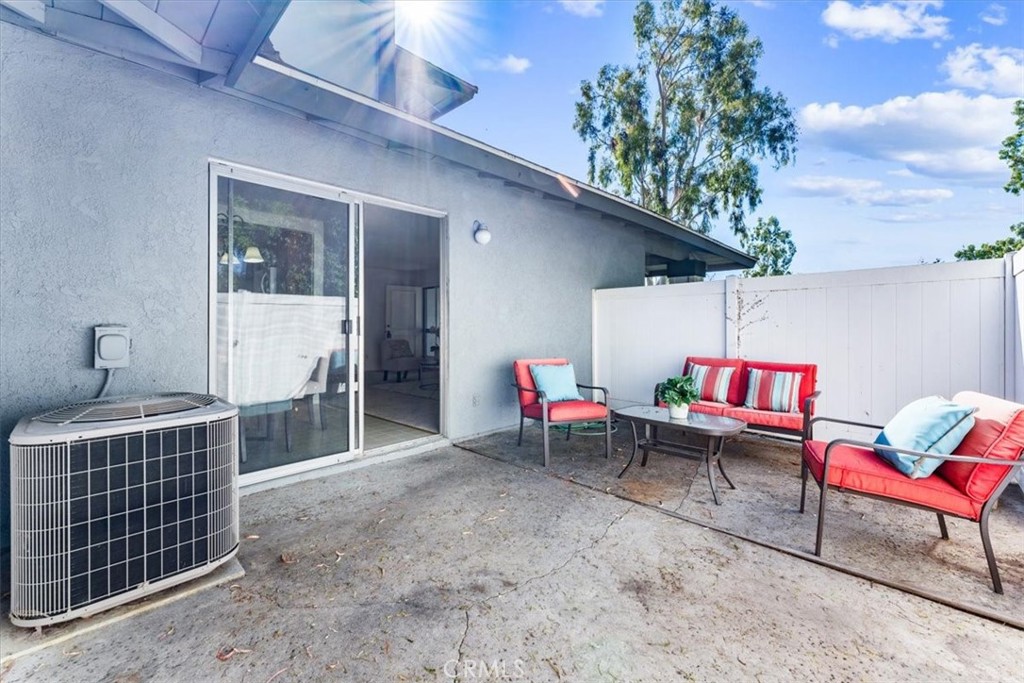
Fenced concrete patio with red outdoor seating and leafy trees overhead.
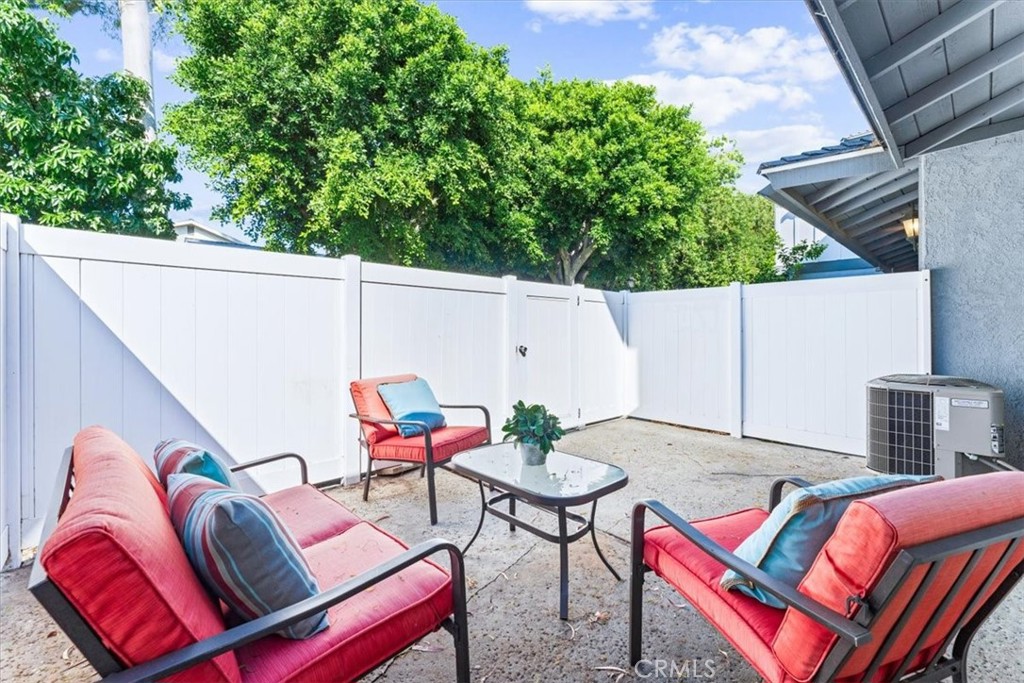
Fenced patio with red cushioned seating, a glass-top table, and a potted plant.
Concrete patio with coral-red cushioned seating, a glass-top table, and a white privacy fence.
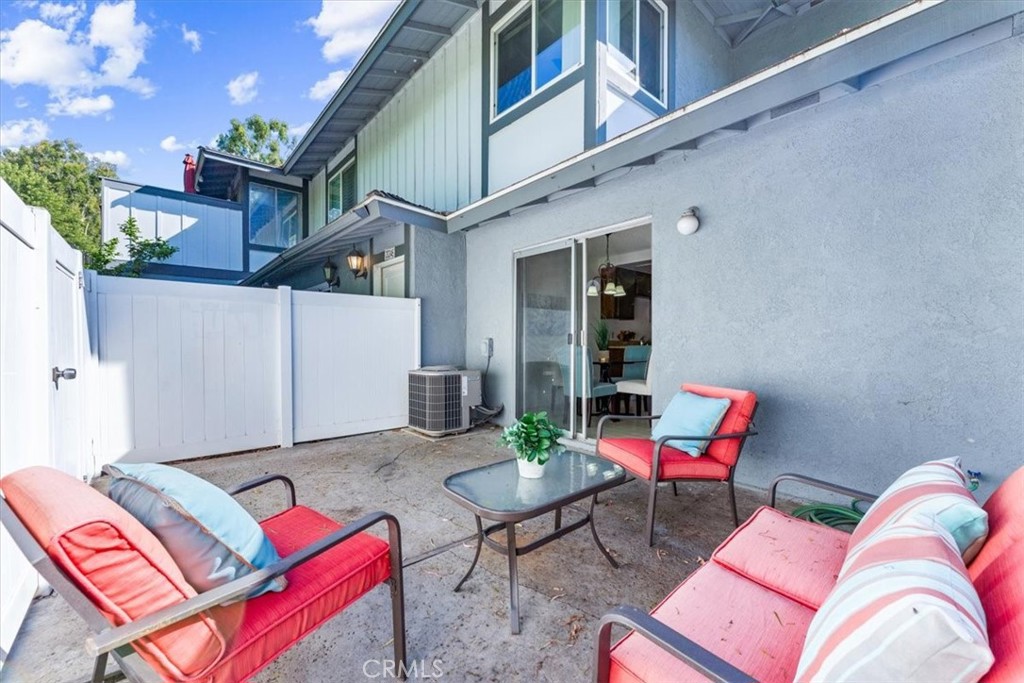
Patio with red-cushioned seating, white privacy fence, and sliding glass doors.
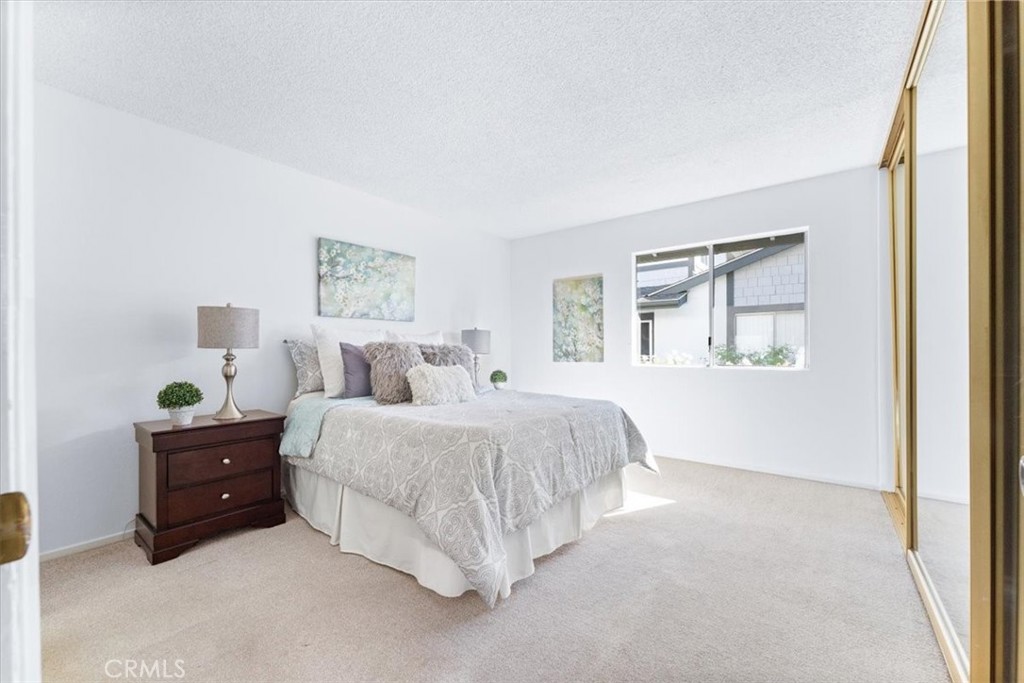
Staged bedroom with pale patterned bedding, a dark wood nightstand, and mirrored closet doors.
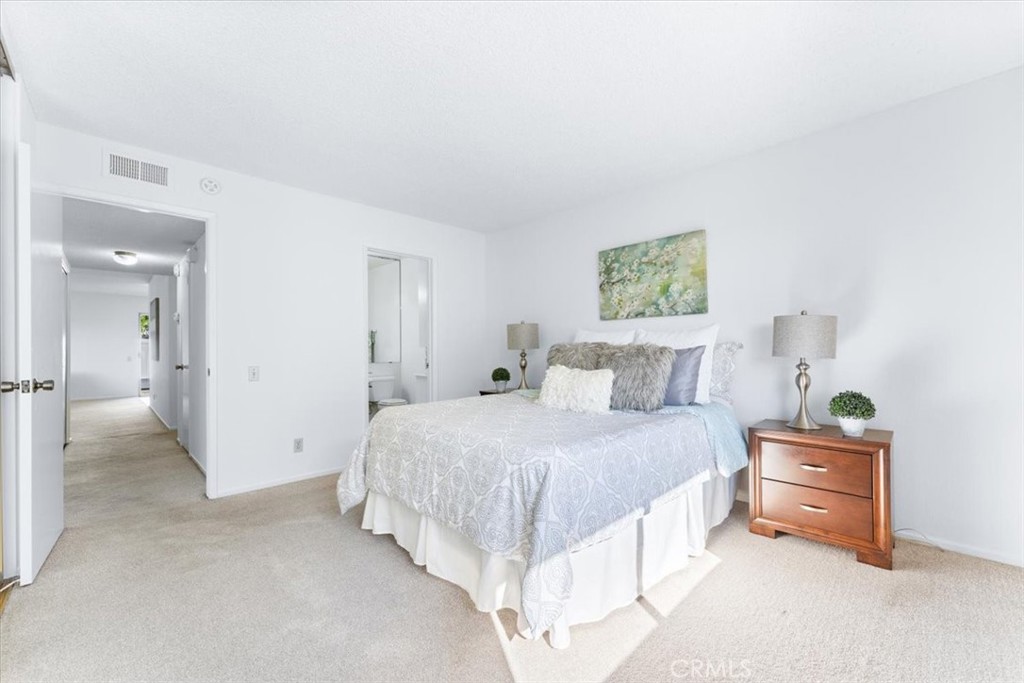
Furnished bedroom with pale patterned bedding, wooden nightstand, and open hallway doorway.
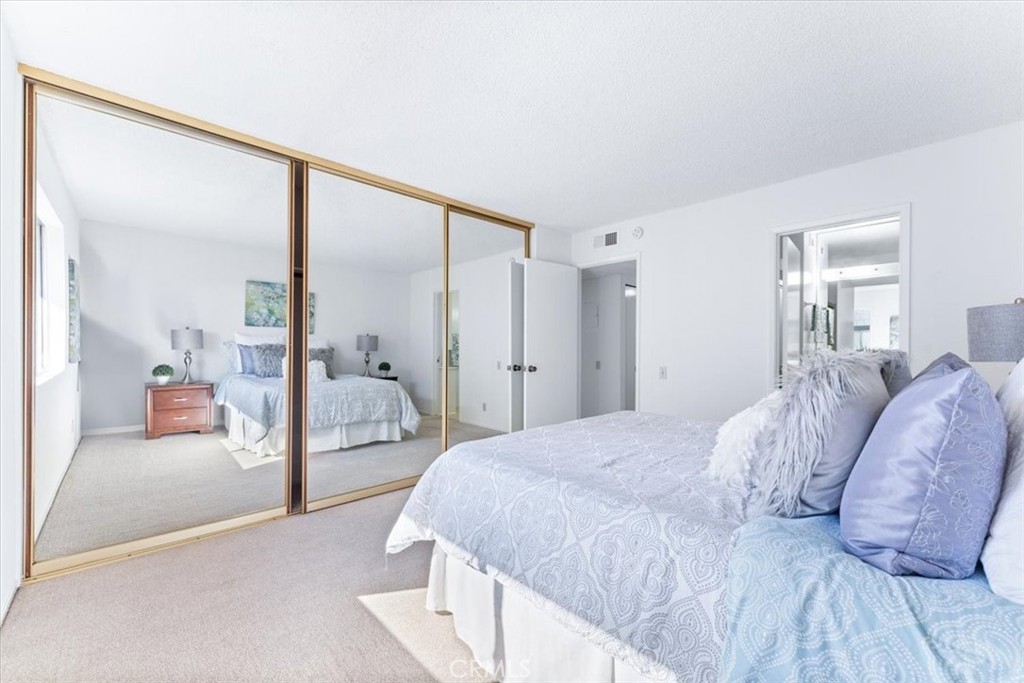
Staged bedroom with pale blue bedding and mirrored sliding closet doors.
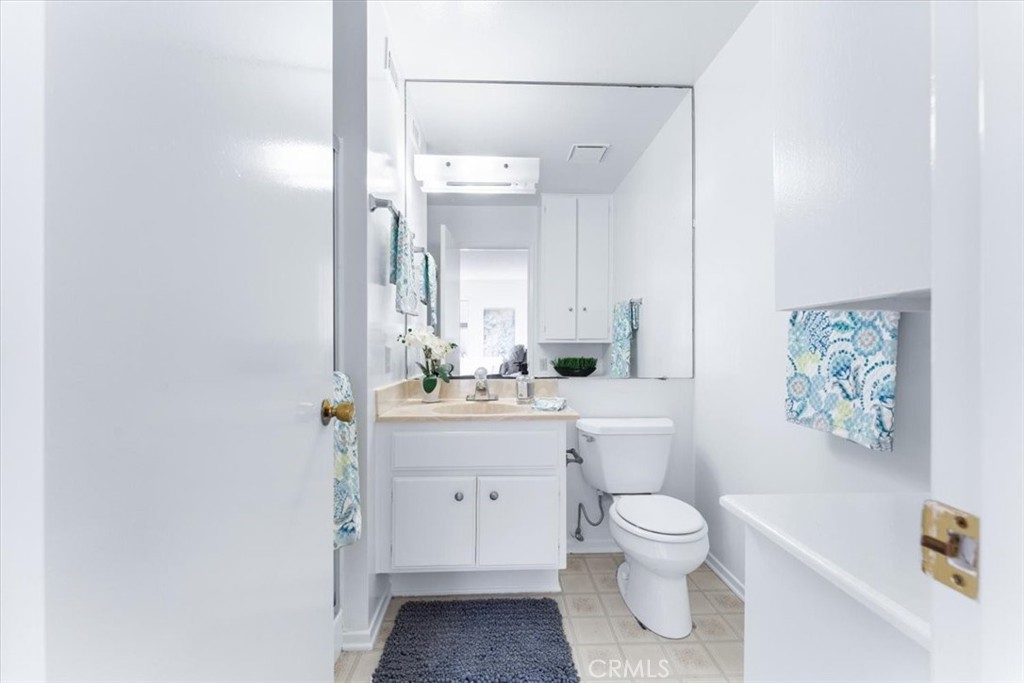
Bathroom with a white vanity, large mirror, toilet, and bathtub; blue patterned towels add color.
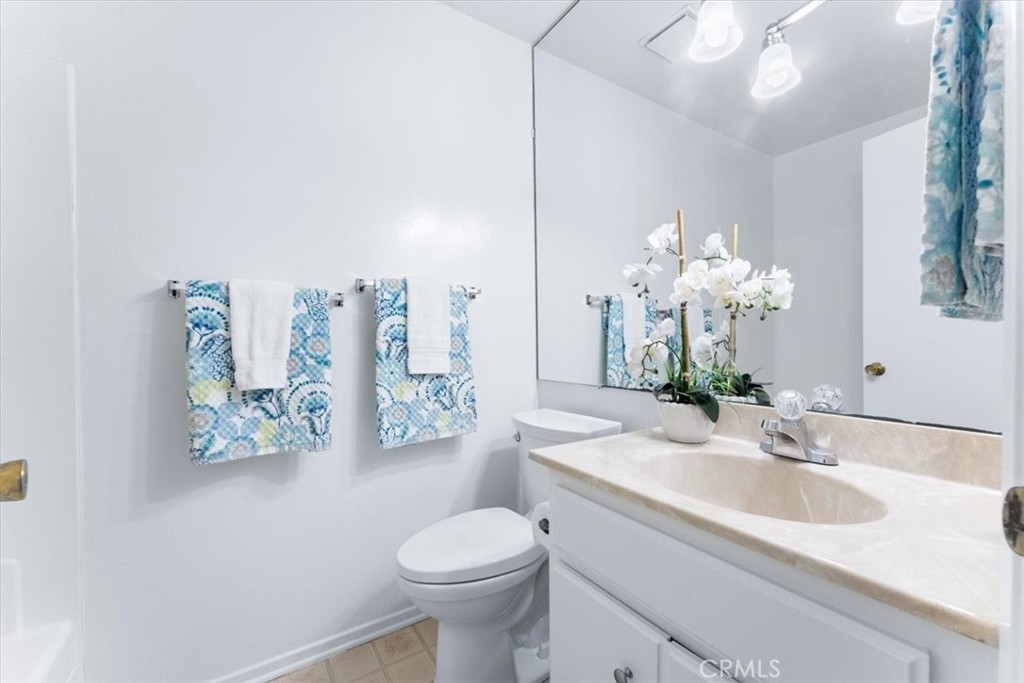
Bathroom with a beige sink counter, large mirror, and blue patterned towels.
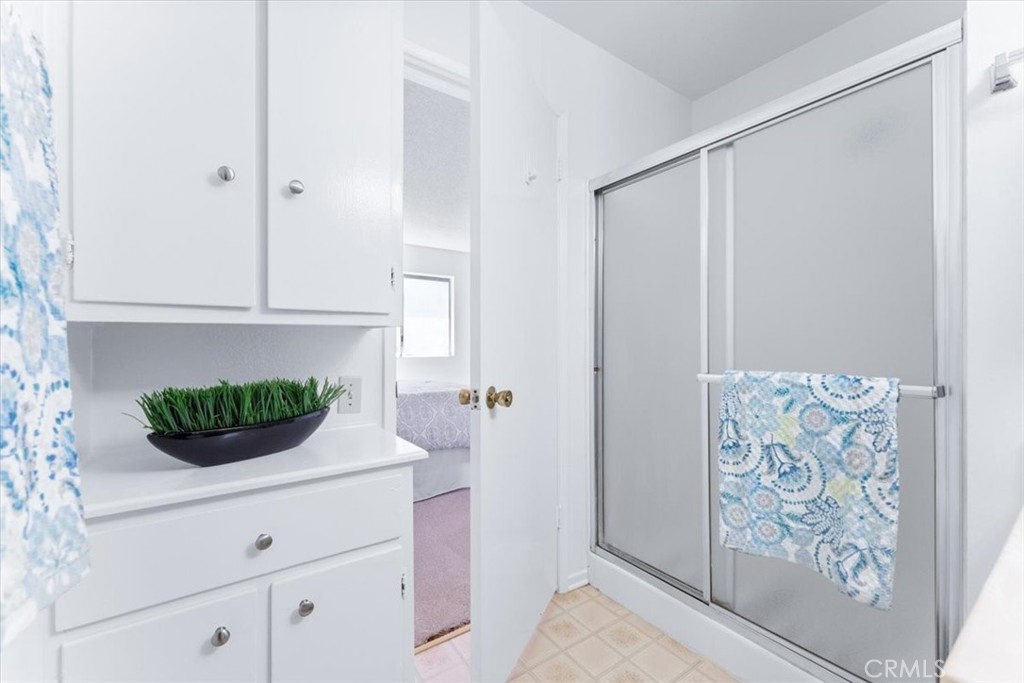
Bathroom with a frosted-glass shower, white vanity, and blue patterned towels.
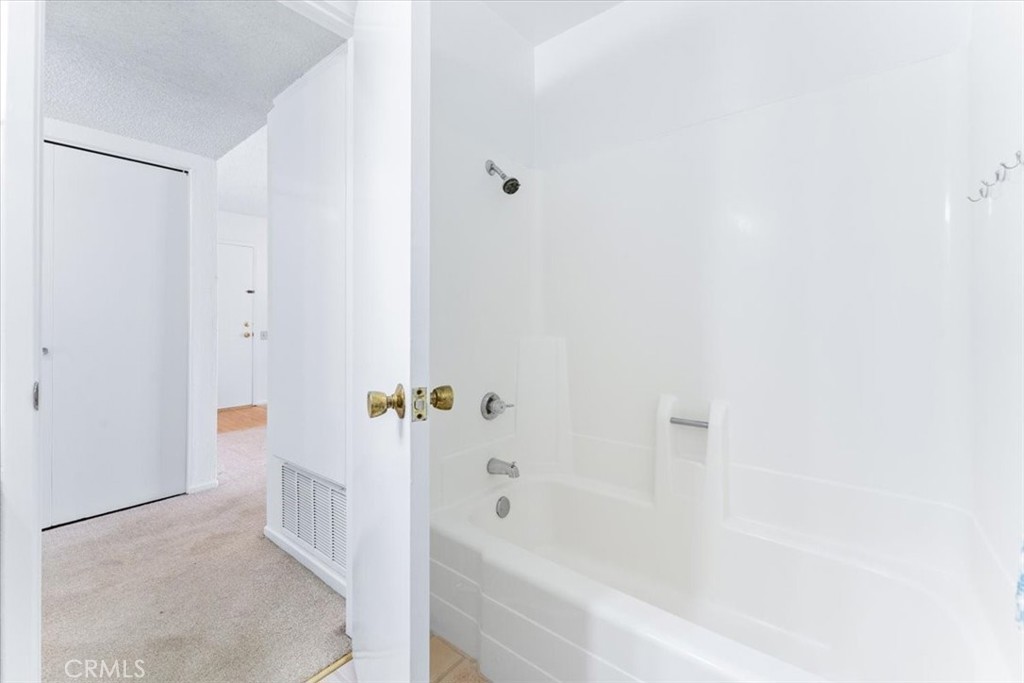
White bathtub and shower beside an open door to a carpeted hallway.
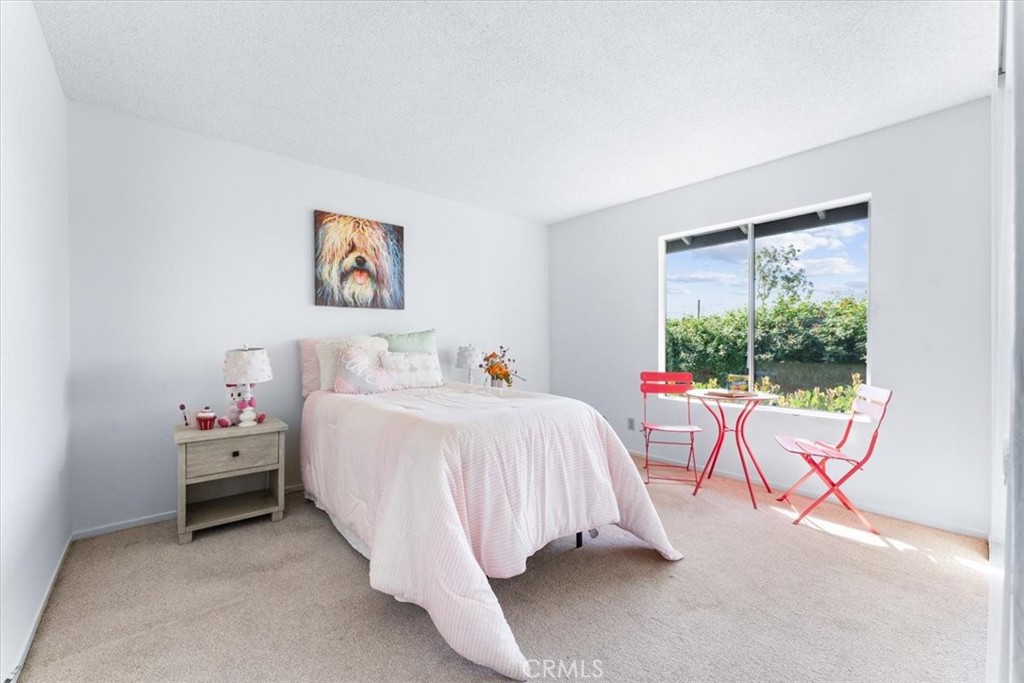
Bedroom with a pale pink bed and red patio chairs beside a large window.
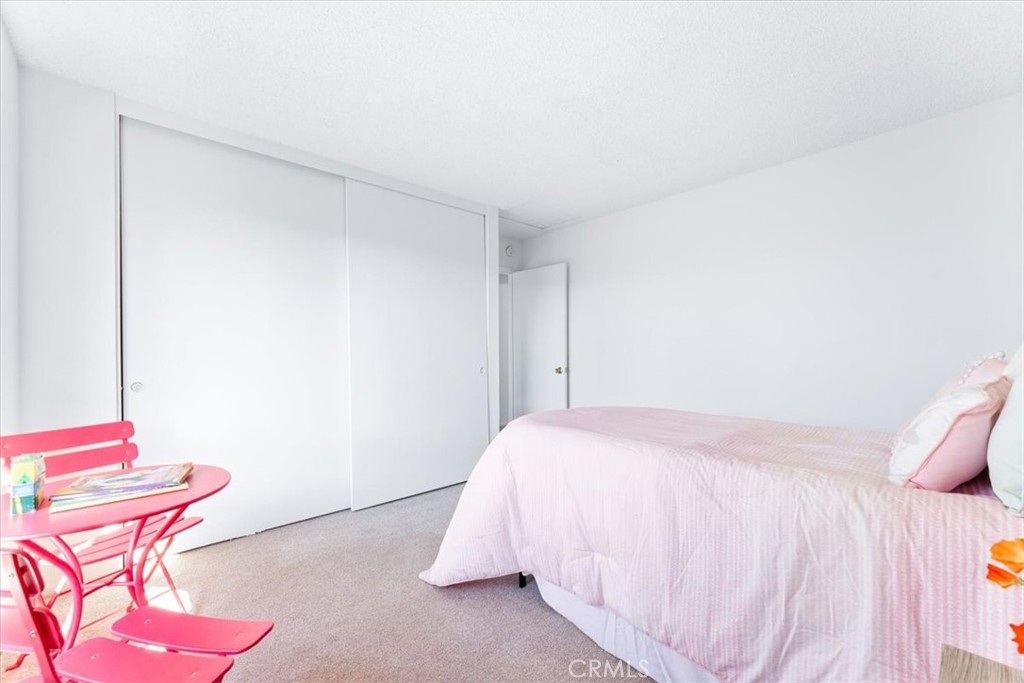
Bedroom with pale pink bedding, white sliding closet doors, and a bright pink table and chairs.
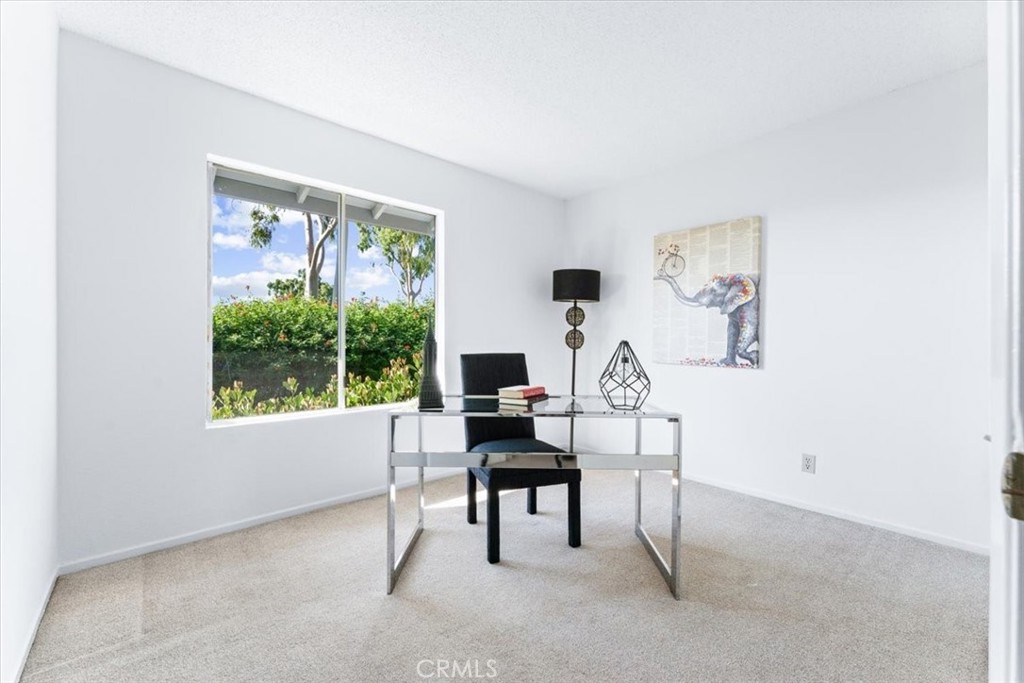
Staged home office with a glass desk and large window overlooking greenery.
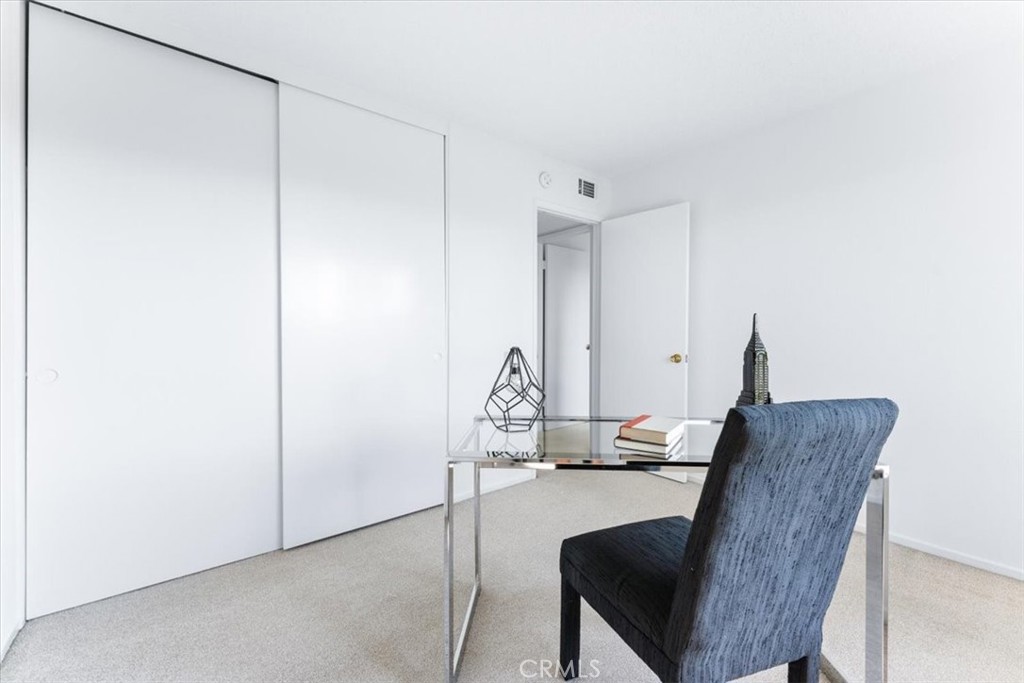
Office with a glass-top desk, blue chair, and white sliding closet doors.
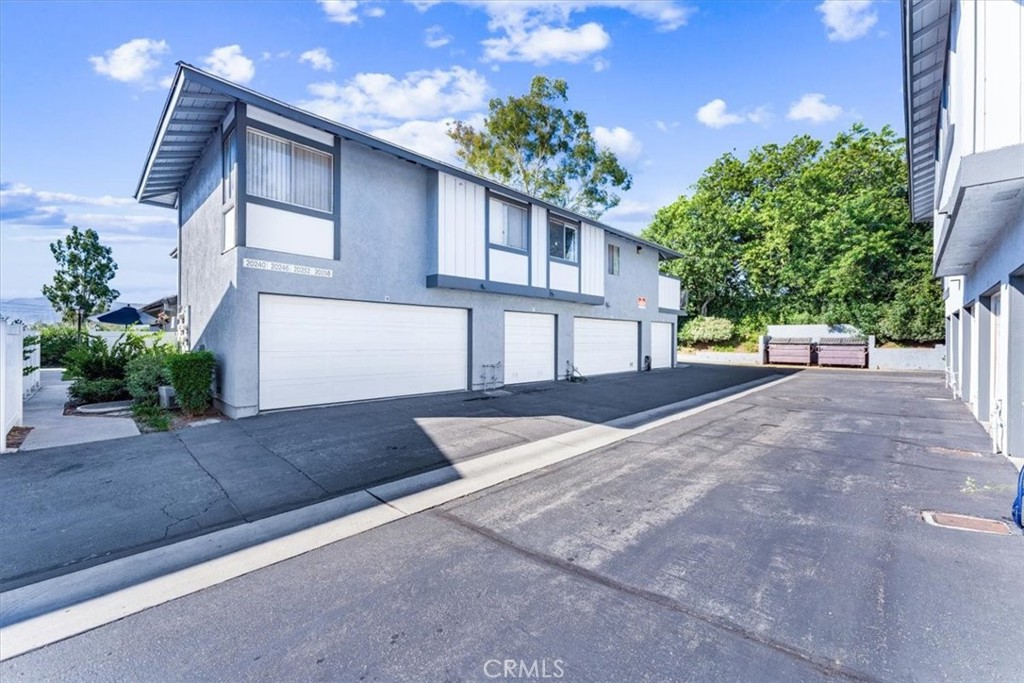
Gray two-story residential building with multiple white garage doors beside a broad paved driveway.
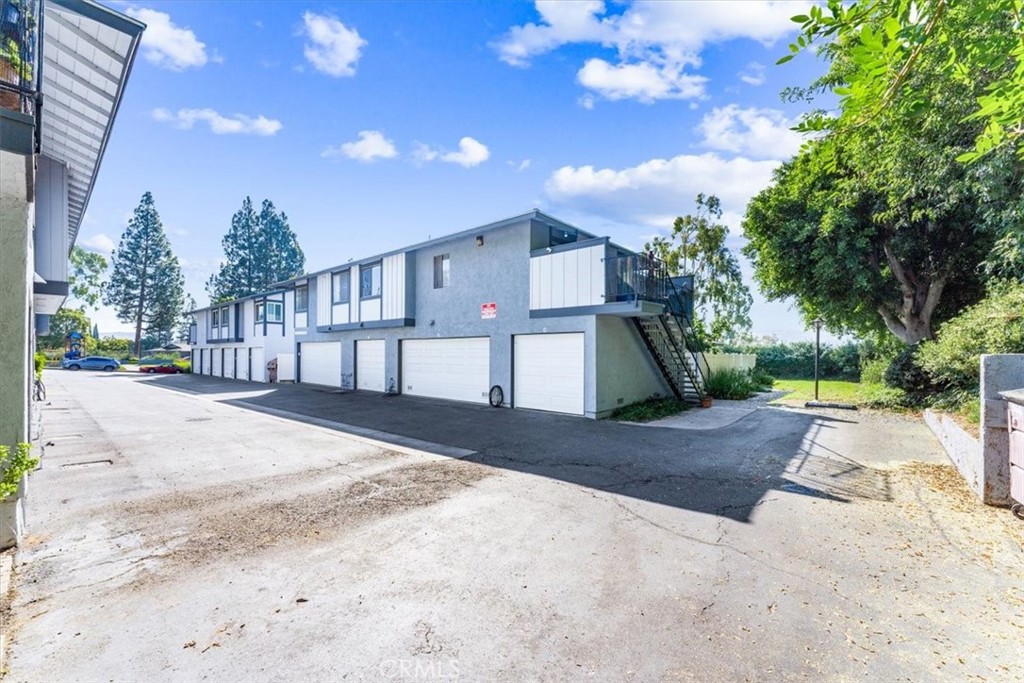
Multi-unit building with a row of garage doors, an upper-level balcony, and an exterior staircase.
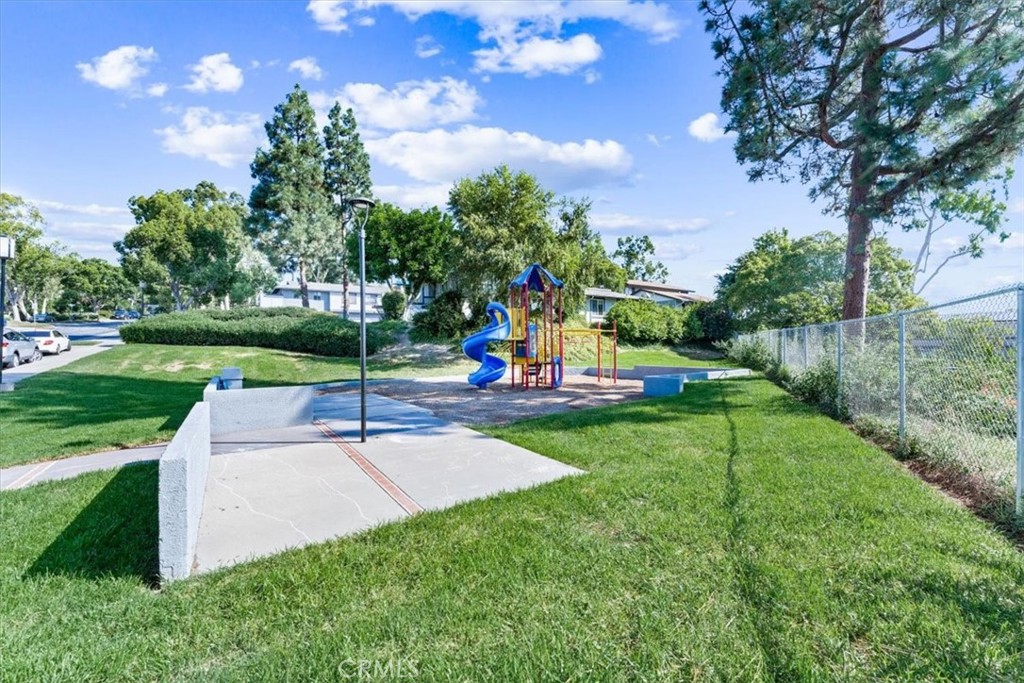
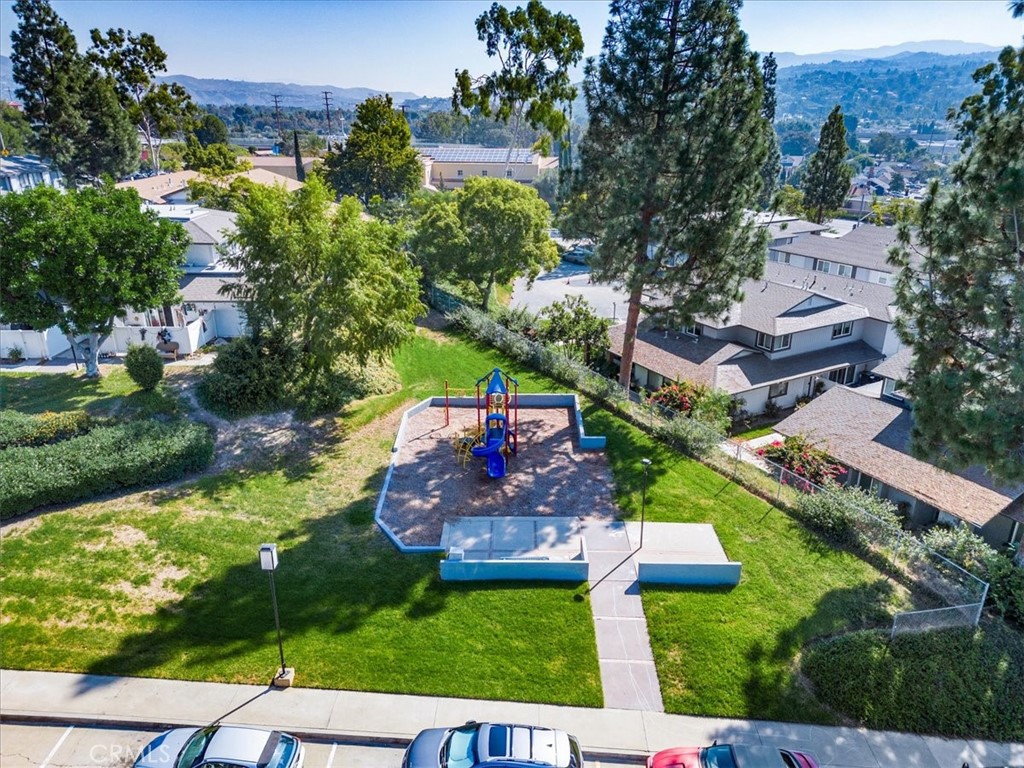
Community playground with a colorful climbing structure and blue spiral slide on a grassy lawn.
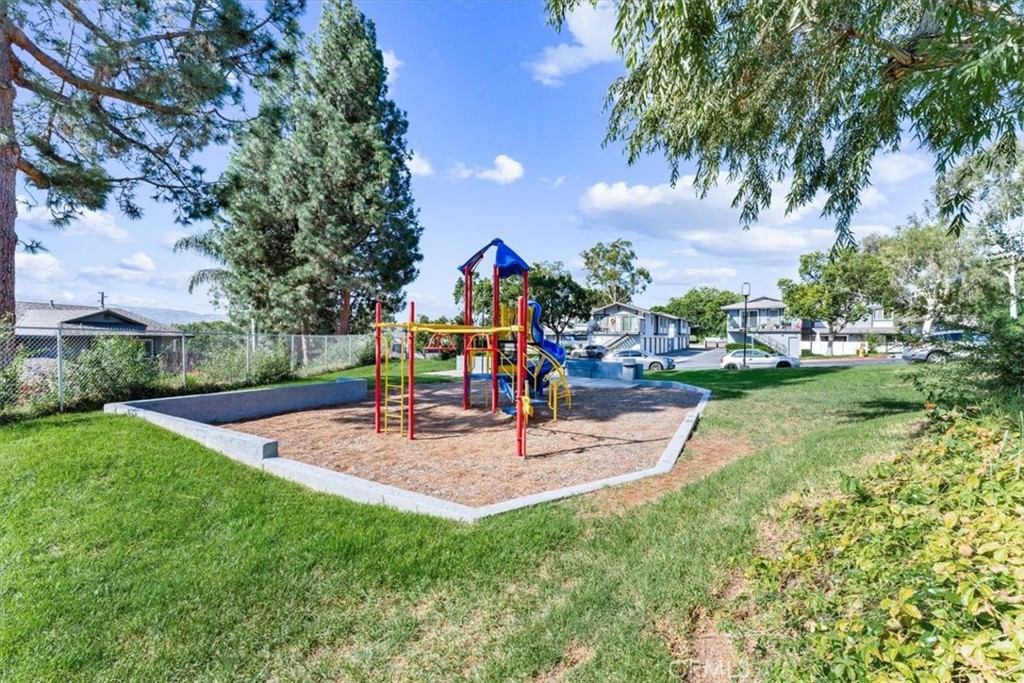
Neighborhood playground with colorful play equipment, wood-chip surfacing, and surrounding lawn and trees.
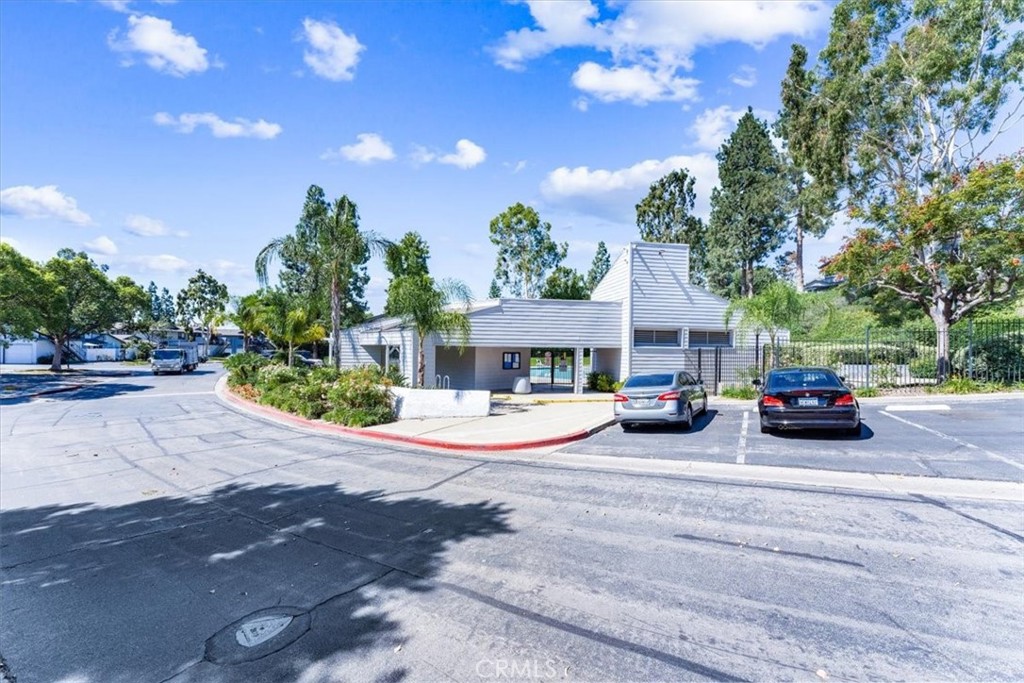
Low, light-sided building with a landscaped entrance and two cars parked in front.
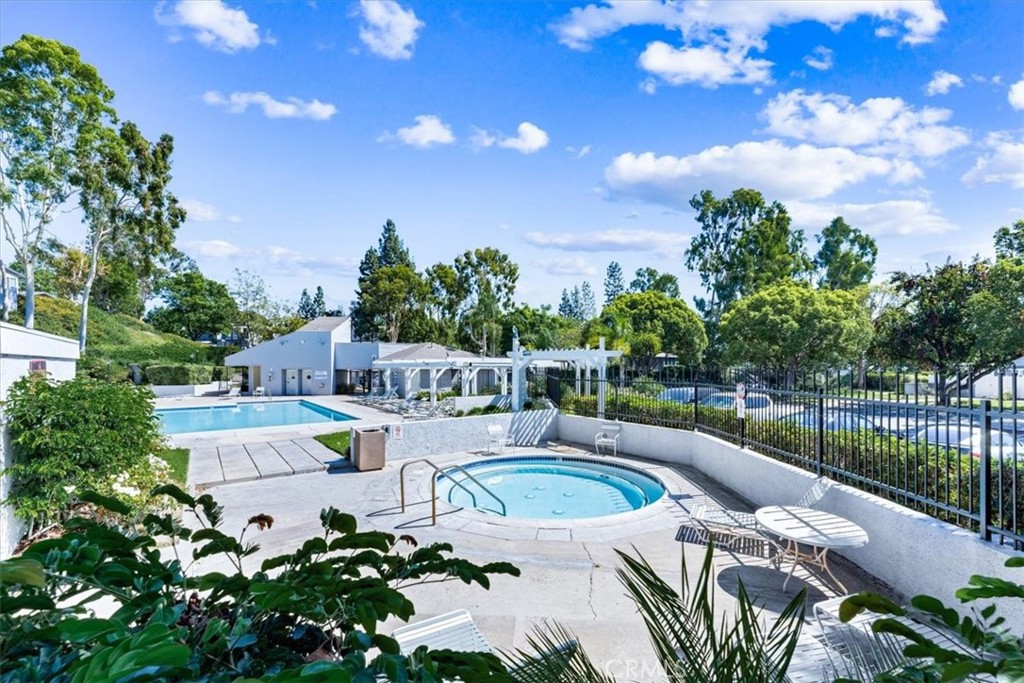
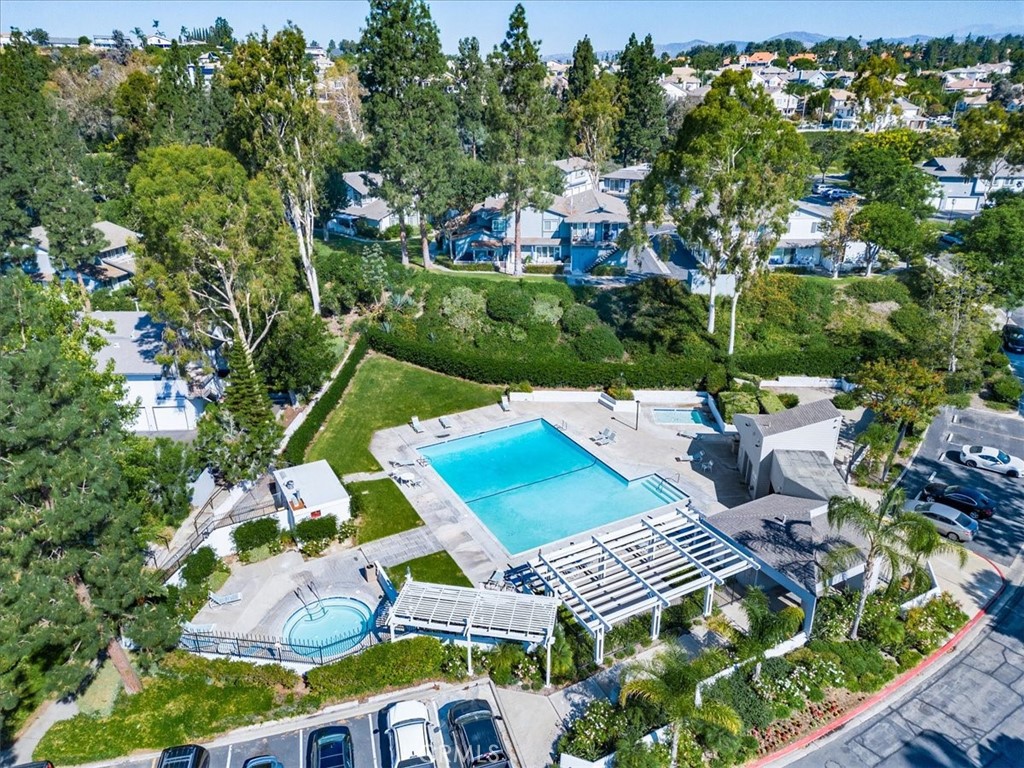
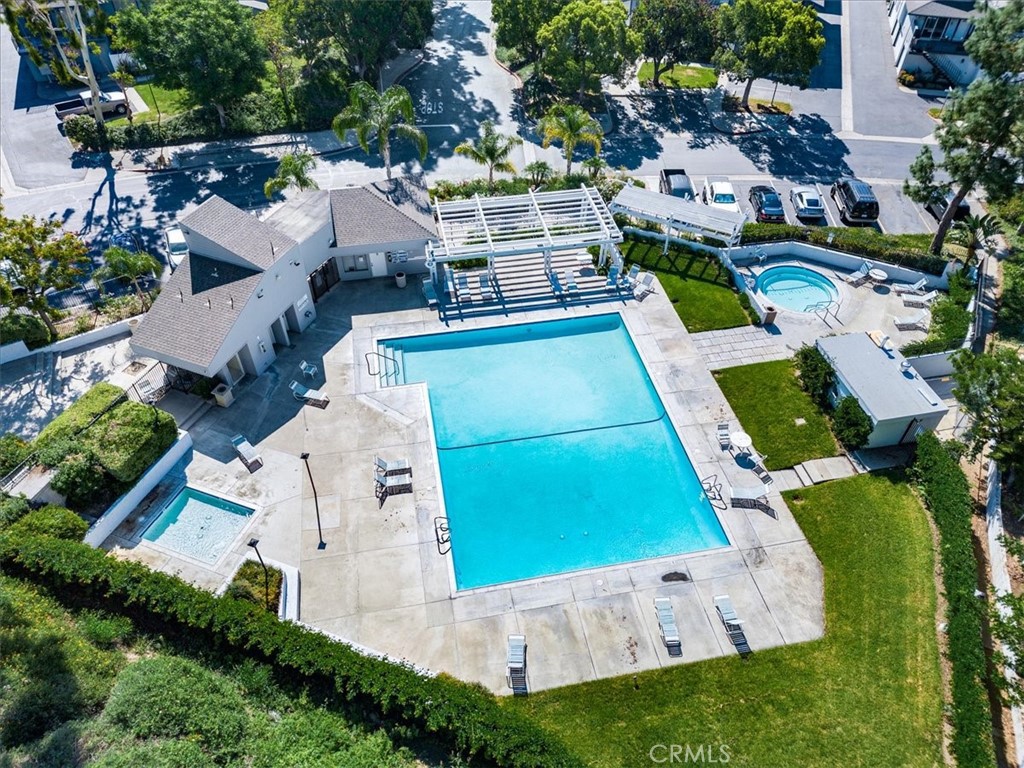
Community pool and circular spa with lounge seating and a white pergola.
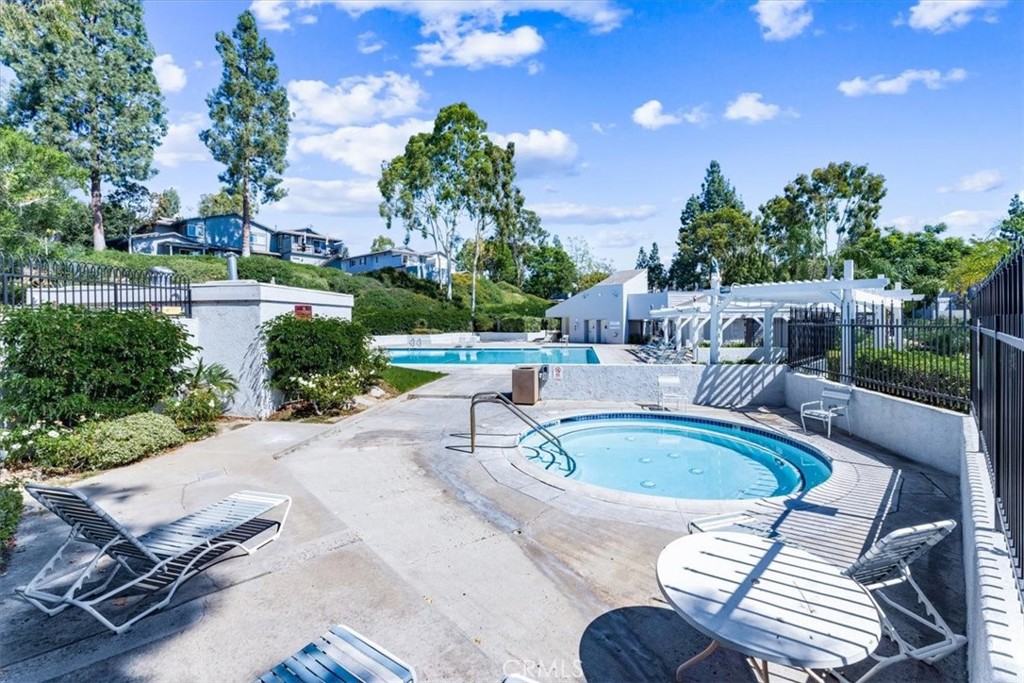
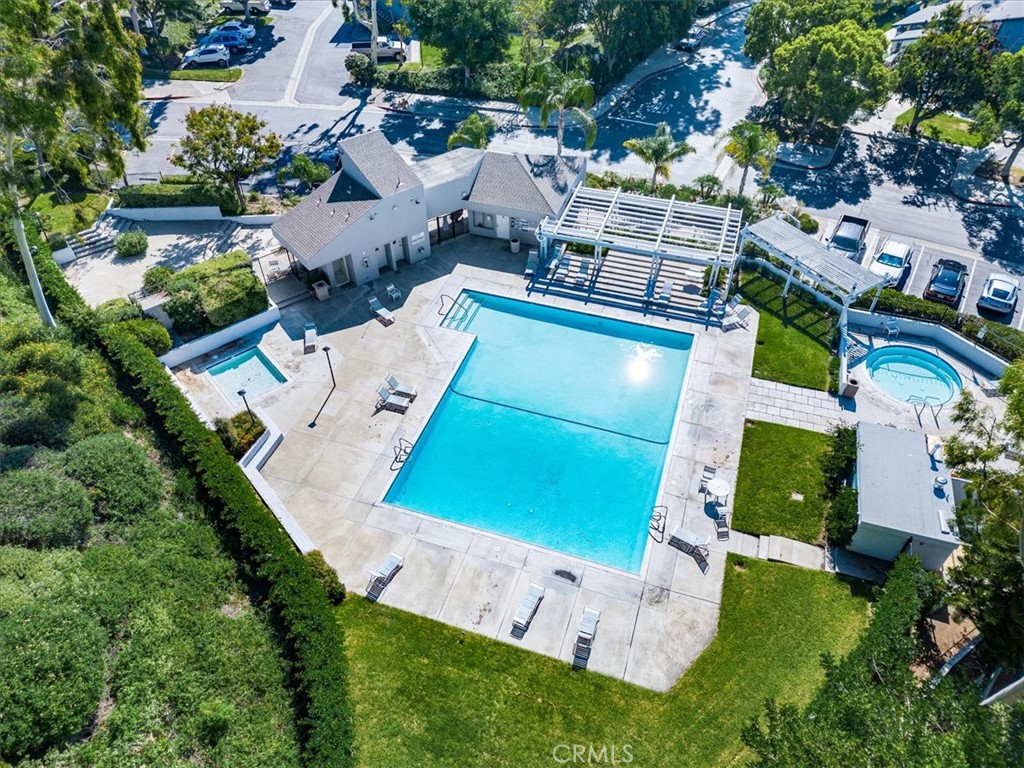
Community pool and circular spa with lounge chairs and a pergola.
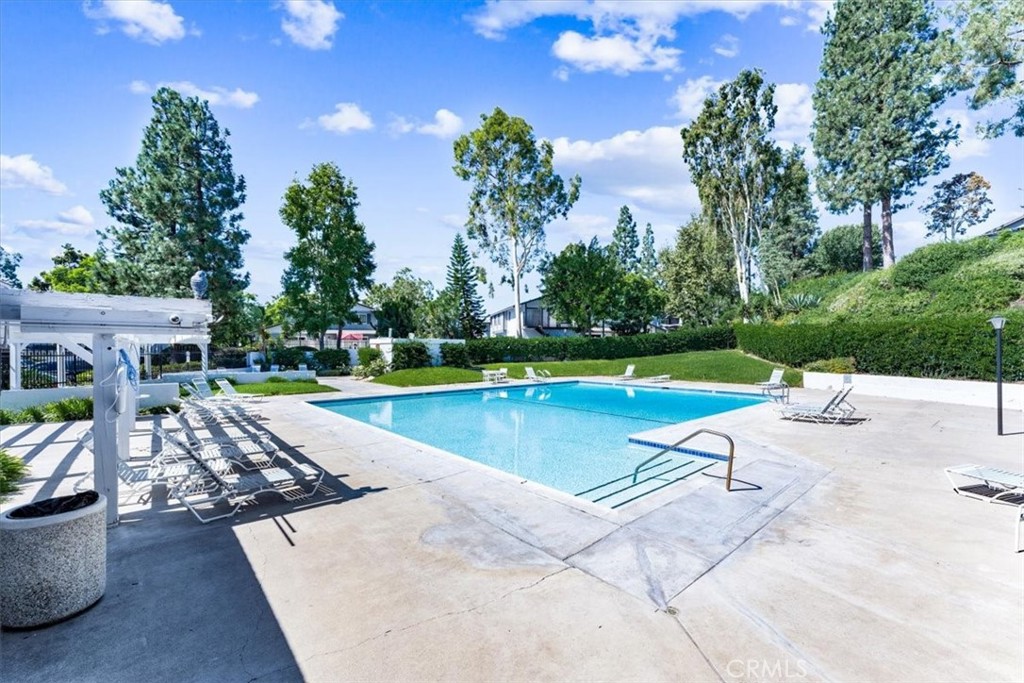
Outdoor swimming pool with lounge chairs and a shaded pergola.
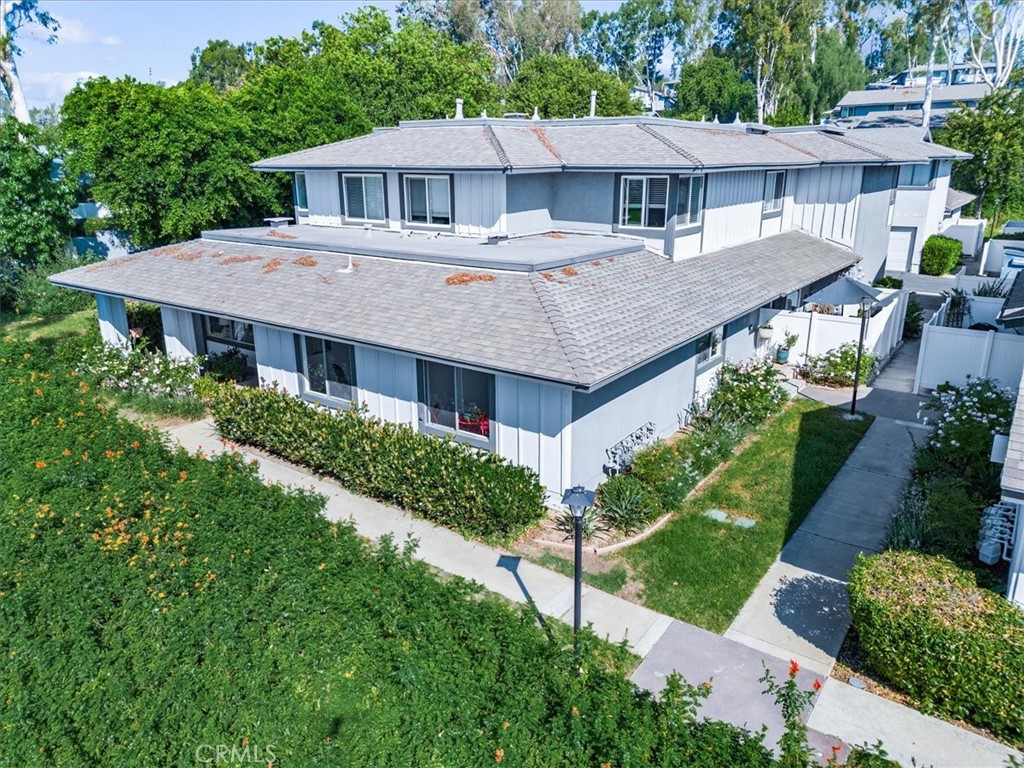
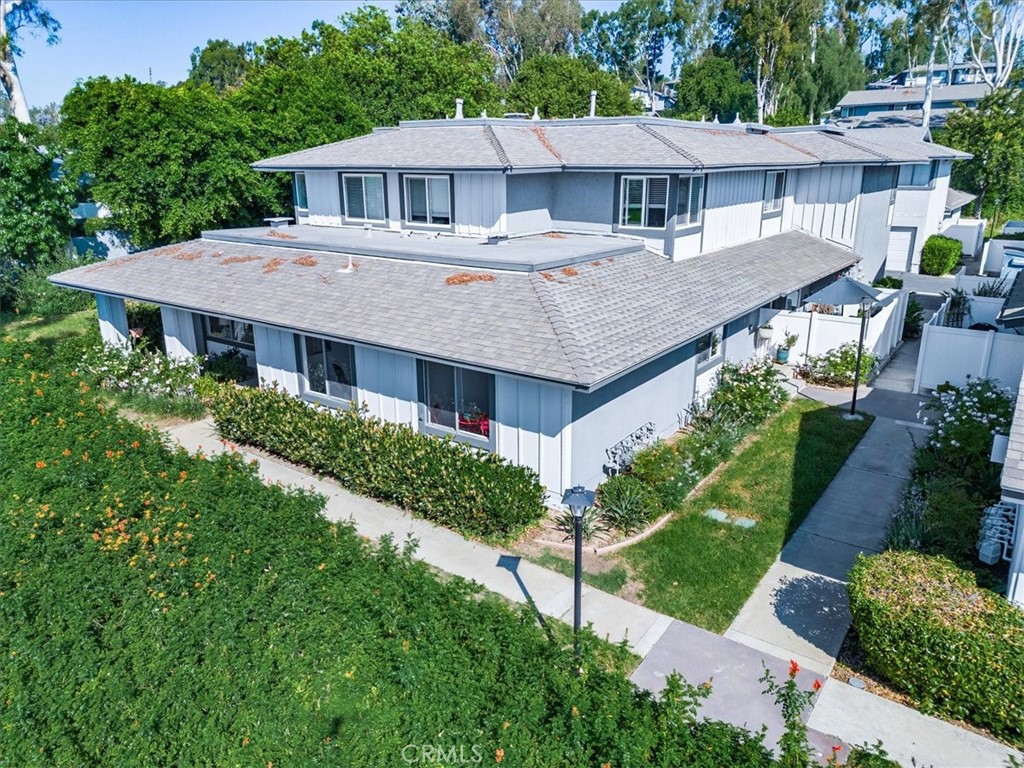
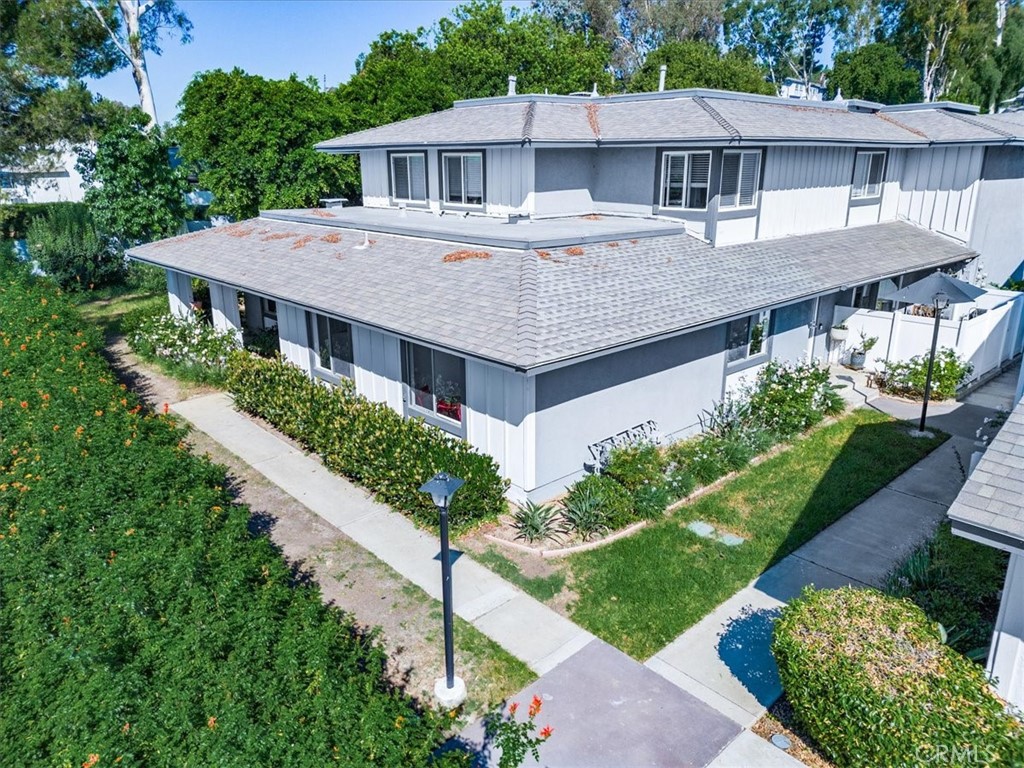
Two-story gray home with shingle roofs, gardens, and paved walkways, viewed from above.
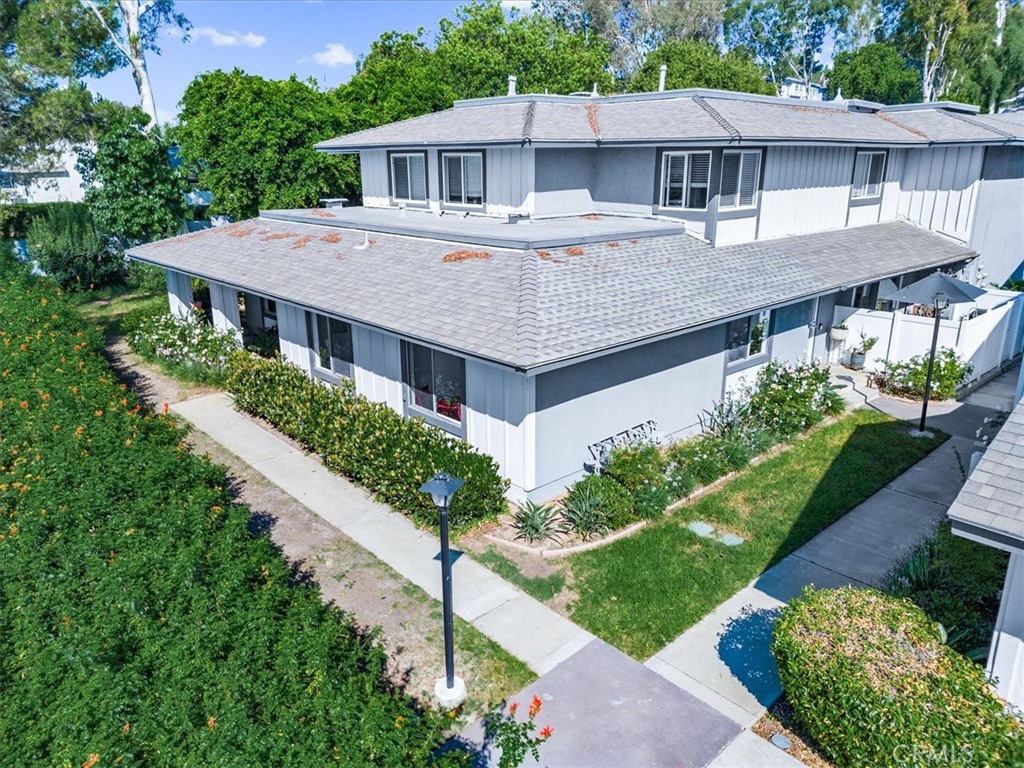
Two-story gray-and-white home with broad shingle roofs, walkways, and mature greenery.
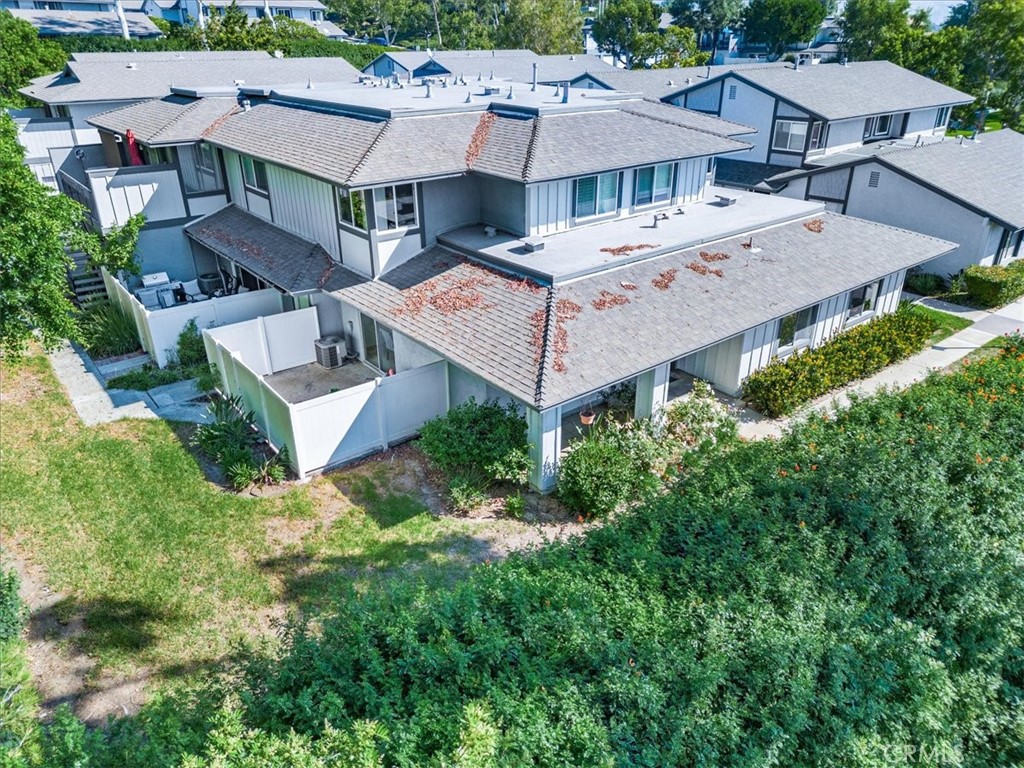
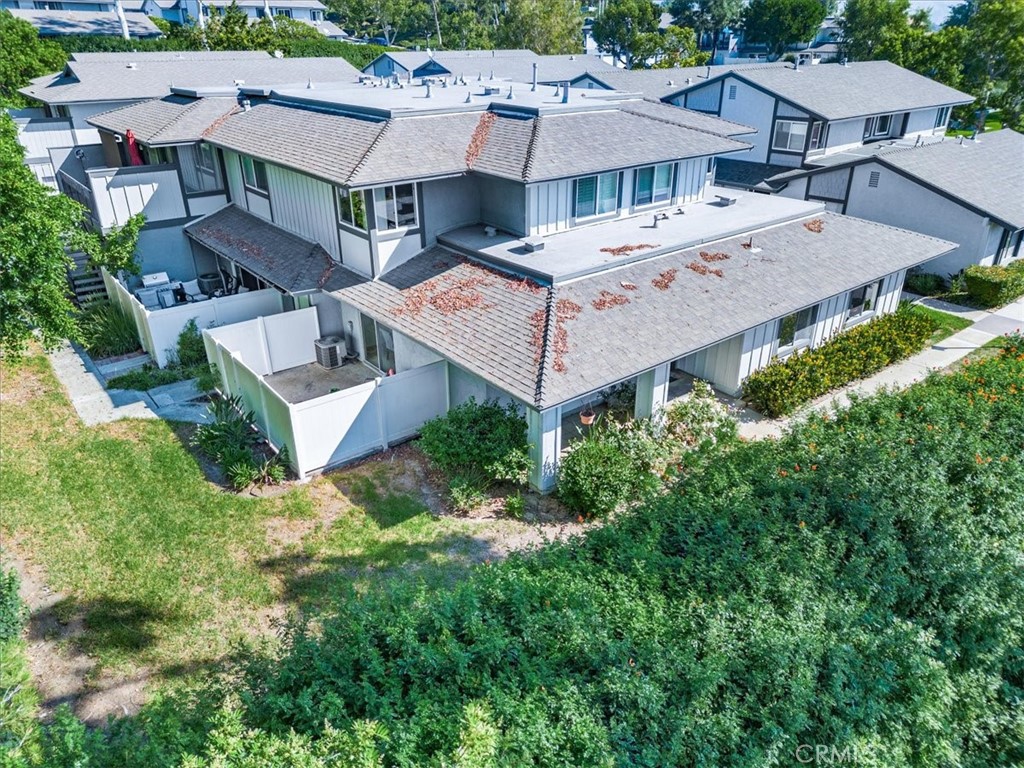
Aerial view of attached homes with fenced patios and gray shingle roofs.
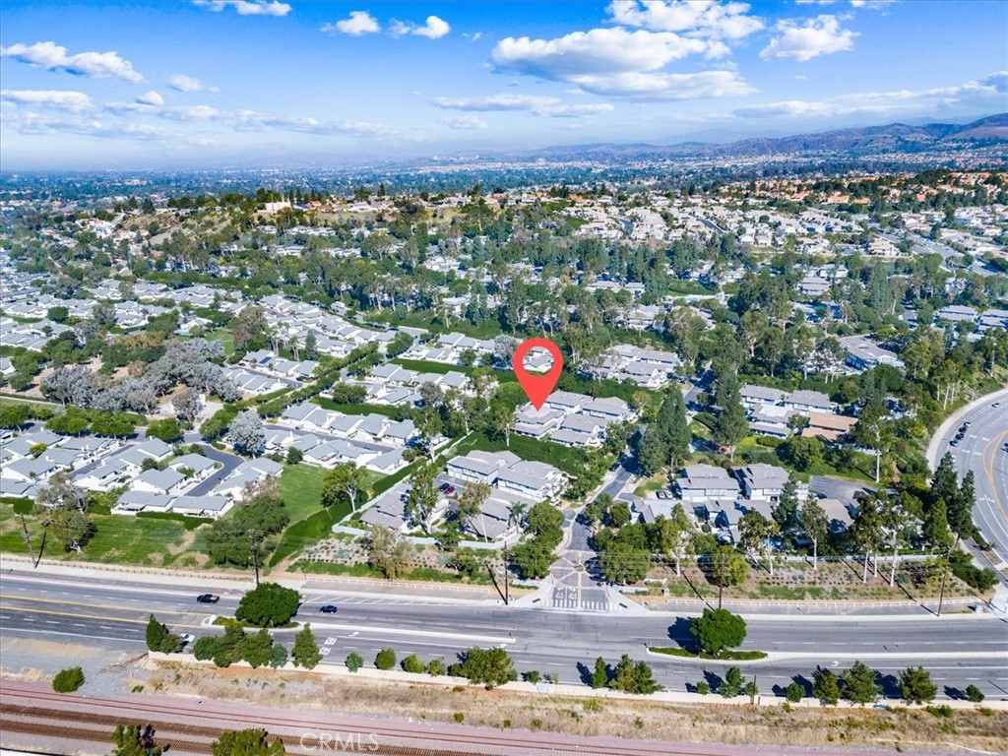
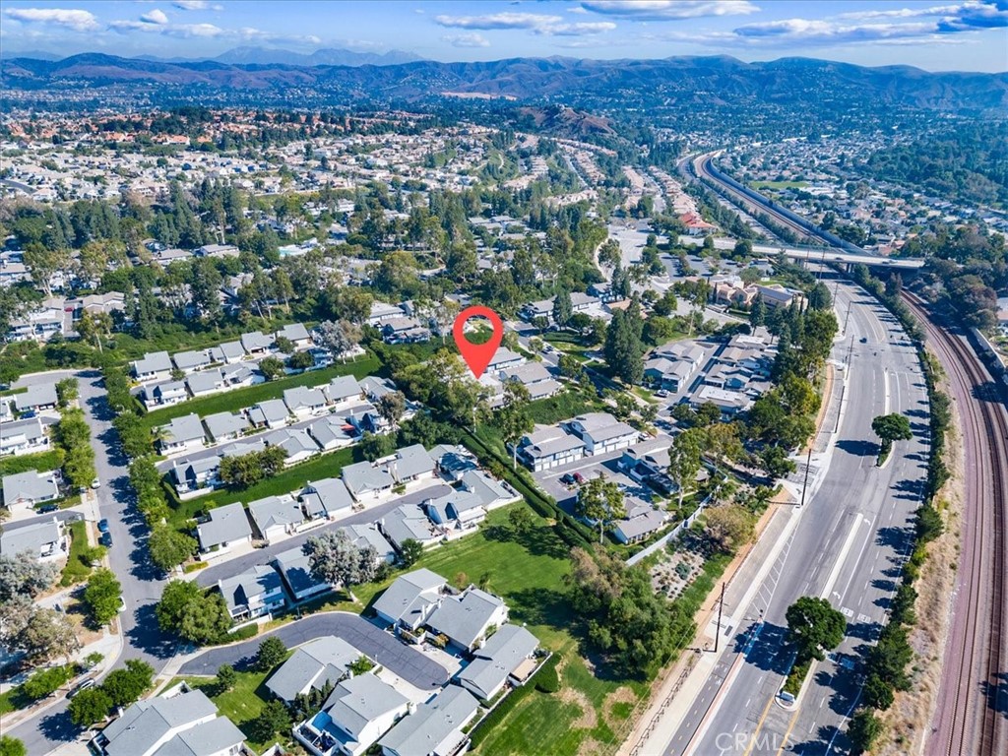
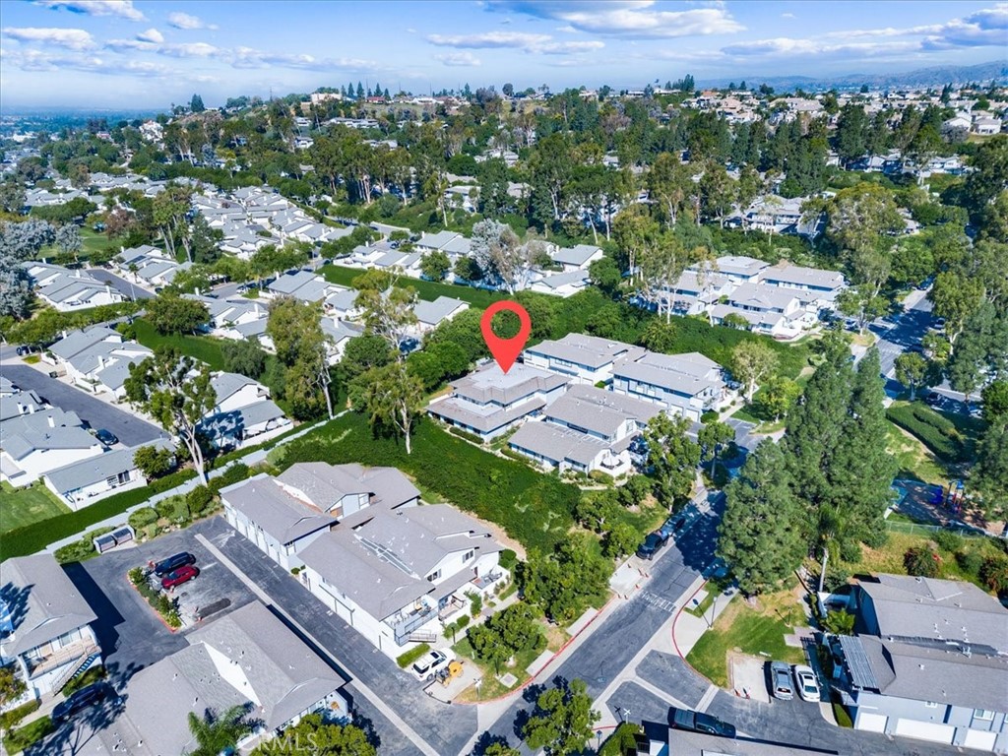
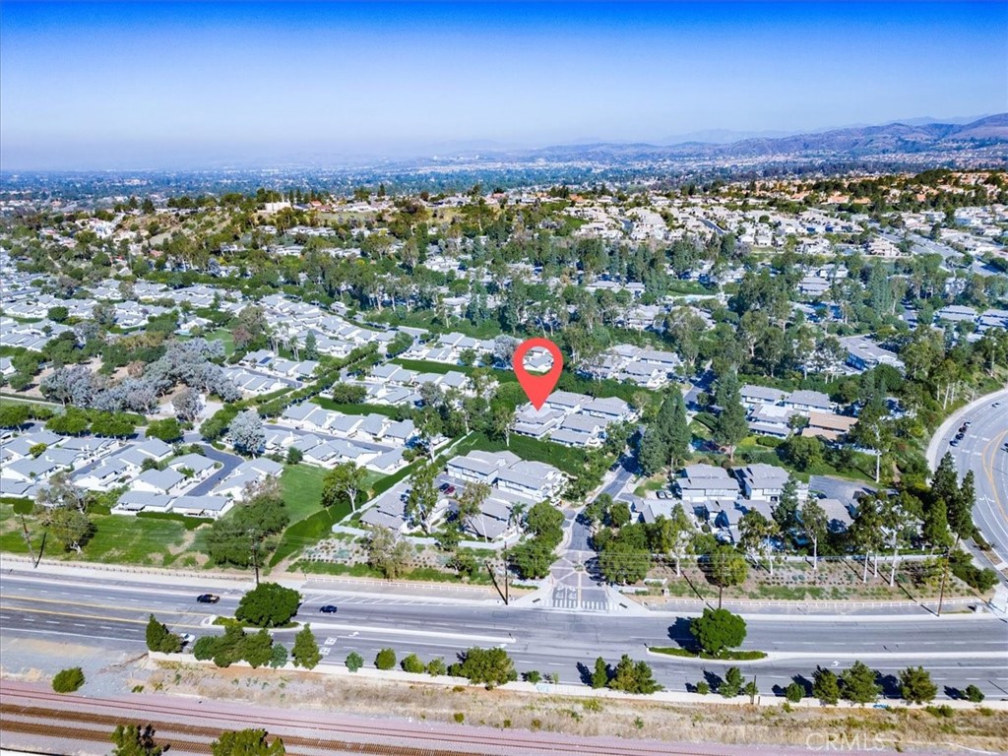
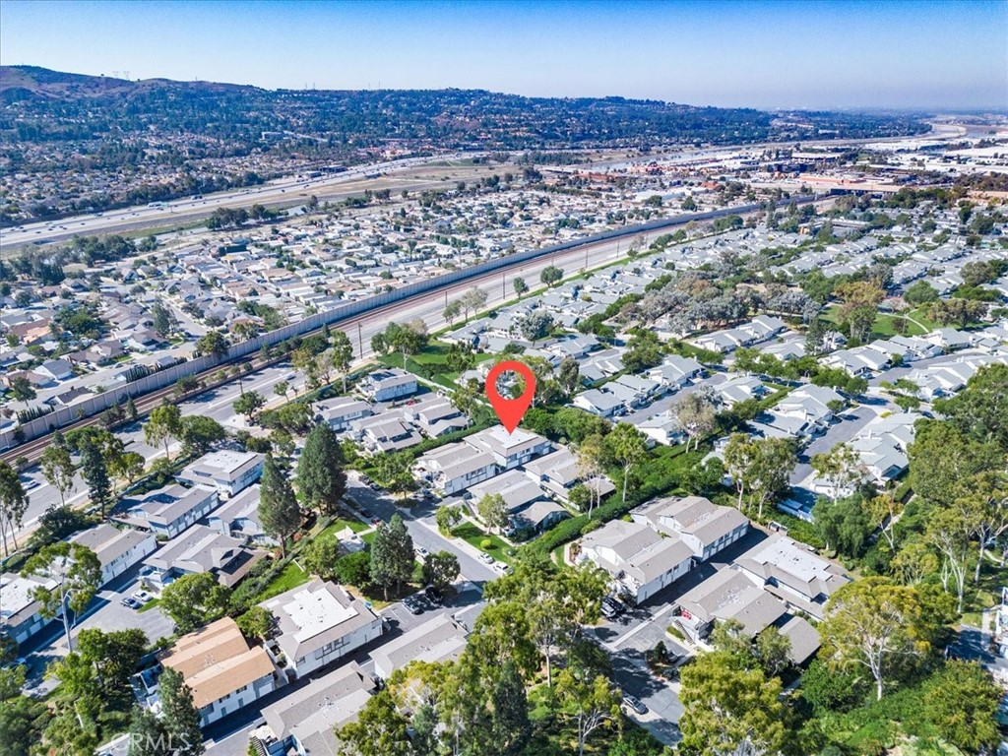
Aerial view of a residential neighborhood, with a red pin marking the property and hills in the distance.
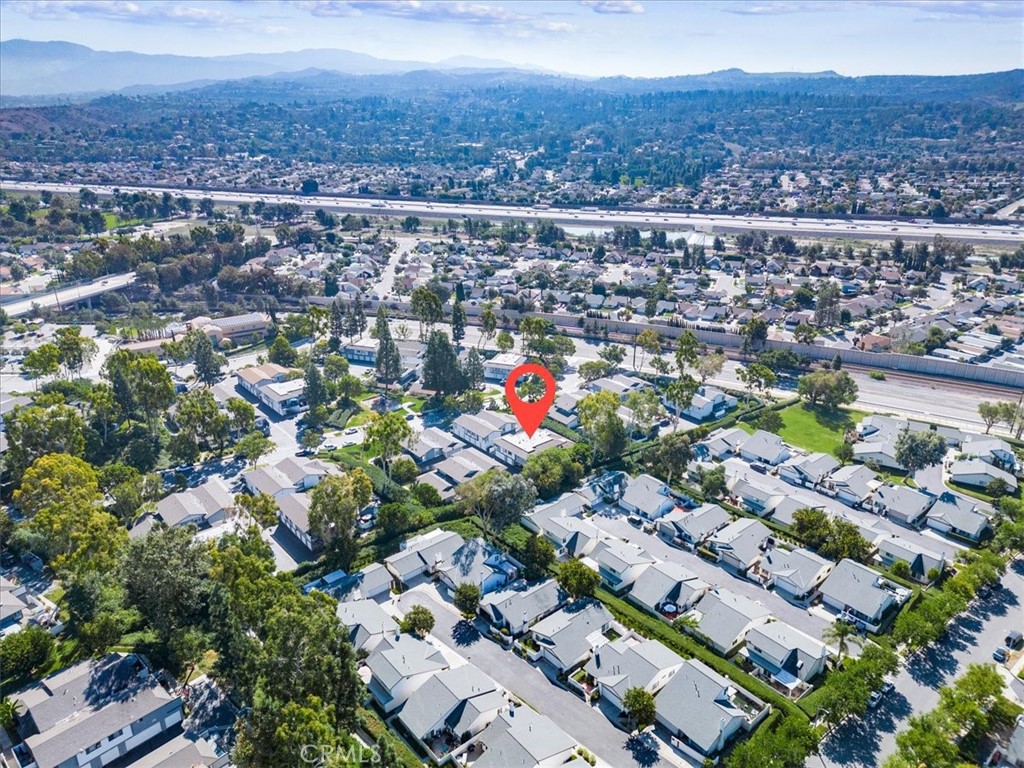
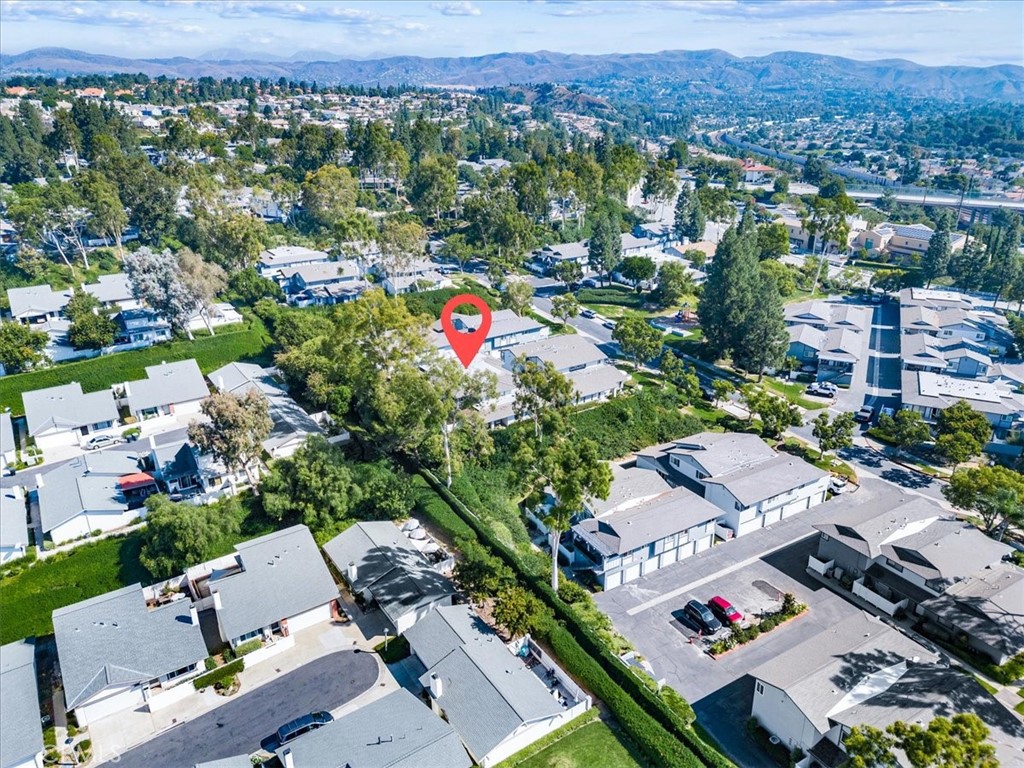
Aerial view of homes near a major road and railway, with mountains beyond and a red location marker.
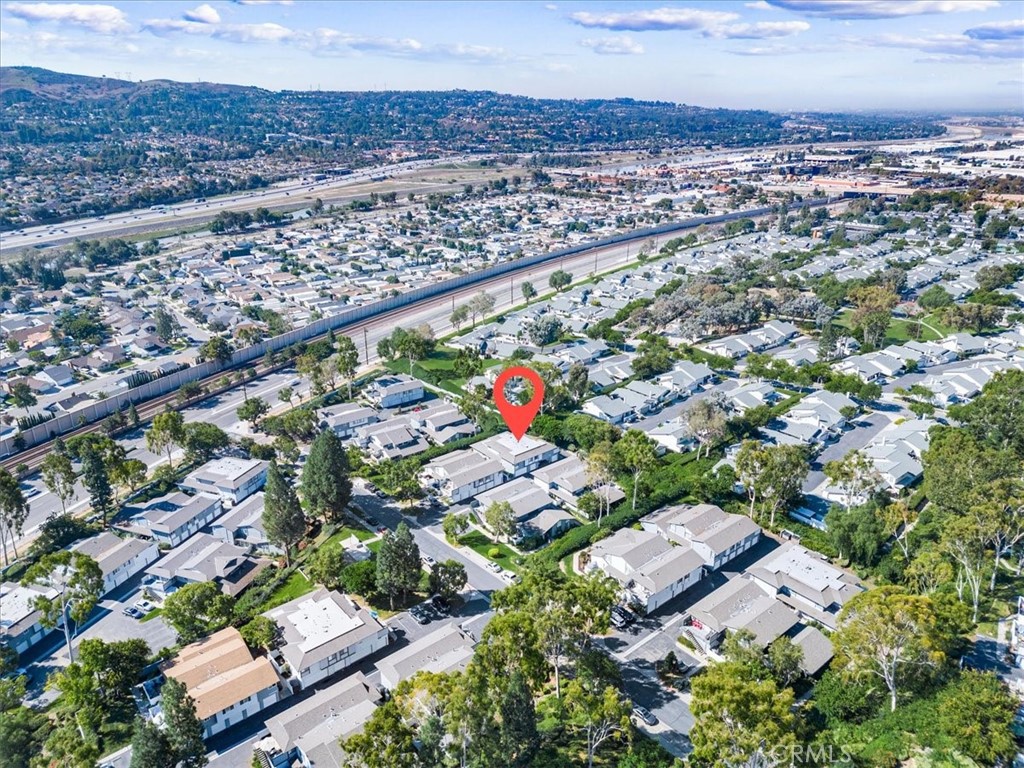
Aerial view of the neighborhood with a red pin marking the property, freeway, railway, and distant hills.
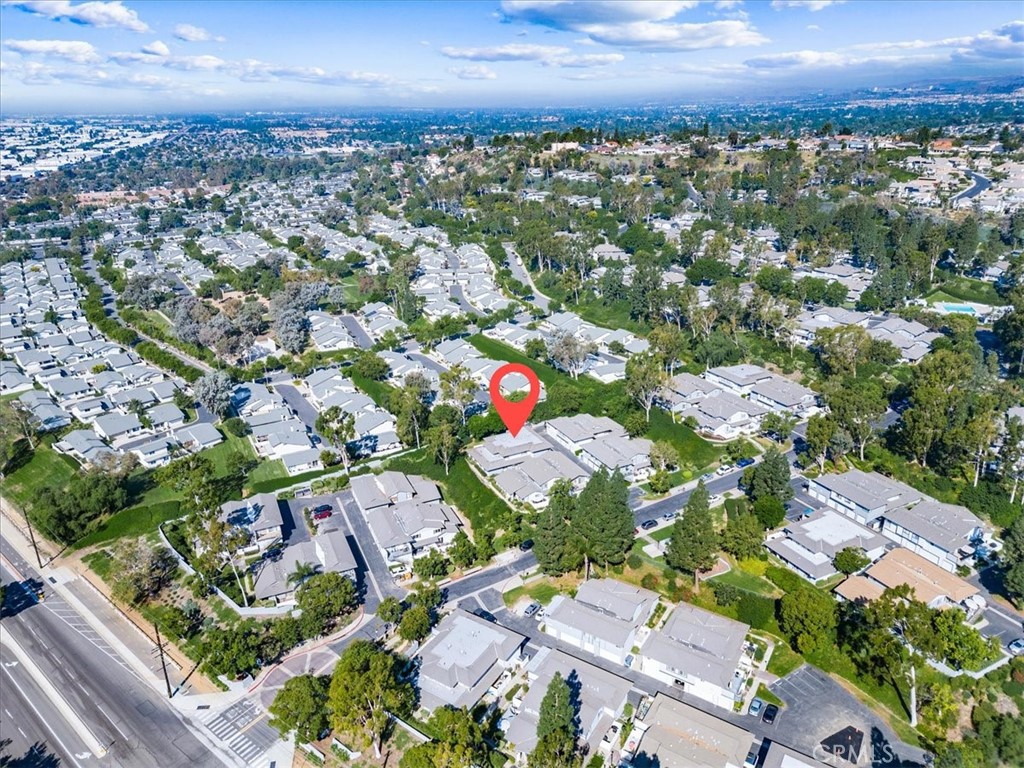
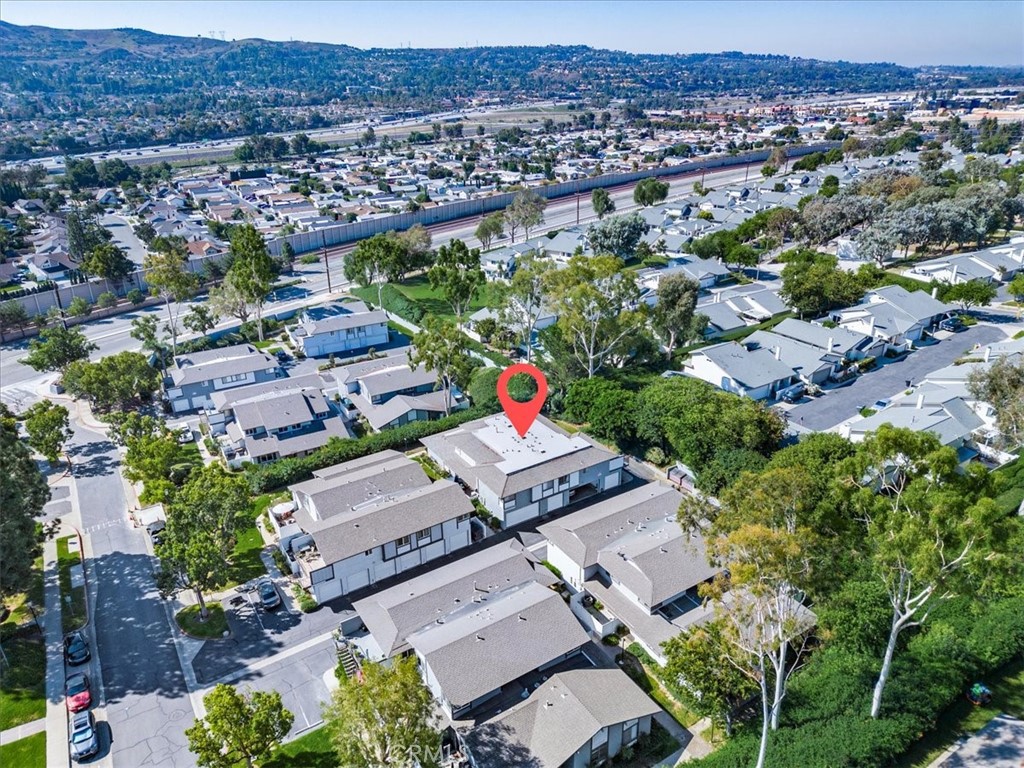
Aerial view of the marked home amid a residential neighborhood, with highways and hills beyond.
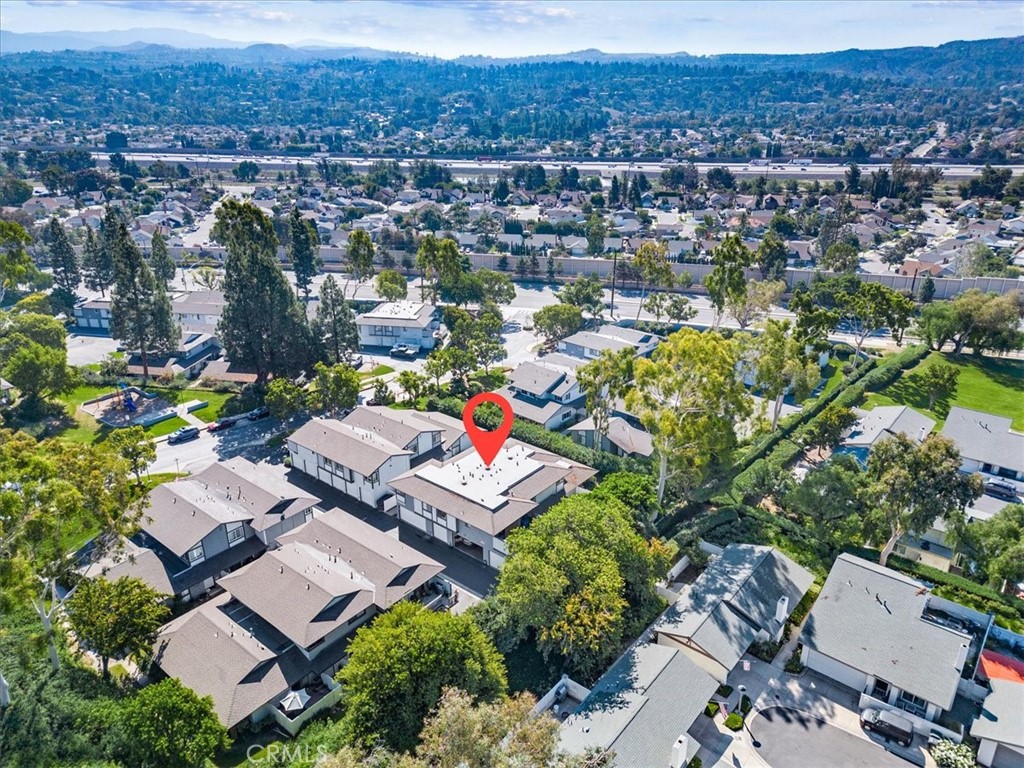
Aerial view of a red-marked home in a leafy residential neighborhood.
Aerial view of the property in a leafy residential neighborhood, marked by a red location pin.
Aerial view of a home marked by a red pin, with neighborhood homes and distant mountains.
Aerial view of the marked condominium unit amid tree-lined buildings, with hills in the distance.
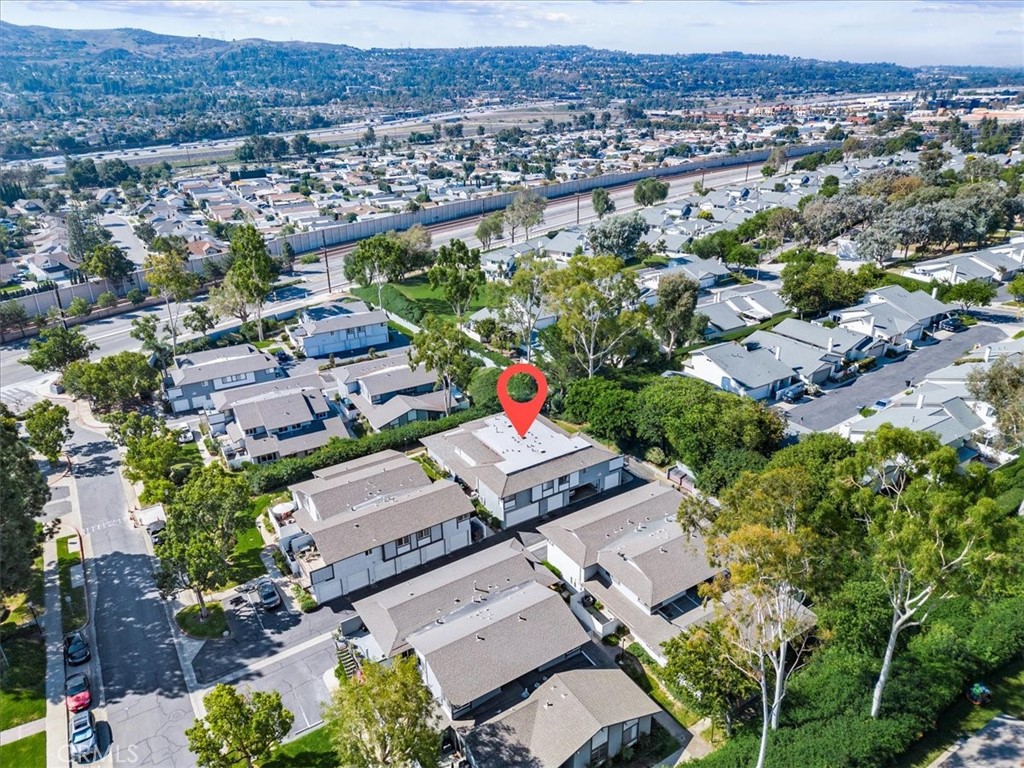
Aerial view of the marked home in a tree-lined neighborhood beside a rail corridor.
Two-story gray-and-white home with landscaped gardens and walkways, seen from above.
Two-story gray-and-white residential building with landscaped walkways and a fenced patio, viewed from above.
Aerial view of an attached residence with a fenced patio and landscaped grounds.
Aerial view of a residential neighborhood, with a red pin marking a home near a multilane road.
Aerial view of a residential property marked by a red pin, with rail tracks and a freeway nearby.
Aerial view of a marked home among neighboring houses and trees, with a rail corridor nearby.
Aerial view of a neighborhood playground surrounded by lawns, trees, and homes.
Aerial view of a community pool and spa surrounded by white pergolas and landscaped grounds.
Aerial view of a community pool and spa beside a pergola and landscaped lawns.
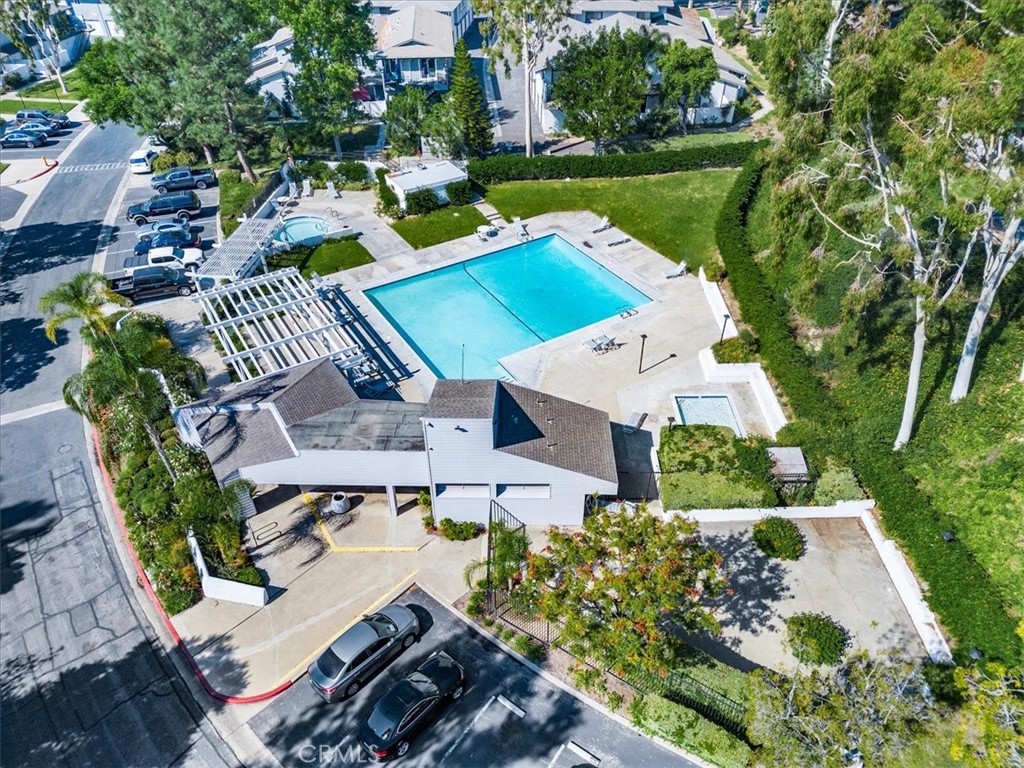
Aerial view of a community pool, spa, shaded pergola, and surrounding landscaped grounds.
Aerial view of a community swimming pool, clubhouse, pool deck, and surrounding homes.
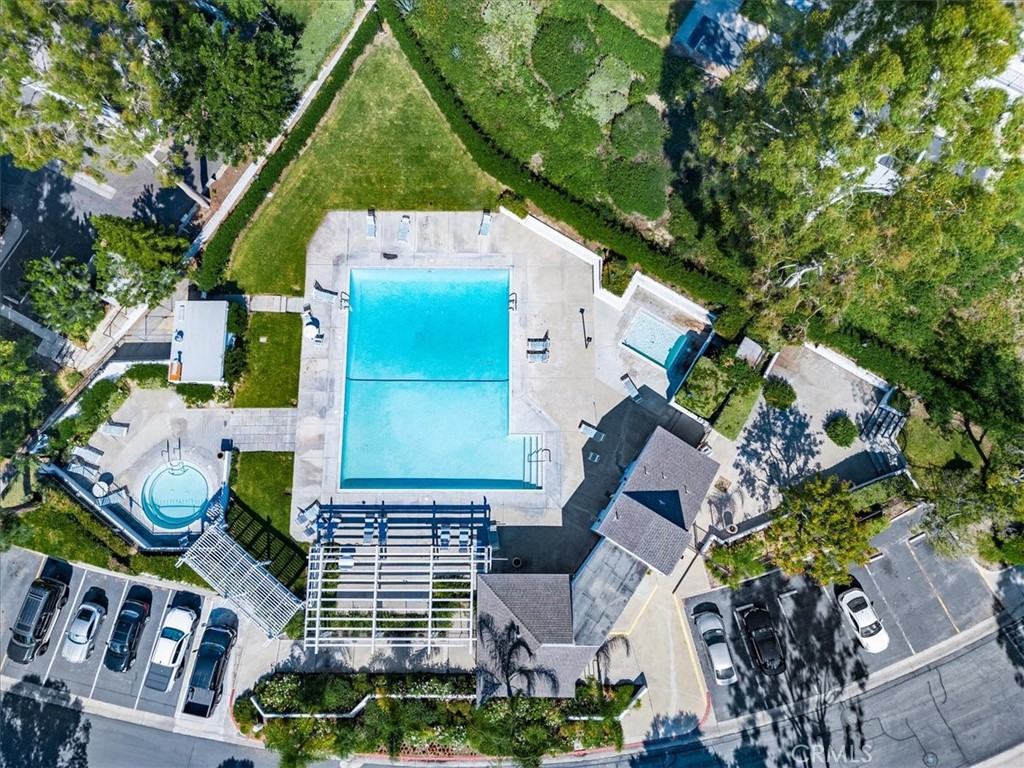
Aerial view of a residential community pool and spa surrounded by buildings and parking.
SEE ALL PHOTOS
Modern two-story home with white siding, privacy fencing, and a broad green lawn.
Modern two-story gray-and-white residence with large windows, landscaped hedges, and a front walkway.
Blue-gray home with a covered porch, white entry door, and flowering shrubs along the walkway.
Furnished living room with pale pink chairs, beige carpet, and sliding glass doors to a patio.
Furnished living room with pale carpet, a patterned rug, and a screened door overlooking greenery.
Staged living room with gray seating, a round coffee table, and a wide window overlooking greenery.
Staged living room with a sofa, two armchairs, and a large window overlooking greenery.
Open-plan living and dining room with pale seating, patterned rug, and kitchen nook.
Living room with beige sofas, teal pillows, a round coffee table, and dining area beyond.
Dining area with a glass-top table, upholstered chairs, and sliding doors to a fenced patio.
Dining area with a round glass table and pale blue chairs beside the kitchen.
Open-plan kitchen and living room with wood cabinets, a glass dining table, and large windows.
Kitchen with wood cabinets, a white gas range and microwave, and fruit beside the sink.
Galley kitchen with dark wood cabinets, light countertops, and a white gas range with microwave.
Kitchen with dark wood cabinets, light countertops, and a white gas range.
Kitchen with wood cabinets, a gas range, and a dining area beside sliding glass doors.
Kitchen with wood cabinets and white gas range, opening to a dining area with sliding glass doors.
Fenced concrete patio with red outdoor seating and leafy trees overhead.
Fenced patio with red cushioned seating, a glass-top table, and a potted plant.
Concrete patio with coral-red cushioned seating, a glass-top table, and a white privacy fence.
Patio with red-cushioned seating, white privacy fence, and sliding glass doors.
Staged bedroom with pale patterned bedding, a dark wood nightstand, and mirrored closet doors.
Furnished bedroom with pale patterned bedding, wooden nightstand, and open hallway doorway.
Staged bedroom with pale blue bedding and mirrored sliding closet doors.
Bathroom with a white vanity, large mirror, toilet, and bathtub; blue patterned towels add color.
Bathroom with a beige sink counter, large mirror, and blue patterned towels.
Bathroom with a frosted-glass shower, white vanity, and blue patterned towels.
White bathtub and shower beside an open door to a carpeted hallway.
Bedroom with a pale pink bed and red patio chairs beside a large window.
Bedroom with pale pink bedding, white sliding closet doors, and a bright pink table and chairs.
Staged home office with a glass desk and large window overlooking greenery.
Office with a glass-top desk, blue chair, and white sliding closet doors.
Gray two-story residential building with multiple white garage doors beside a broad paved driveway.
Multi-unit building with a row of garage doors, an upper-level balcony, and an exterior staircase.
Community playground with a colorful climbing structure and blue spiral slide on a grassy lawn.
Neighborhood playground with colorful play equipment, wood-chip surfacing, and surrounding lawn and trees.
Low, light-sided building with a landscaped entrance and two cars parked in front.
Community pool and circular spa with lounge seating and a white pergola.
Community pool and circular spa with lounge chairs and a pergola.
Outdoor swimming pool with lounge chairs and a shaded pergola.
Two-story gray home with shingle roofs, gardens, and paved walkways, viewed from above.
Two-story gray-and-white home with broad shingle roofs, walkways, and mature greenery.
Aerial view of attached homes with fenced patios and gray shingle roofs.
Aerial view of a residential neighborhood, with a red pin marking the property and hills in the distance.
Aerial view of homes near a major road and railway, with mountains beyond and a red location marker.
Aerial view of the neighborhood with a red pin marking the property, freeway, railway, and distant hills.
Aerial view of the marked home amid a residential neighborhood, with highways and hills beyond.
Aerial view of a red-marked home in a leafy residential neighborhood.
Aerial view of the property in a leafy residential neighborhood, marked by a red location pin.
Aerial view of a home marked by a red pin, with neighborhood homes and distant mountains.
Aerial view of the marked condominium unit amid tree-lined buildings, with hills in the distance.
Aerial view of the marked home in a tree-lined neighborhood beside a rail corridor.
Two-story gray-and-white home with landscaped gardens and walkways, seen from above.
Two-story gray-and-white residential building with landscaped walkways and a fenced patio, viewed from above.
Aerial view of an attached residence with a fenced patio and landscaped grounds.
Aerial view of a residential neighborhood, with a red pin marking a home near a multilane road.
Aerial view of a residential property marked by a red pin, with rail tracks and a freeway nearby.
Aerial view of a marked home among neighboring houses and trees, with a rail corridor nearby.
Aerial view of a neighborhood playground surrounded by lawns, trees, and homes.
Aerial view of a community pool and spa surrounded by white pergolas and landscaped grounds.
Aerial view of a community pool and spa beside a pergola and landscaped lawns.
Aerial view of a community pool, spa, shaded pergola, and surrounding landscaped grounds.
Aerial view of a community swimming pool, clubhouse, pool deck, and surrounding homes.
Aerial view of a residential community pool and spa surrounded by buildings and parking.
Sold

20258 Fern Creek Lane 41

20258 Fern Creek Lane 41, Yorba Linda, CA 92886

$660,000
FABULOUS location for this newly listed, single story 3 bedroom 2 bath home! Community park area within short walking distance. Corner location, nestled inside the quiet community in Yorba Linda. Enjoy a quiet evening, or plenty of room for entertaining in this generous sized back yard that has a private entrance to the common area and newer, low maintenance vinyl fence. Separate kitchen eat-in area and family room. Loads of cabinet space and spacious floorplan design. Secondary bedrooms are large, light and bright. Oversized 2 car garage with extra guest parking spots throughout the community. Fabulous community amenities you won't want to miss! Close to restaurants, shopping and easy commuter access. This one has it all! Don't miss your opportunity! Seller will begin reviewing all offers this weekend!

3
beds

2
baths

1,095 Sq.Ft. LIVING AREA

Kathi Jesse, J.D.

Kathi Jesse, J.D.

Features & Amenities

Interior

  • total bedrooms3
  • Total bathrooms2
  • full bathrooms2
  • Laundry room Washer Hookup, Gas Dryer Hookup
  • Flooring Carpet, Tile
  • Fireplace None
  • APPLIANCES Dishwasher, Electric Oven, Disposal, Gas Range, Gas Water Heater
  • other interior Features All Bedrooms Down, Bedroom on Main Level, Main Level Primary

Area & Lot

  • Status Sold
  • Date Sold January 16, 2024
  • Living Area1,095 Sq.Ft.
  • MLS® IDOC23180595
  • TypeCondo
  • YEAR BUILT1976
  • NeighborhoodOrange County
  • View DescriptionCity Lights, Canyon, Park/Greenbelt, Hills, Mountain(s), Trees/Woods
  • Elementary SchoolGlen Knoll
  • Middle SchoolBernado
  • High SchoolEsperanza
  • School DistrictPlacentia-Yorba Linda Unified

Exterior

  • STORIES1
  • Garage Space2.0
  • water SourcePublic
  • PoolCommunity, In Ground, Private, Association
  • lot featuresGreenbelt, Level, Street Level
  • parkingConcrete, Driveway Level, Garage
  • HEAT TYPECentral
  • AIR CONDITIONINGCentral Air
  • sewerPublic Sewer
  • SubstructureSlab
  • HOA AmenitiesSport Court, Maintenance Grounds, Playground, Pool, Recreation Room, Spa/Hot Tub, Trash
  • security FeaturesCarbon Monoxide Detector(s), Smoke Detector(s)

Financial

  • Sales Price$660,000
  • HOA $360/mo
View Virtual Tour

Orange County

Explore

Work With Us

Discover the world's most exclusive properties with the help of our established agents. With years of industry experience and an unmatched commitment to service, we're here to help you find your dream home.

Follow Us on Instagram