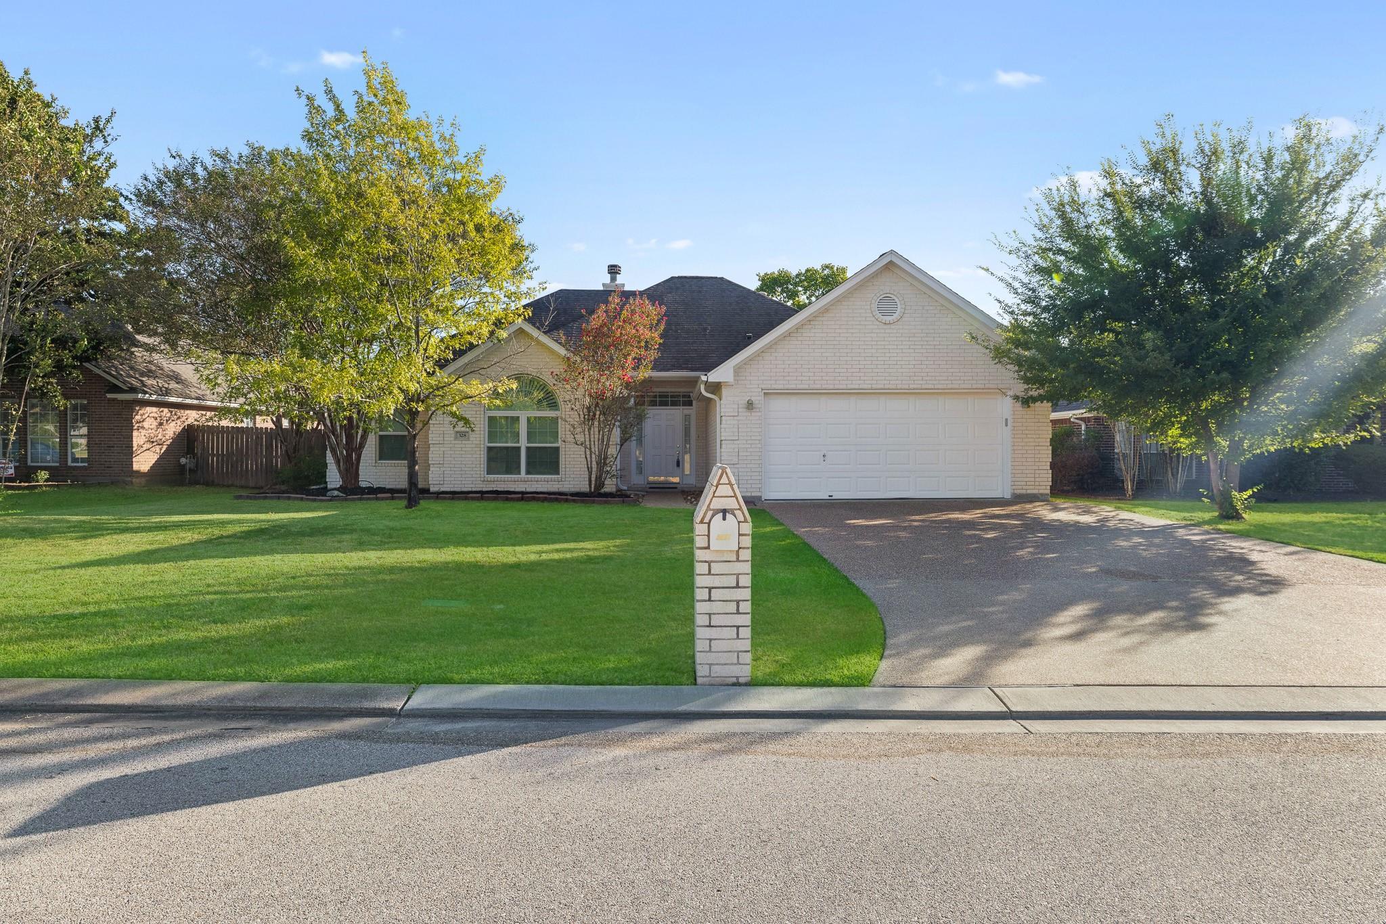
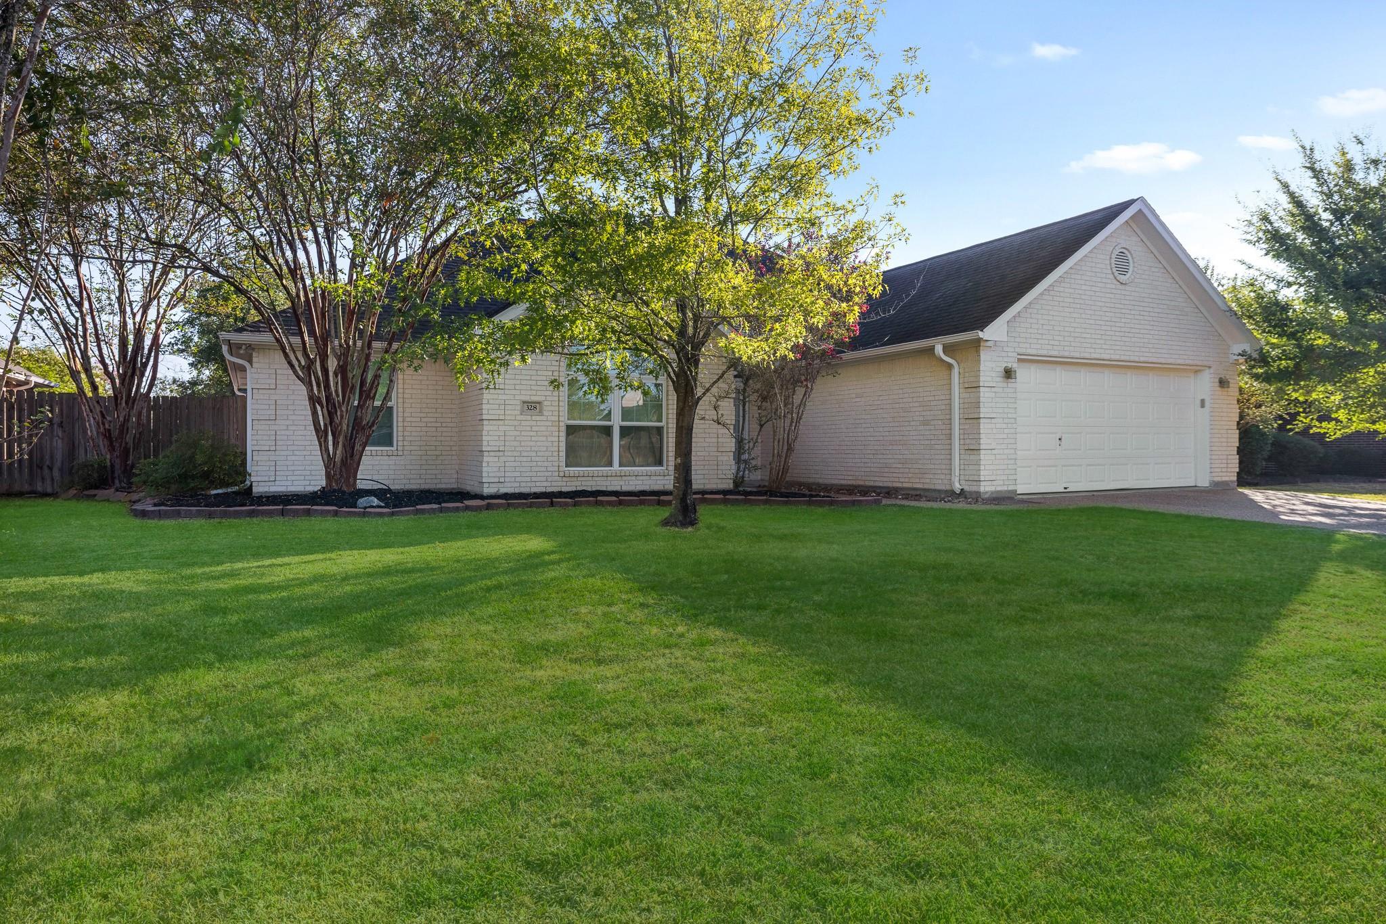
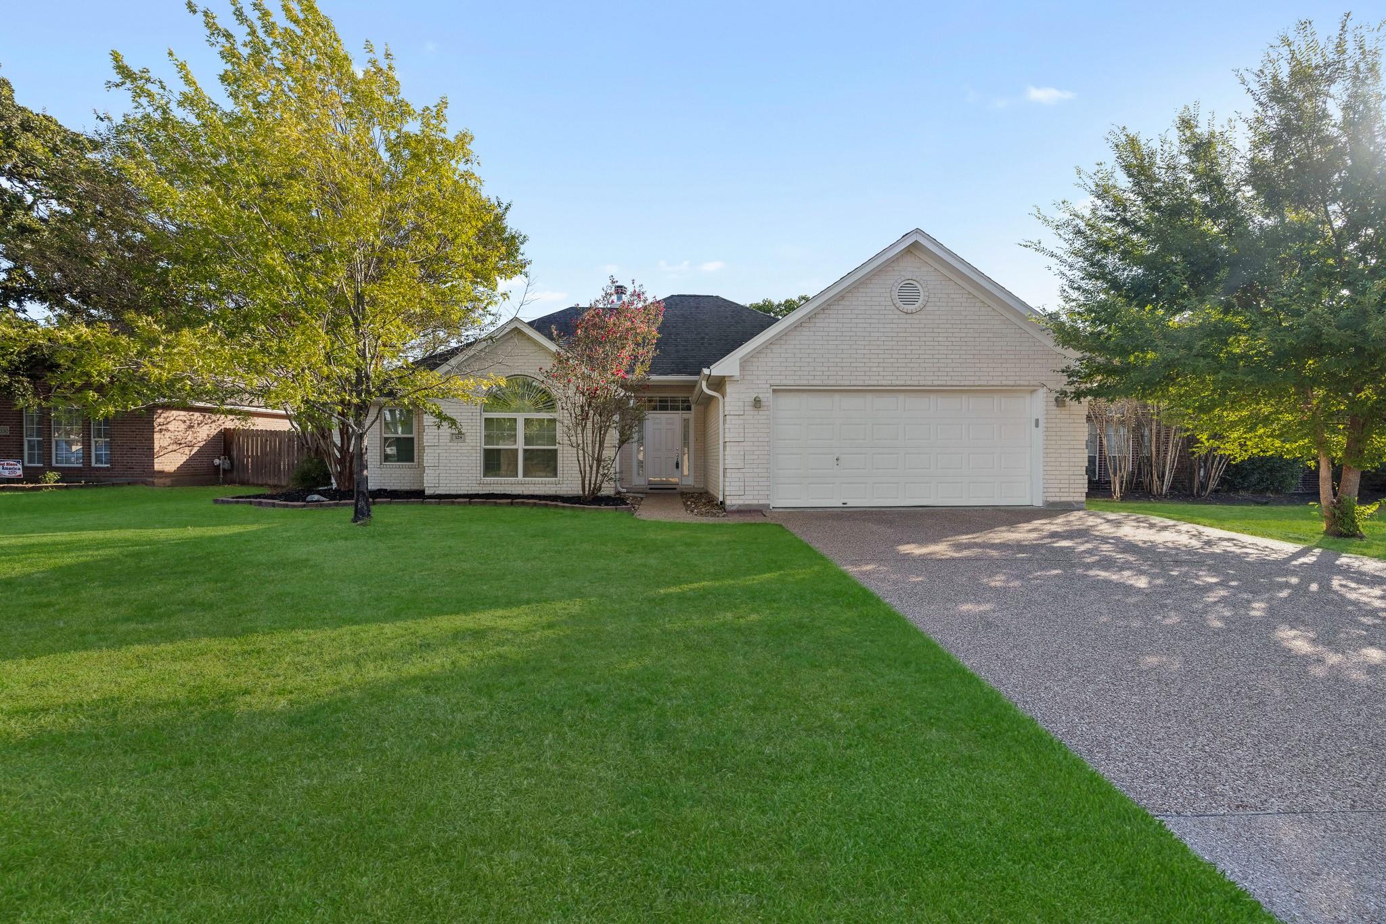
White brick single-story home with a double garage, broad lawn, mature trees, and brick mailbox.
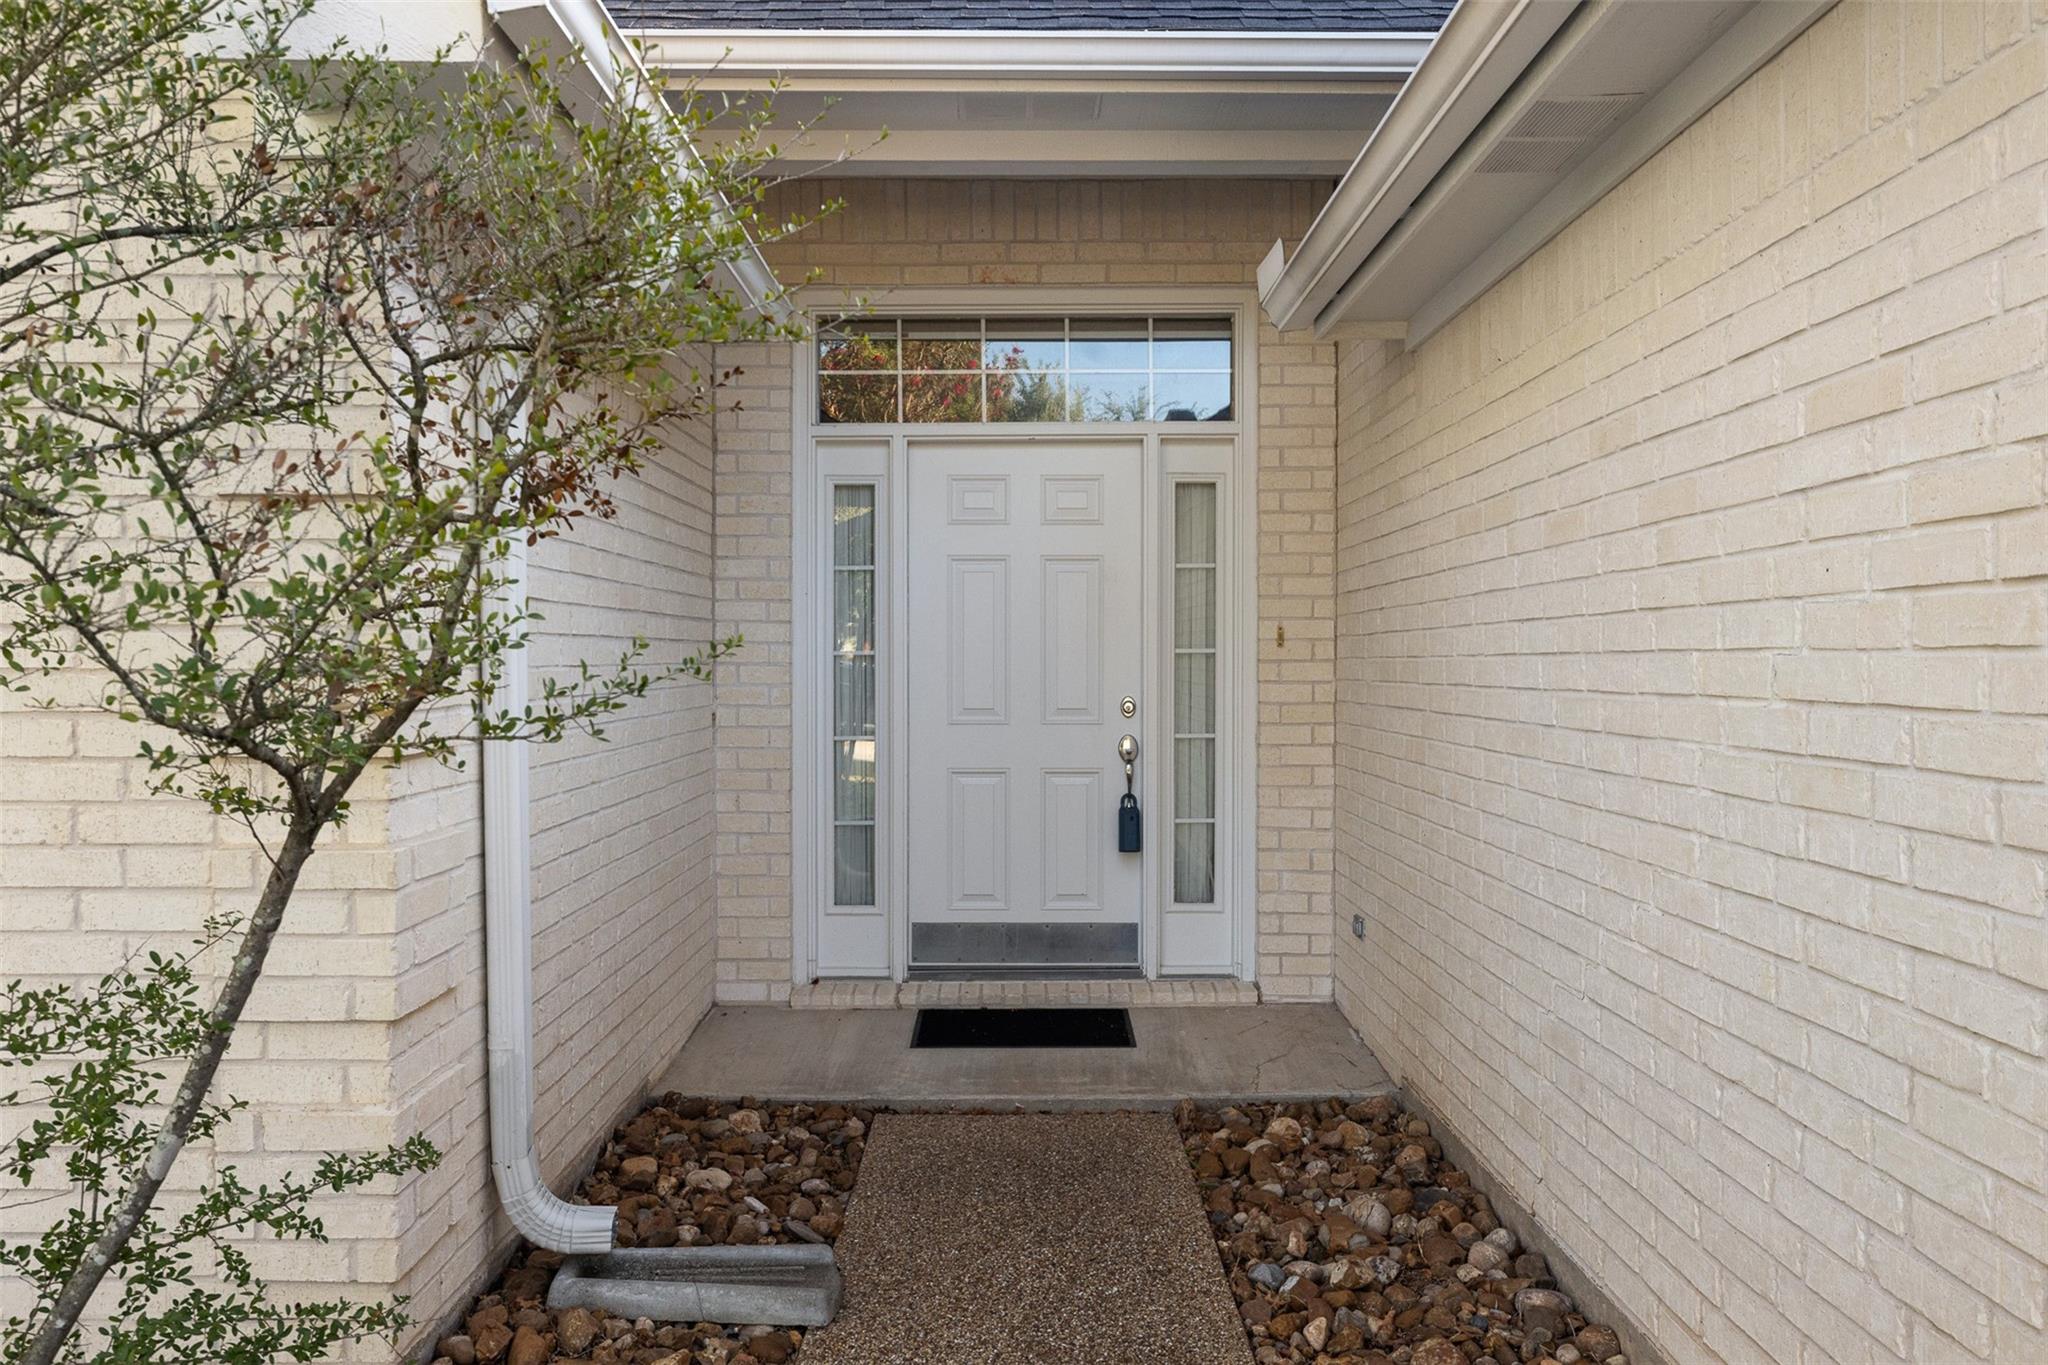
Recessed front entrance with a white paneled door, brick walls, and a rock-lined walkway.
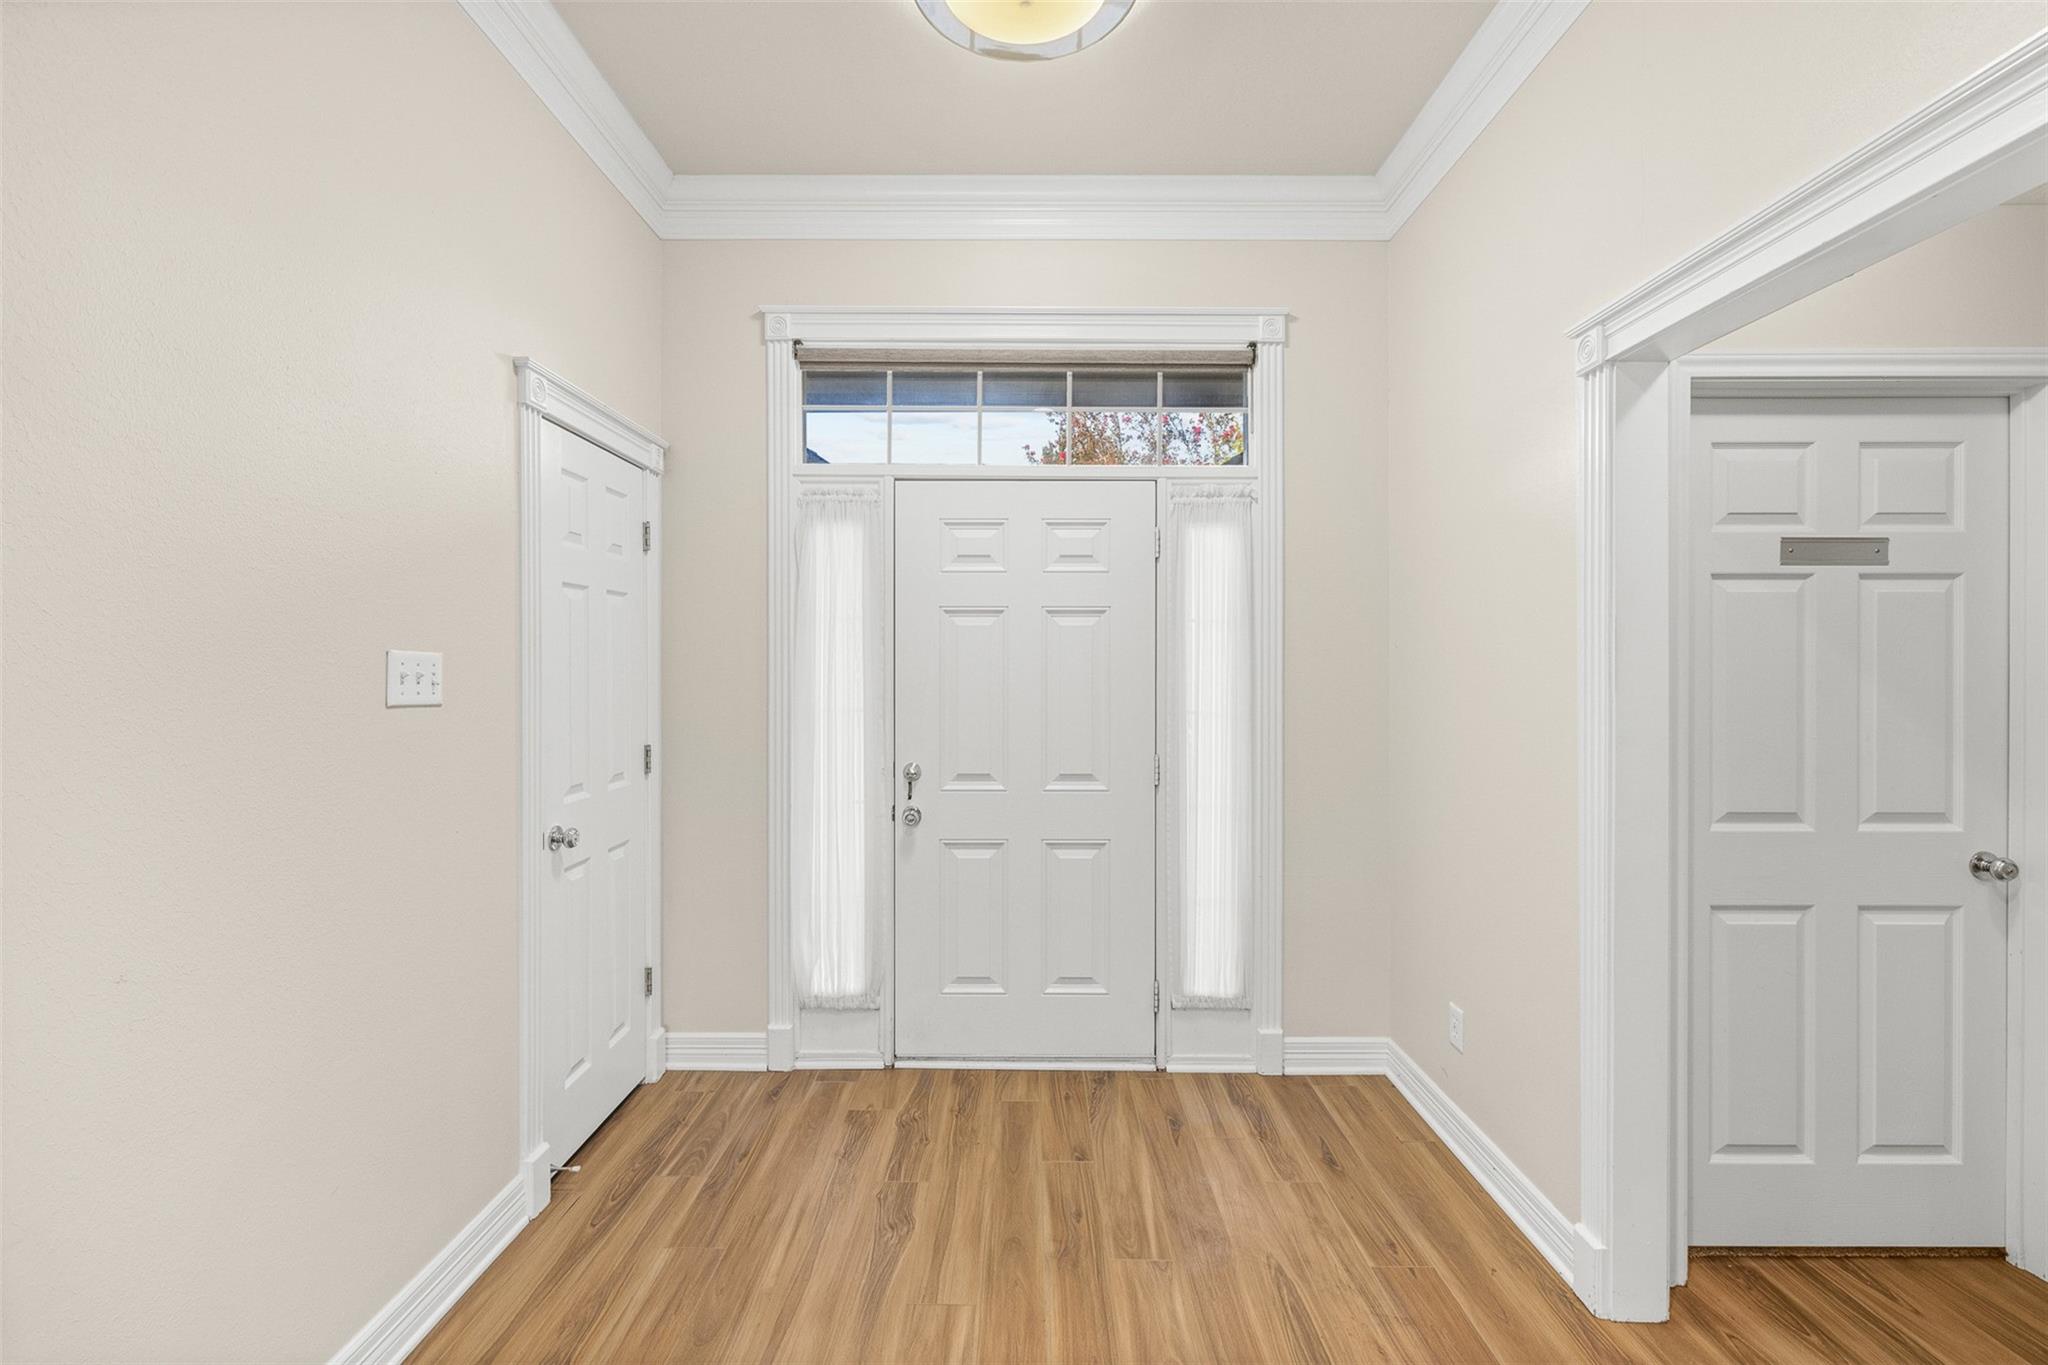
Entry foyer with a white front door, curtained sidelights, and light wood flooring.
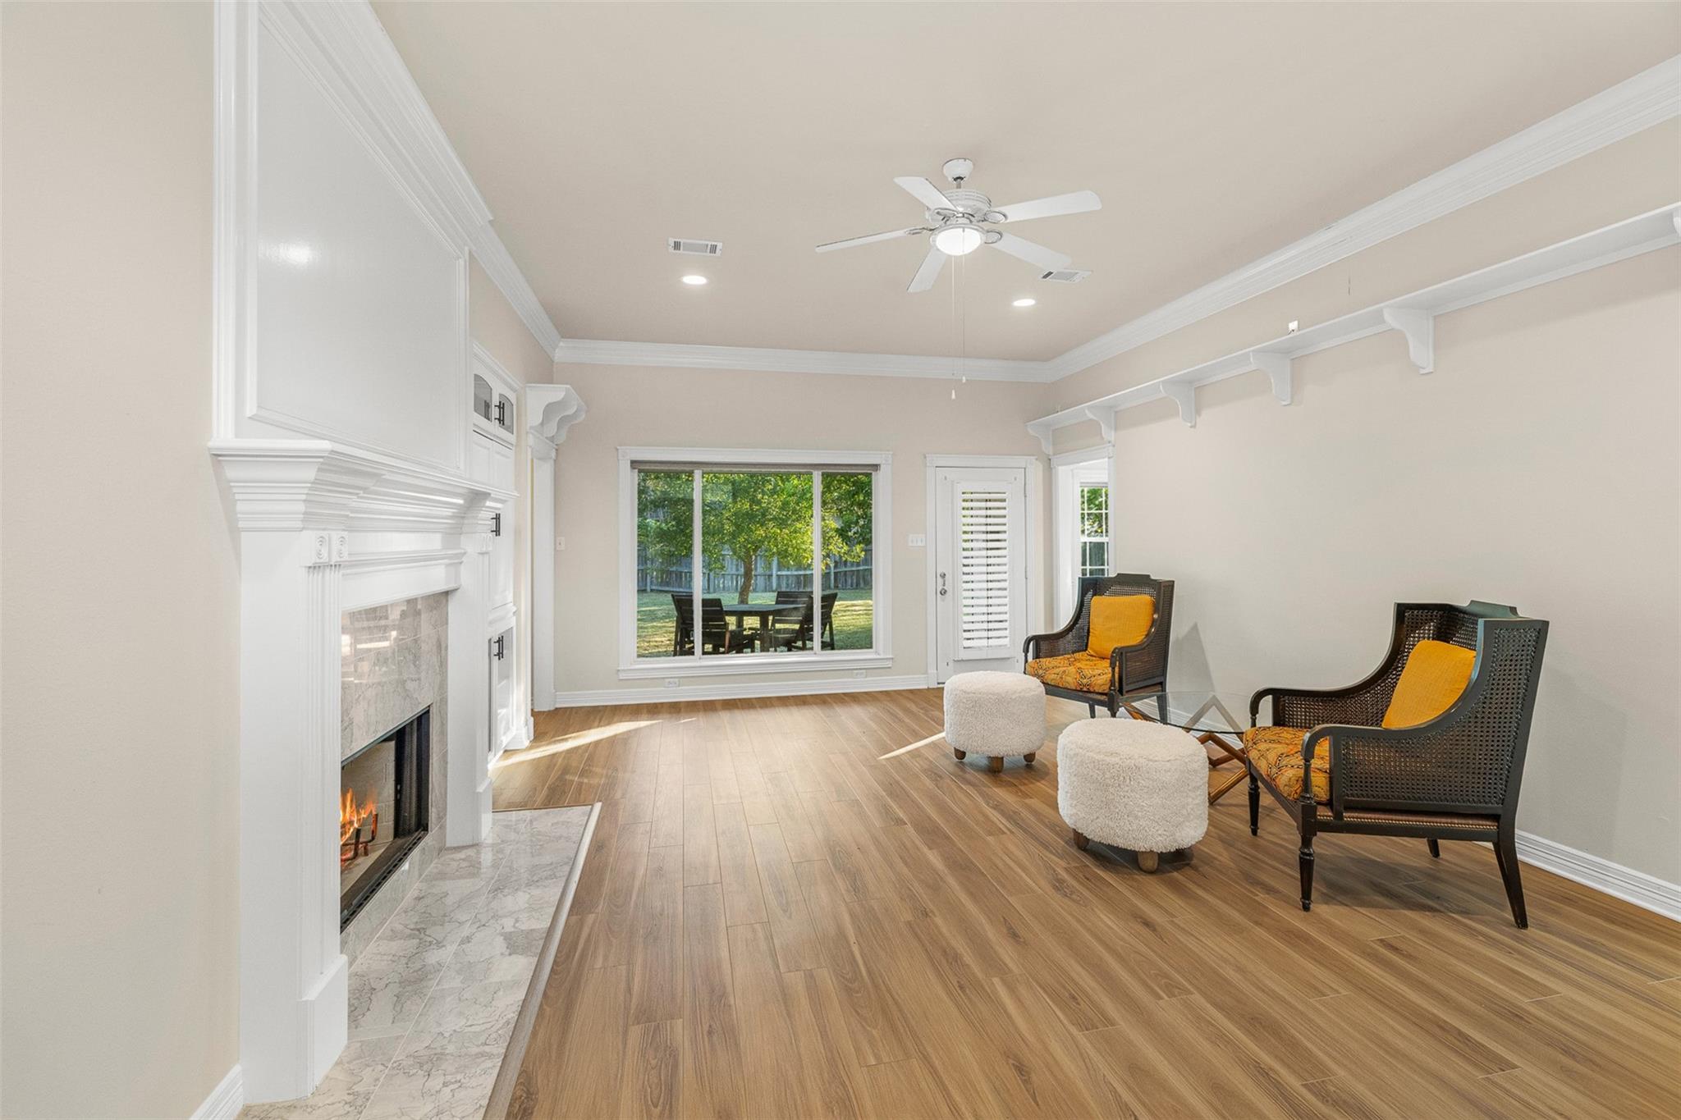
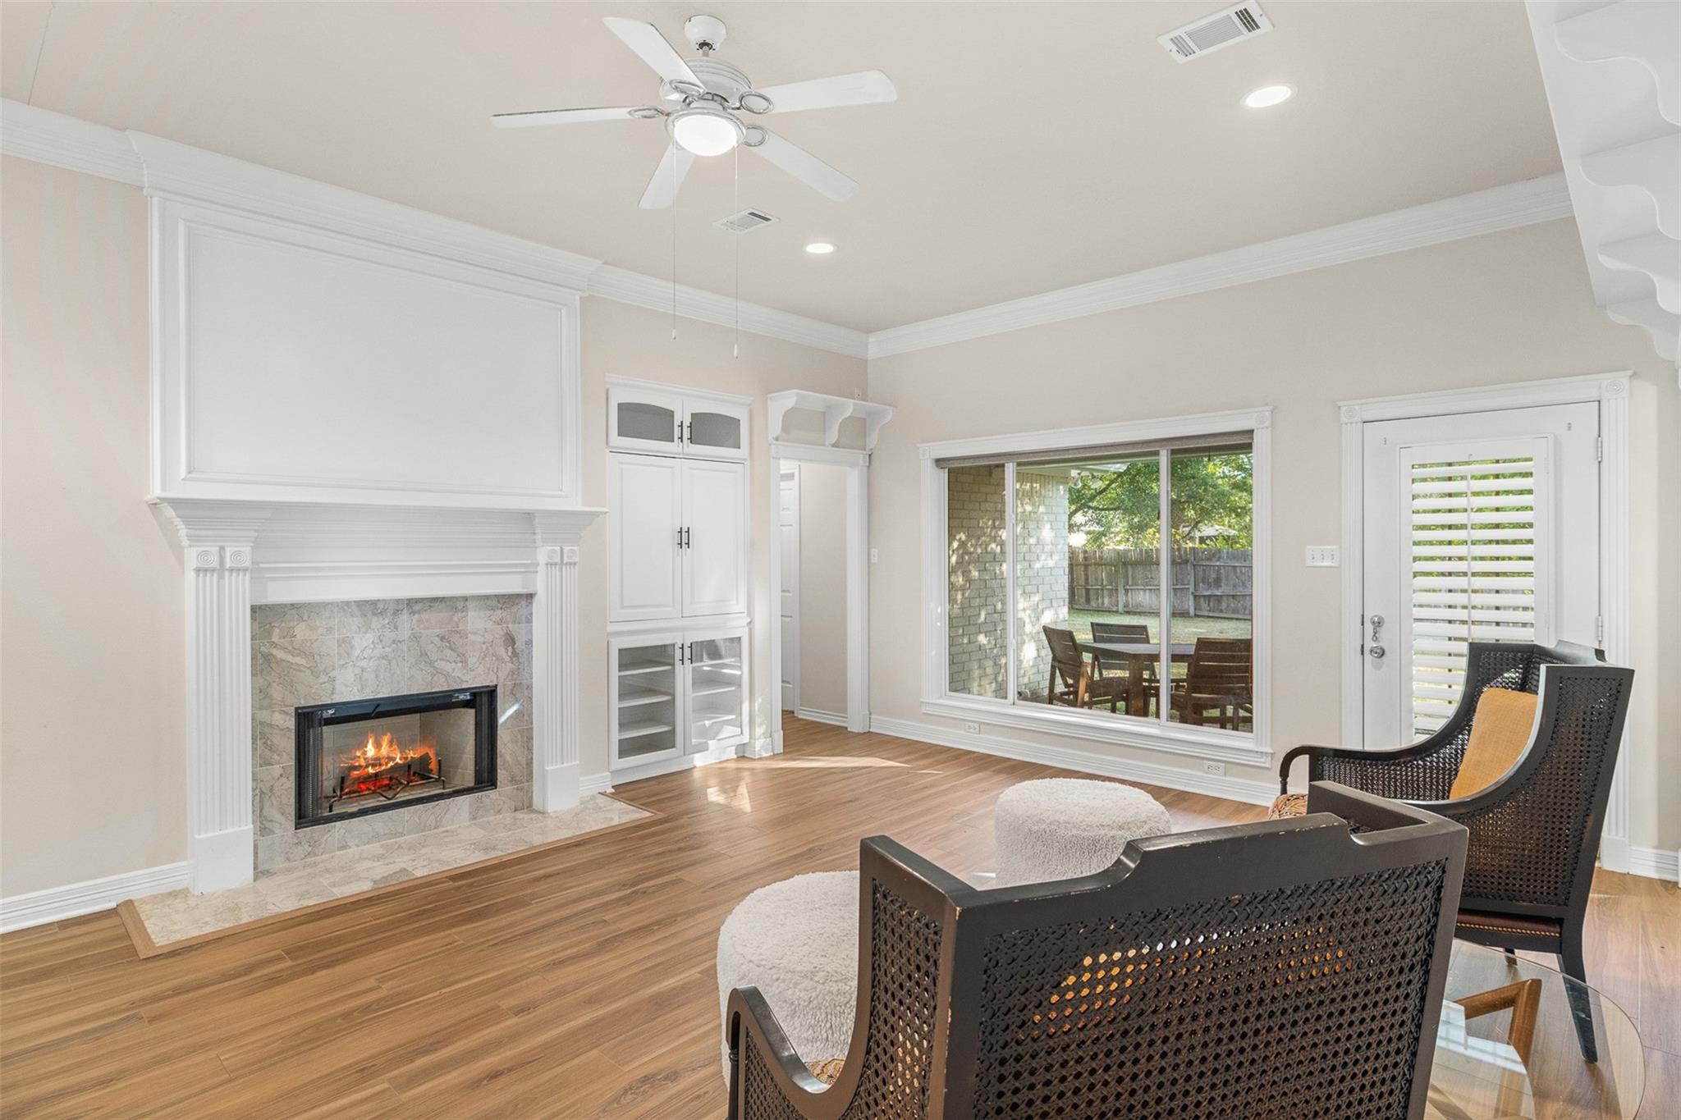
Living room with a white fireplace, two armchairs, and a large window overlooking the backyard.
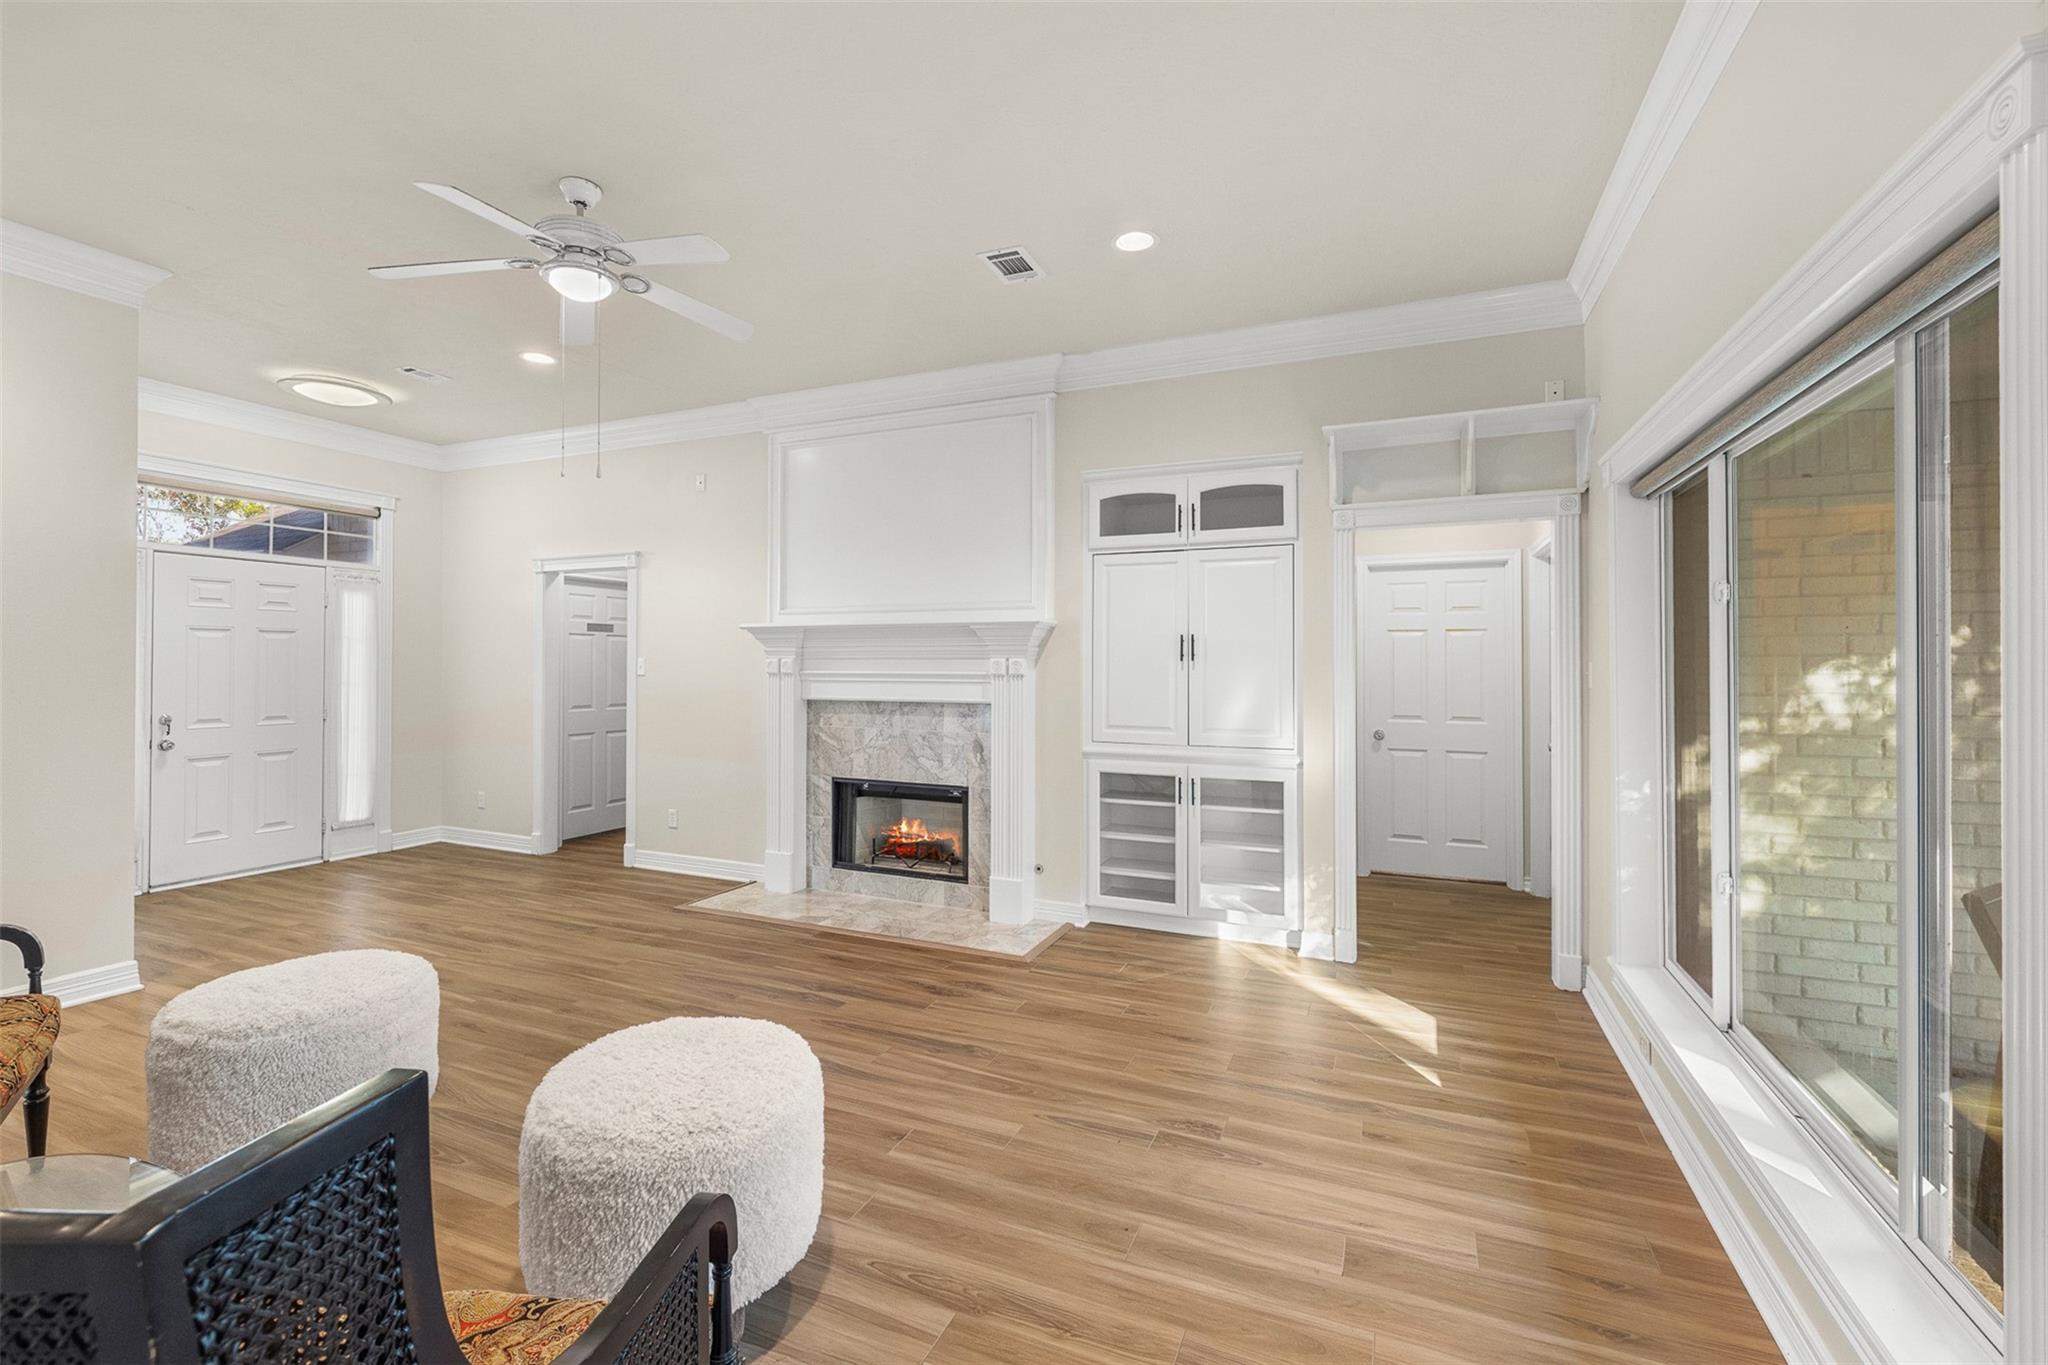
Living room with a marble fireplace, built-in cabinetry, and sliding doors opening to a fenced patio.
Living room with a marble fireplace, built-in cabinets, wood floors, and large sliding glass doors.
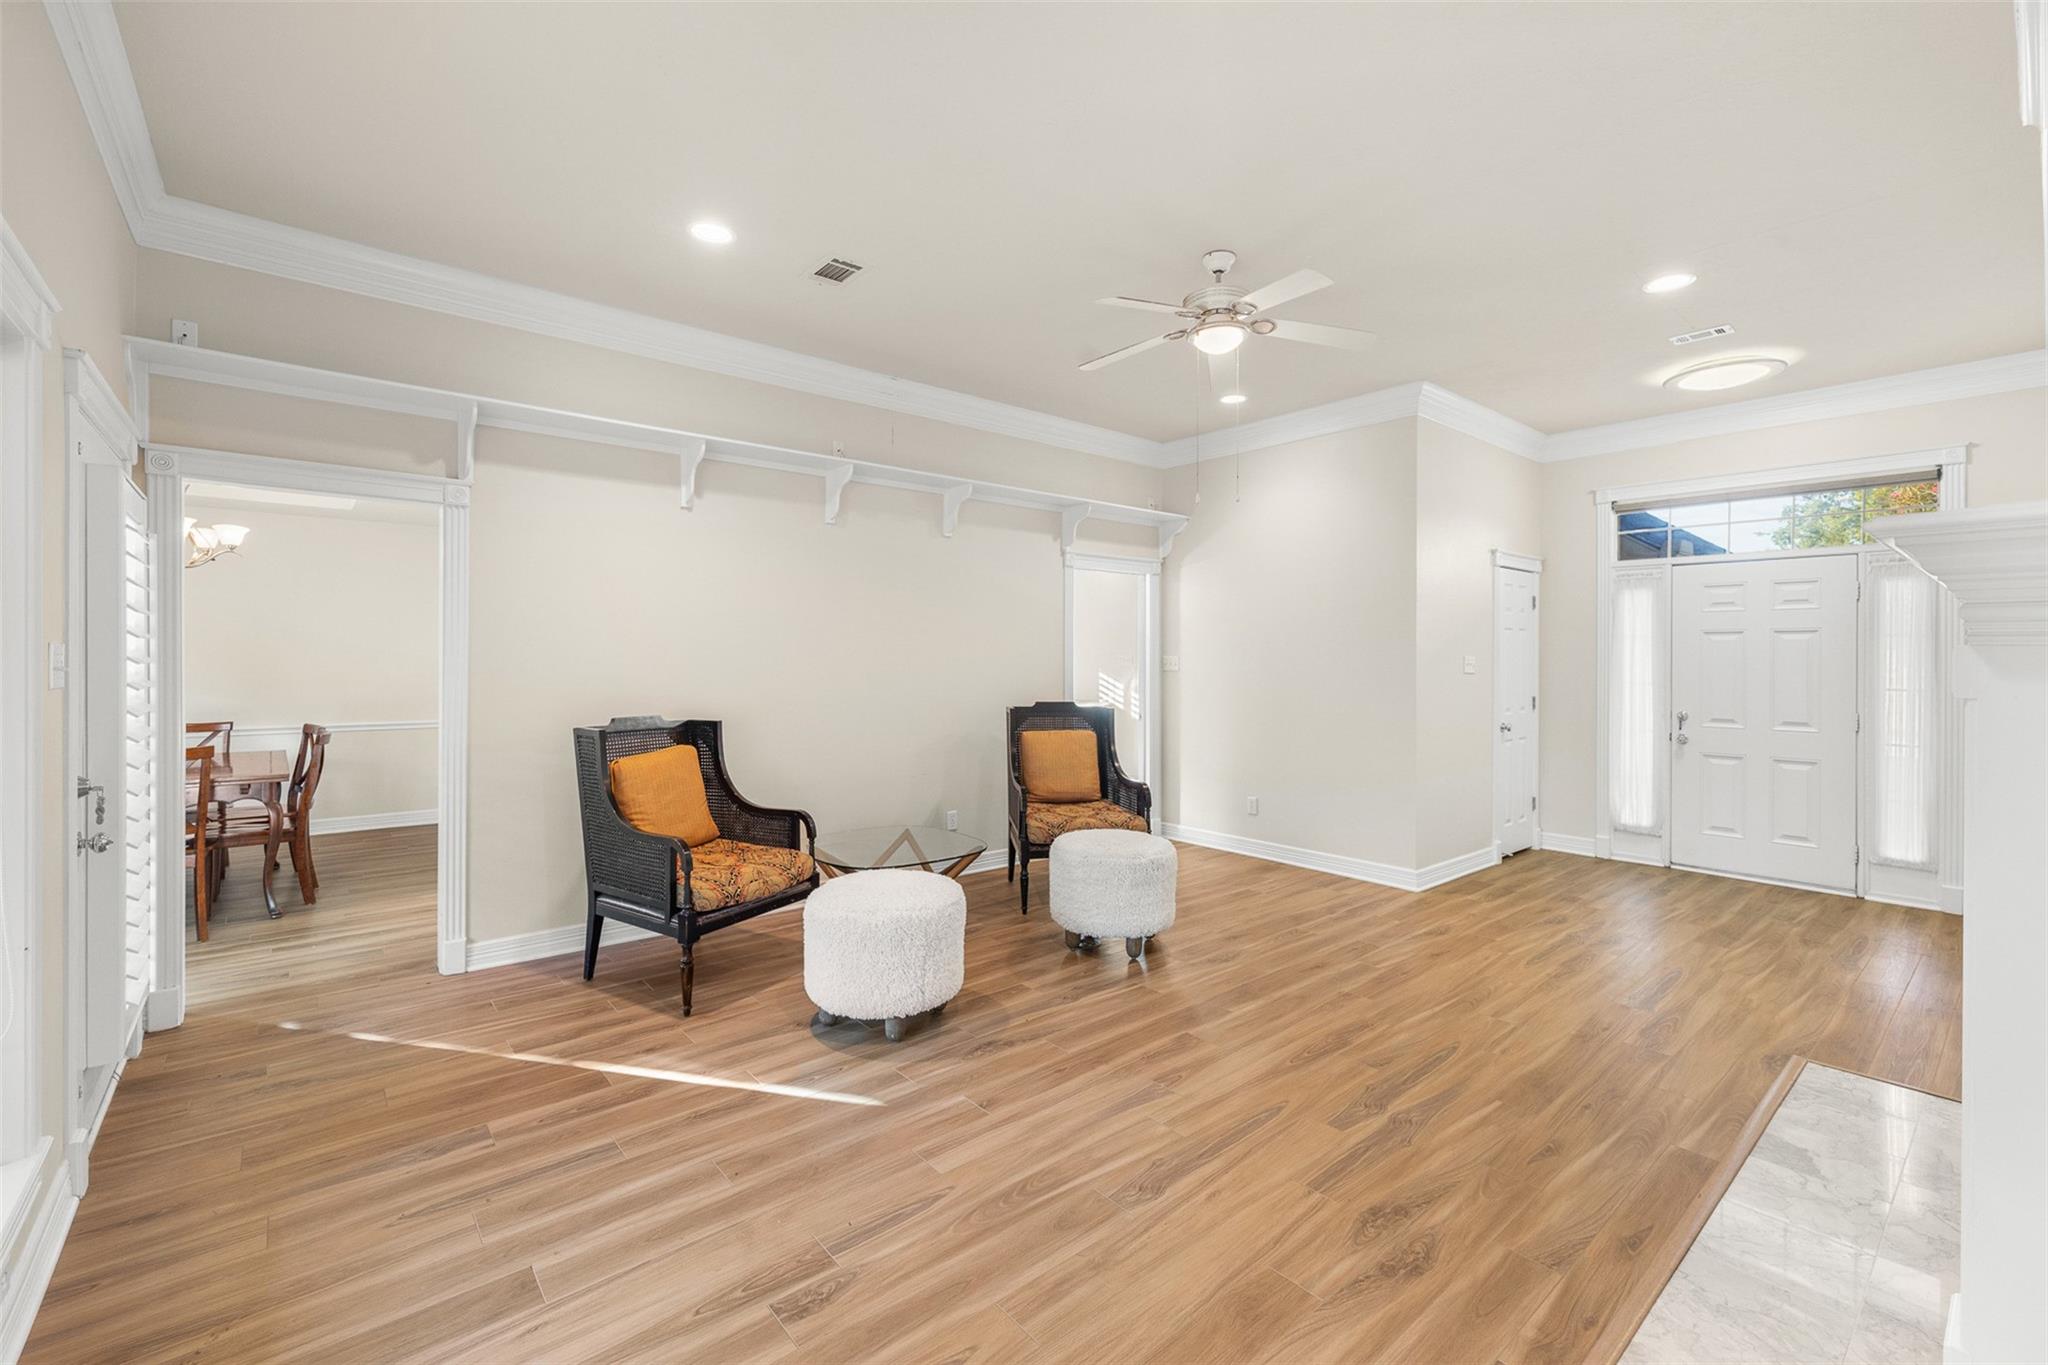
Living room with wood-look floors, orange-cushioned chairs, and a view of the front entry and dining area.
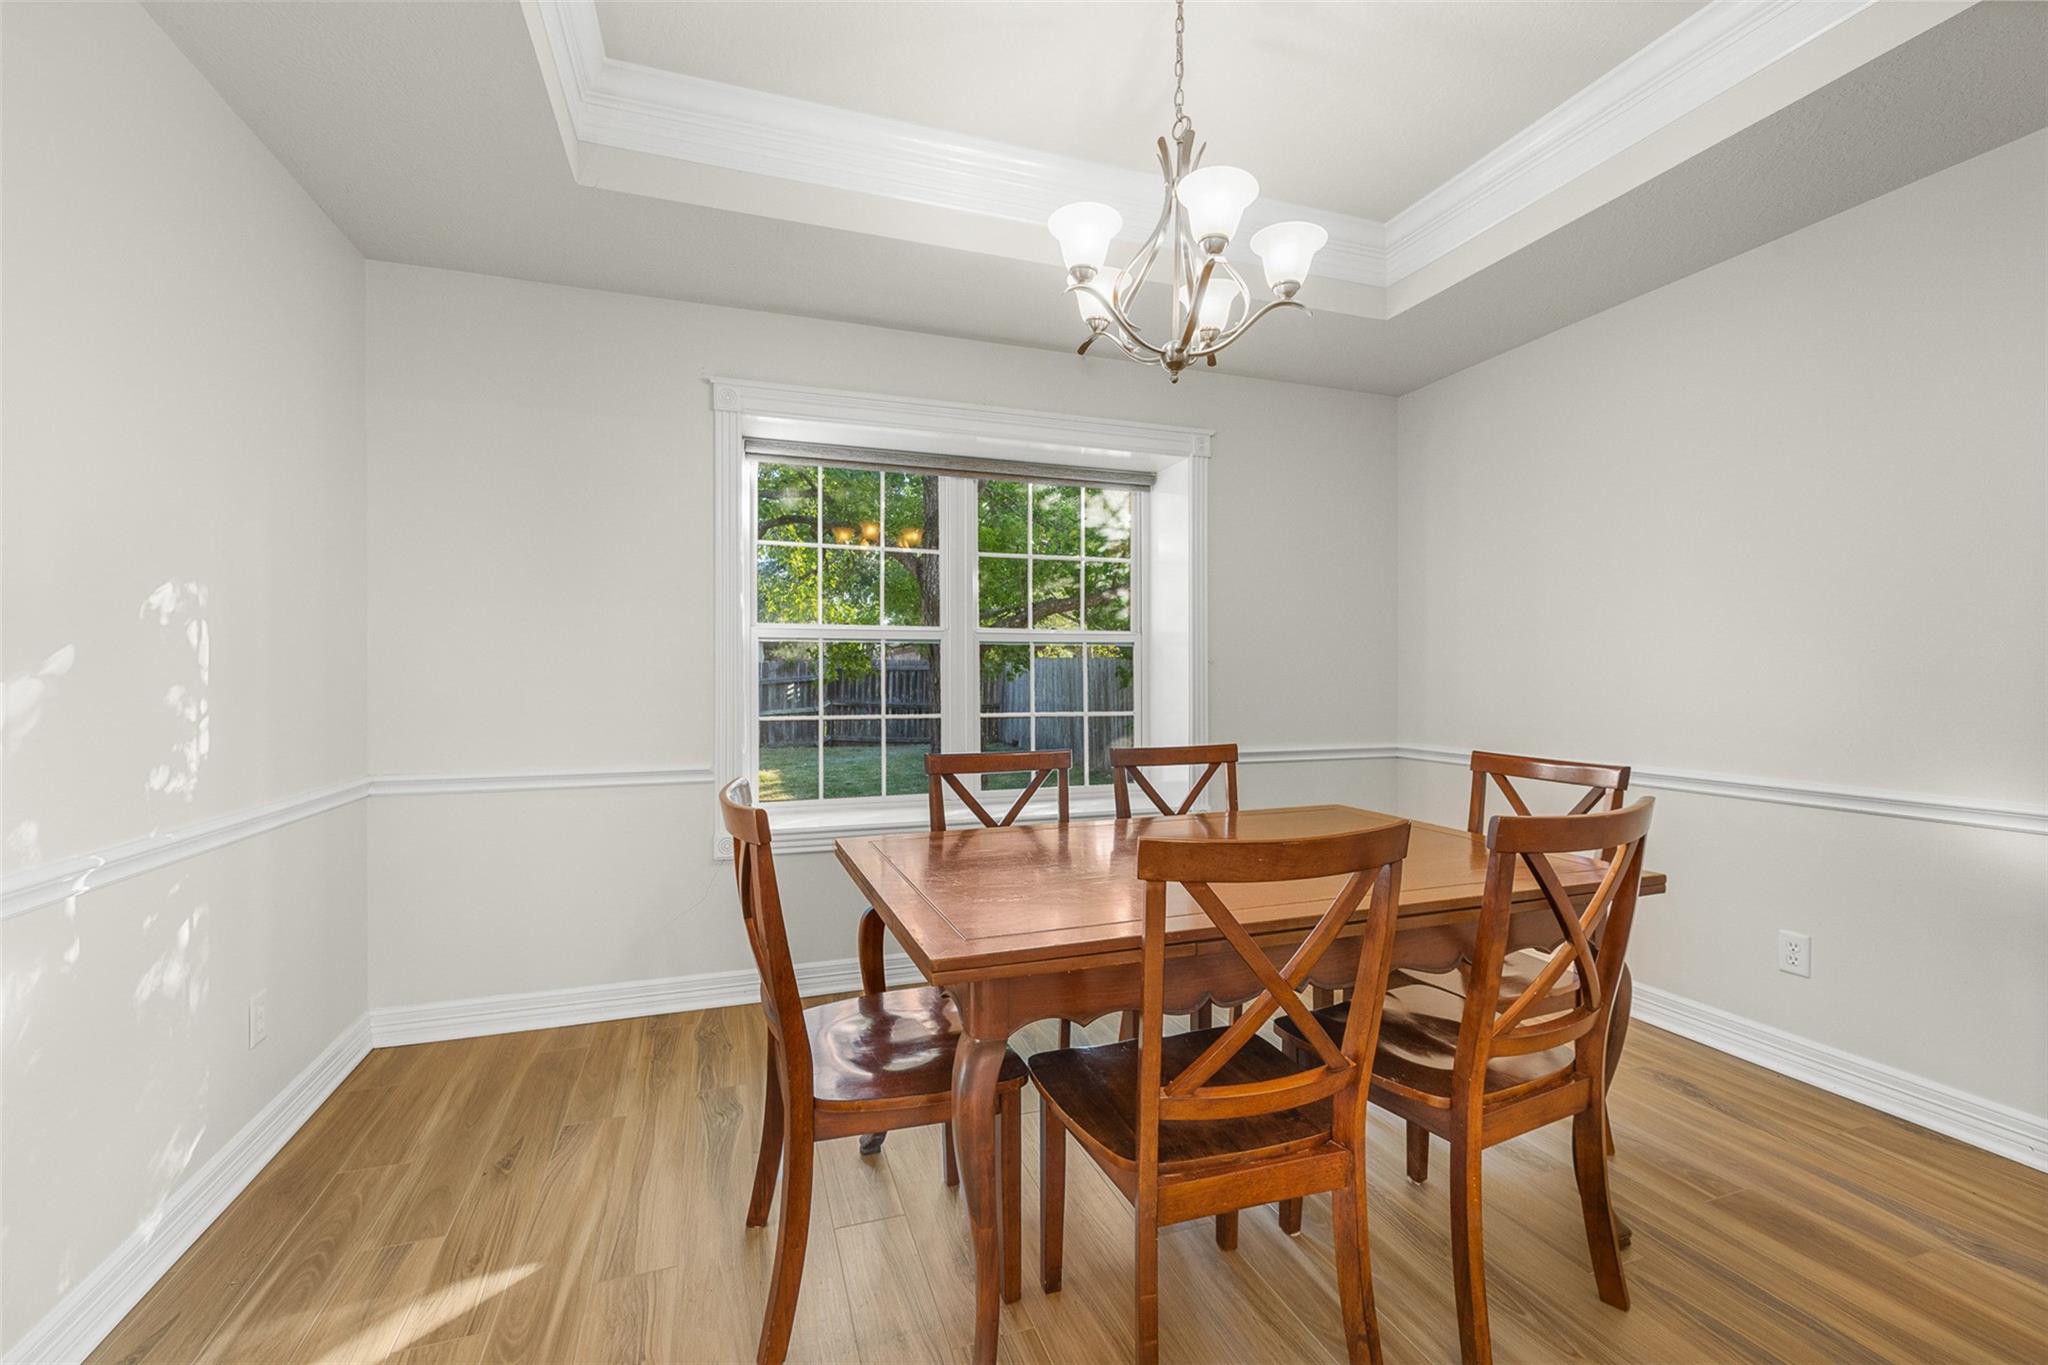
Dining room with a wooden table and chairs beside a large window overlooking trees.
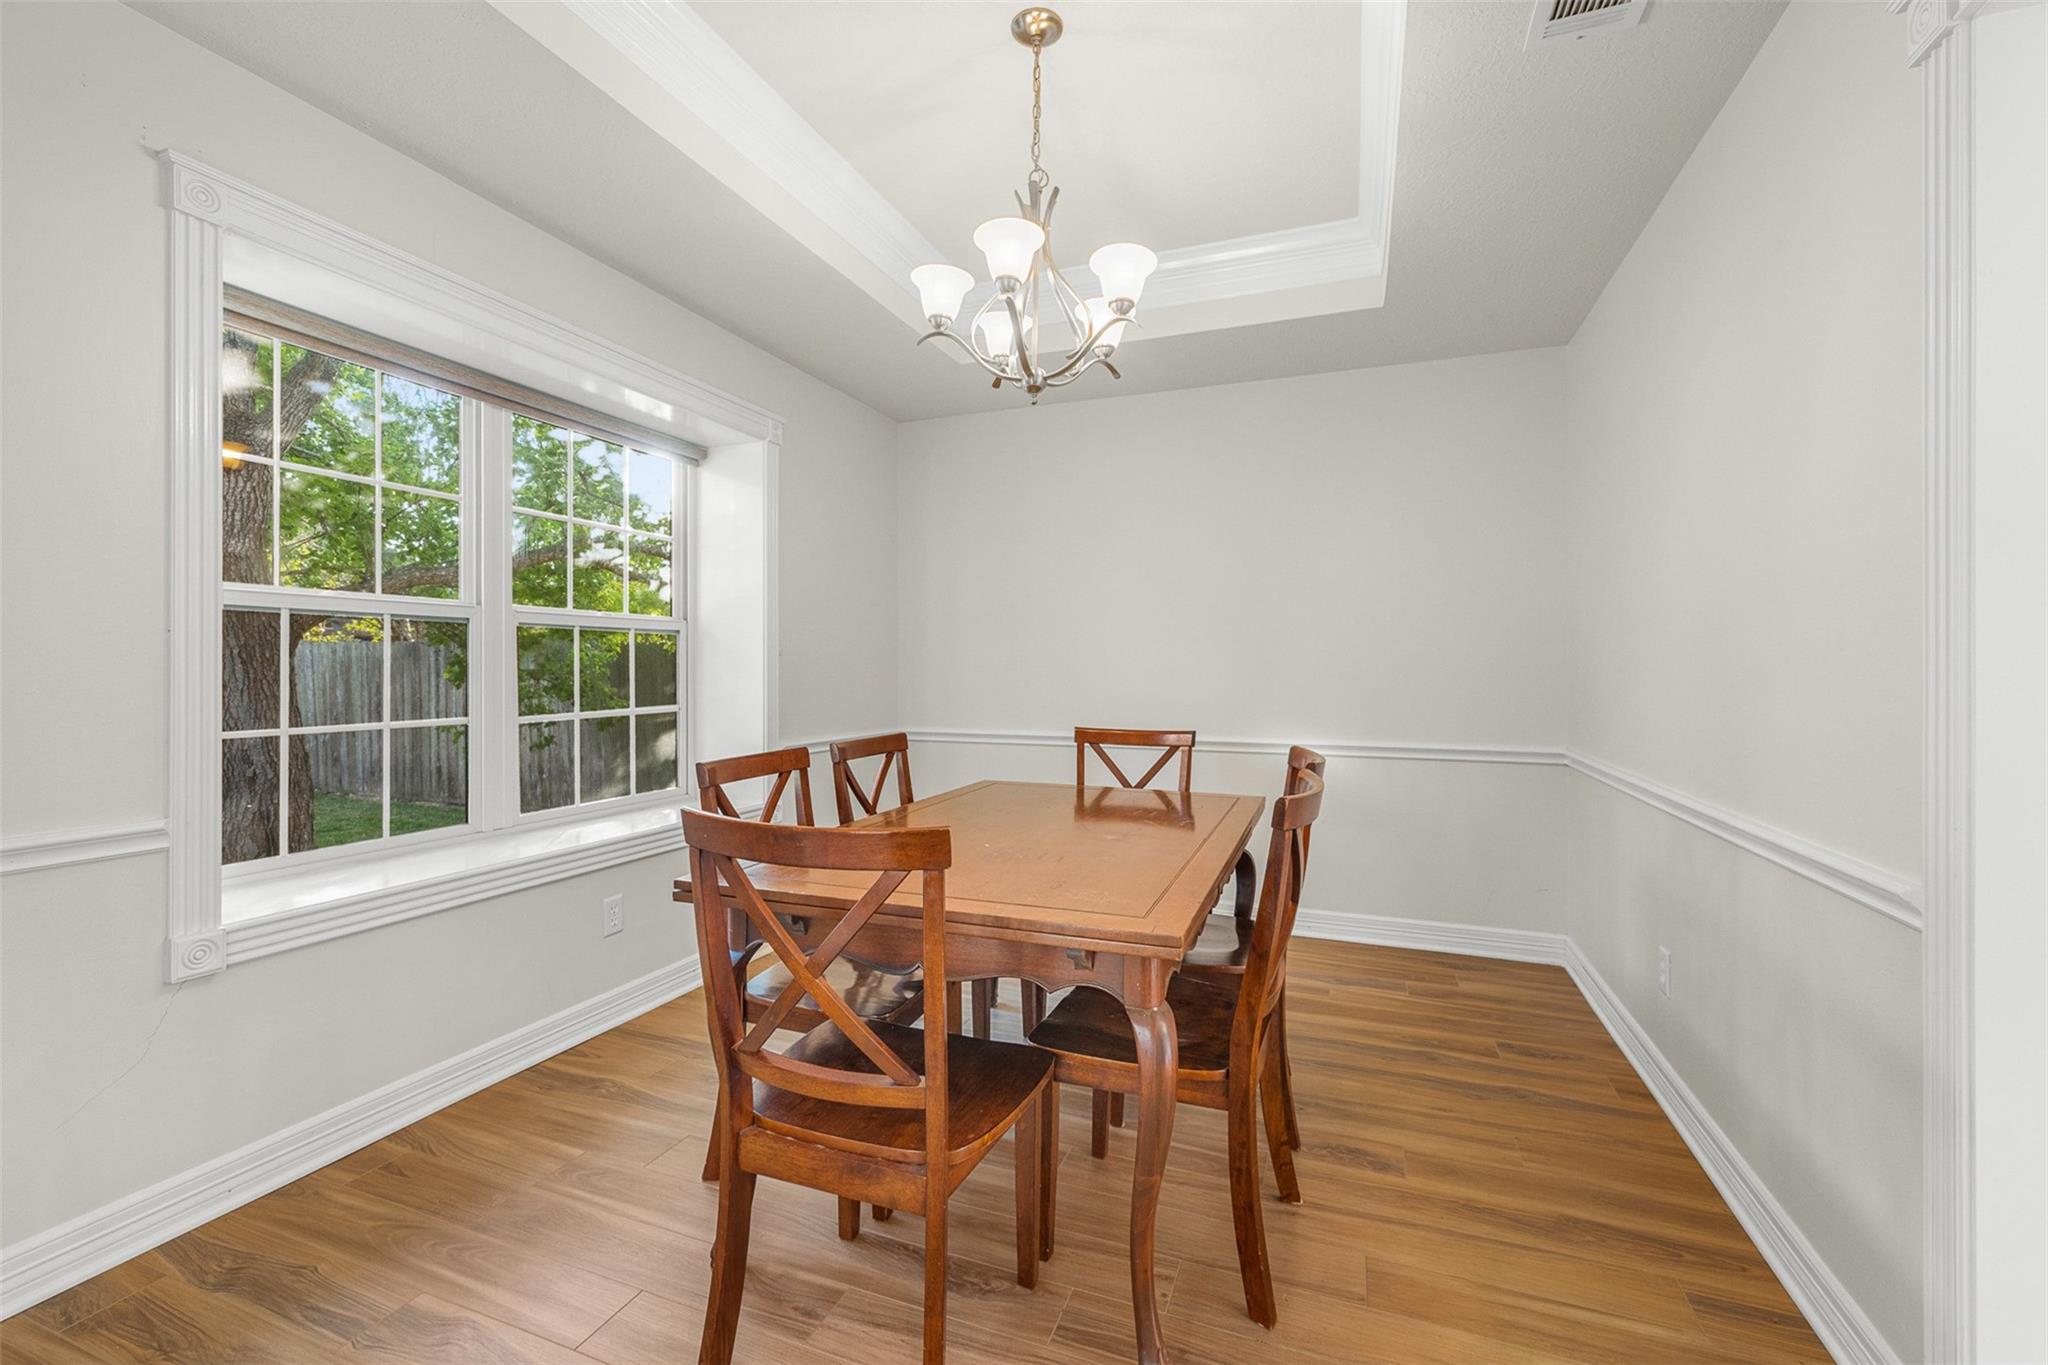
Dining room with a wooden table, chandelier, tray ceiling, and large window overlooking a fenced yard.
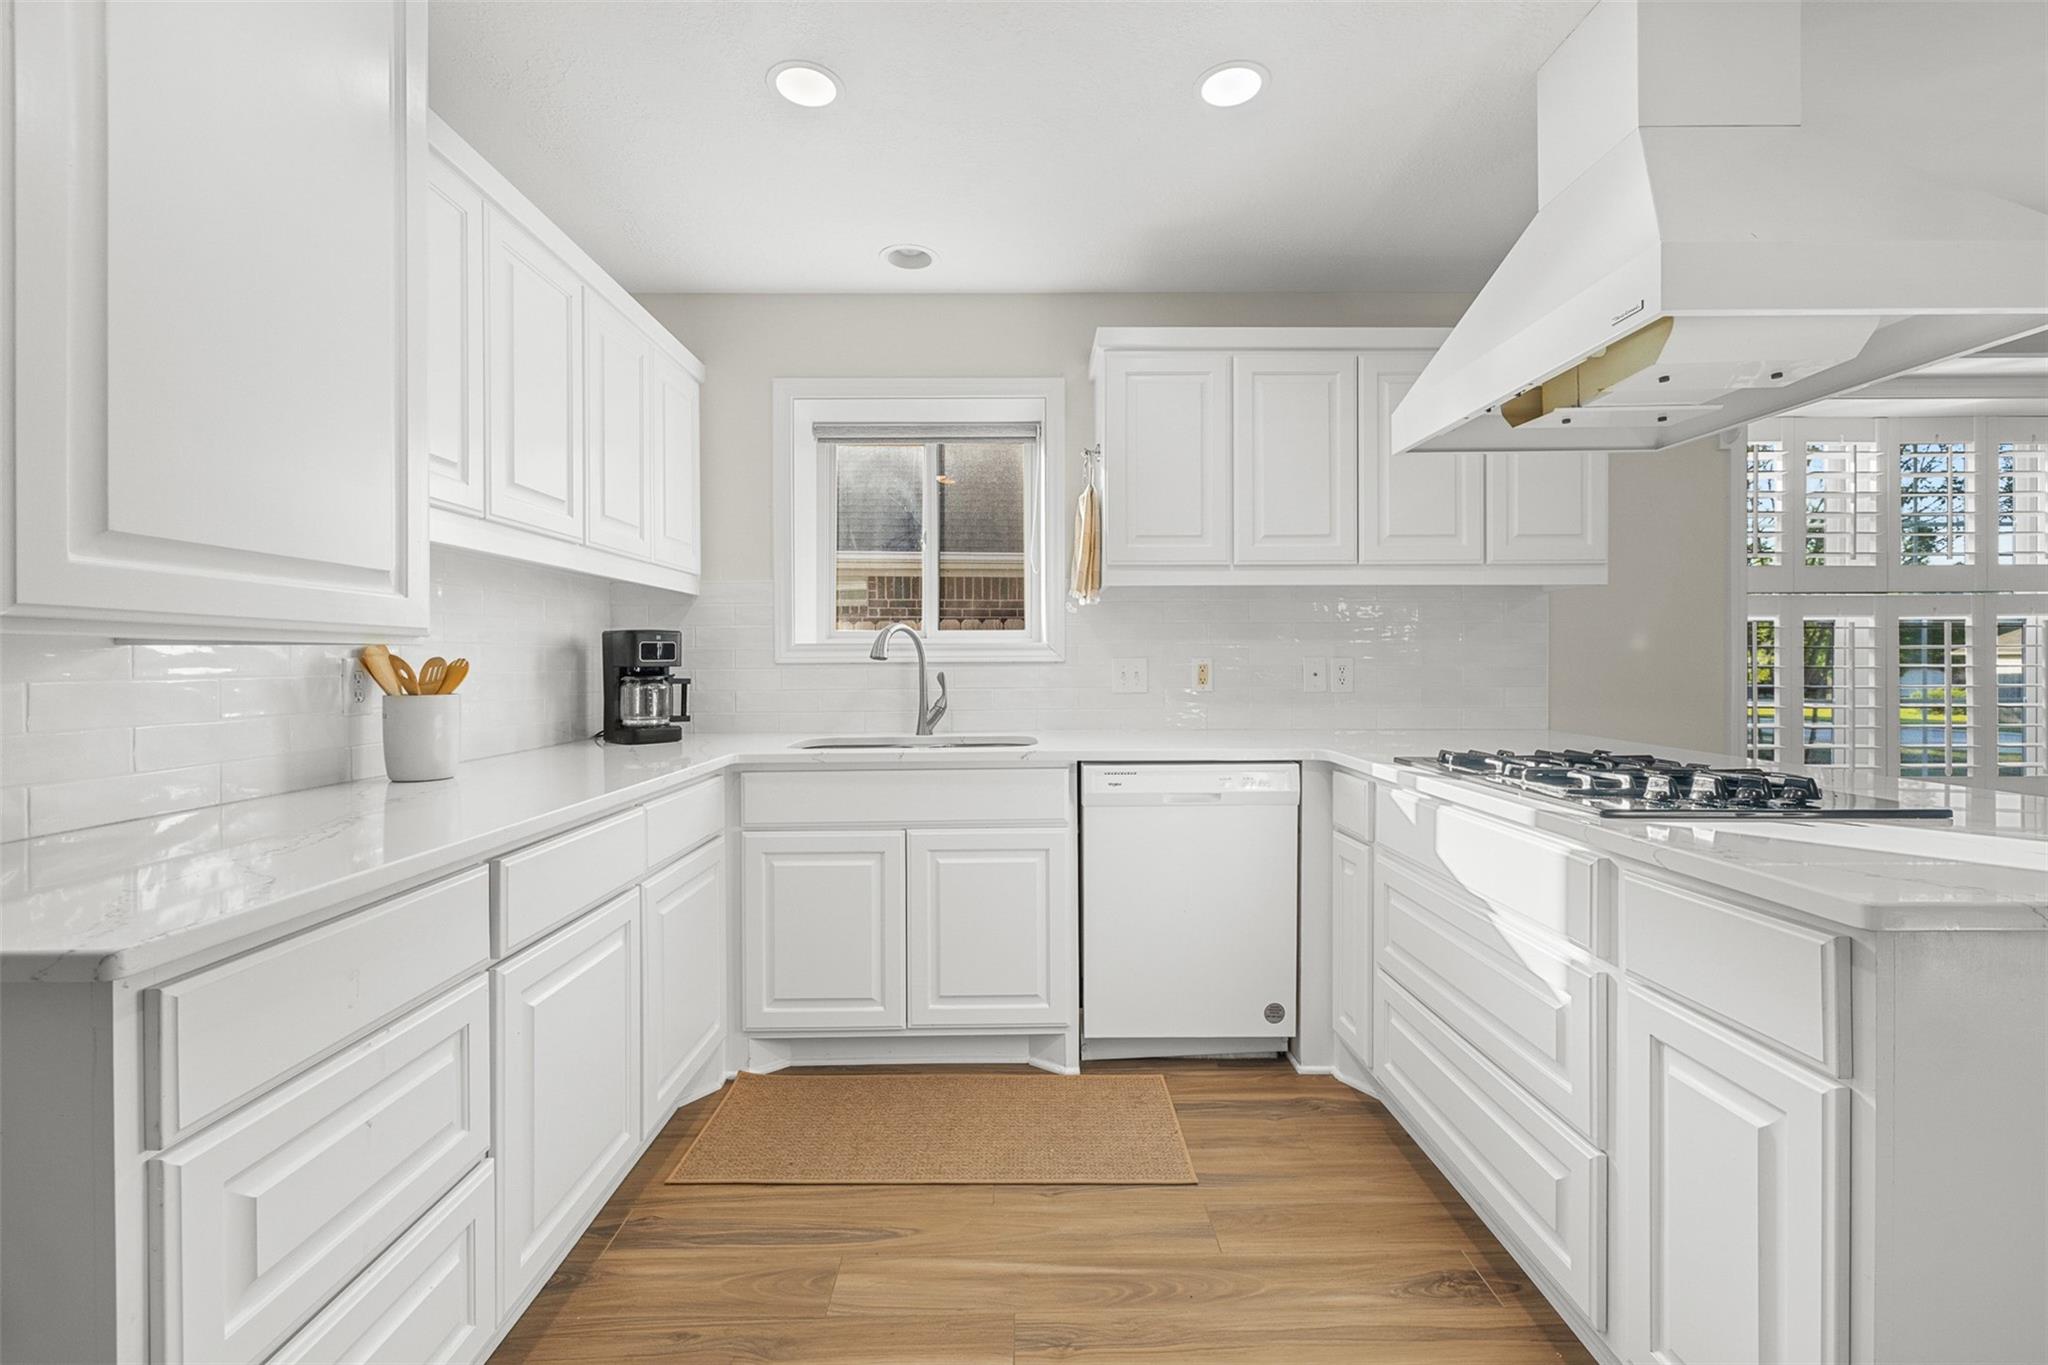
Bright white kitchen with shaker cabinets, a gas cooktop, and wood-look floors.
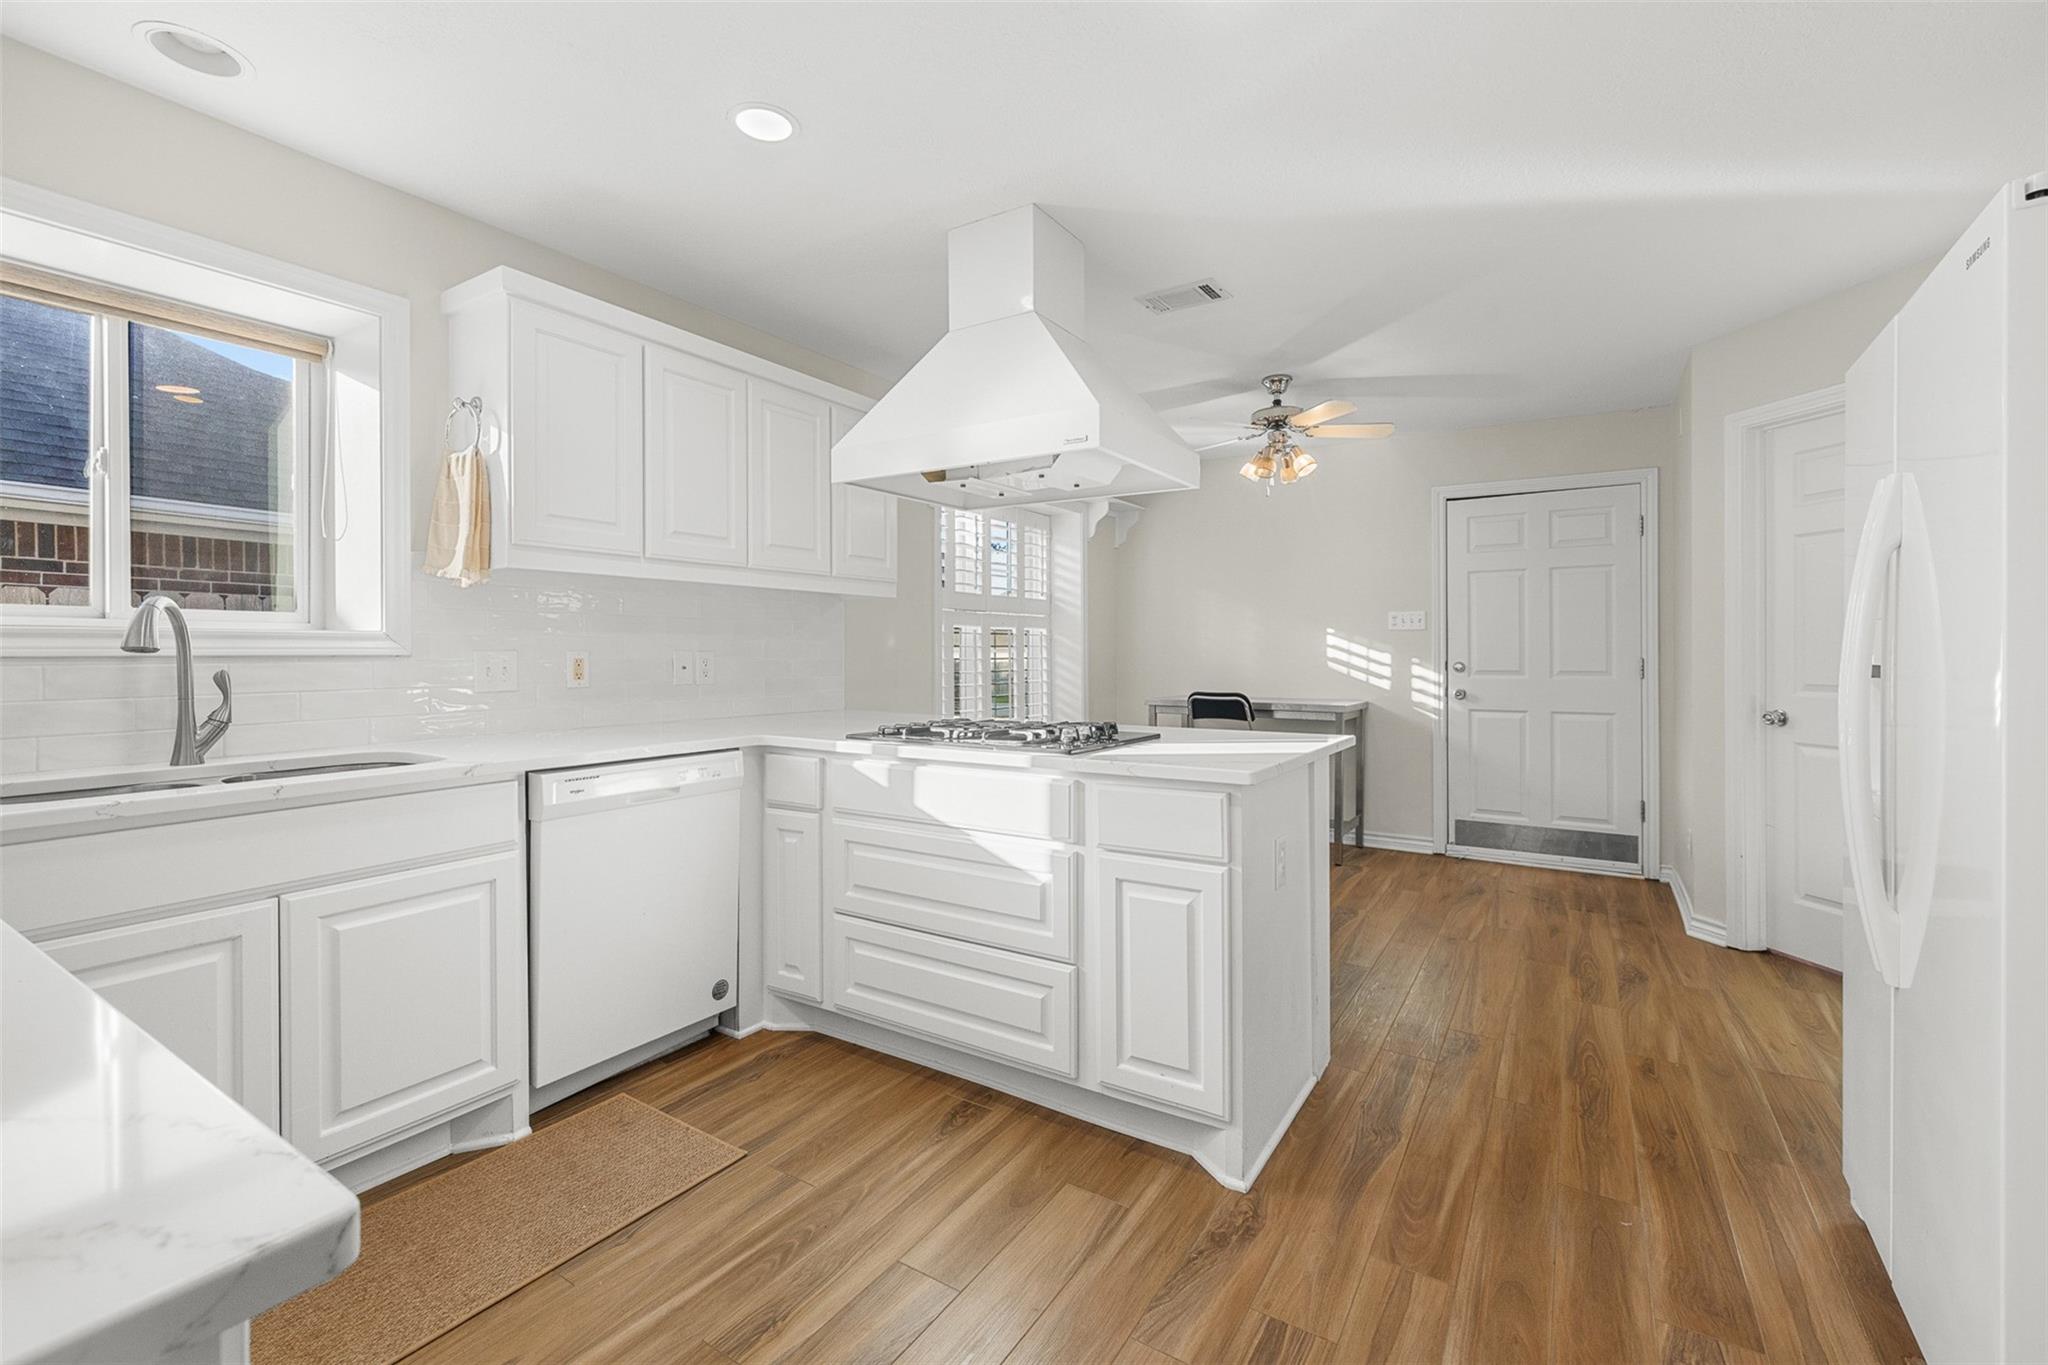
Bright white kitchen with a central island, gas cooktop, large range hood, and wood-look floors.
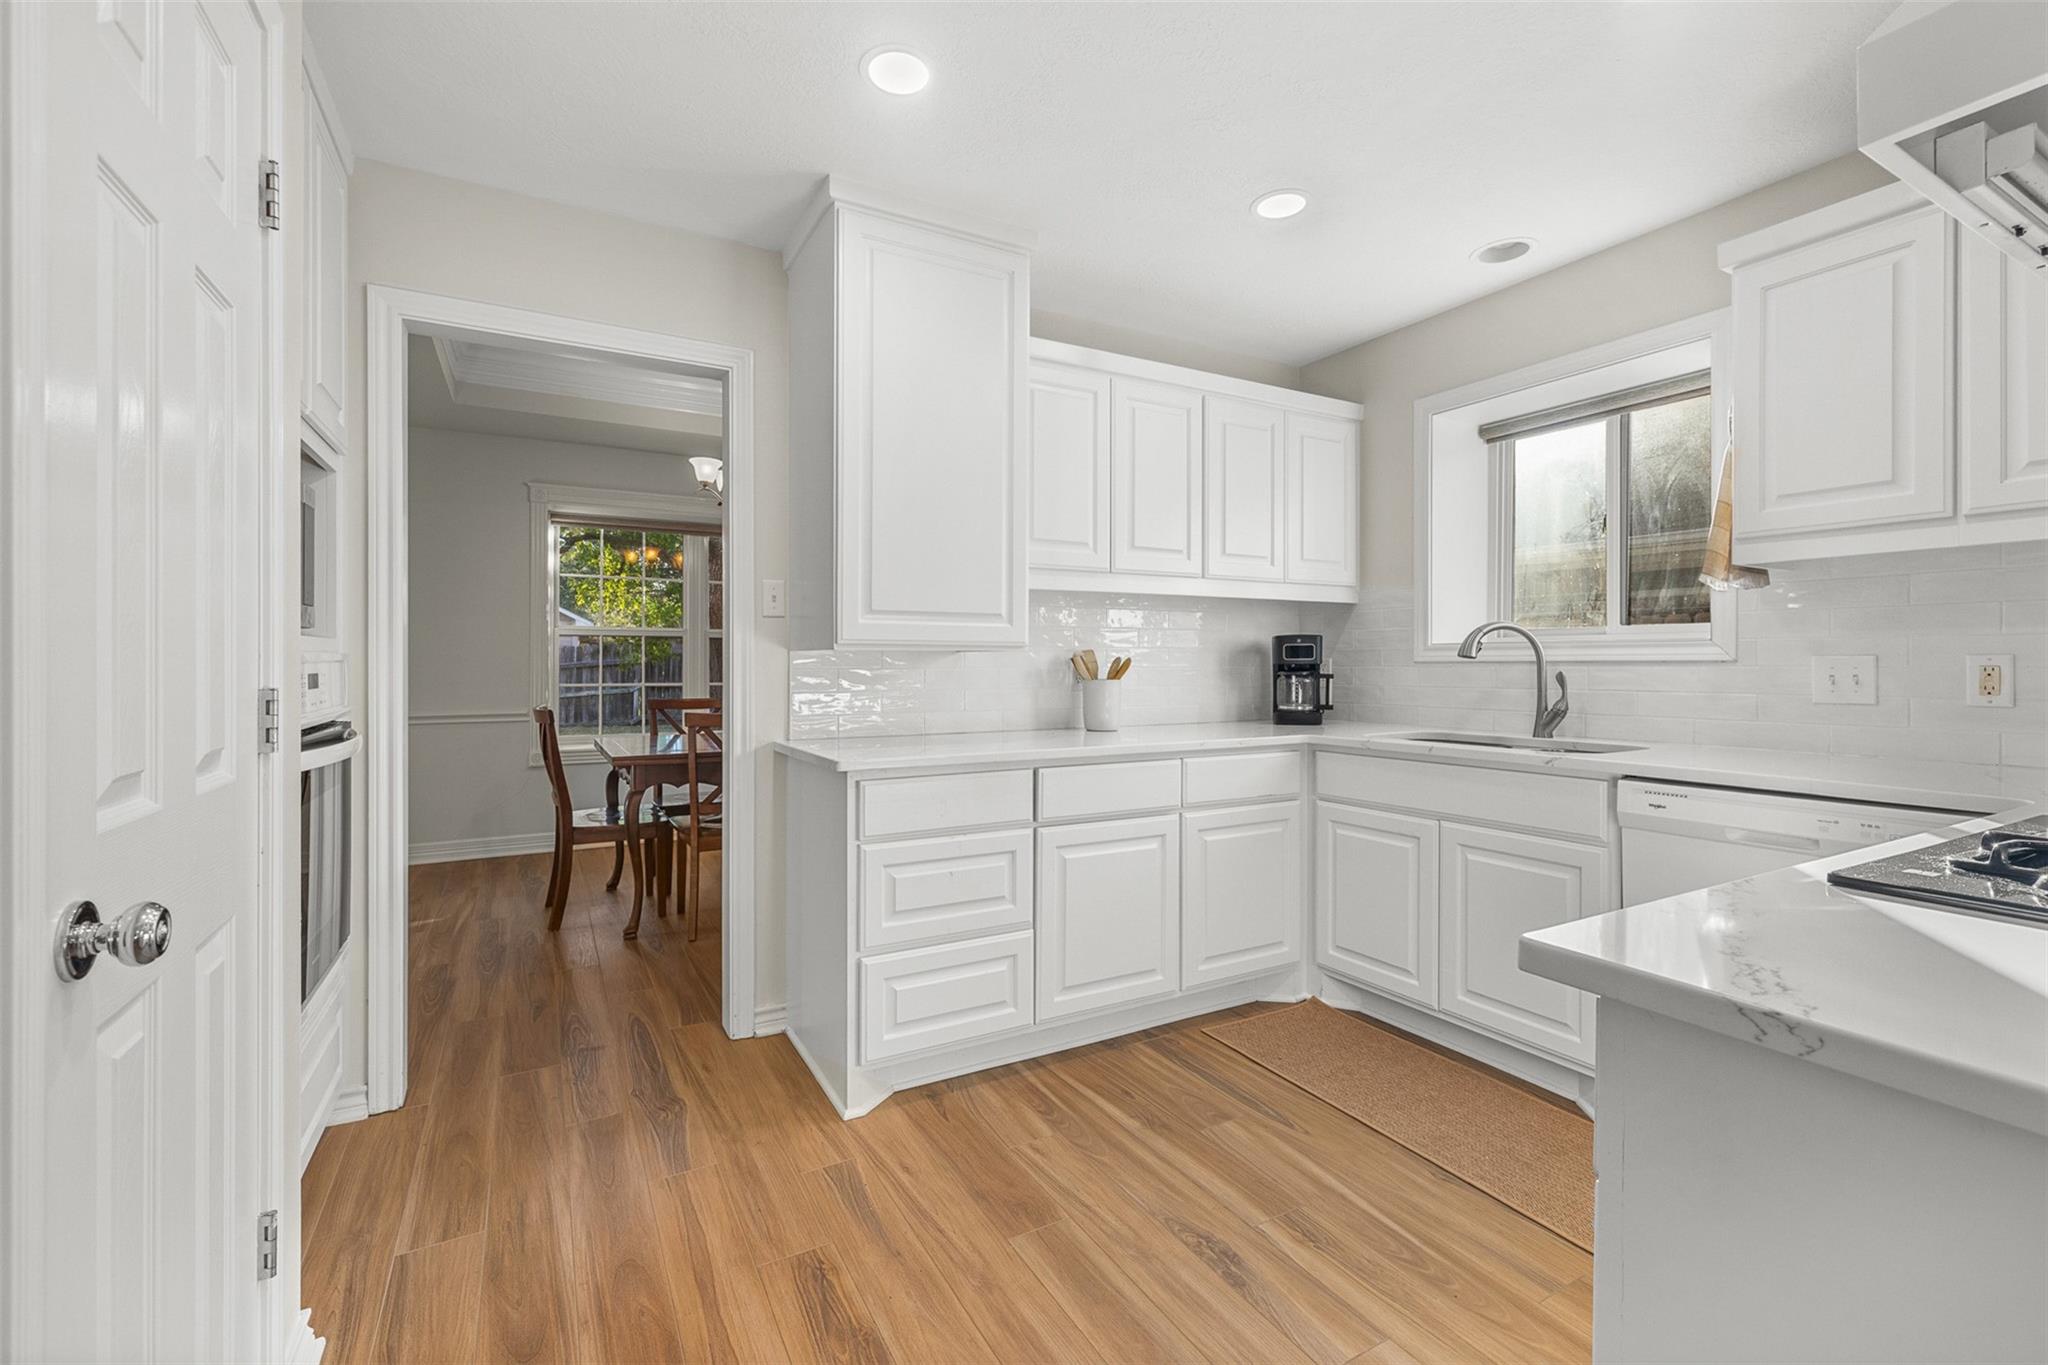
White kitchen with paneled cabinets, a window over the sink, and wood-look flooring.
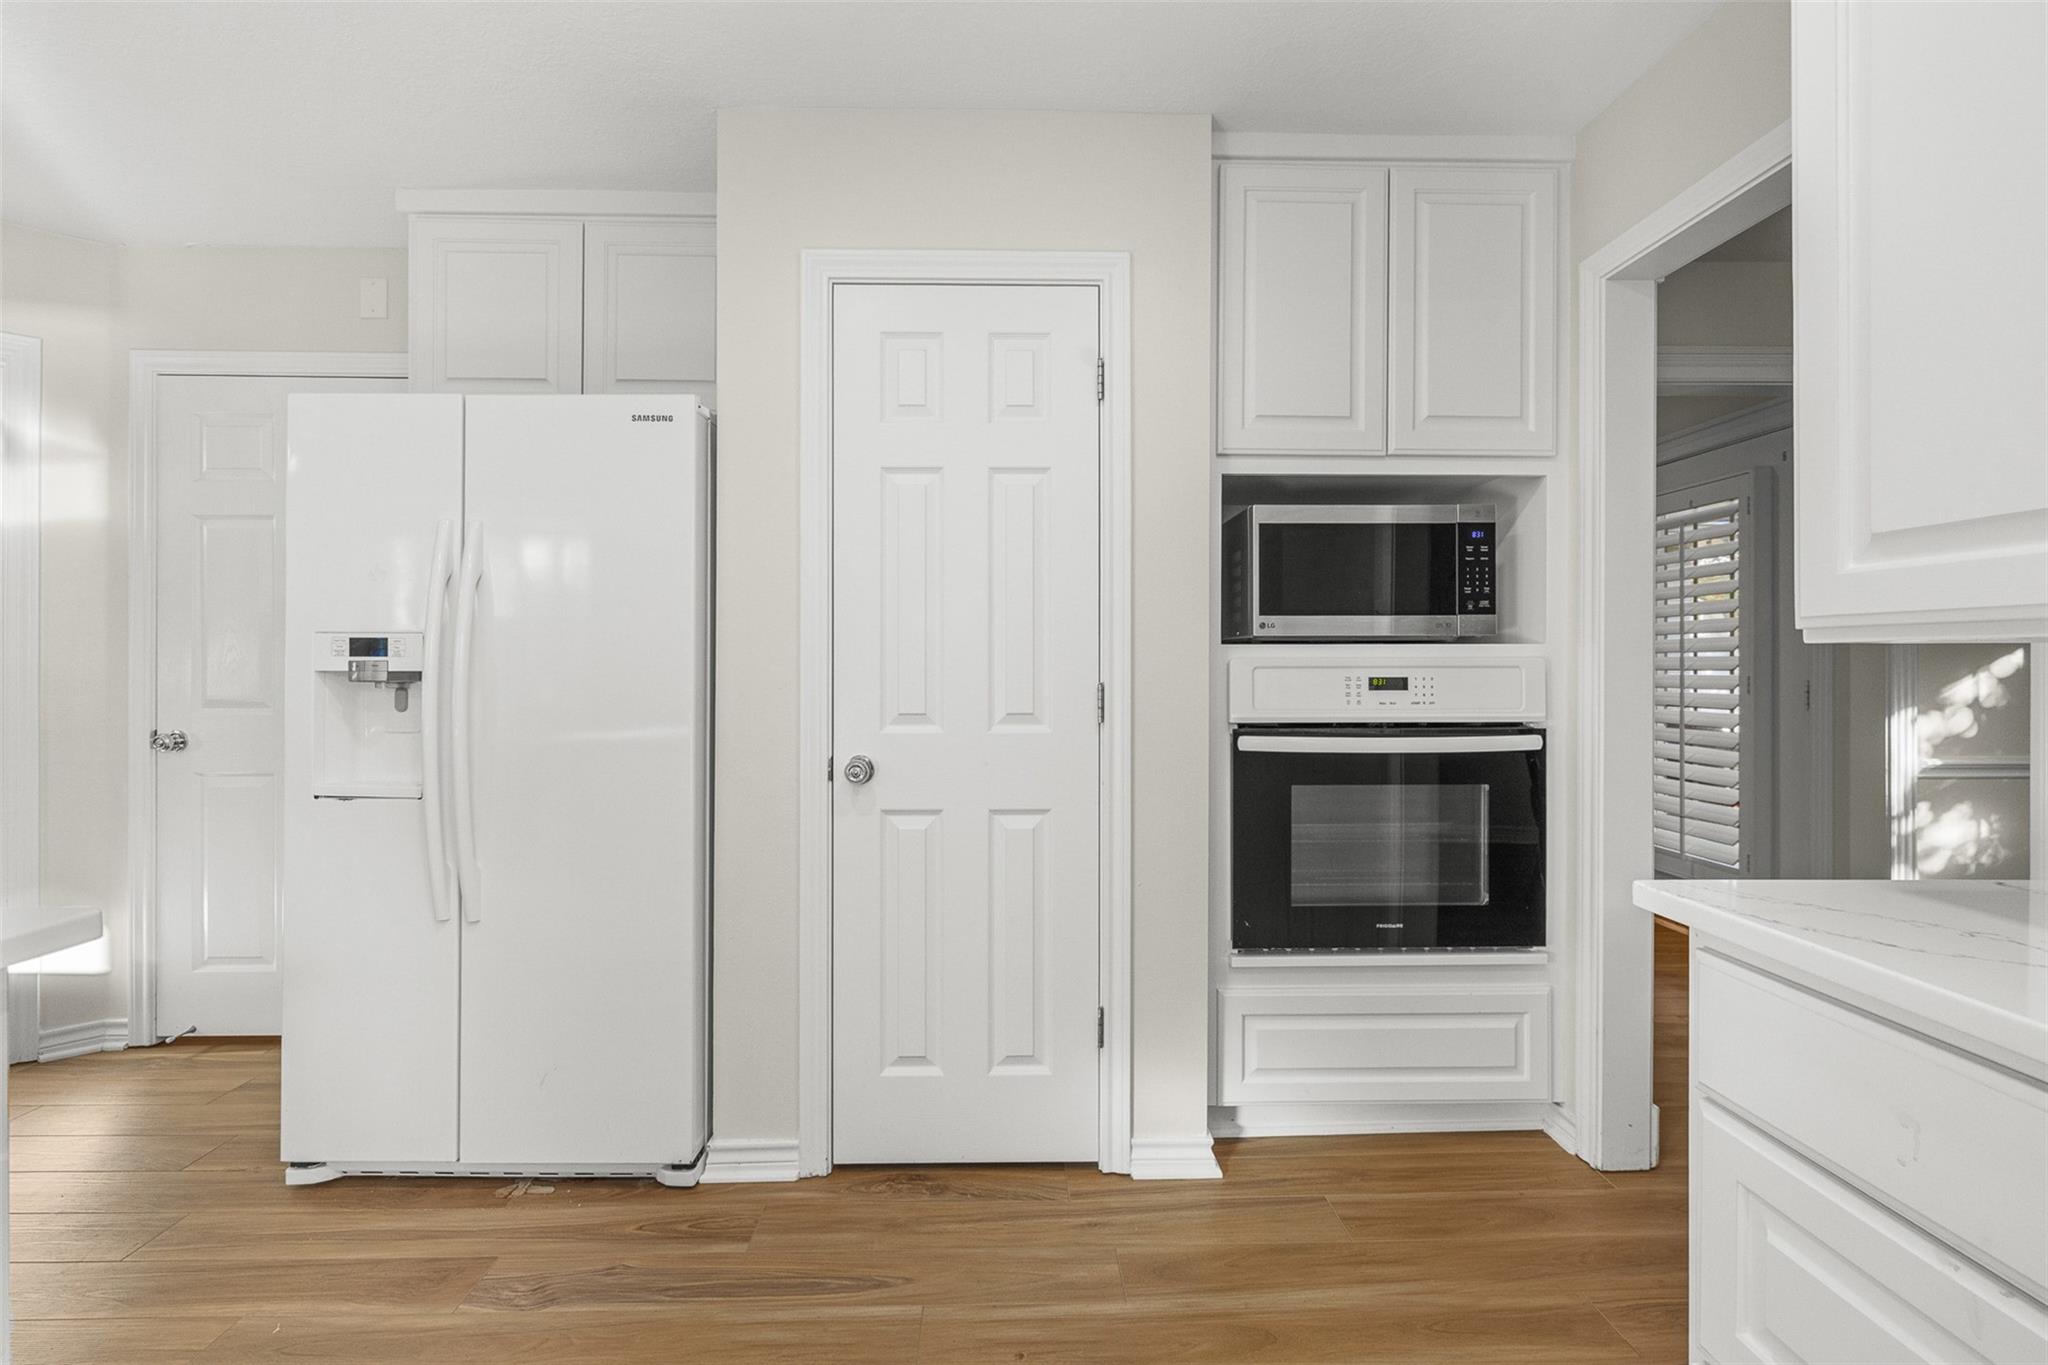
White kitchen with a side-by-side refrigerator and built-in microwave and oven.
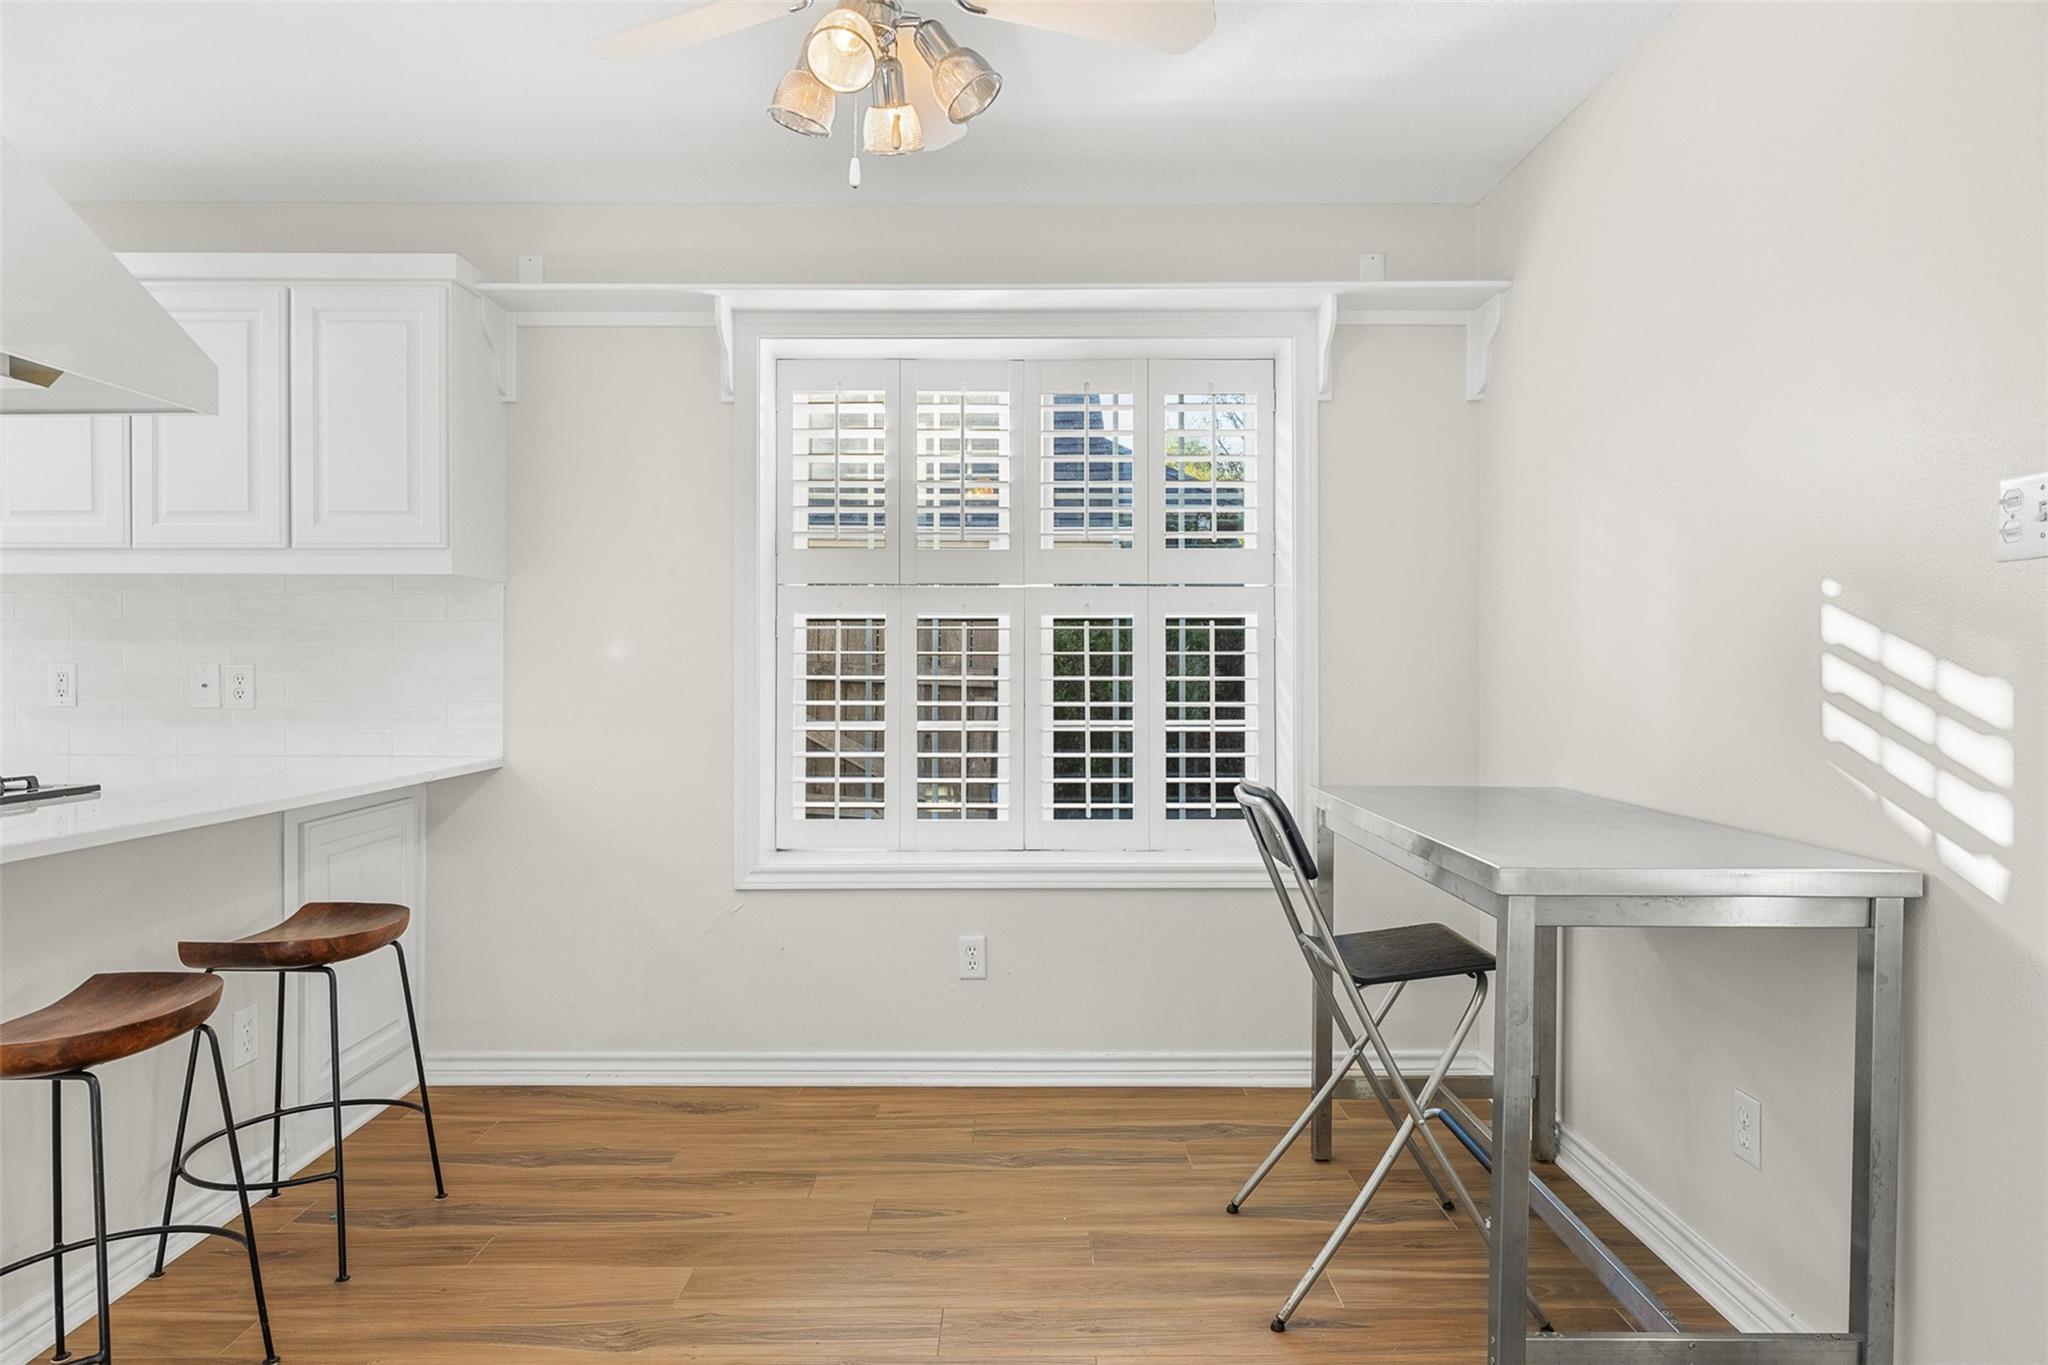
Kitchen dining nook with plantation shutters, a breakfast counter, and warm wood flooring.
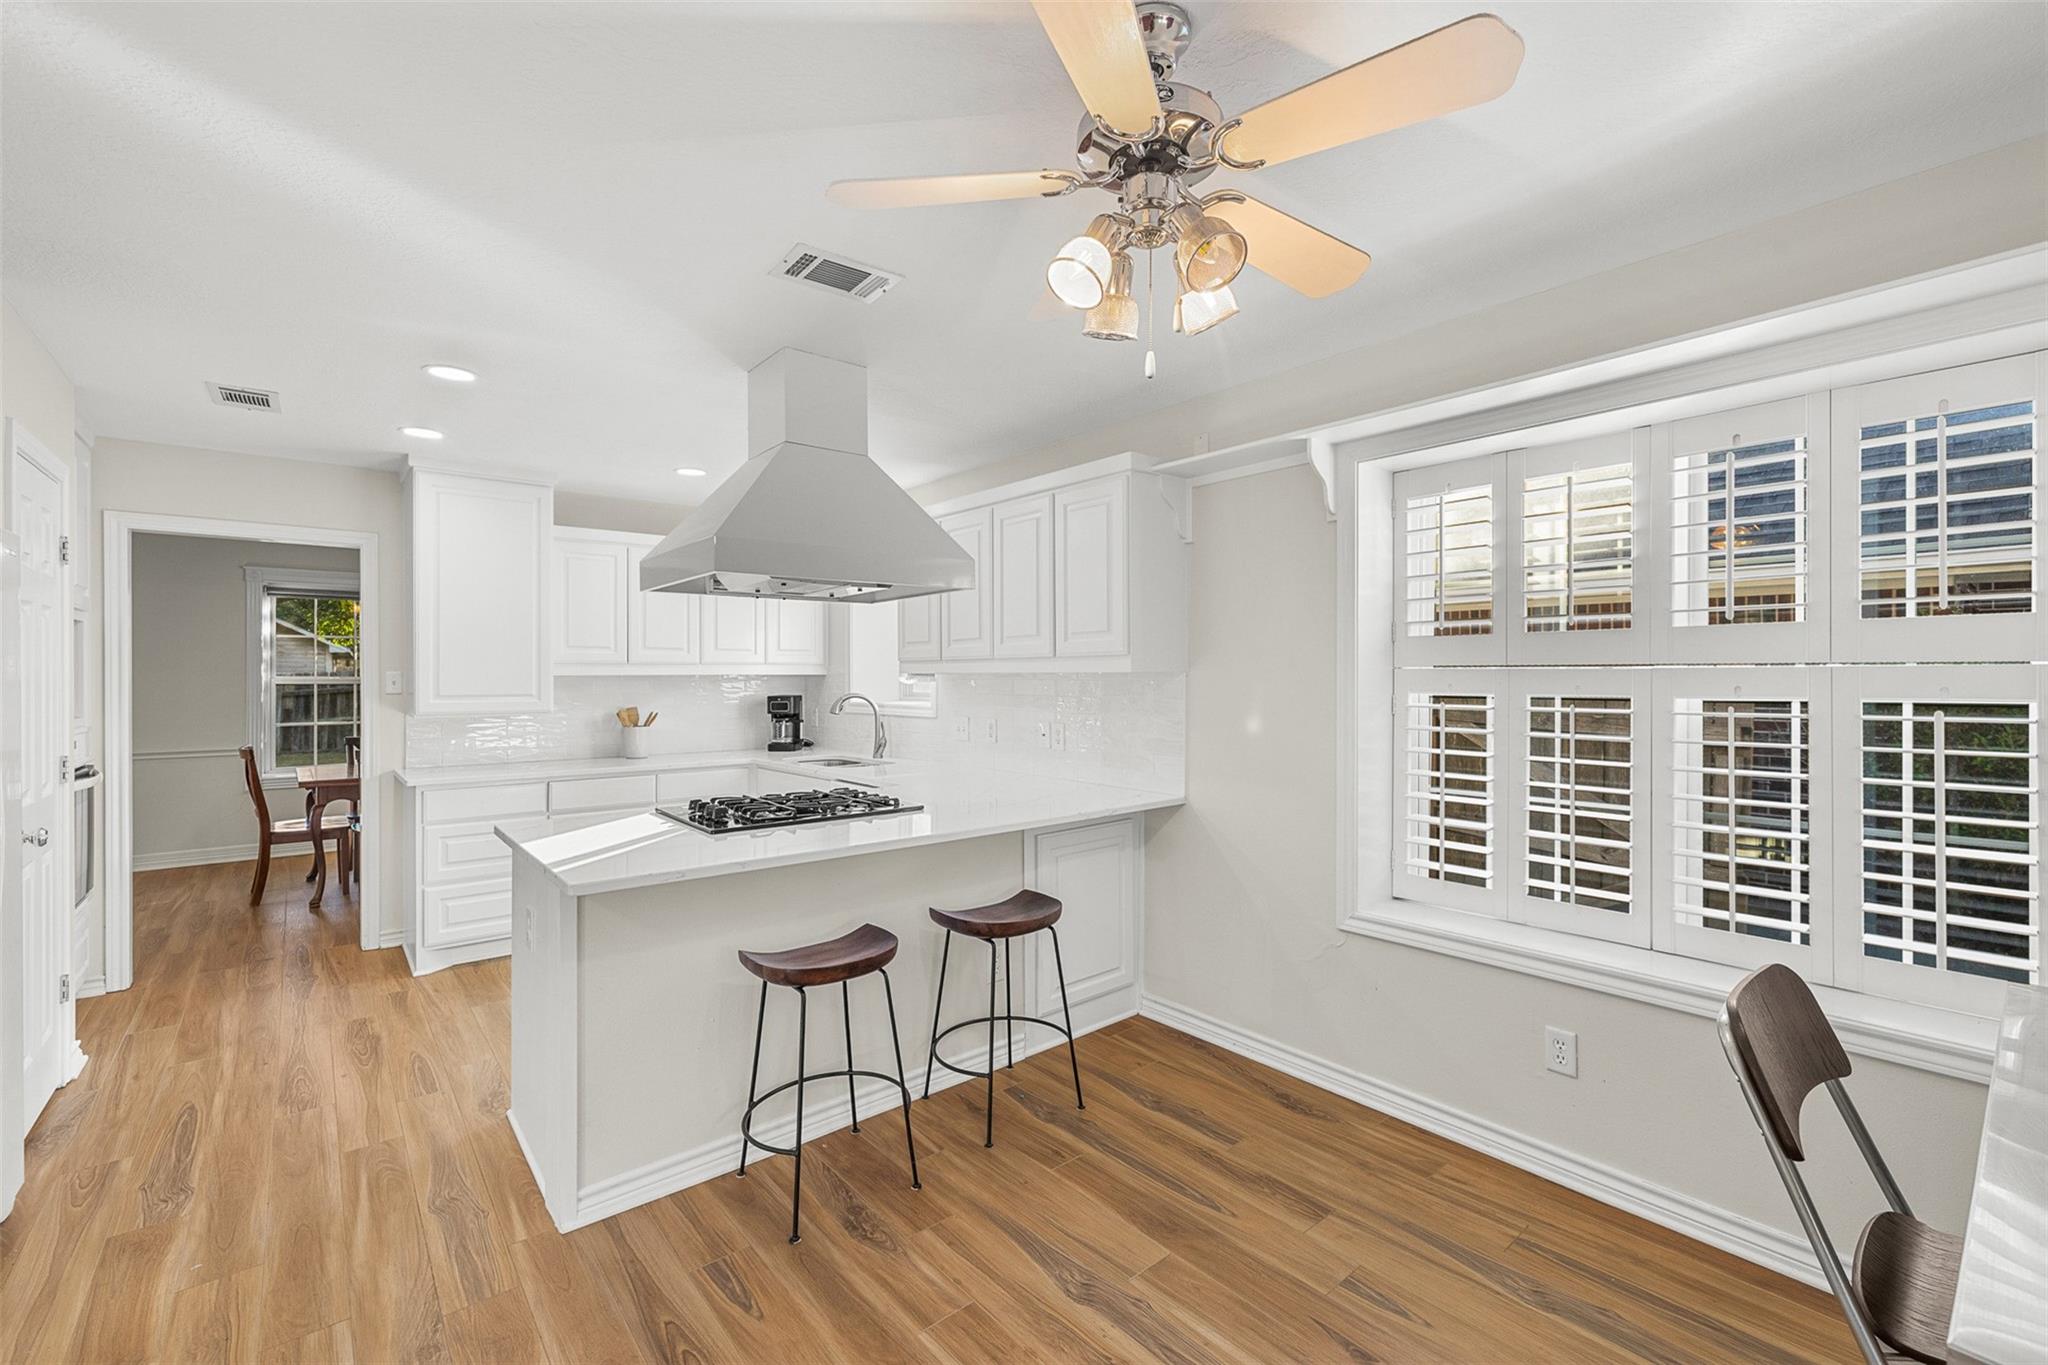
Bright white kitchen with a cooktop island, bar stools, wood-look floors, and plantation shutters.
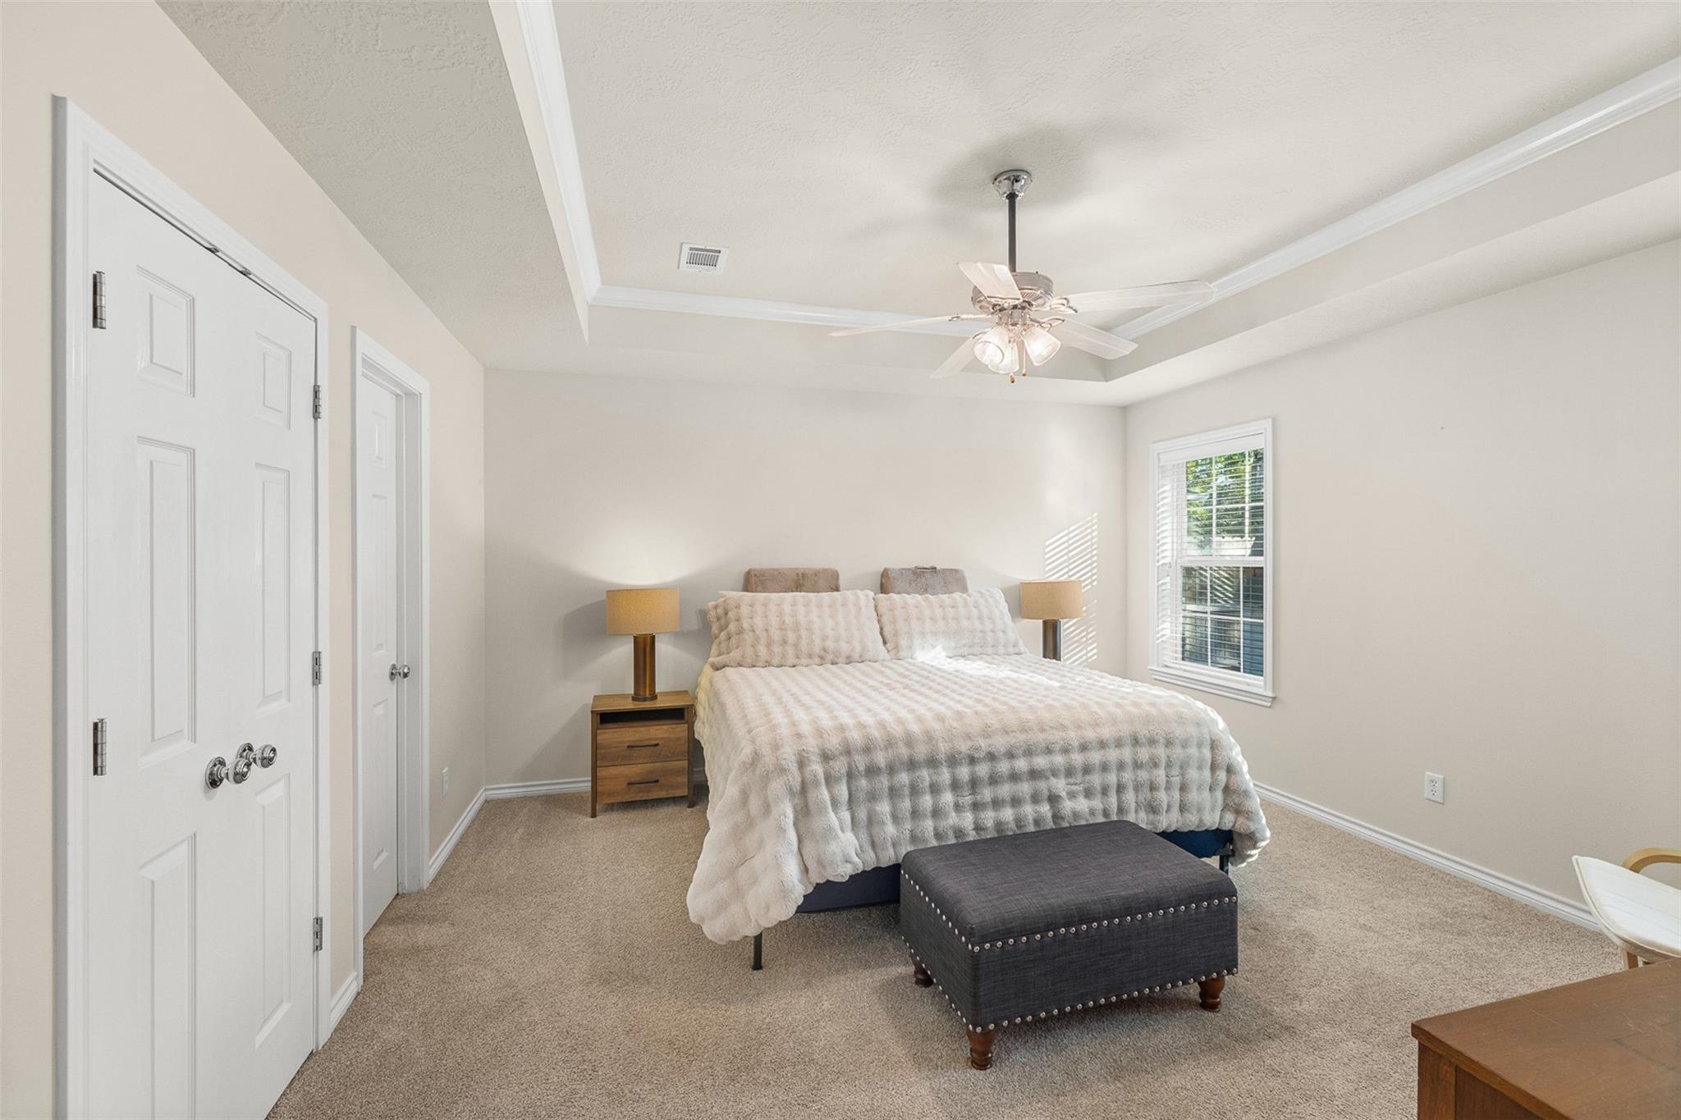
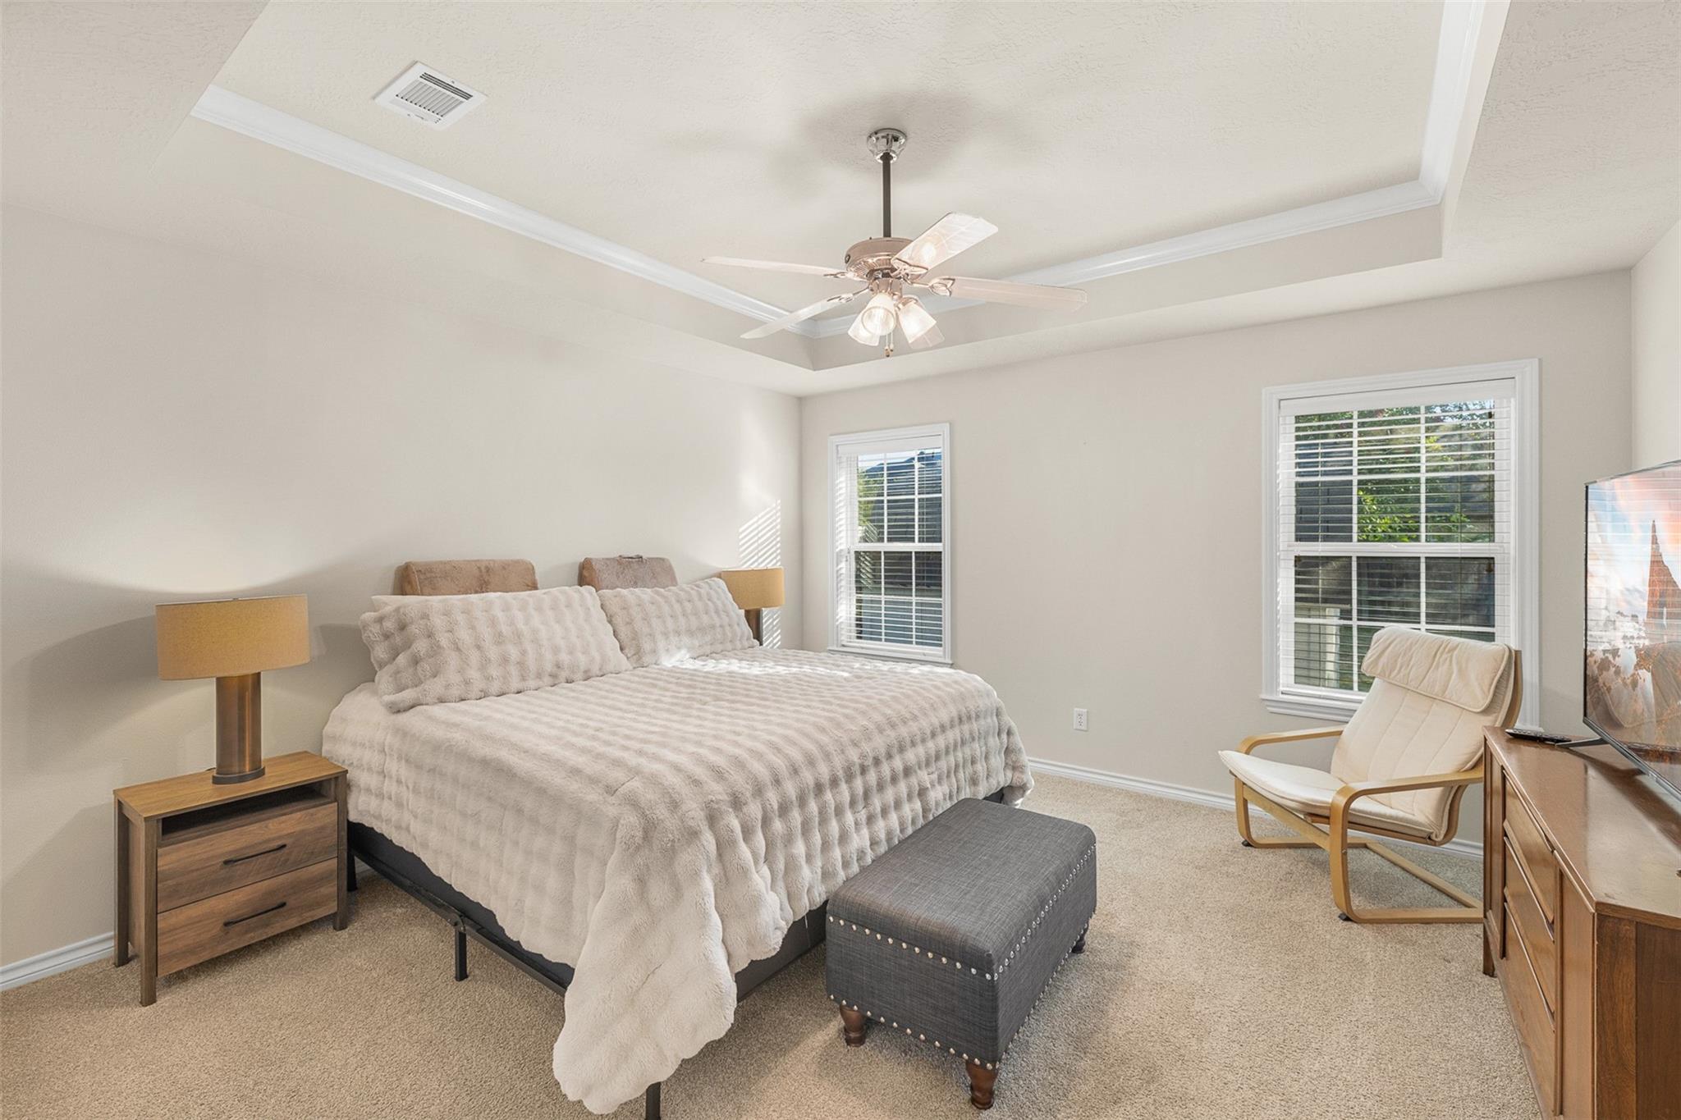
Furnished bedroom with a tray ceiling, ceiling fan, and upholstered bench at the foot of the bed.
Furnished bedroom with a white bed, tray ceiling, ceiling fan, and two windows with blinds.
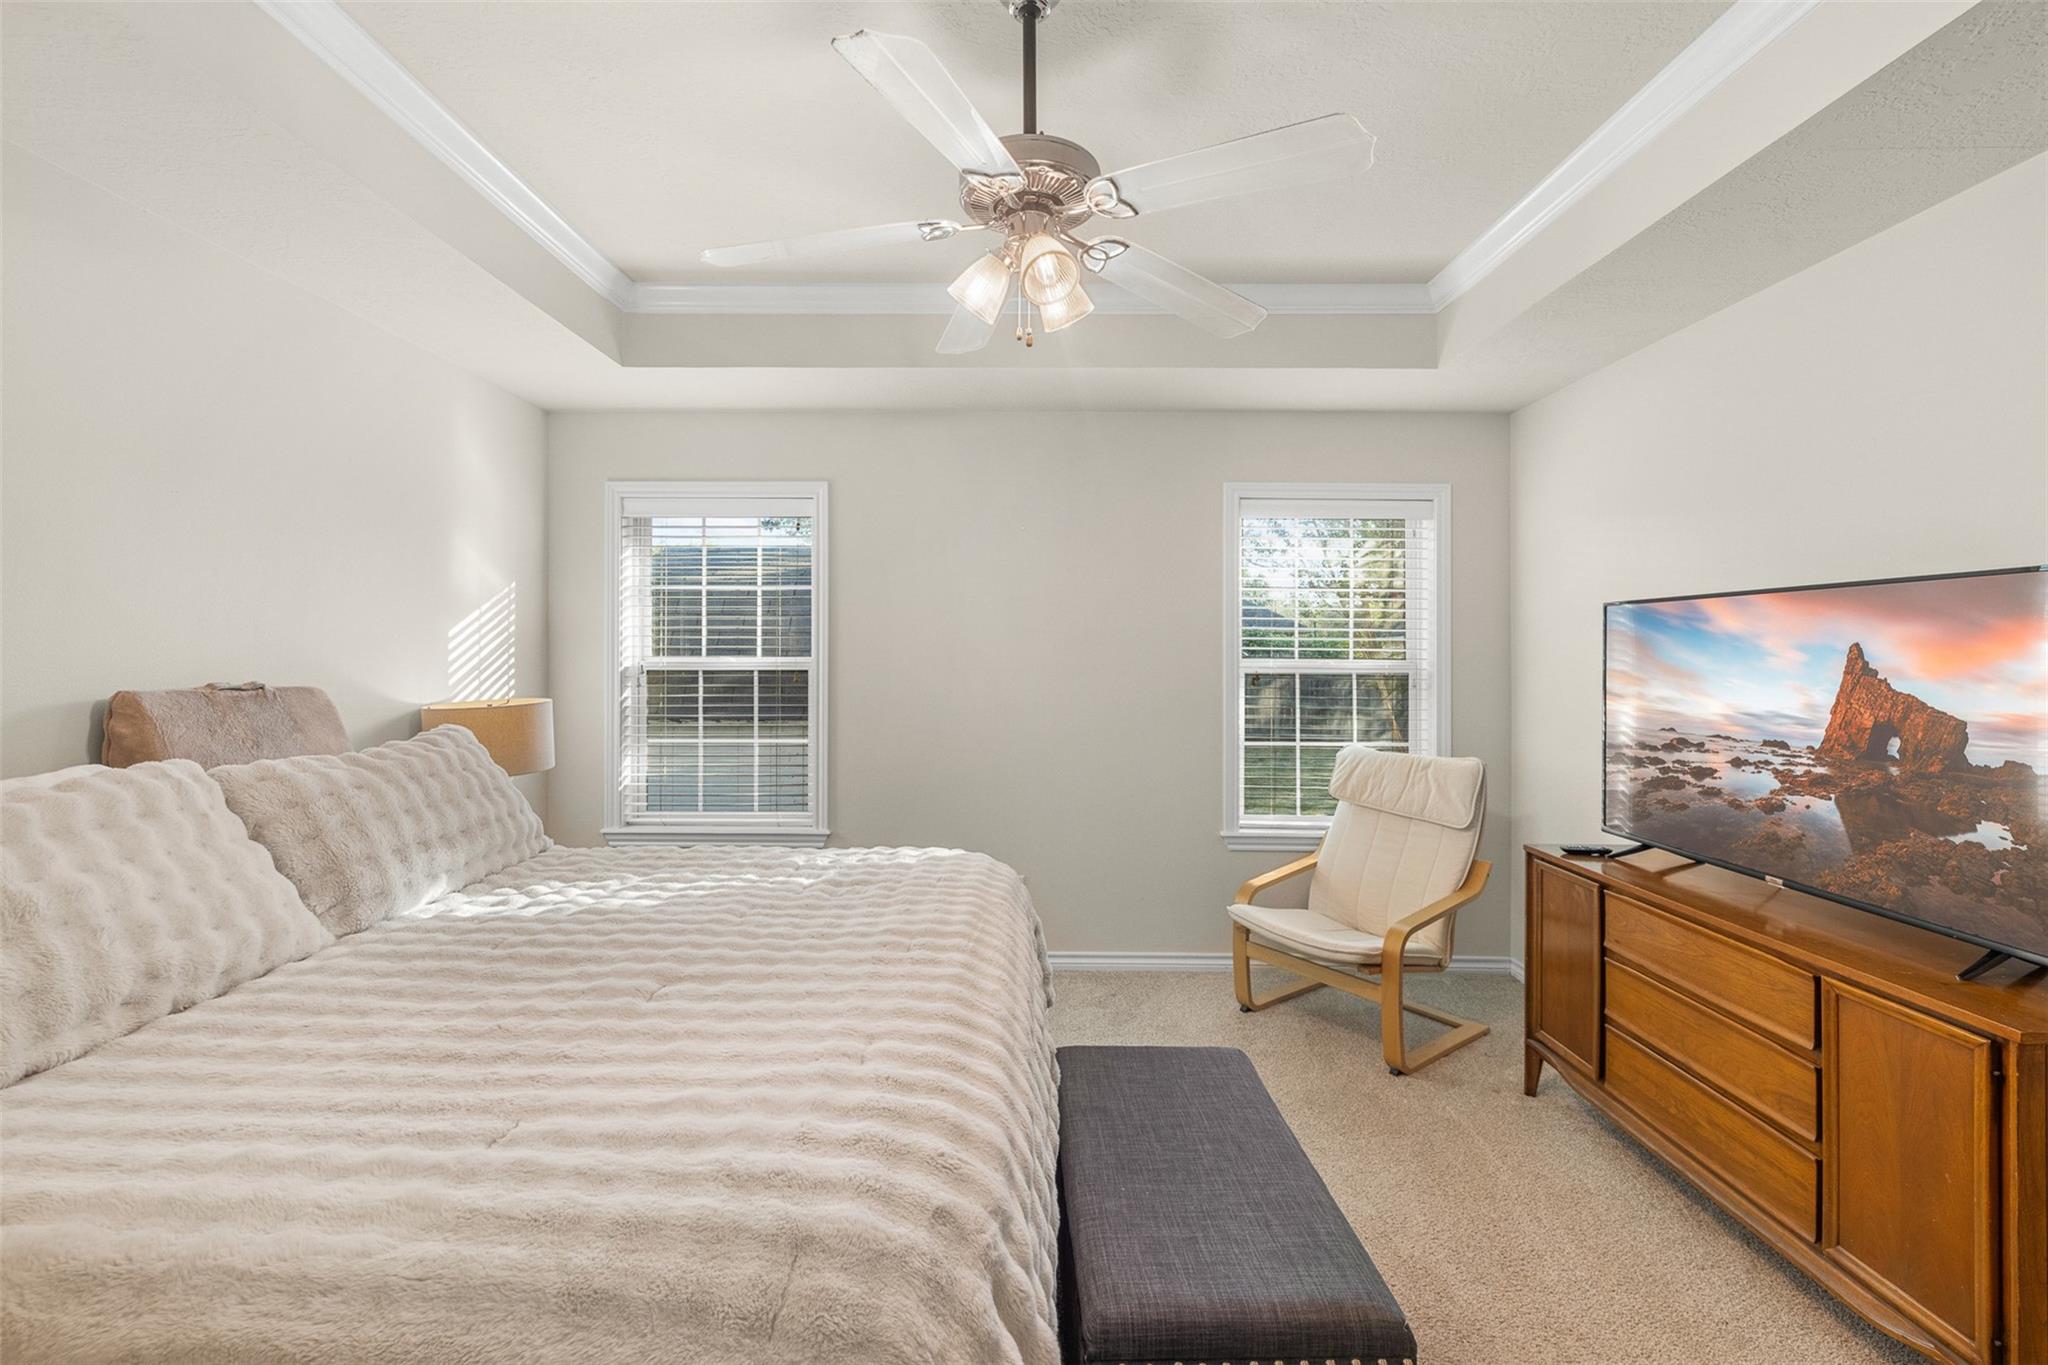
Furnished bedroom with a large light-covered bed, two windows, and a television on a wooden dresser.
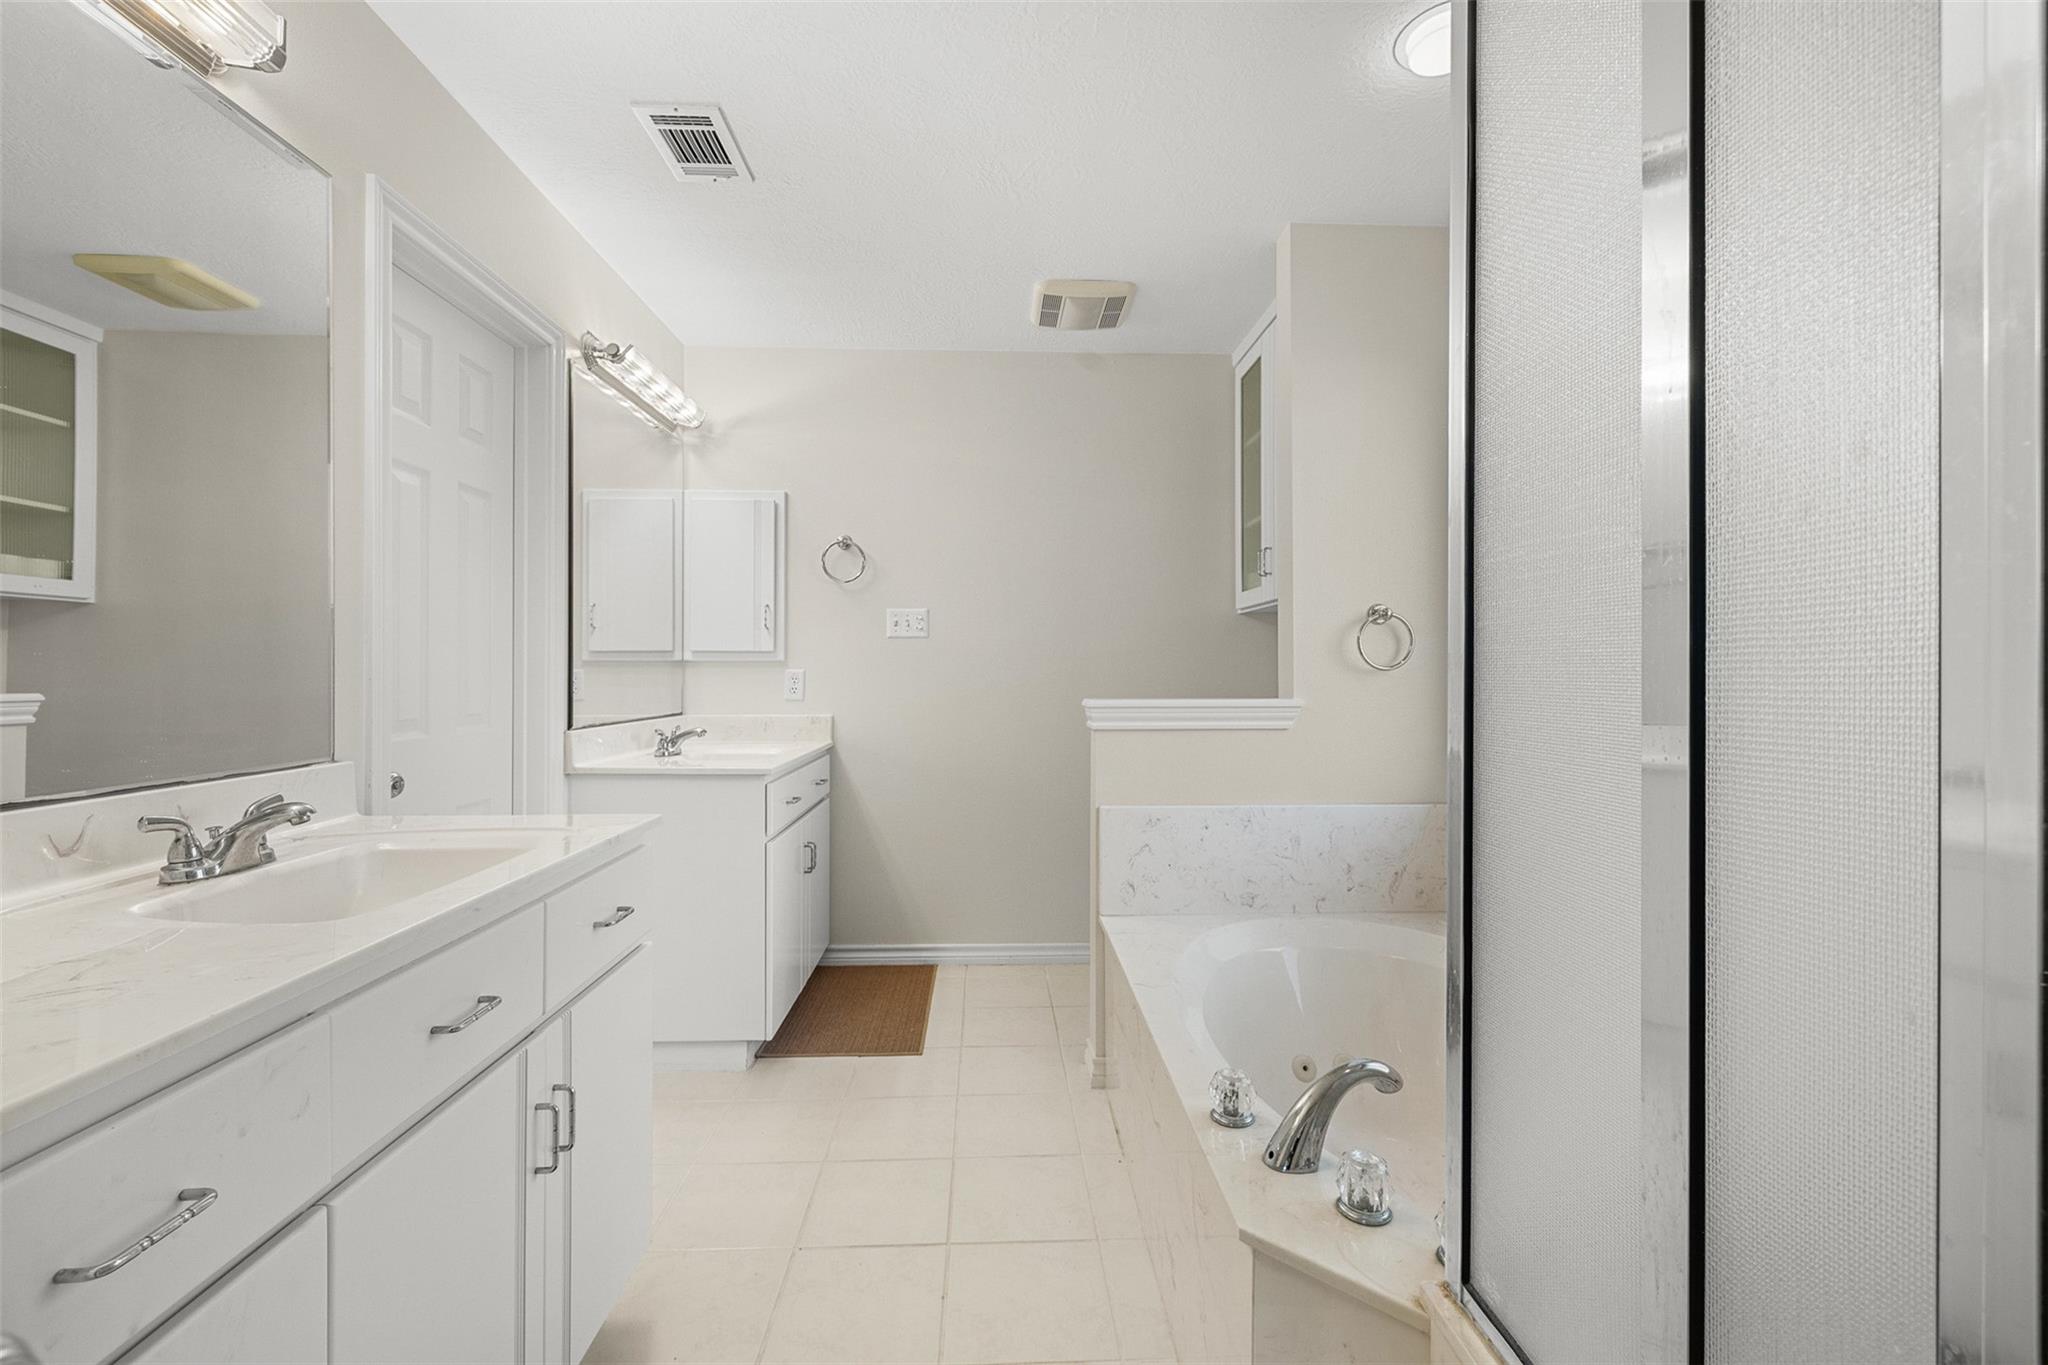
Bathroom with white vanities and a built-in bathtub behind a sliding shower screen.
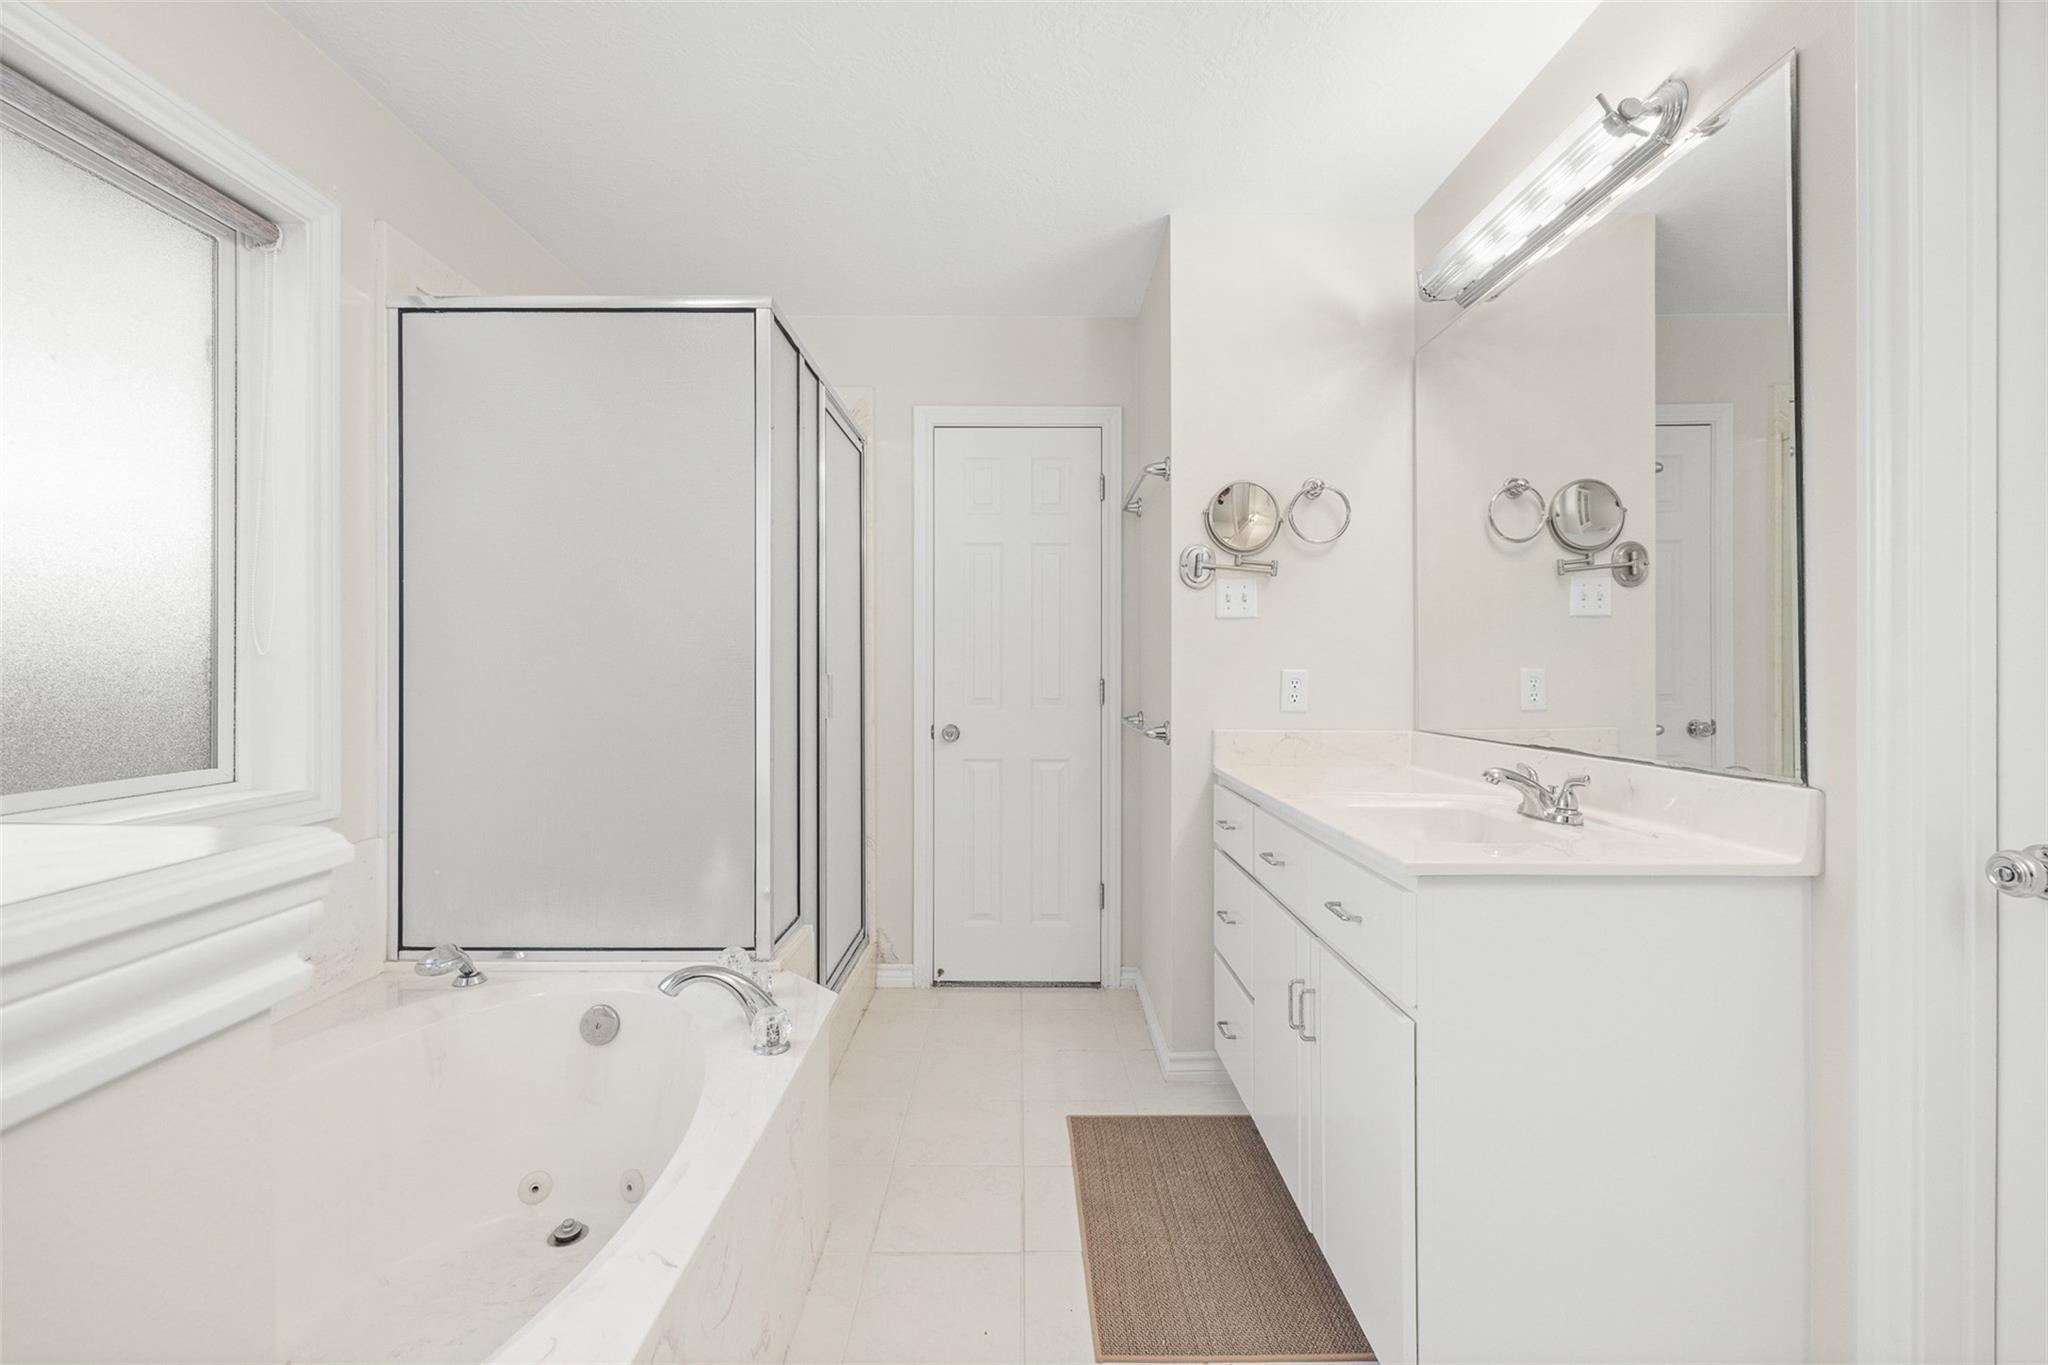
Bathroom with a jetted tub beneath a frosted window and a long white vanity.
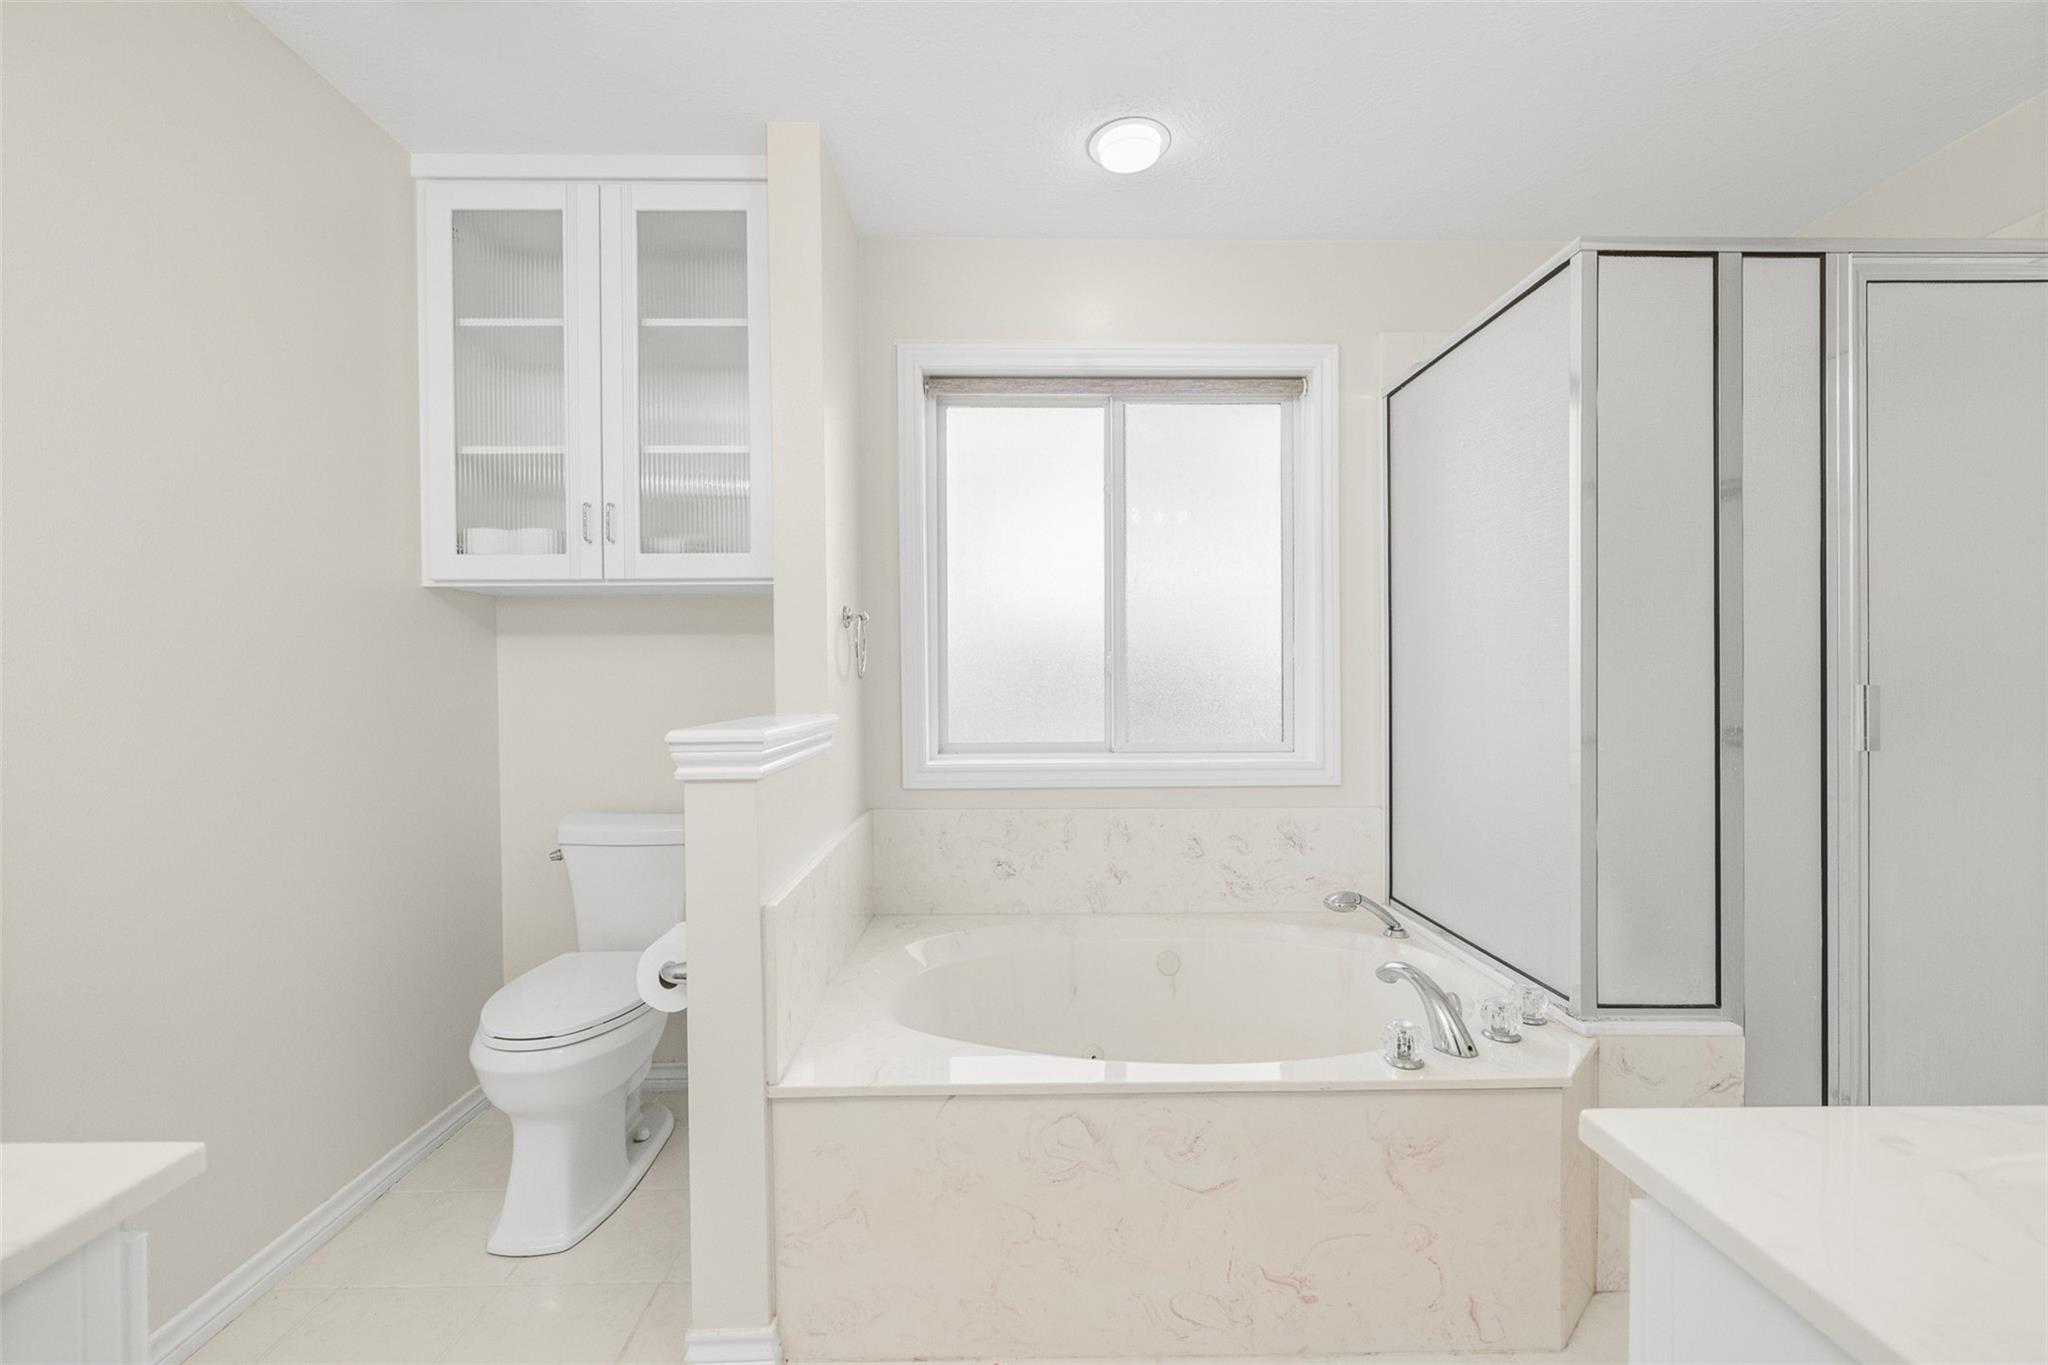
Bathroom with a built-in oval soaking tub, pale tile surround, and glass-enclosed shower.
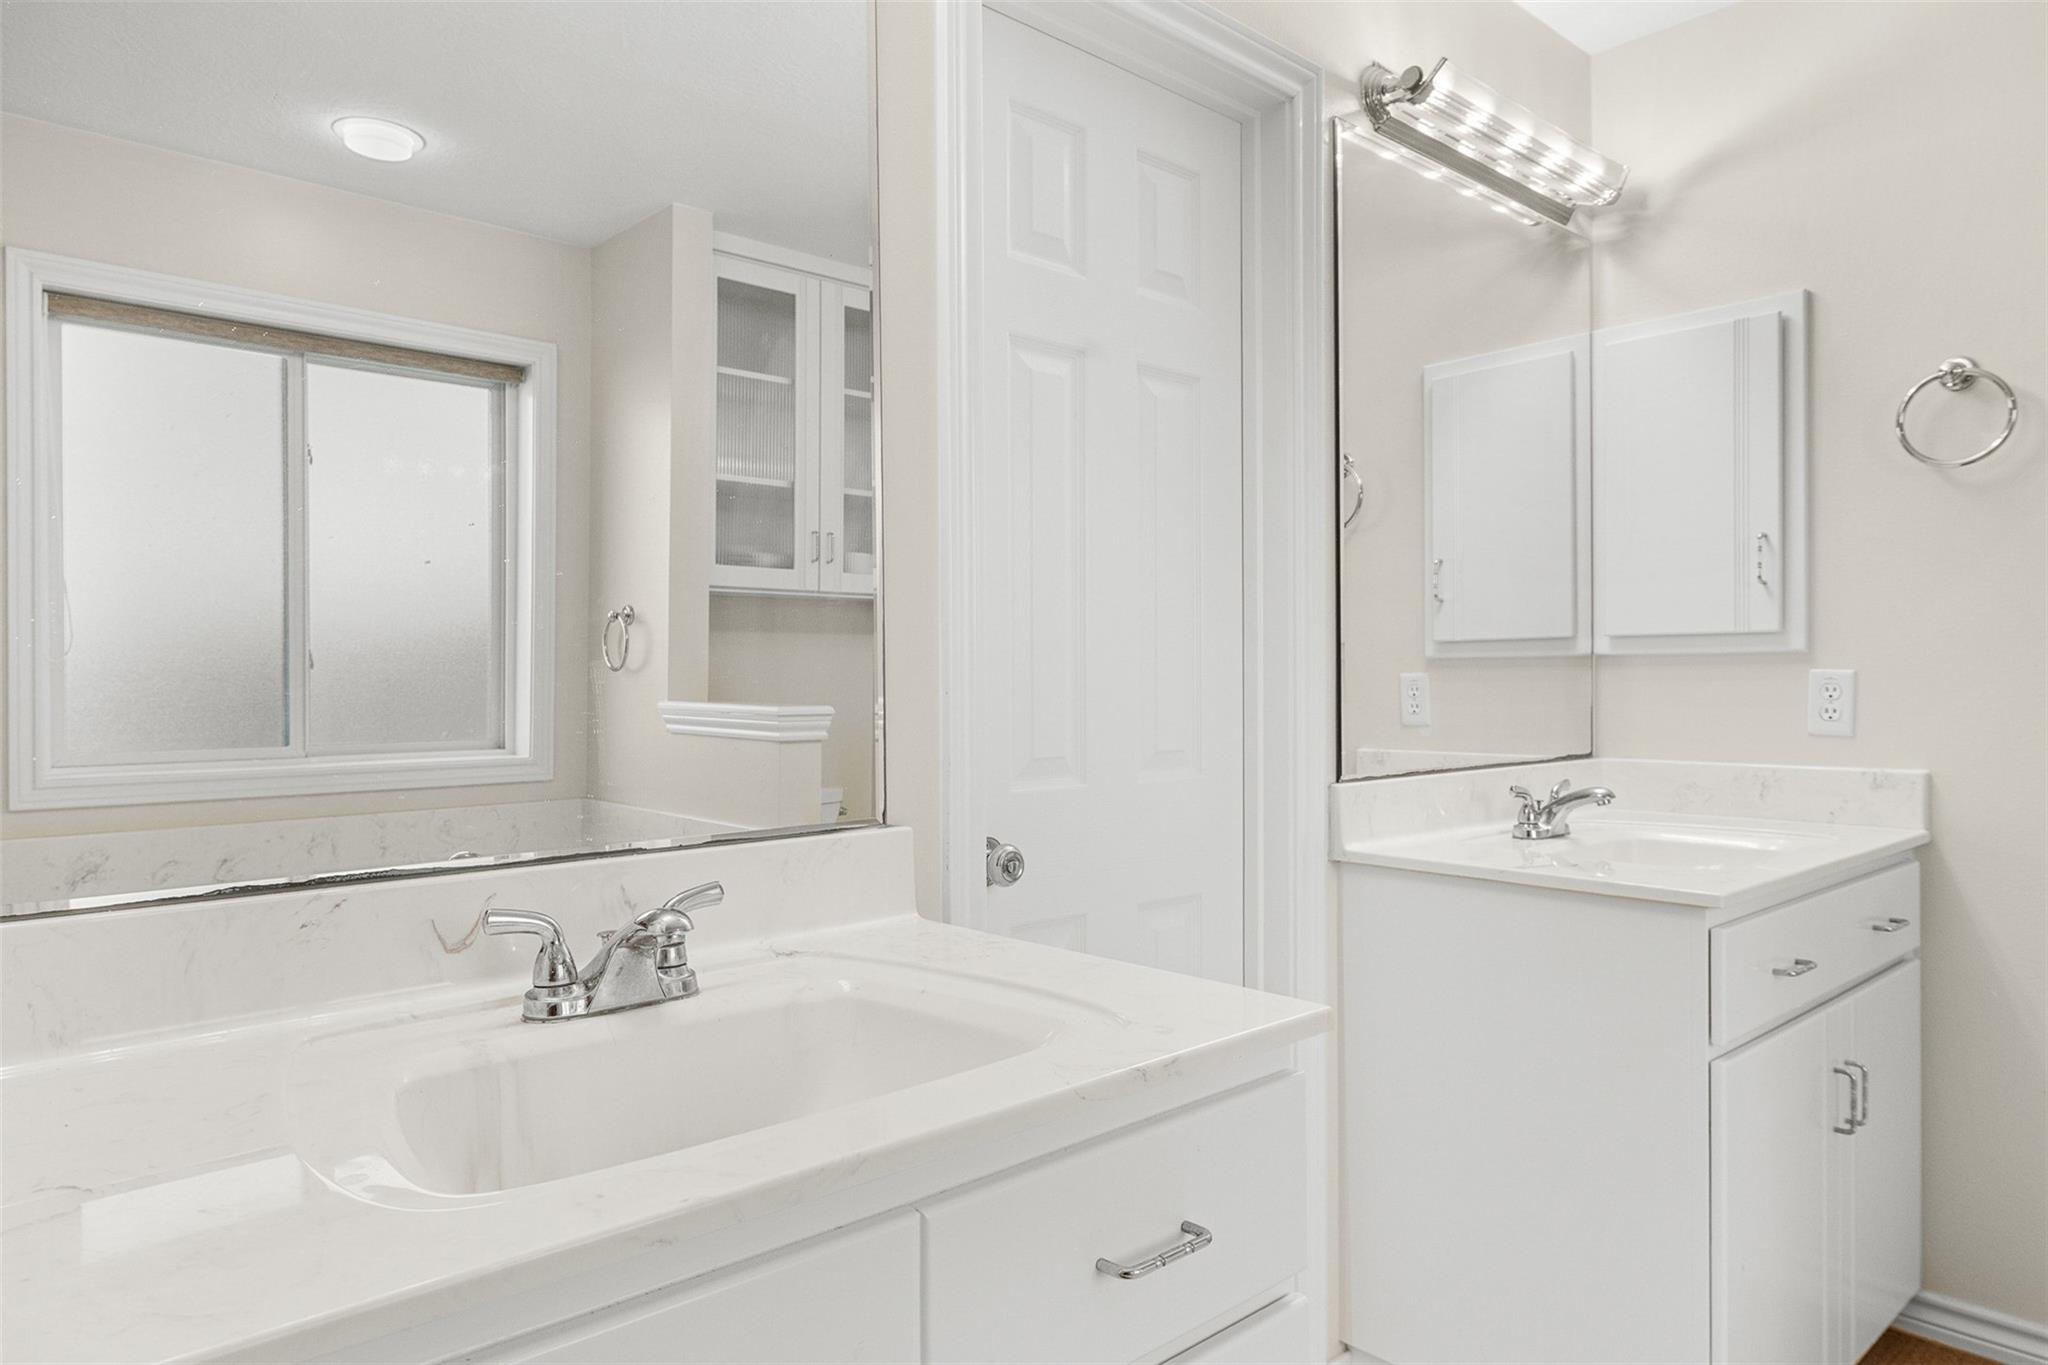
Bathroom with two white vanities, large mirrors, chrome fixtures, and a frosted-glass window.
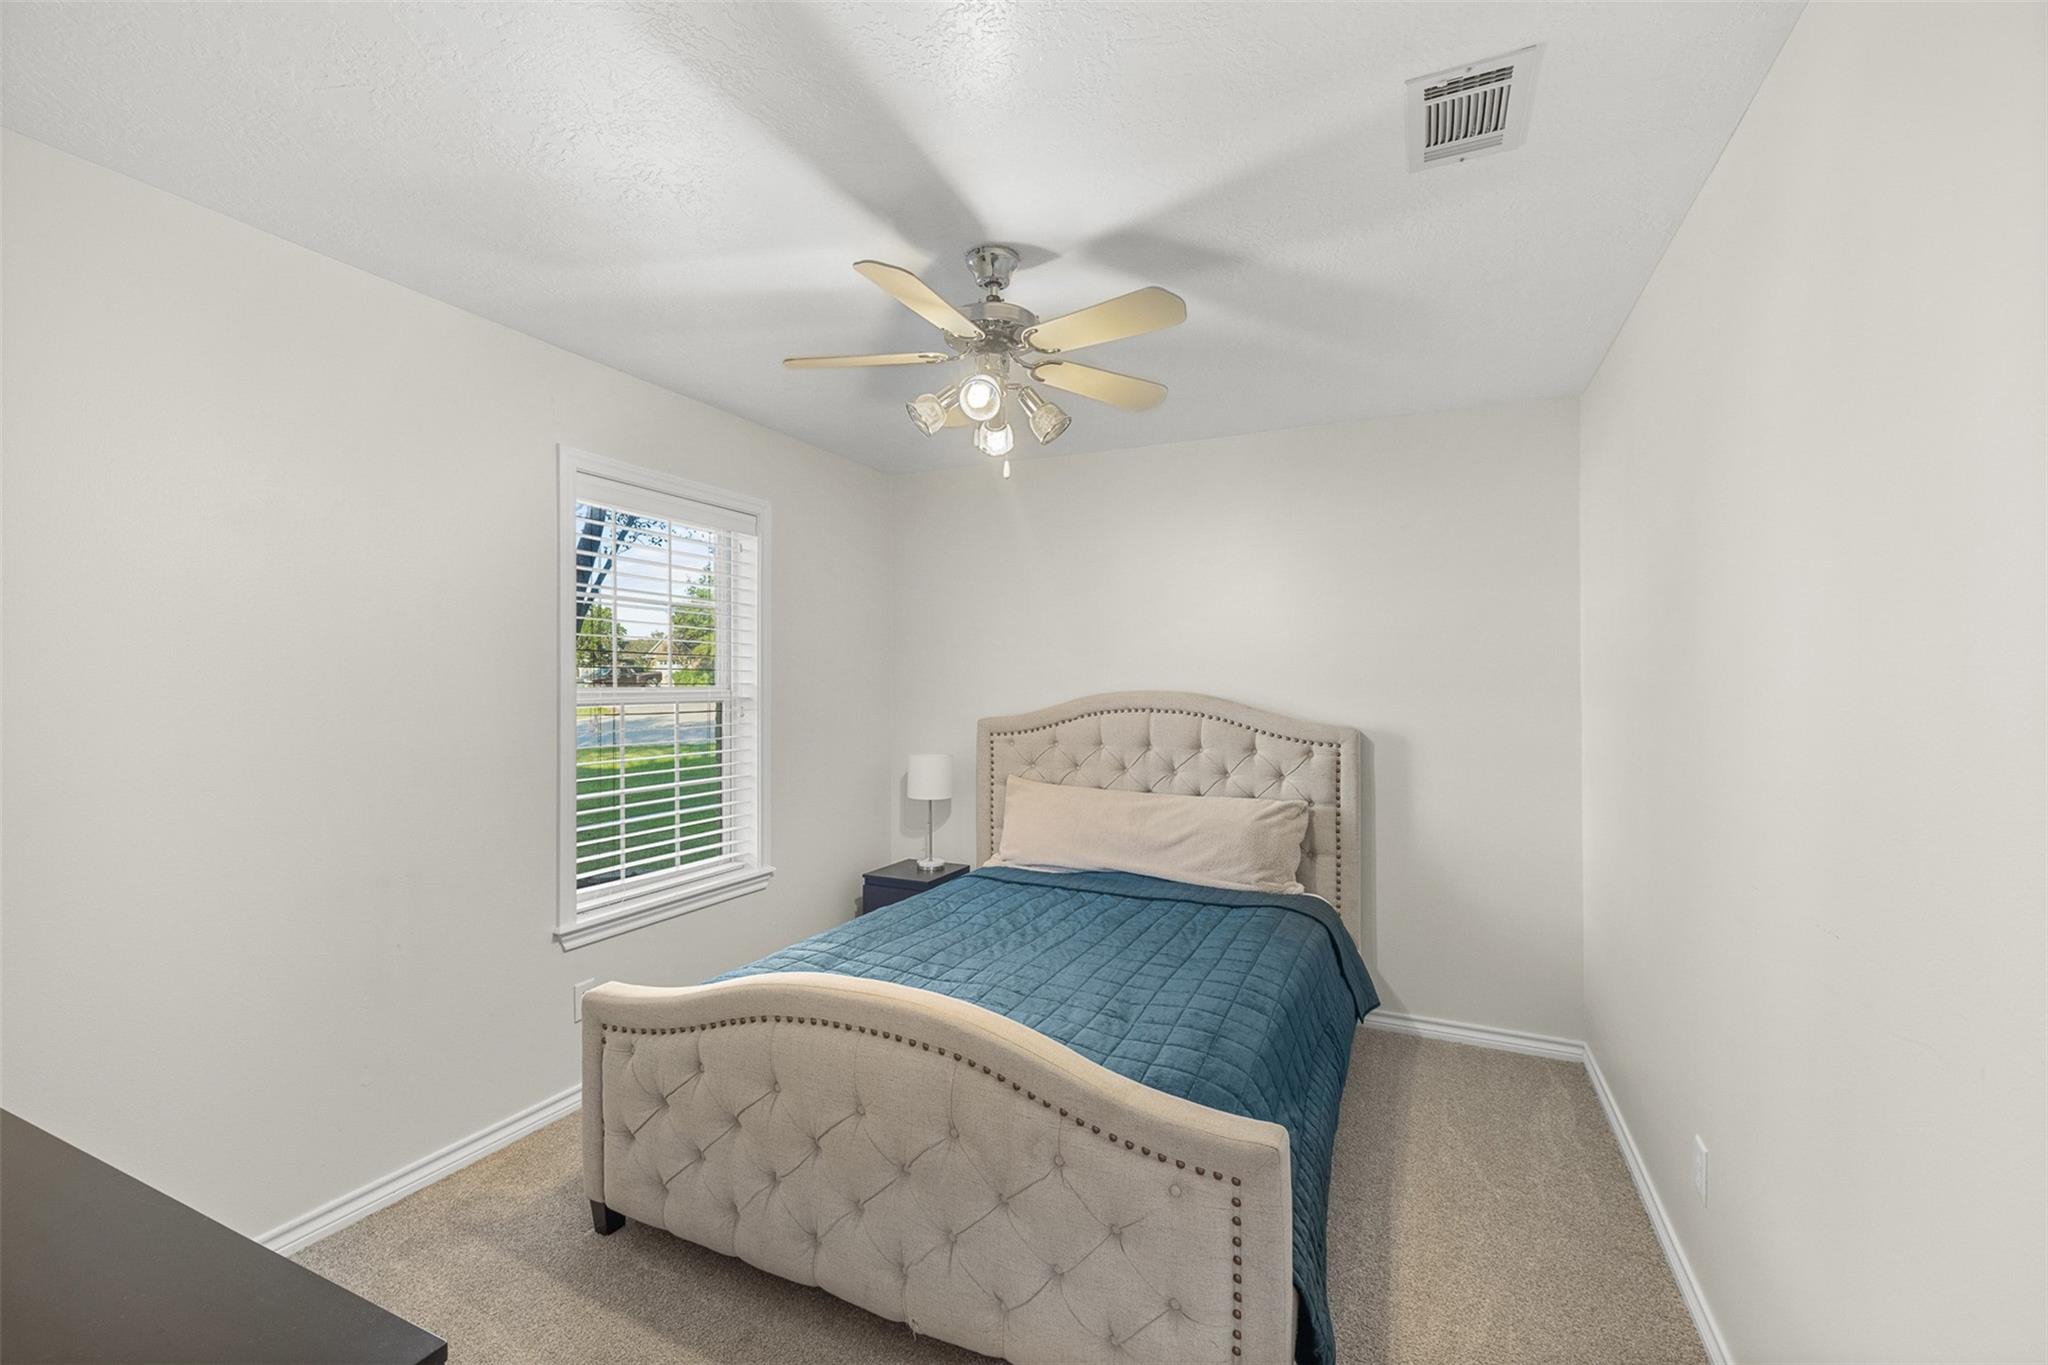
Bedroom with a beige tufted bed, blue quilt, window with blinds, and ceiling fan.
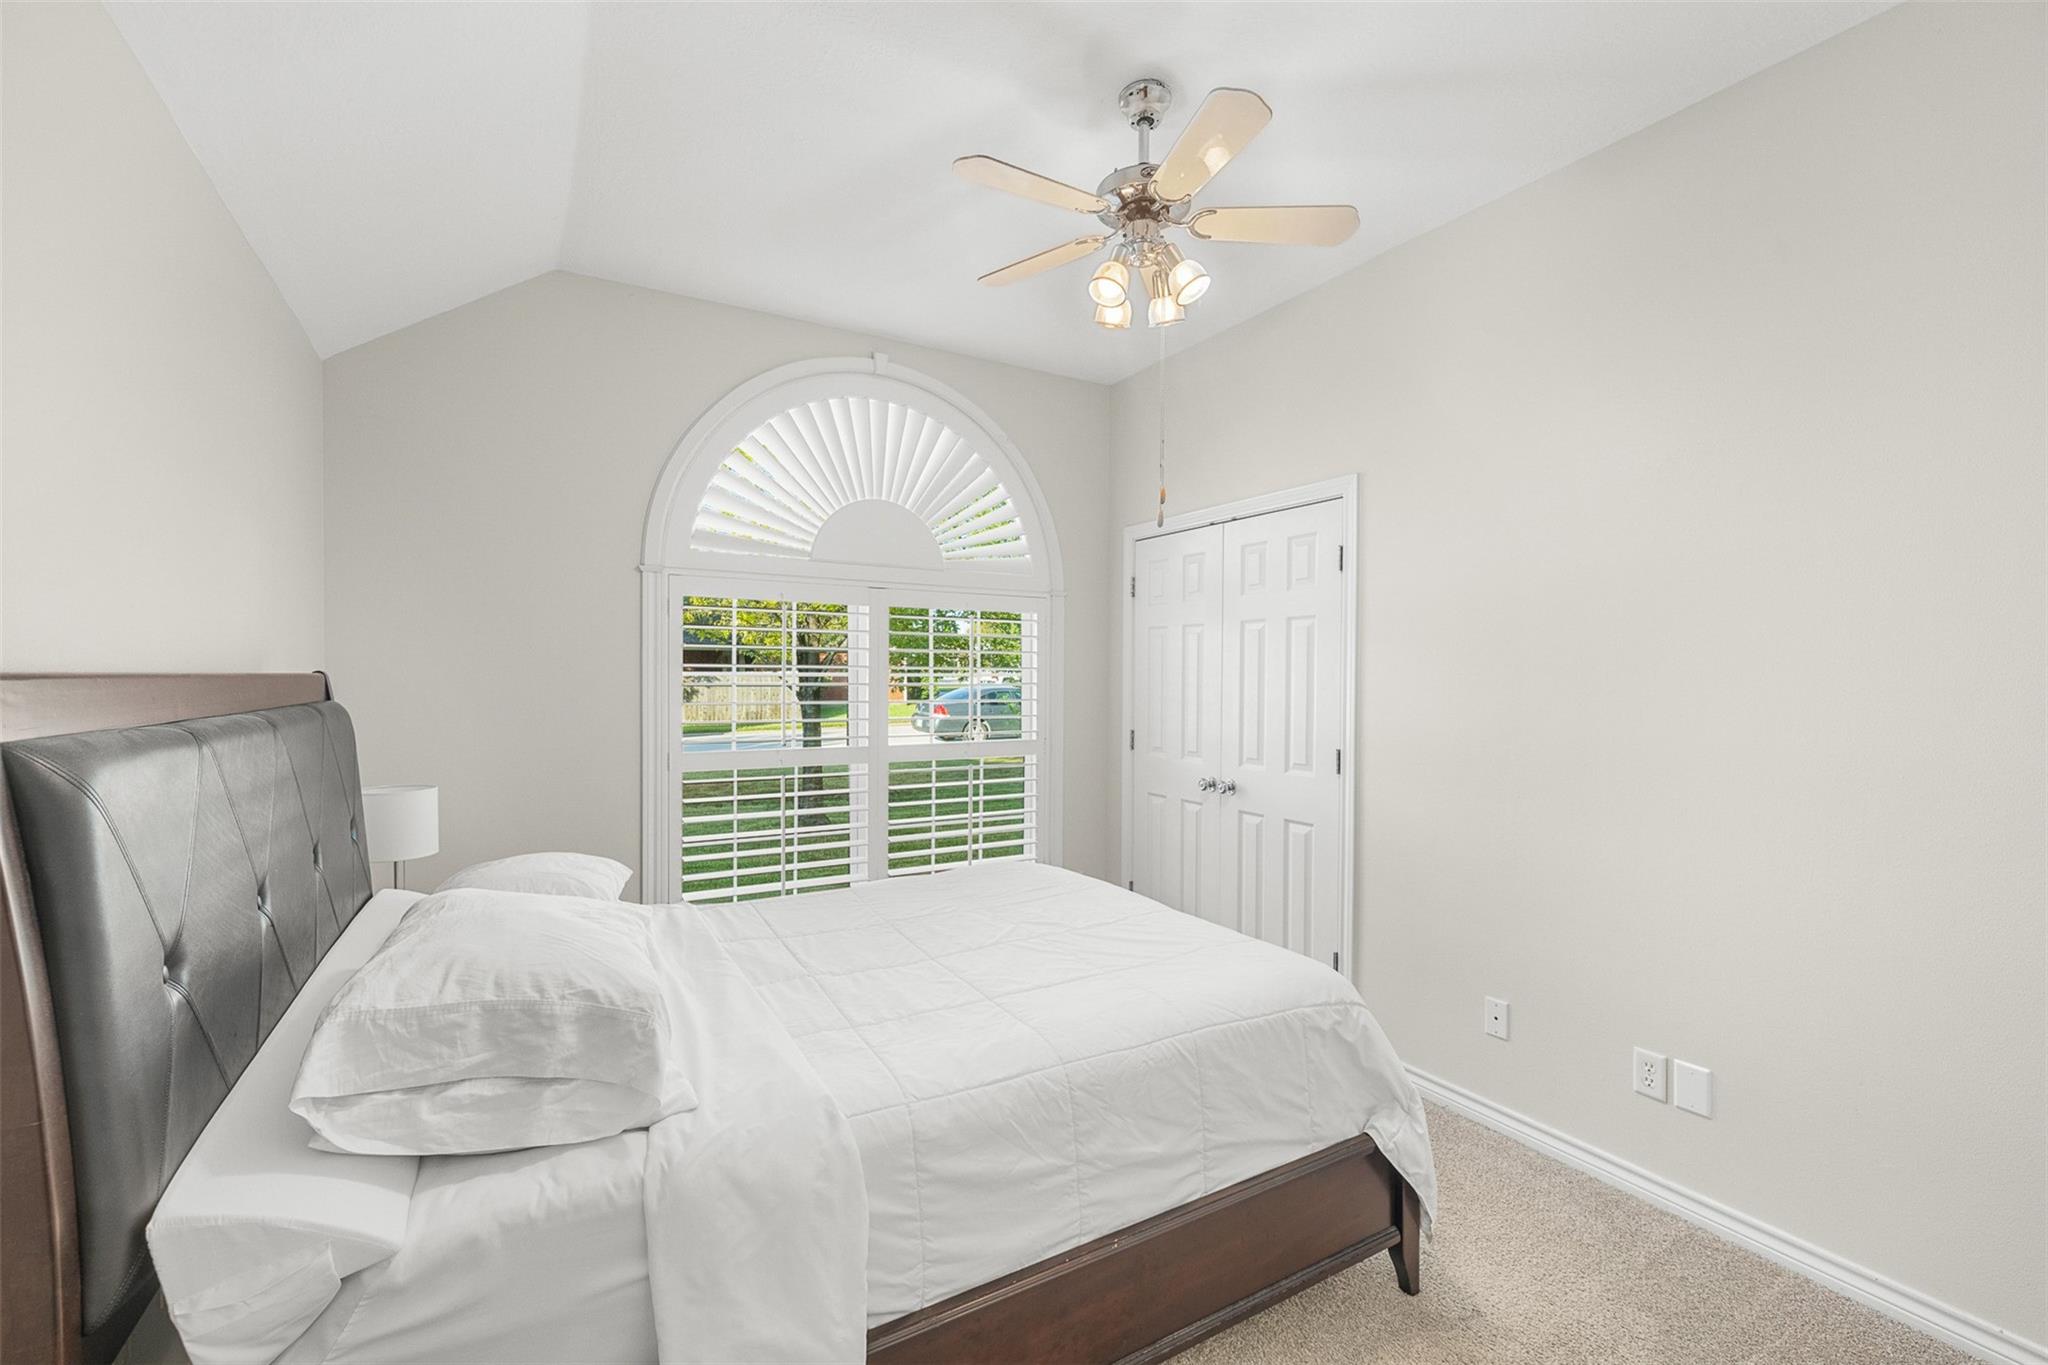
Bedroom with white bedding, a gray upholstered headboard, and an arched shuttered window.
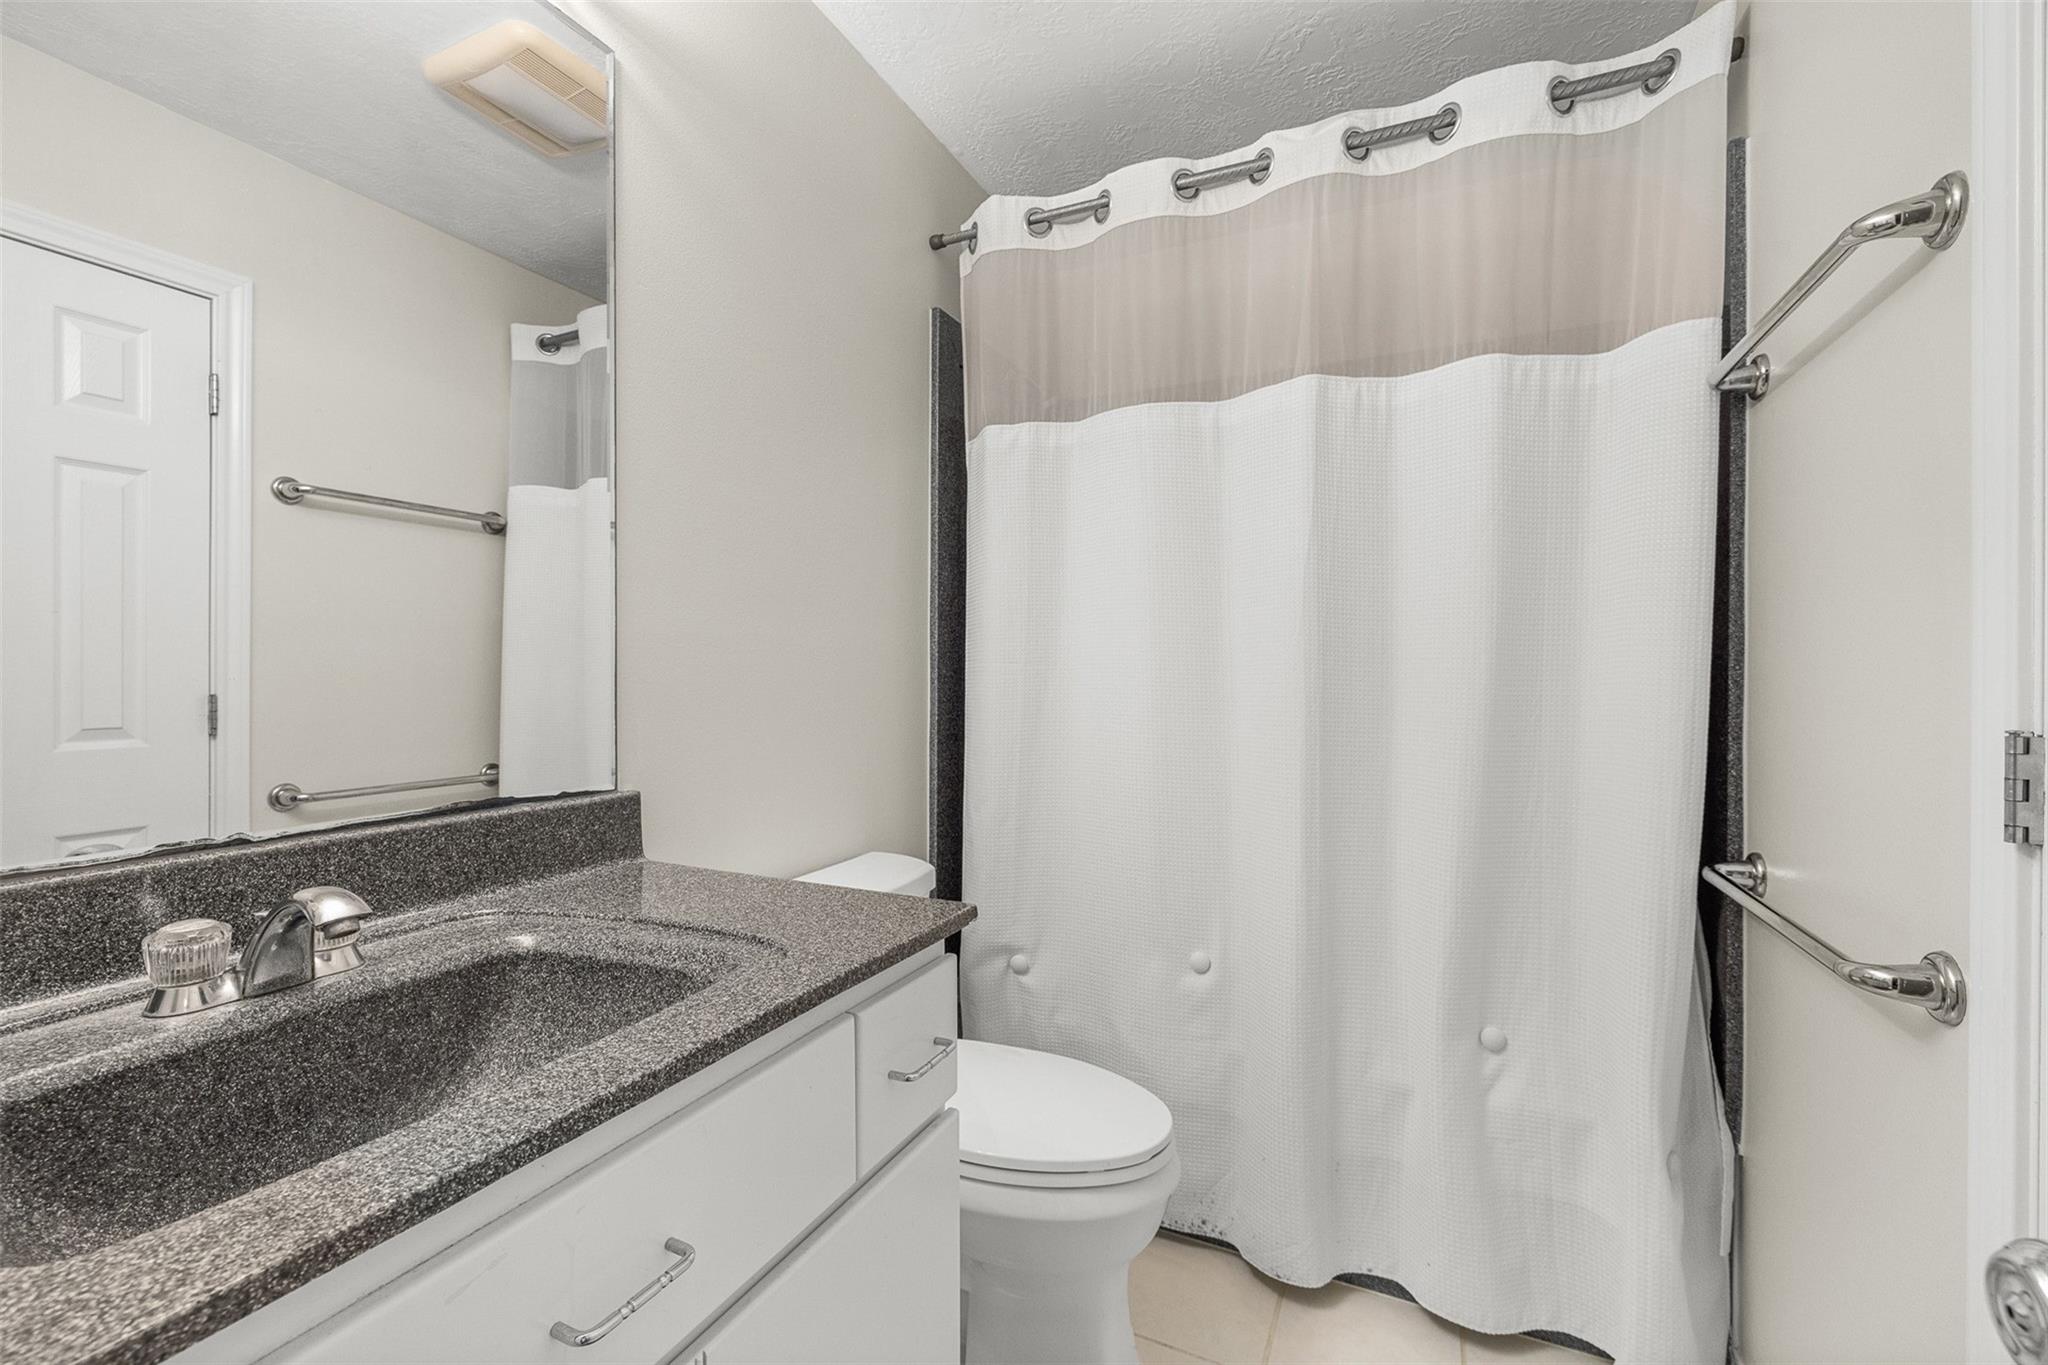
Bathroom with a speckled granite vanity, curtained bathtub, toilet, and metal grab bars.
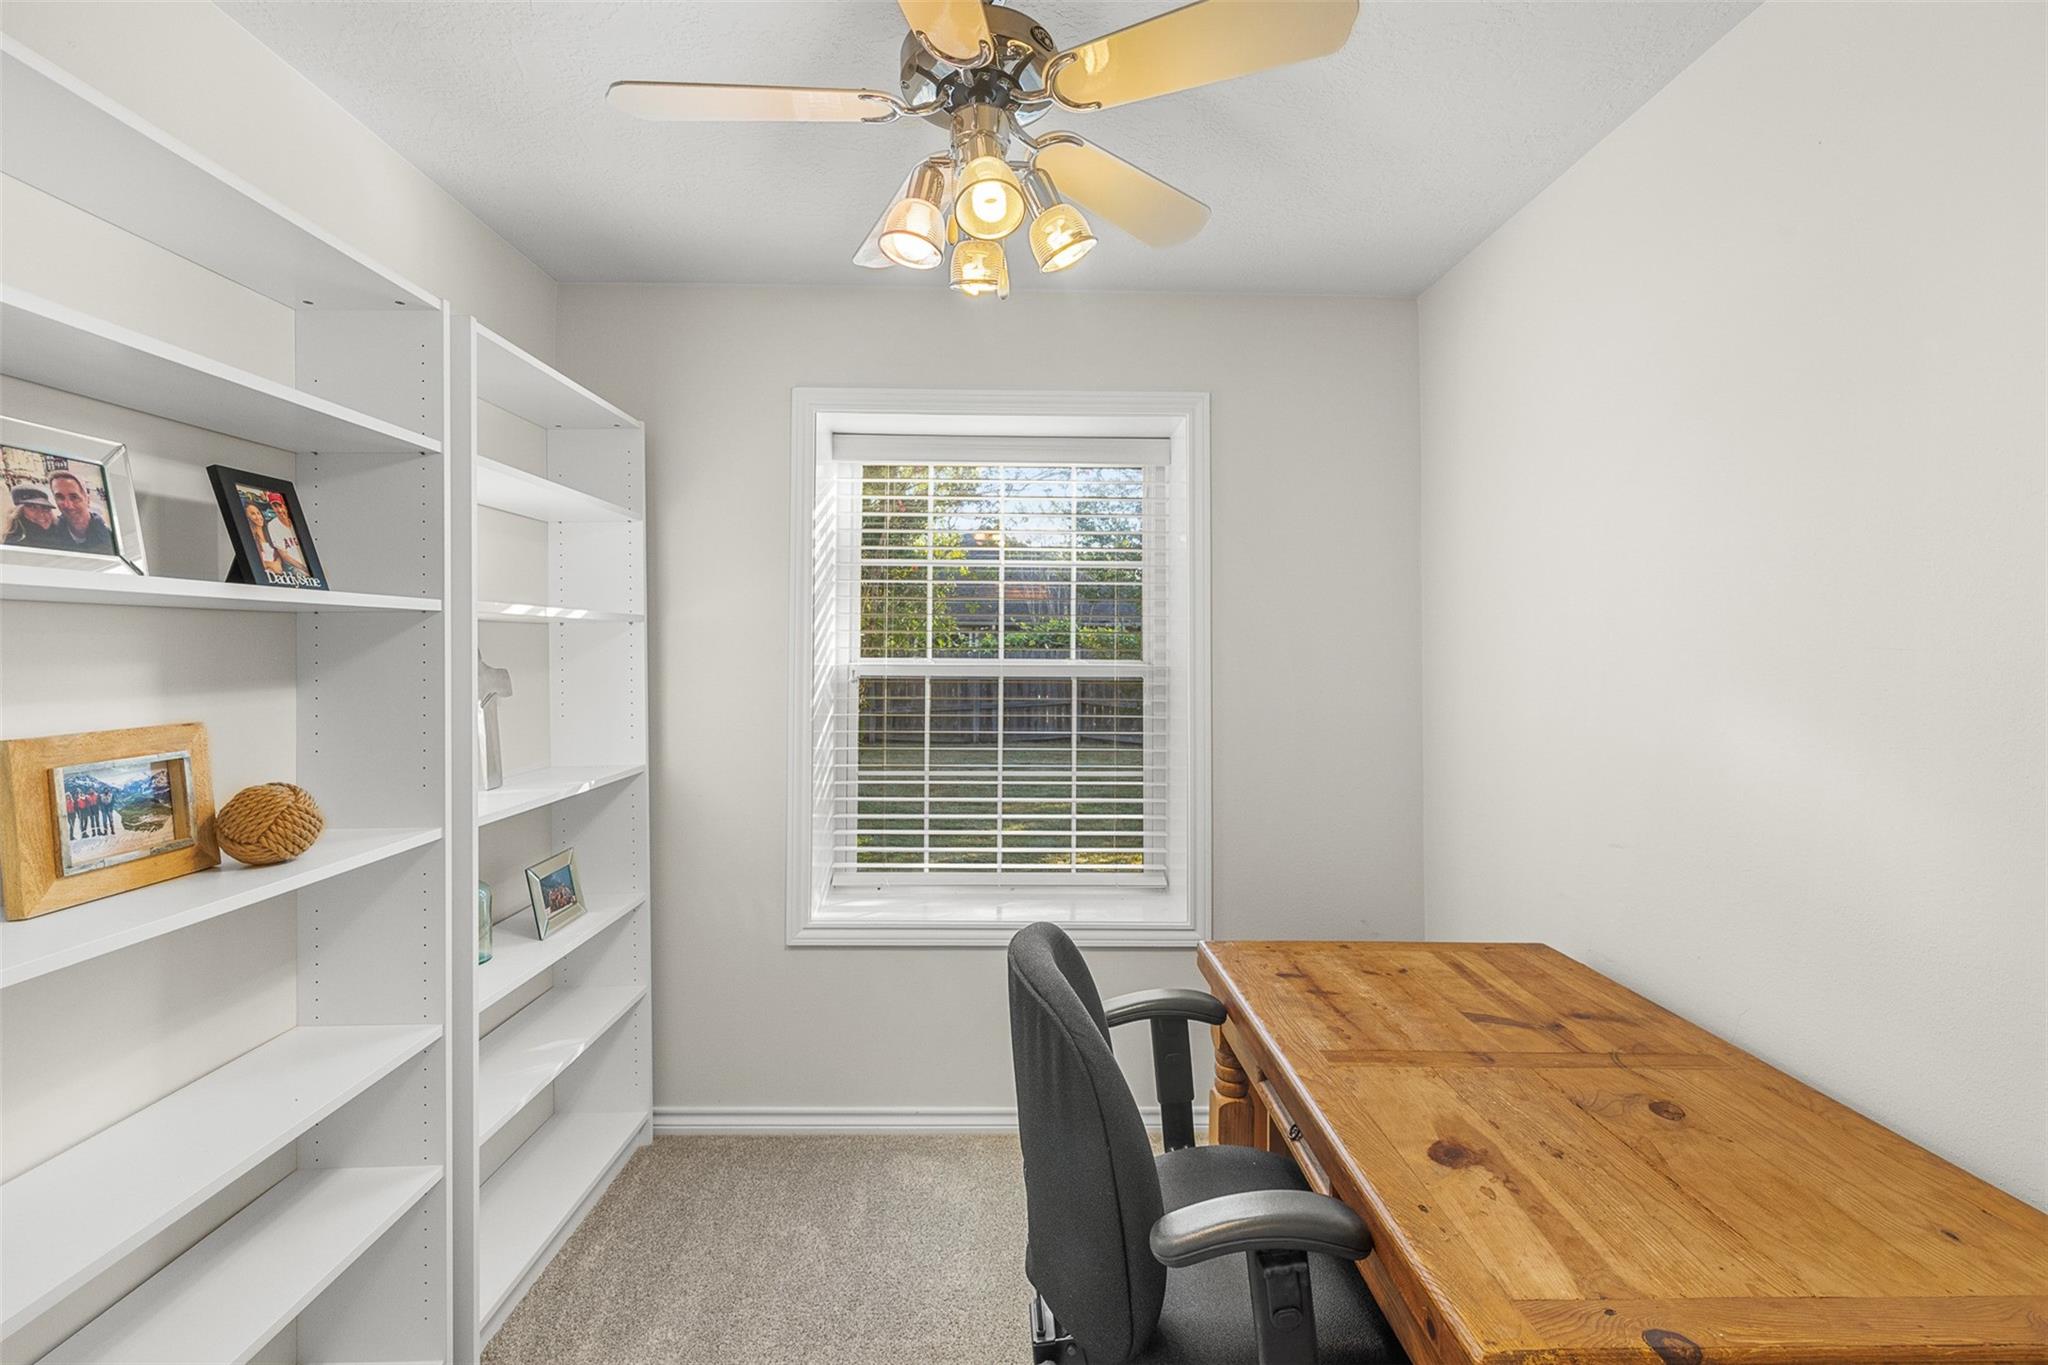
Home office with white built-in shelves, a wooden desk, and a window with blinds.
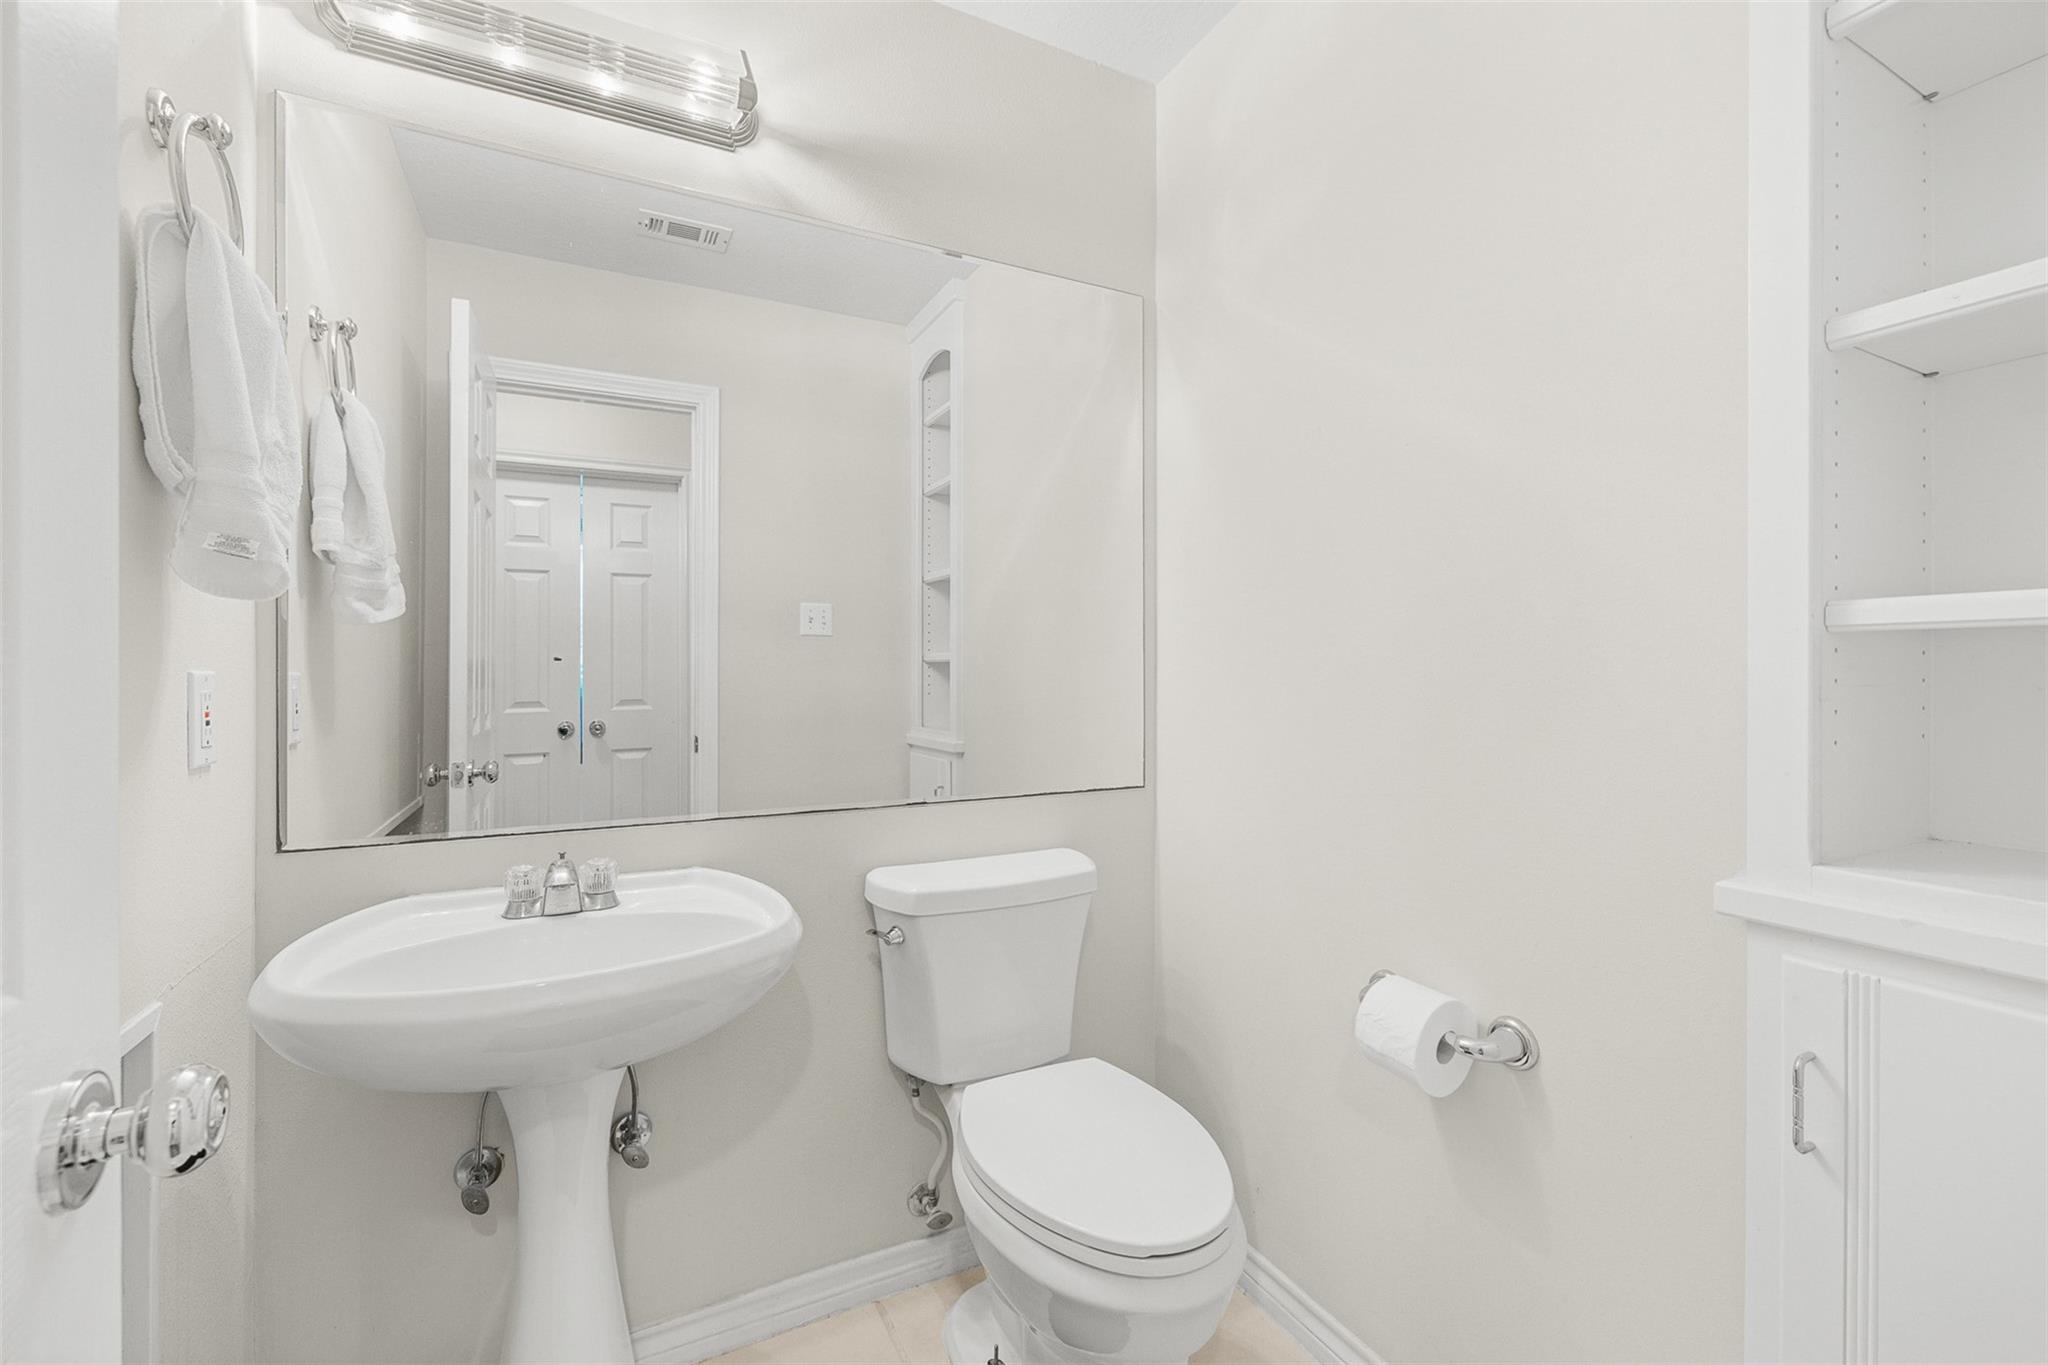
Compact bathroom with a pedestal sink, toilet, large mirror, and built-in shelving.
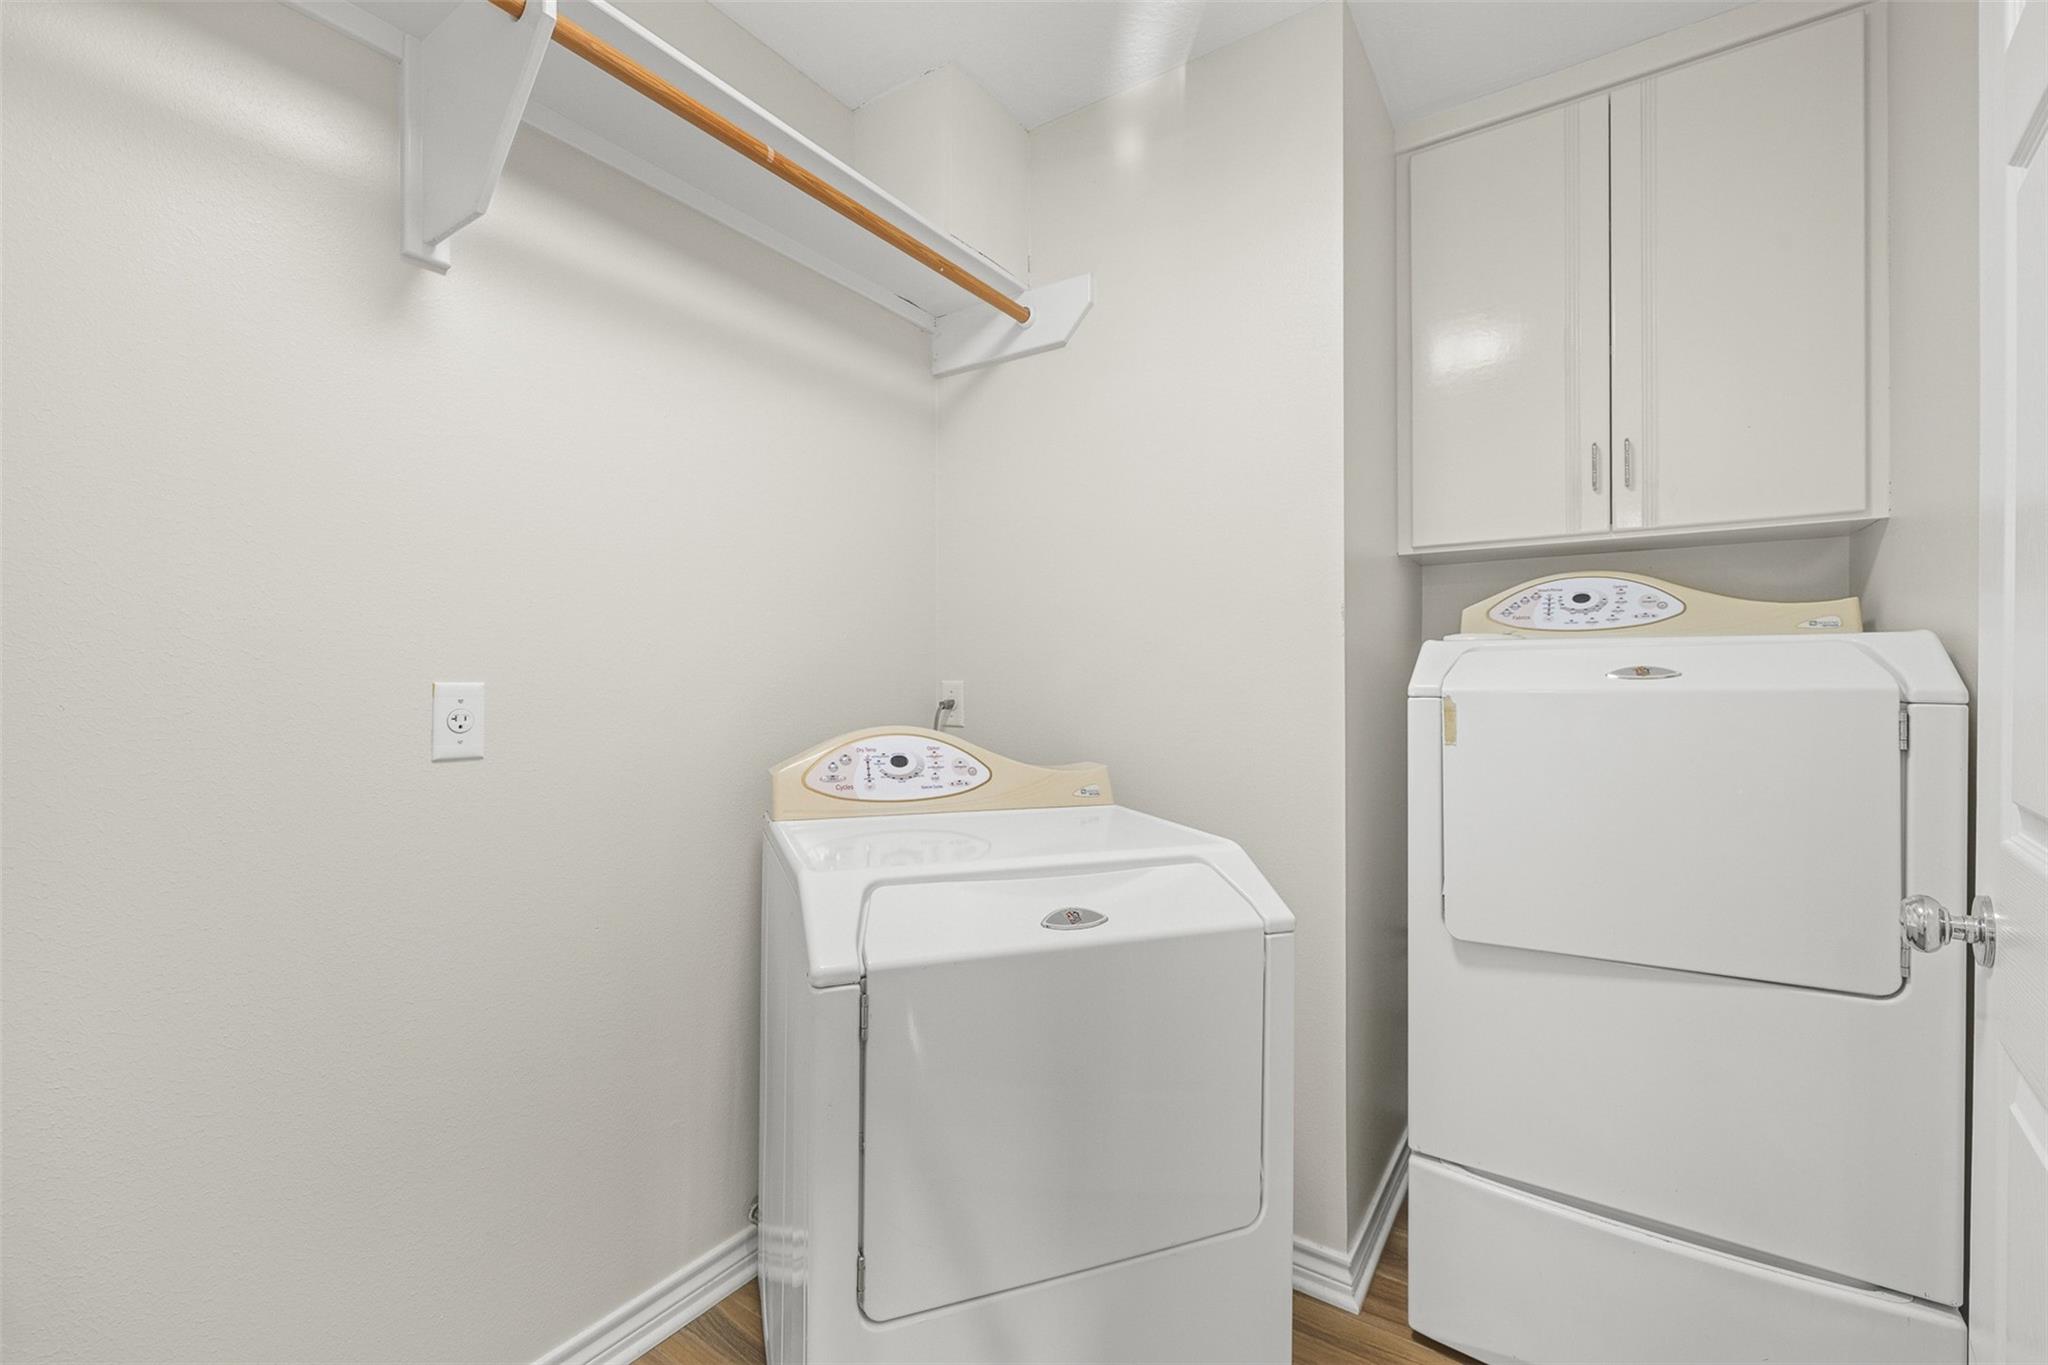
Laundry room with a washer and dryer, overhead cabinets, and a wooden hanging rod.
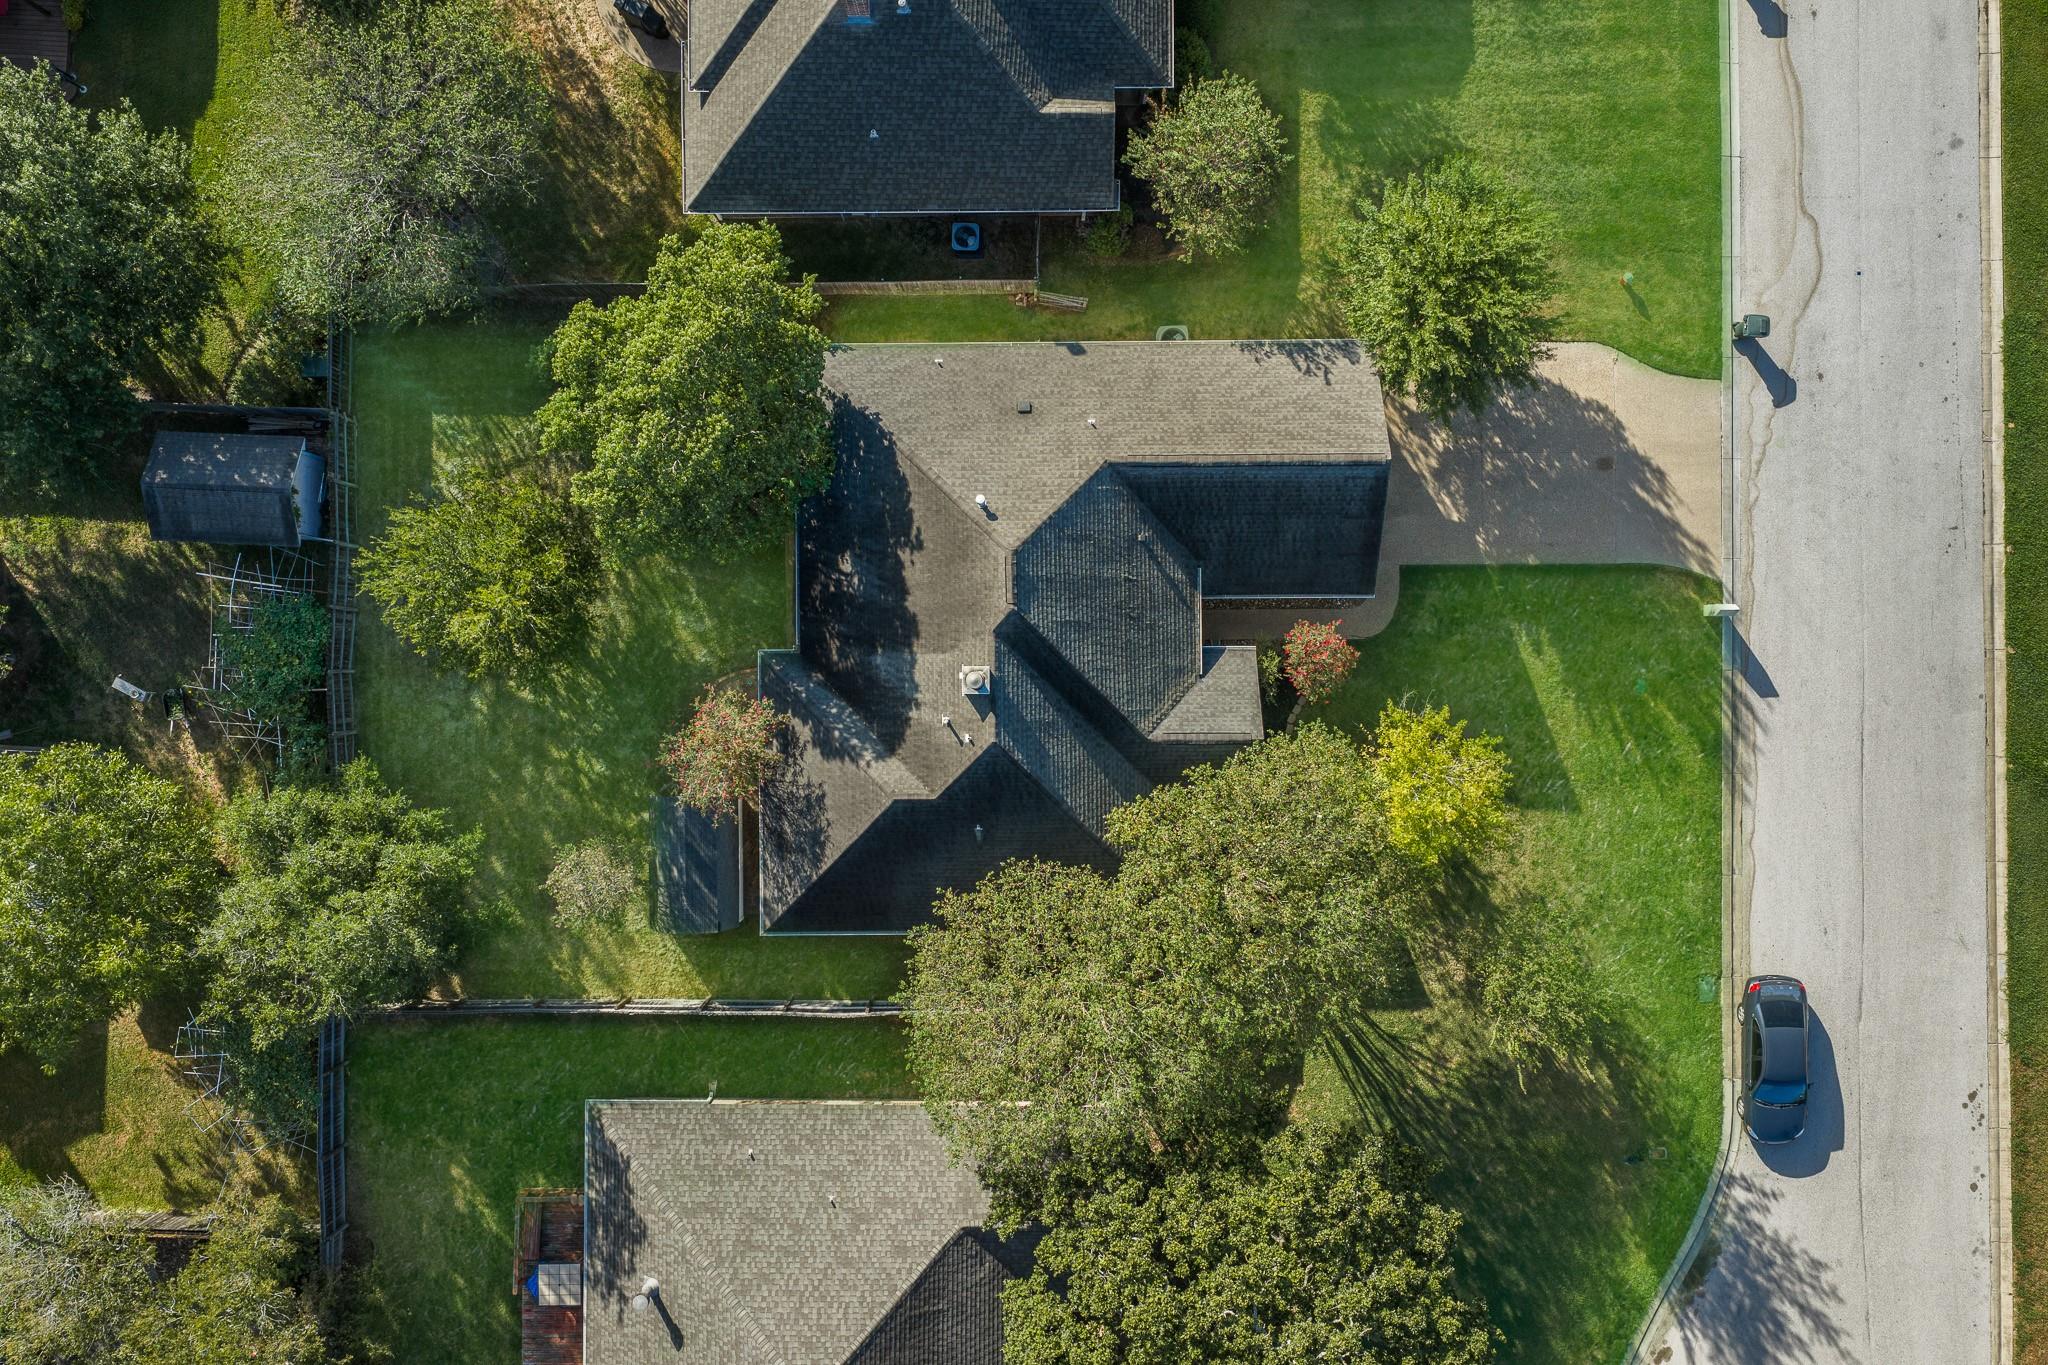
Aerial view of a home with a tree-shaded lawn, driveway, and neighboring houses.
Light brick house with a two-car garage, mature trees, and a wide green lawn.
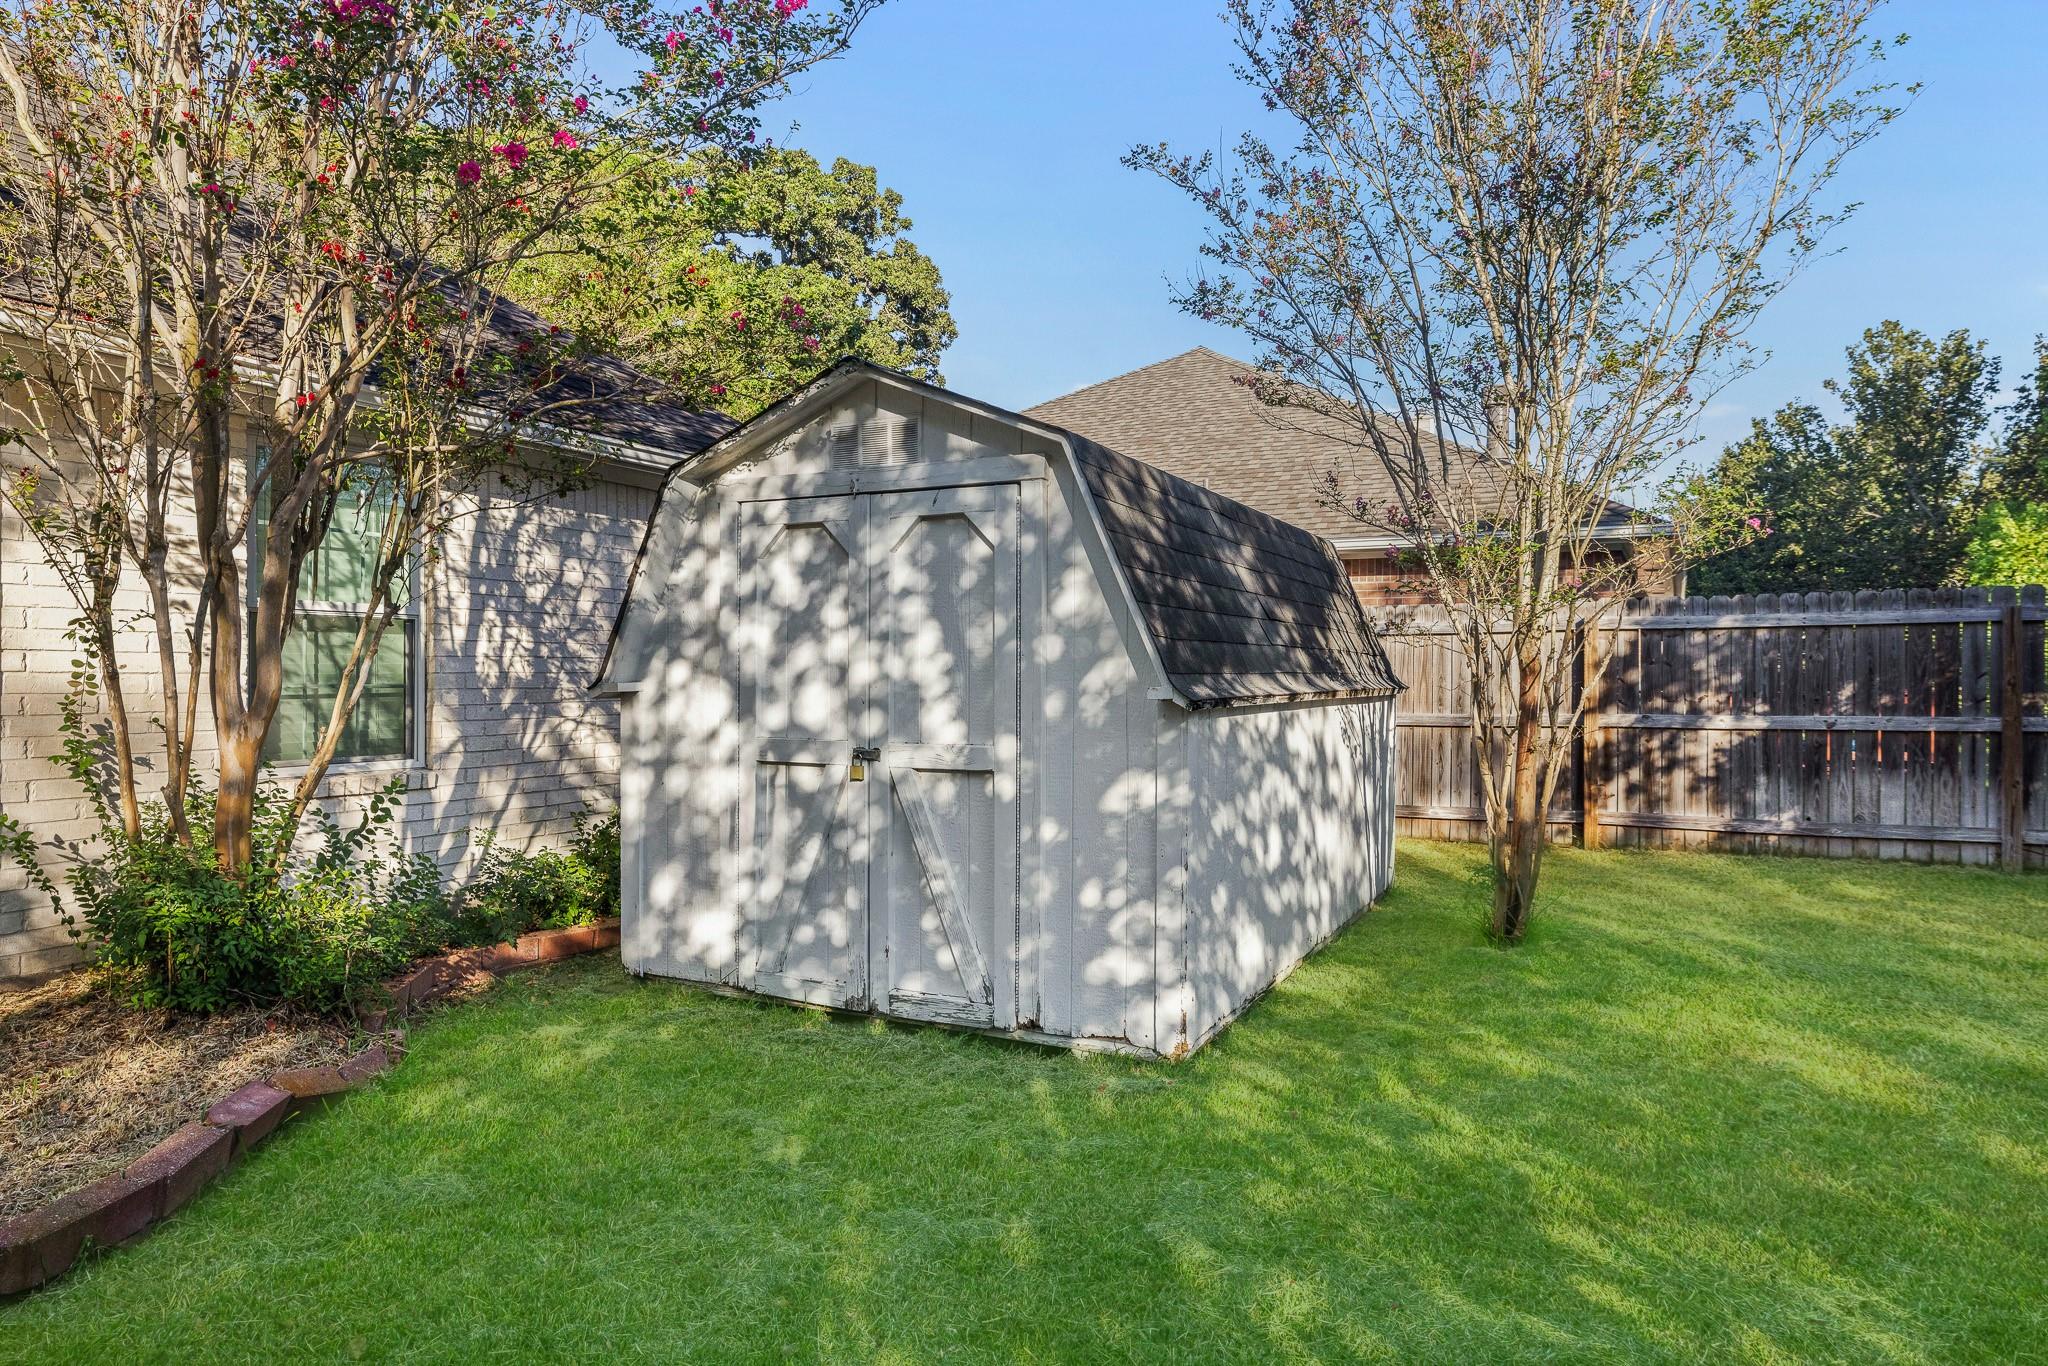
White gambrel-roof storage shed in a grassy backyard beside the house and wooden fence.
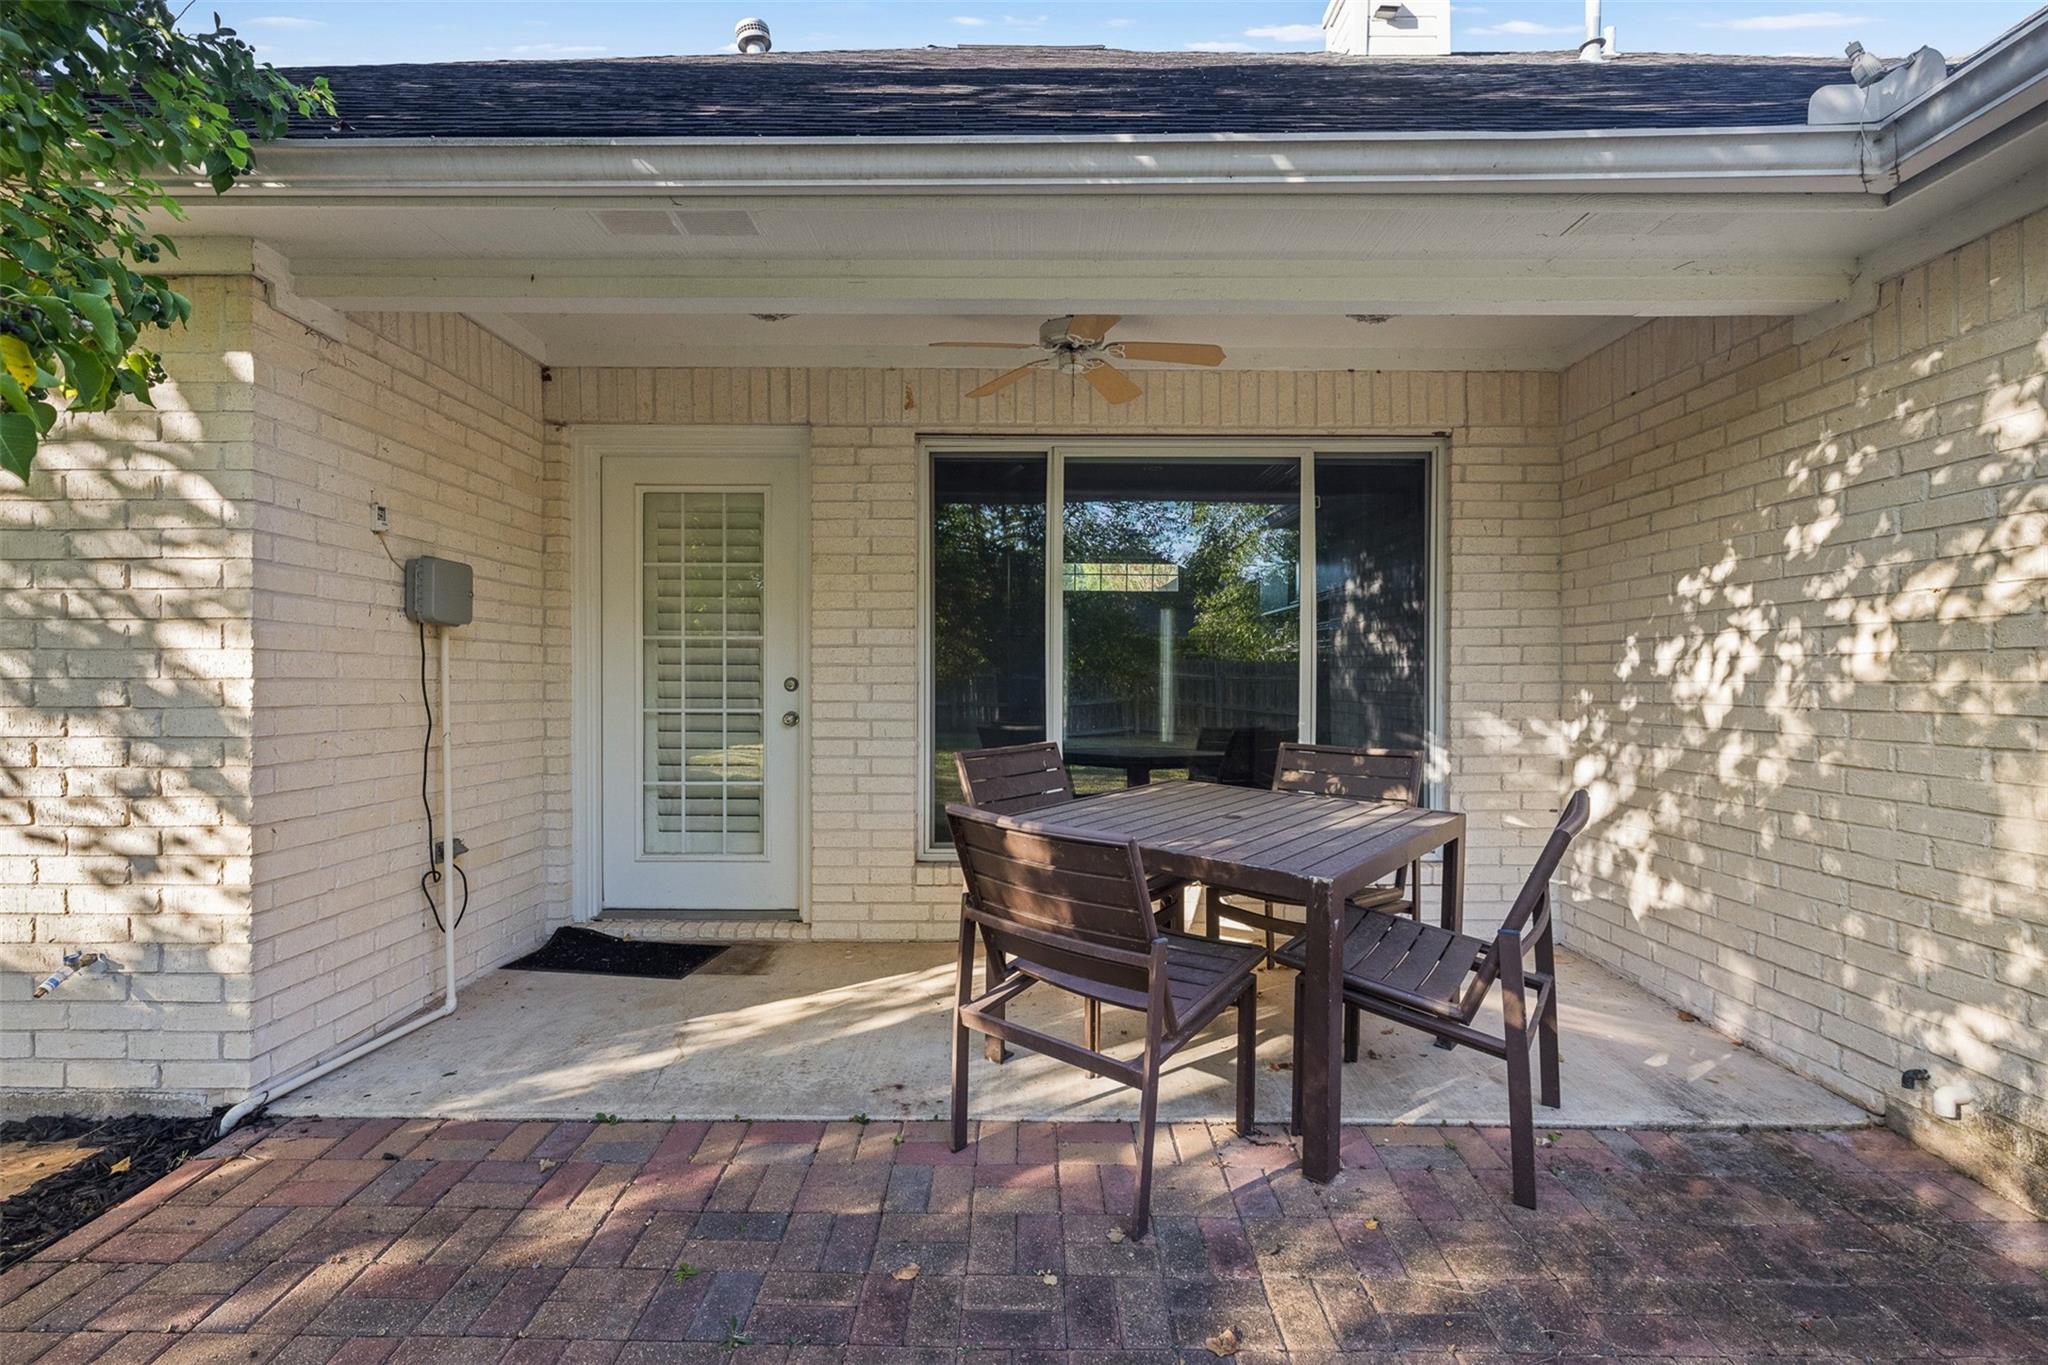
Covered brick patio with a ceiling fan, sliding glass doors, and a dark wood dining set.
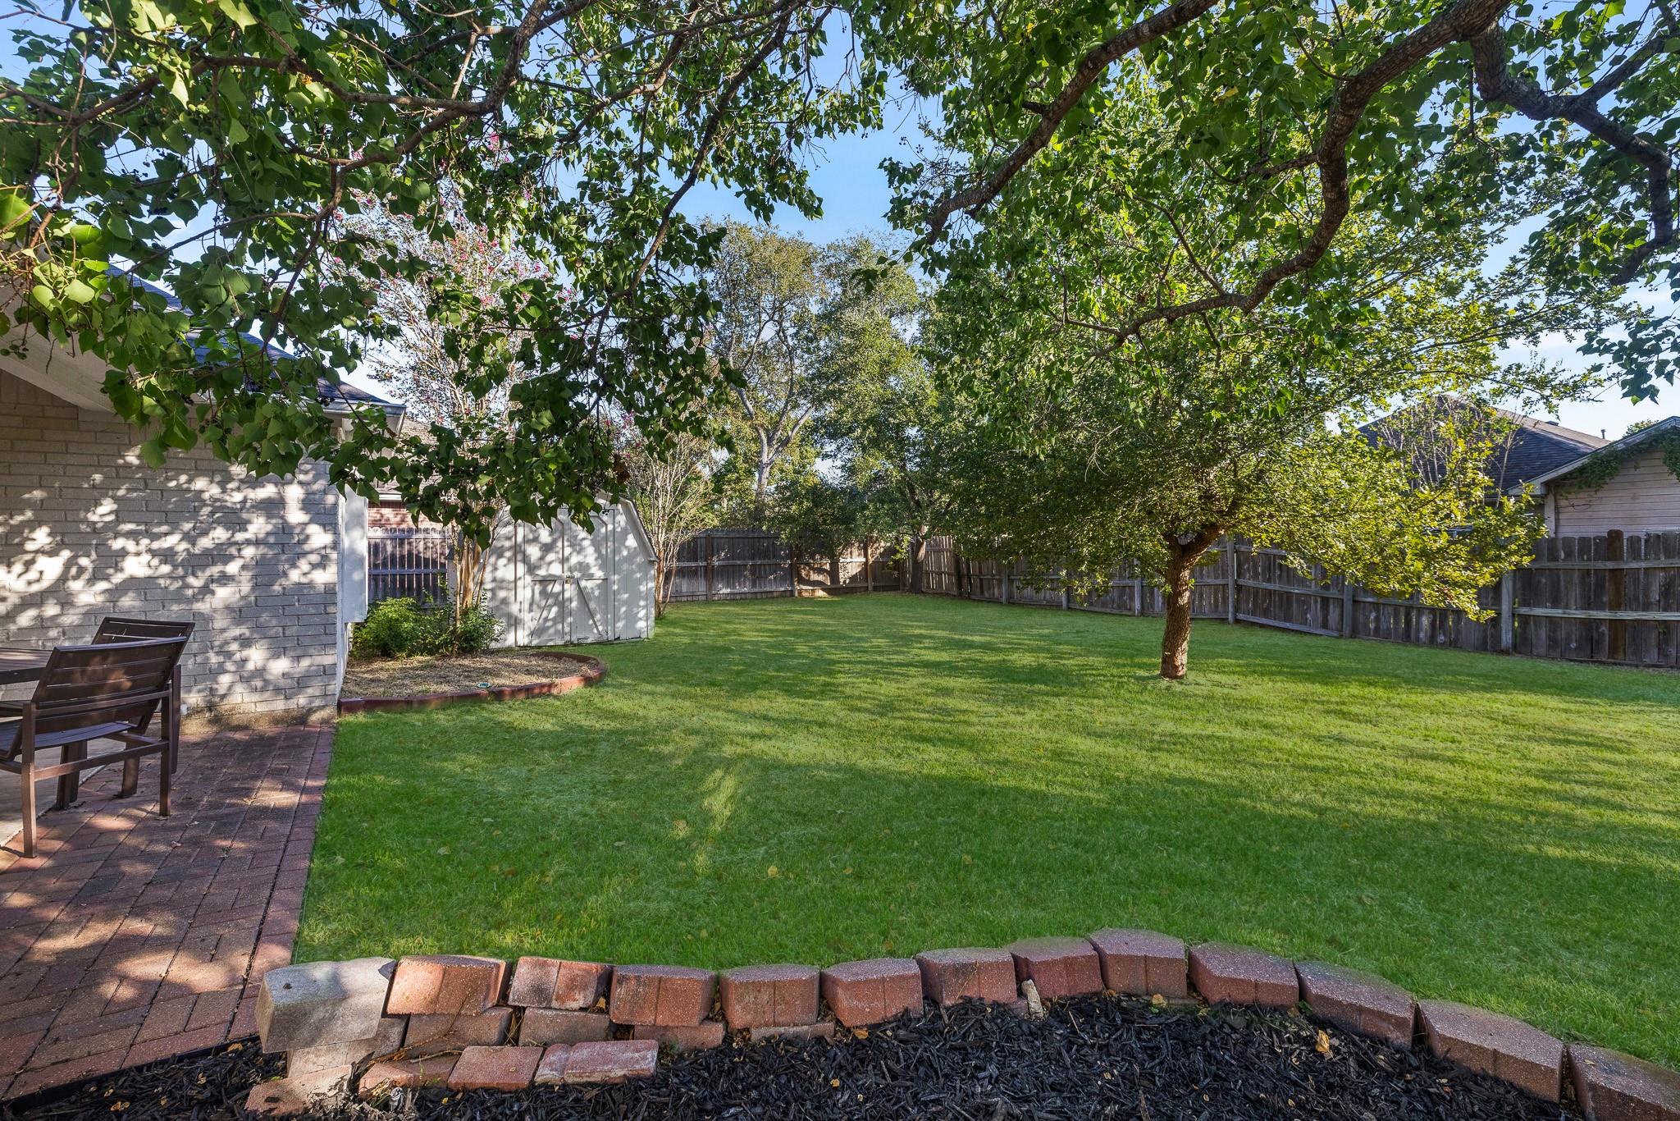
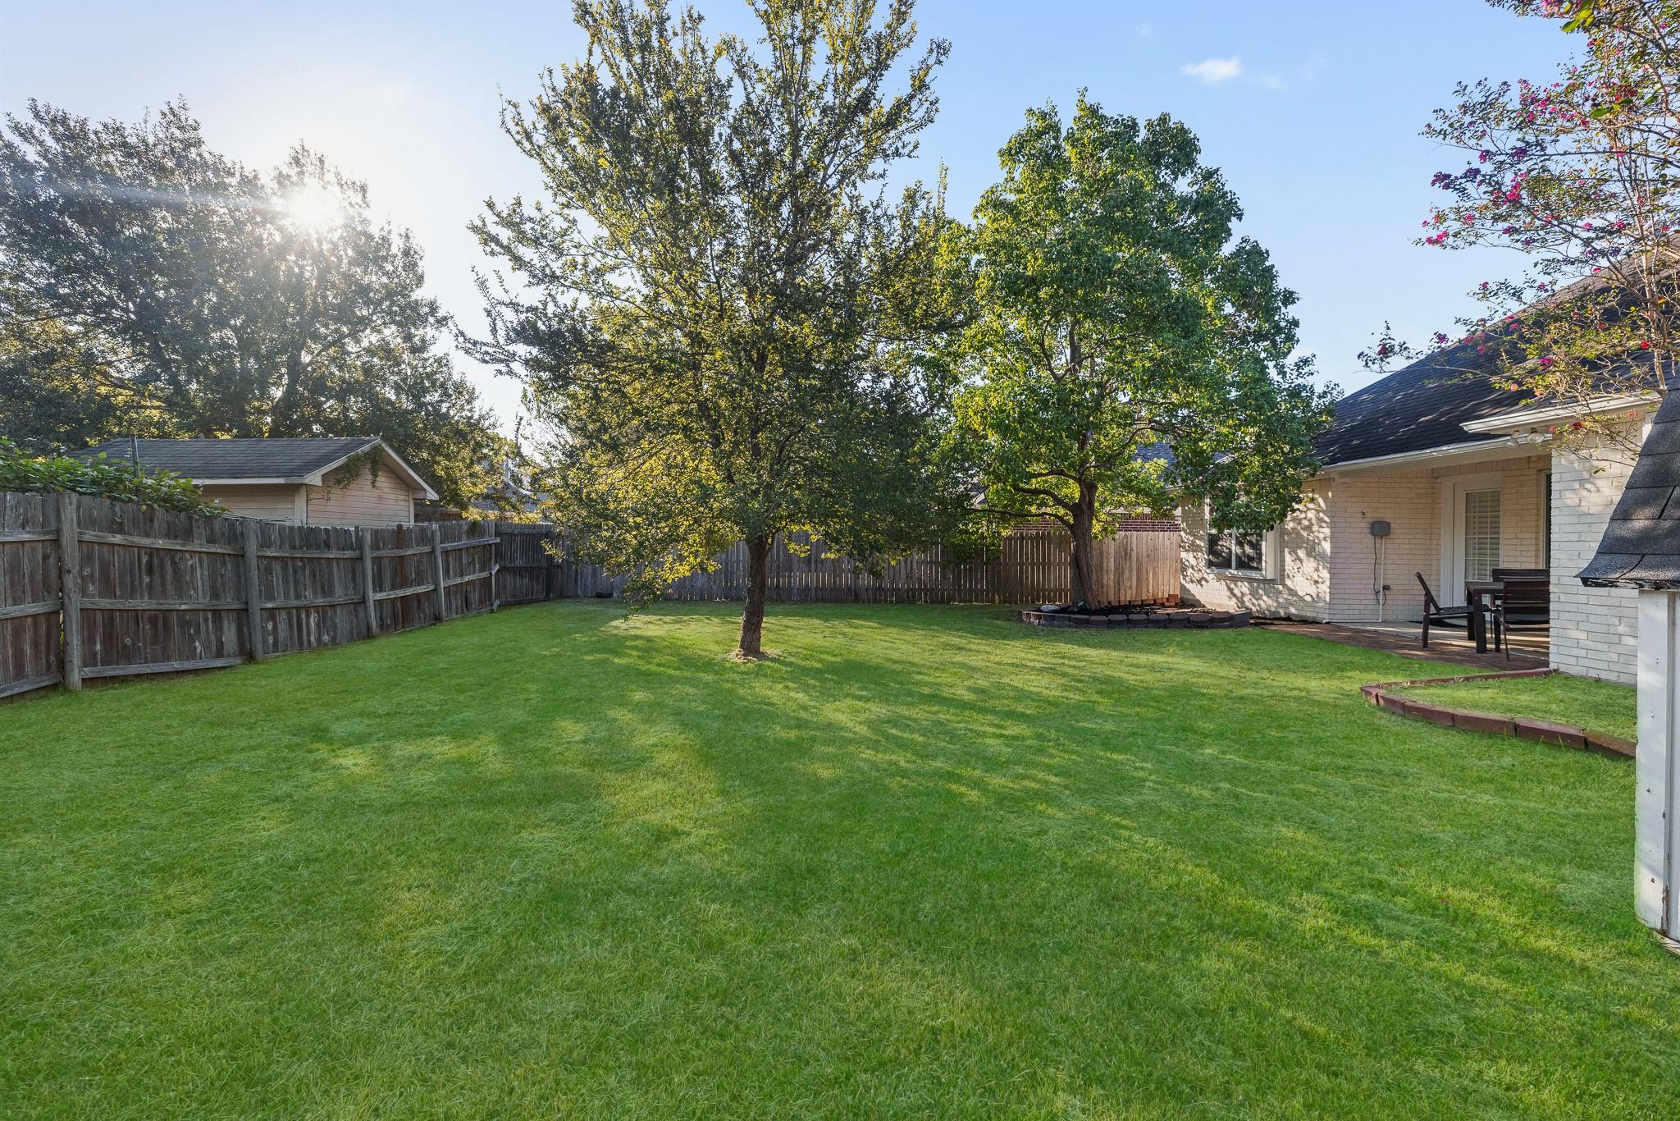
Fenced backyard with a broad lawn, mature shade trees, white storage shed, and brick-paver patio.
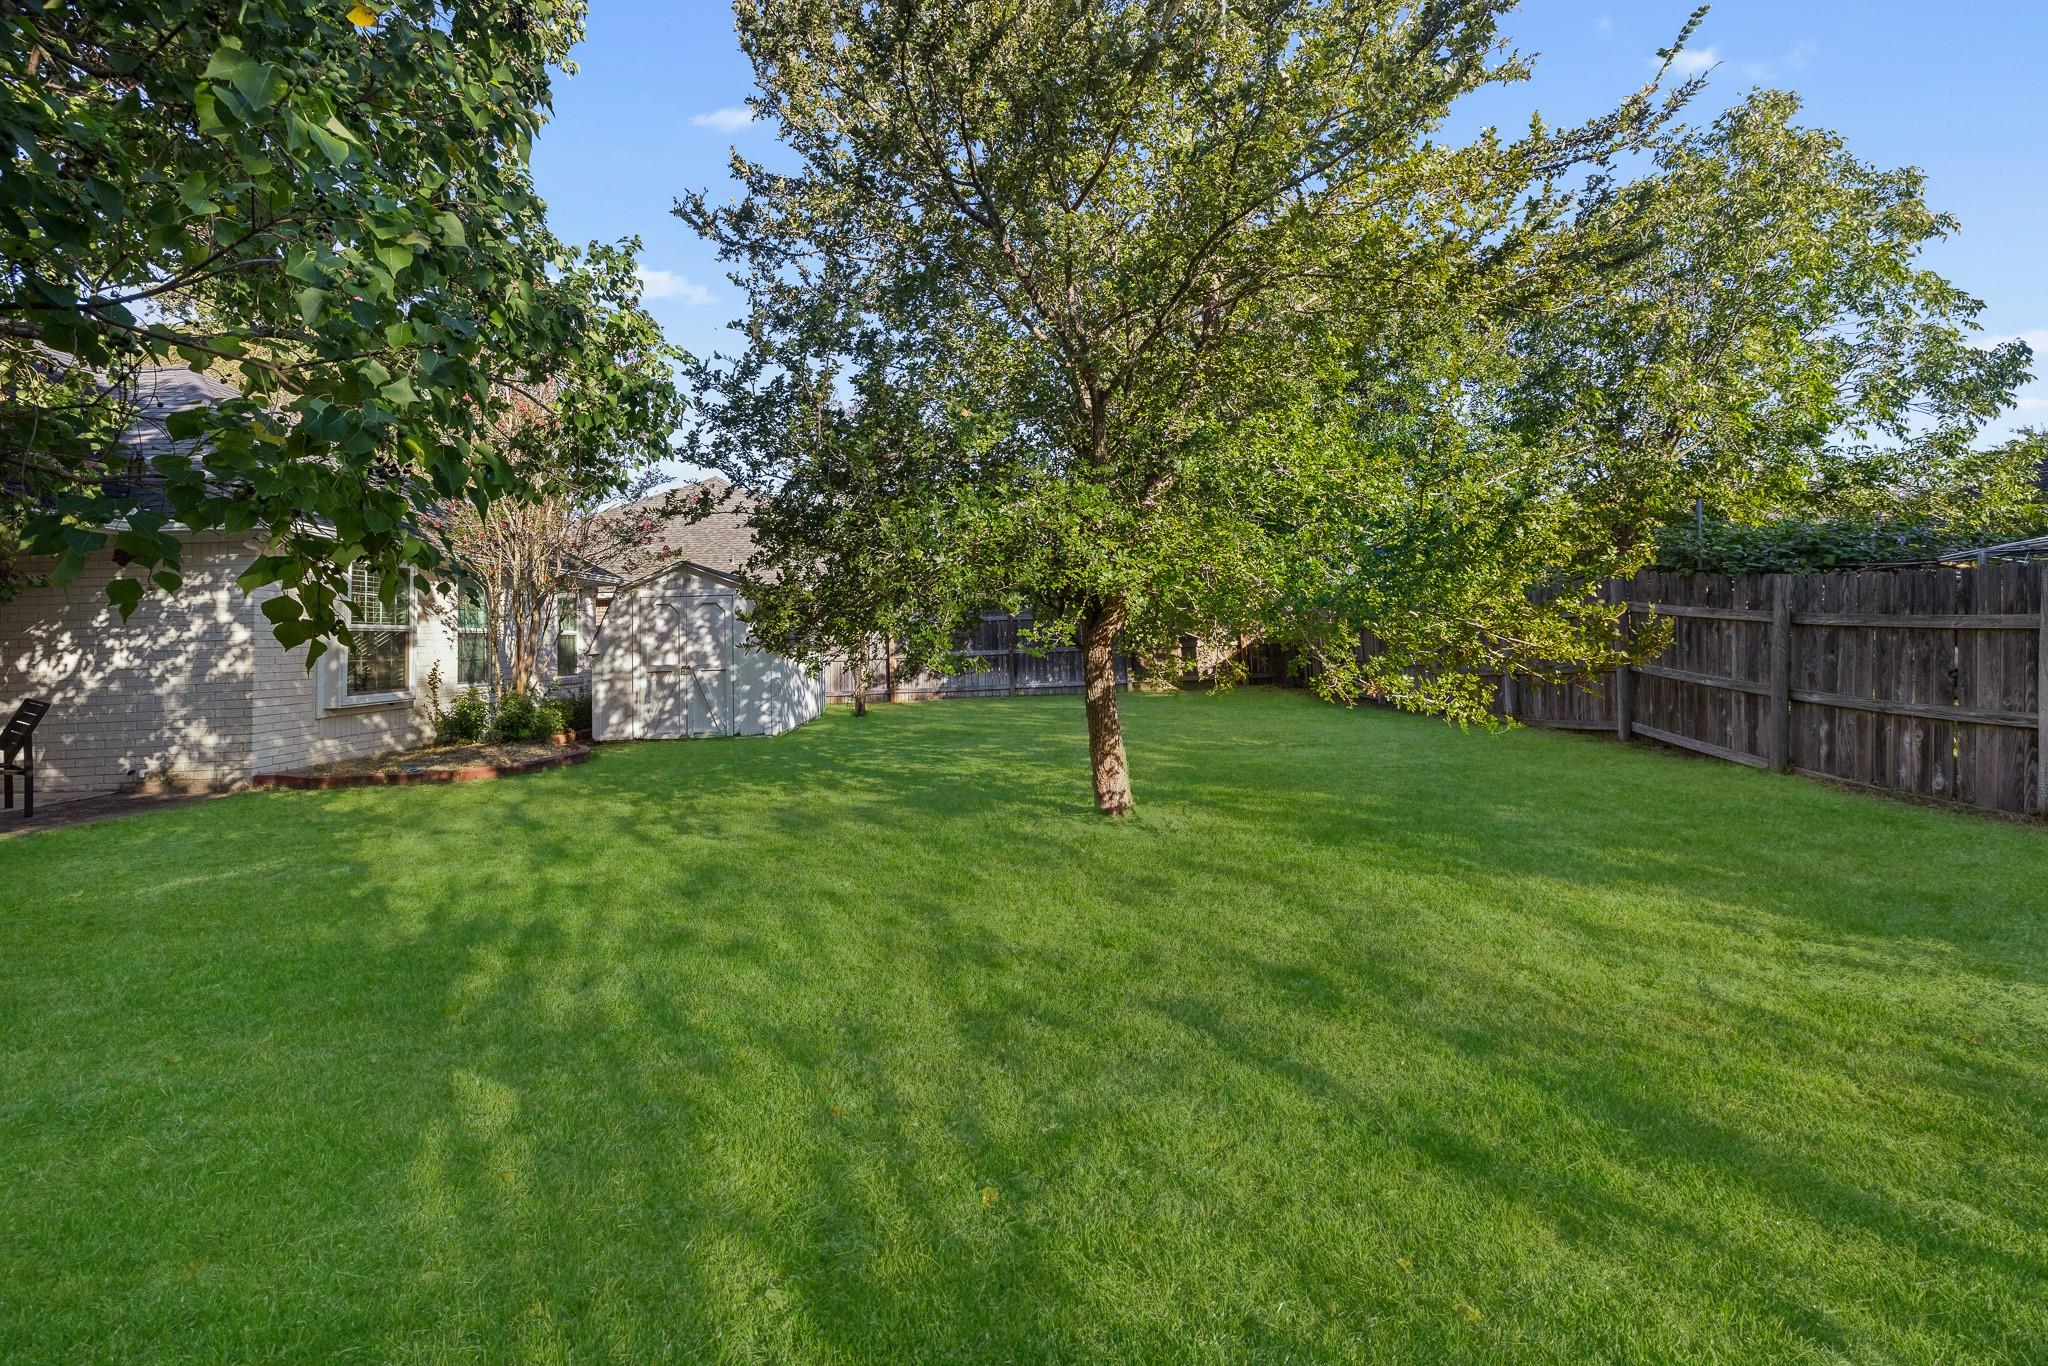
Fenced backyard with a broad lawn, mature shade trees, and a small storage shed.
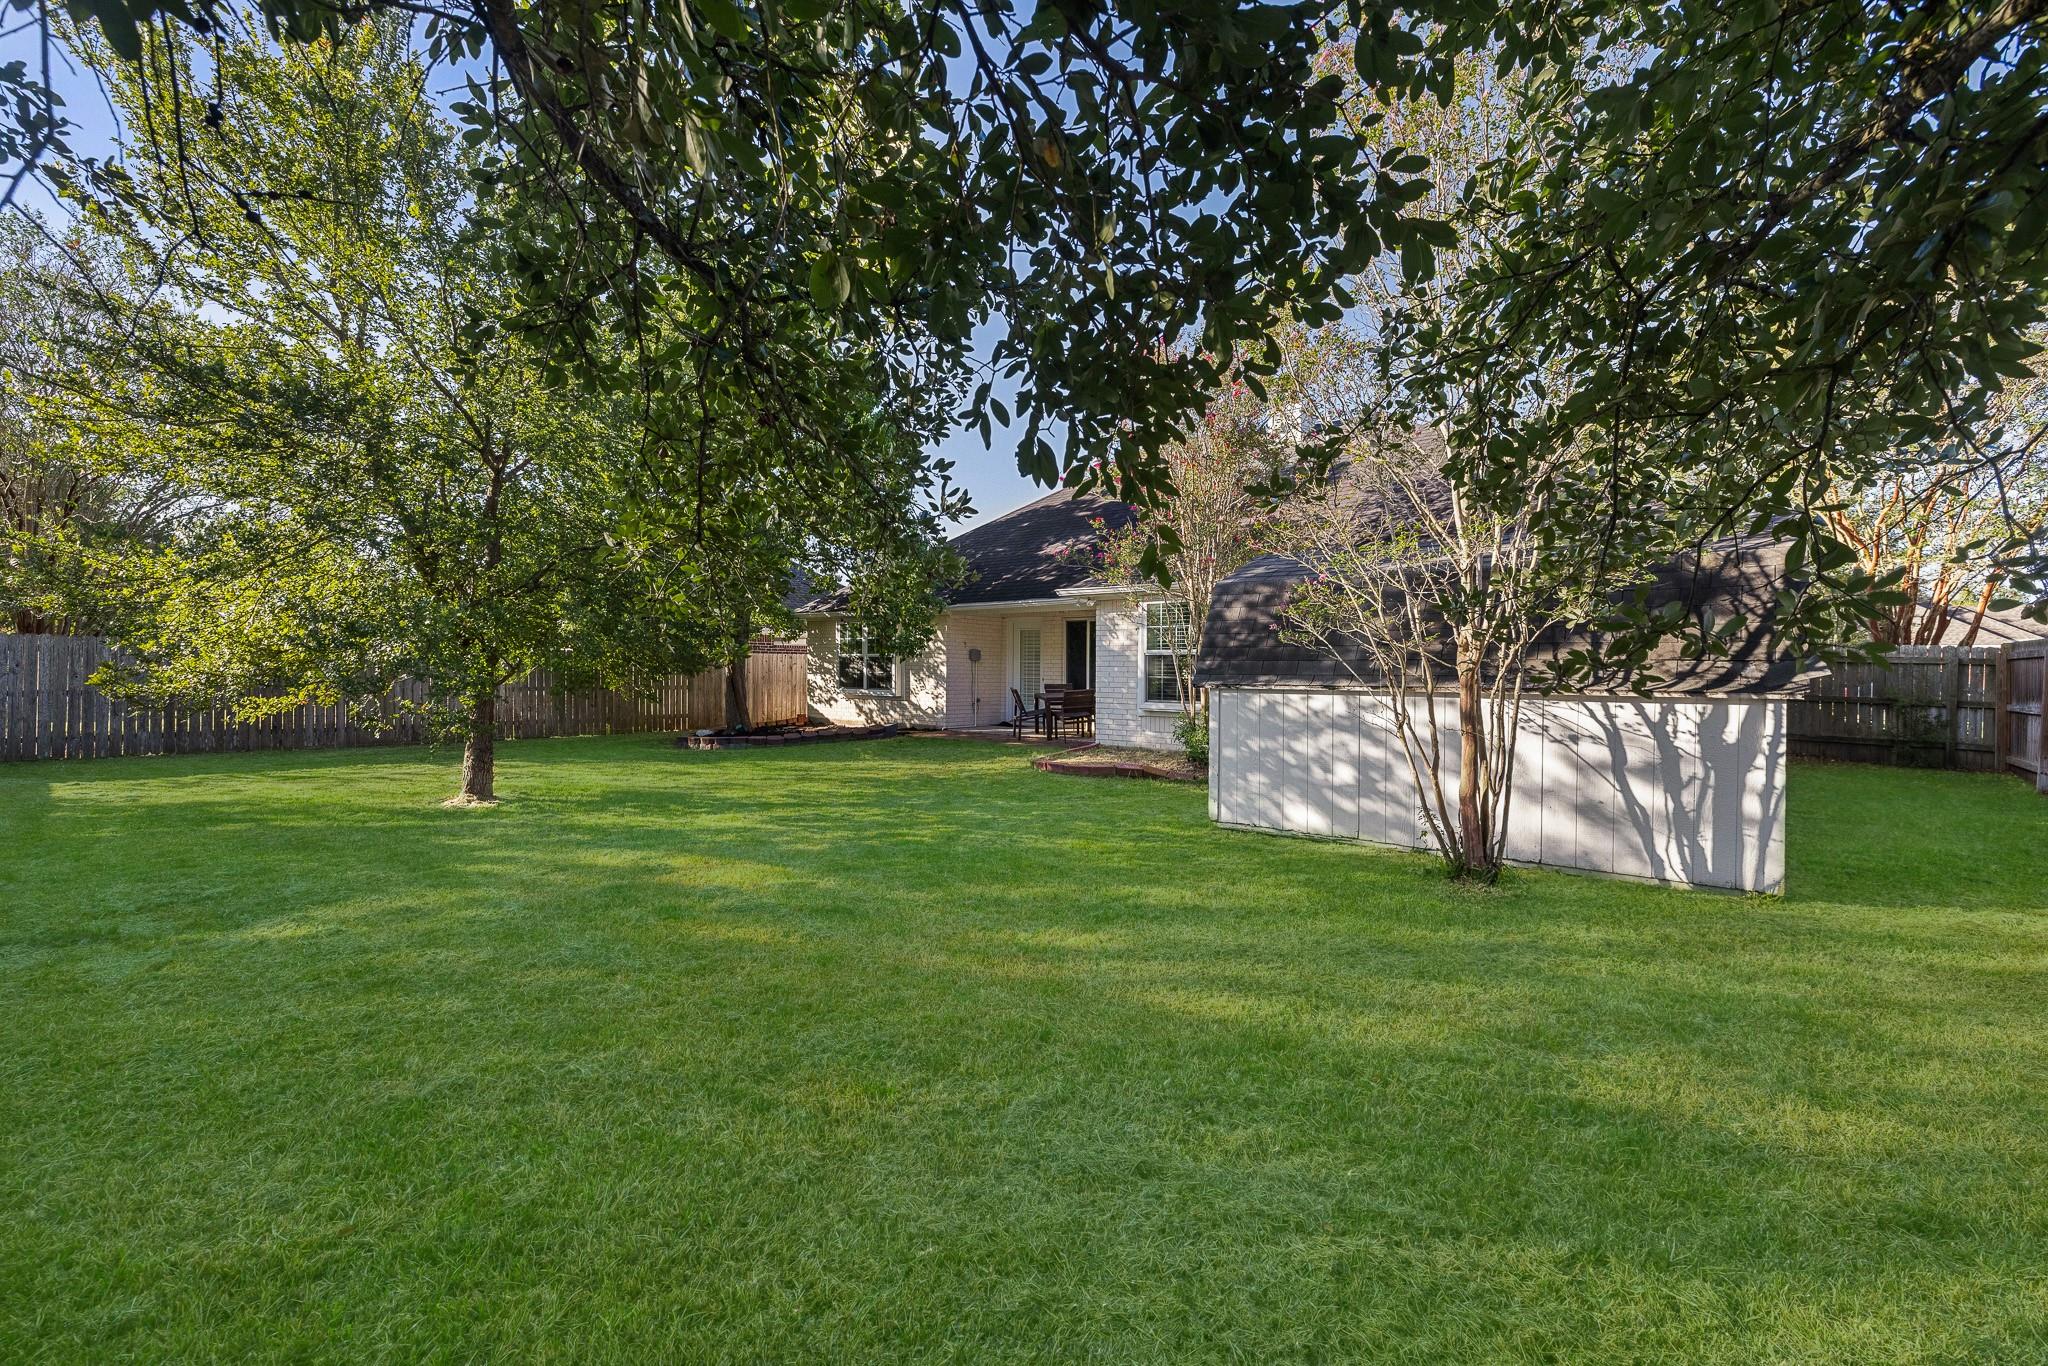
Backyard with a wide lawn, mature trees, privacy fencing, and a small white shed beside the house.
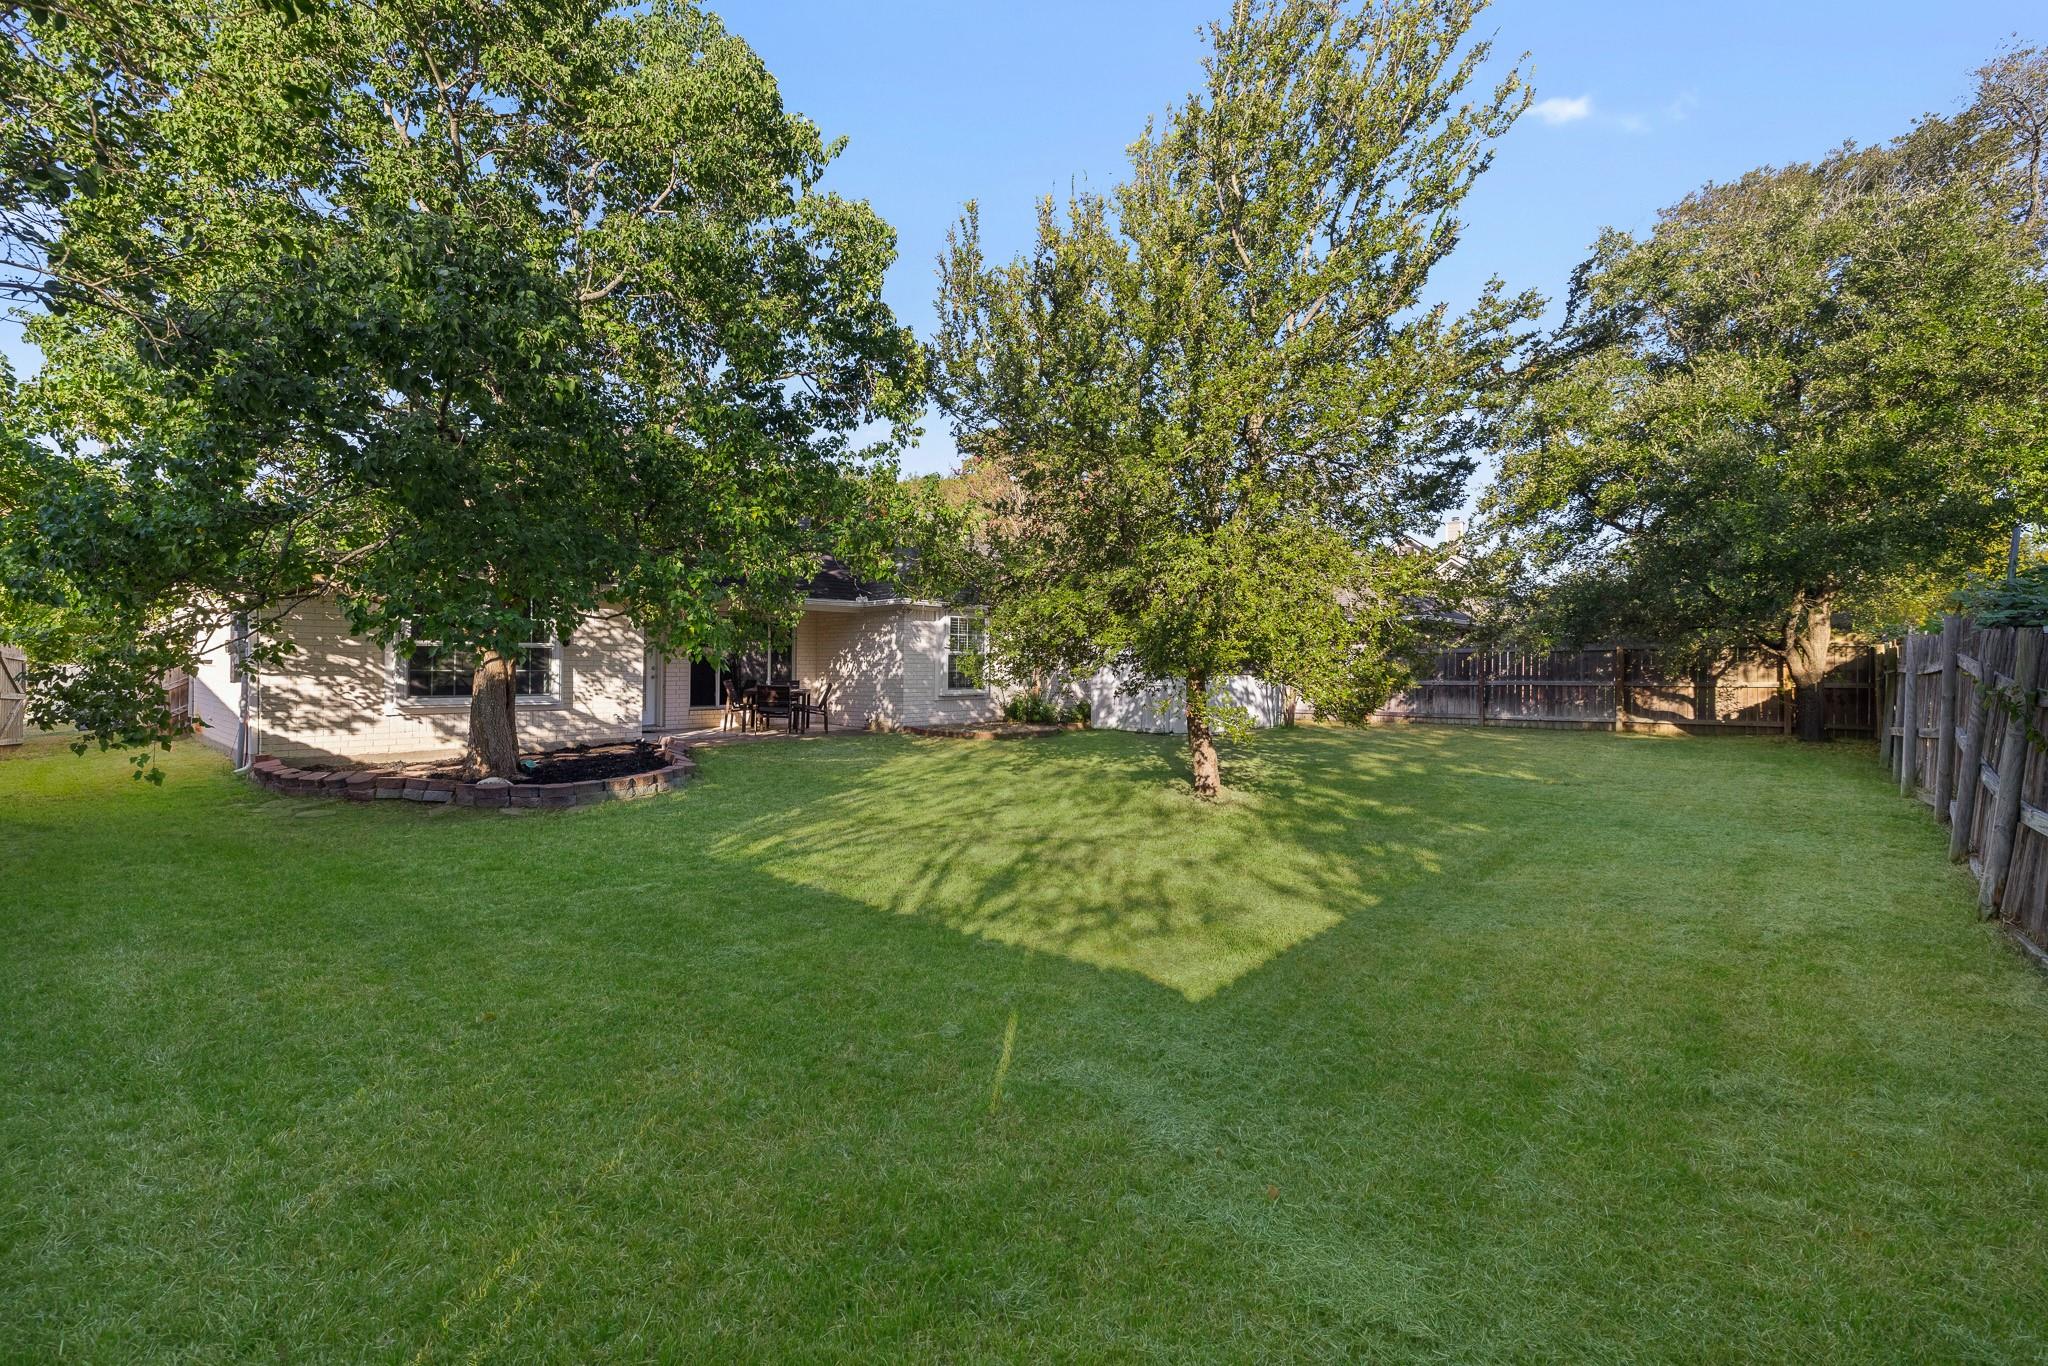
Fenced backyard with a broad lawn, mature shade trees, and a patio behind the home.
Light brick house with a two-car garage, broad green lawn, and mature trees framing the front.
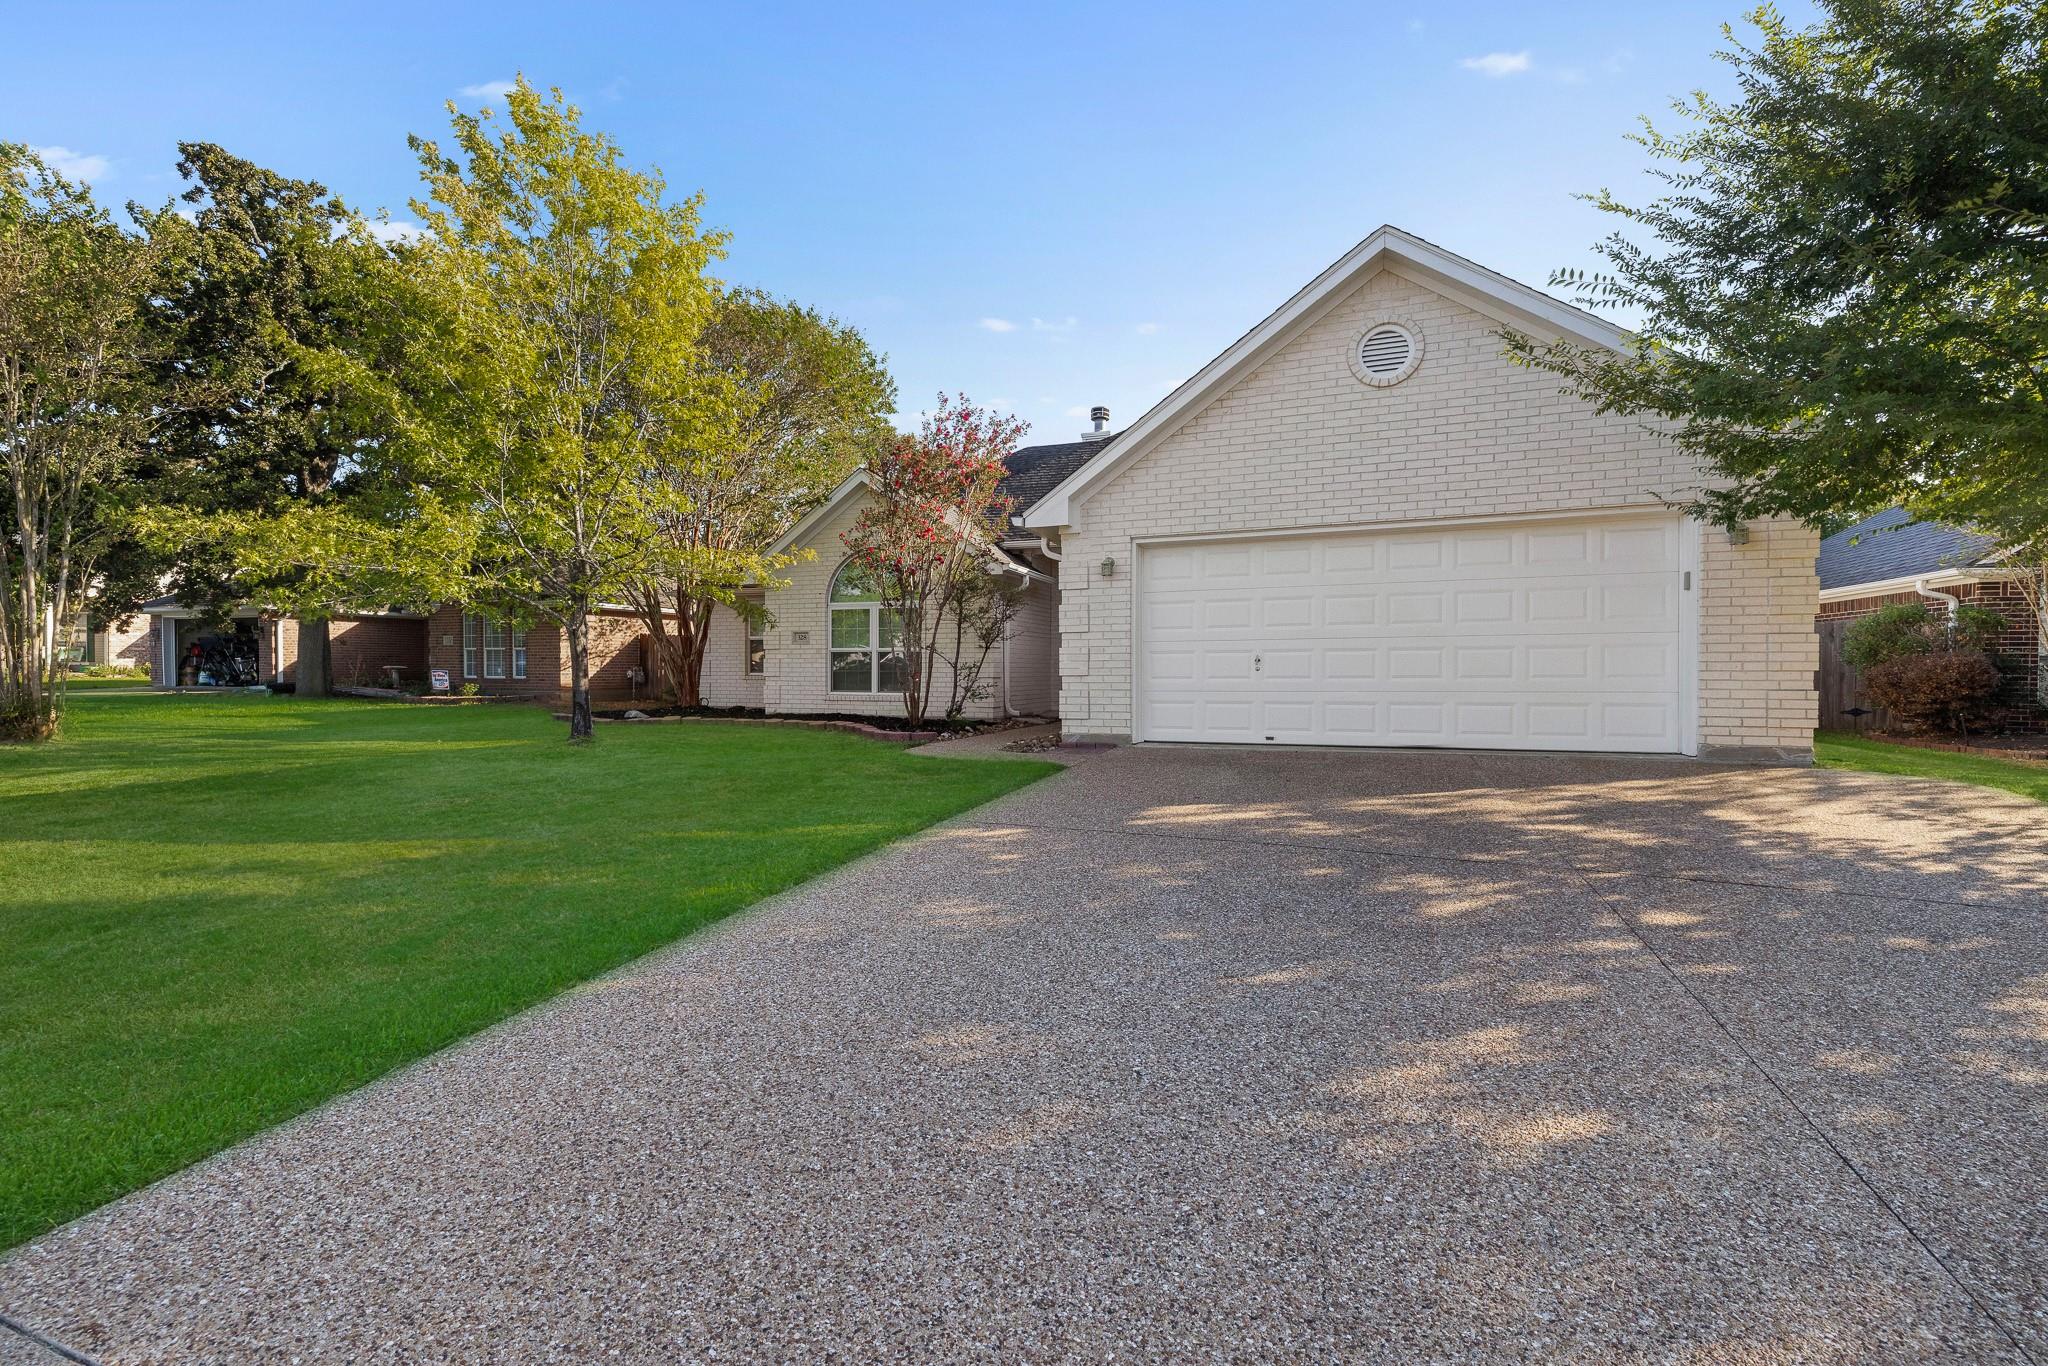
Light brick home with a broad driveway, two-car garage, and leafy front lawn.
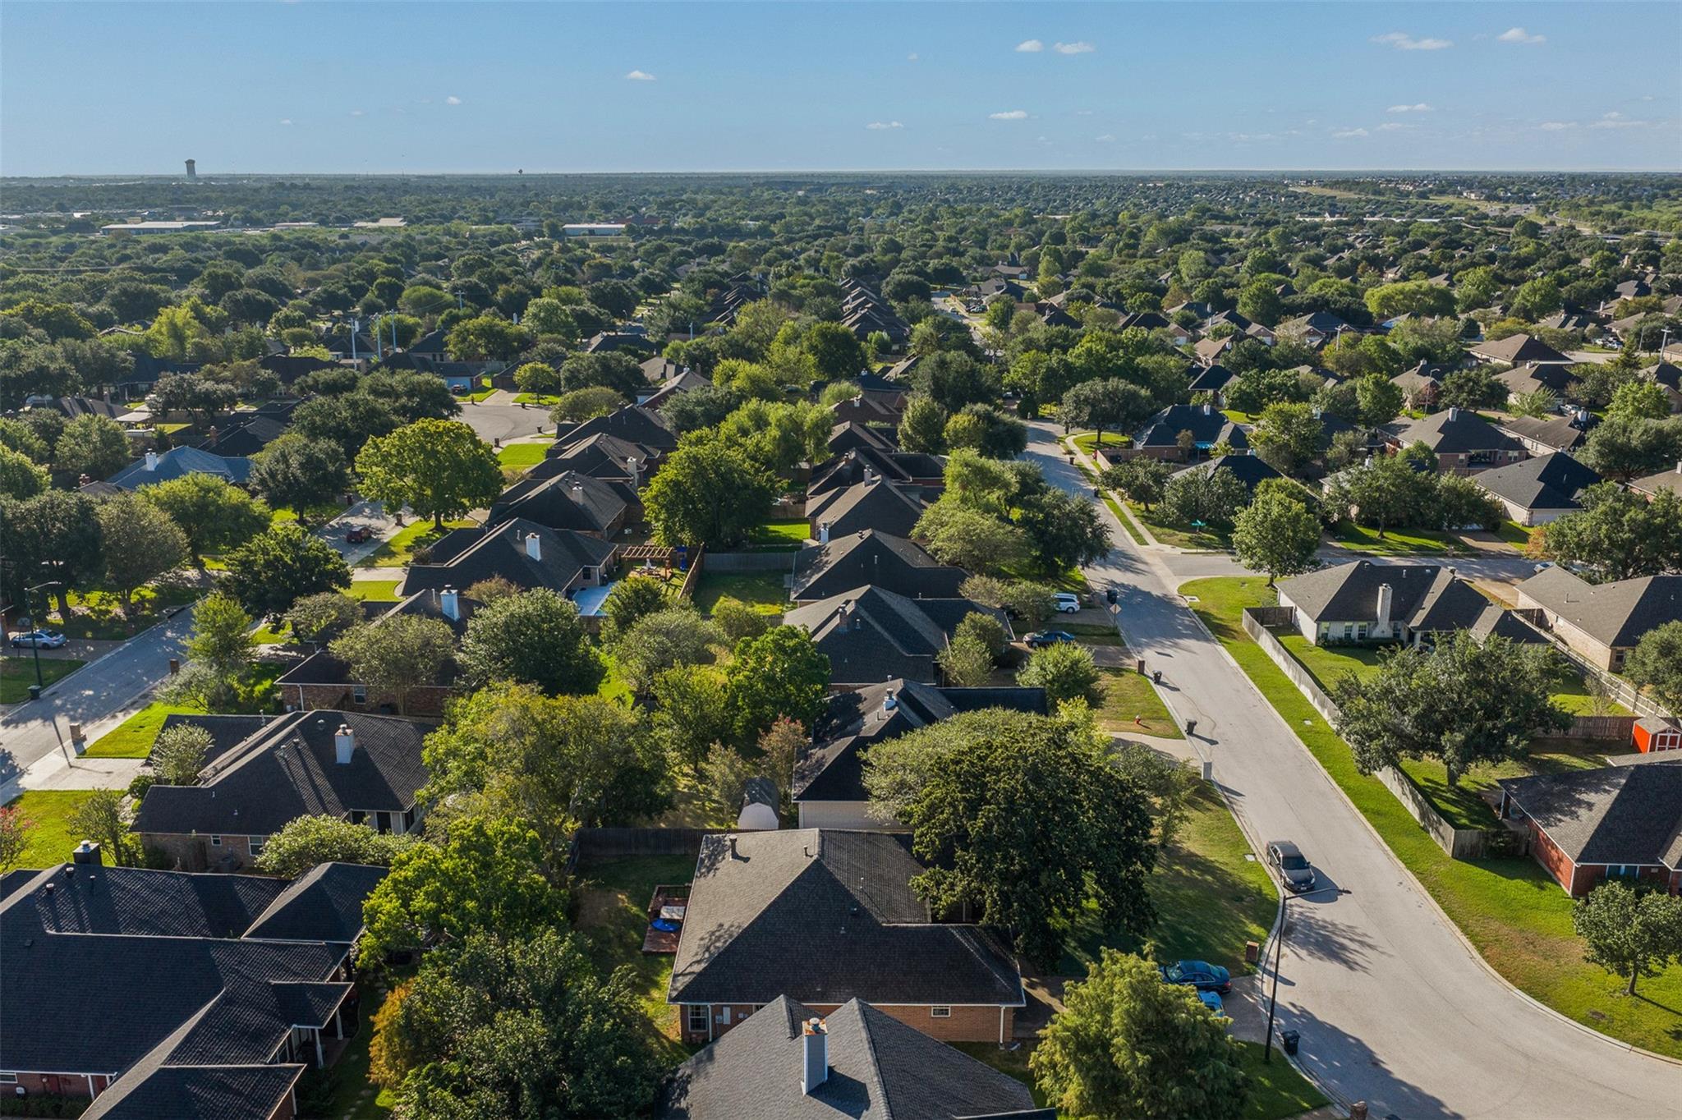
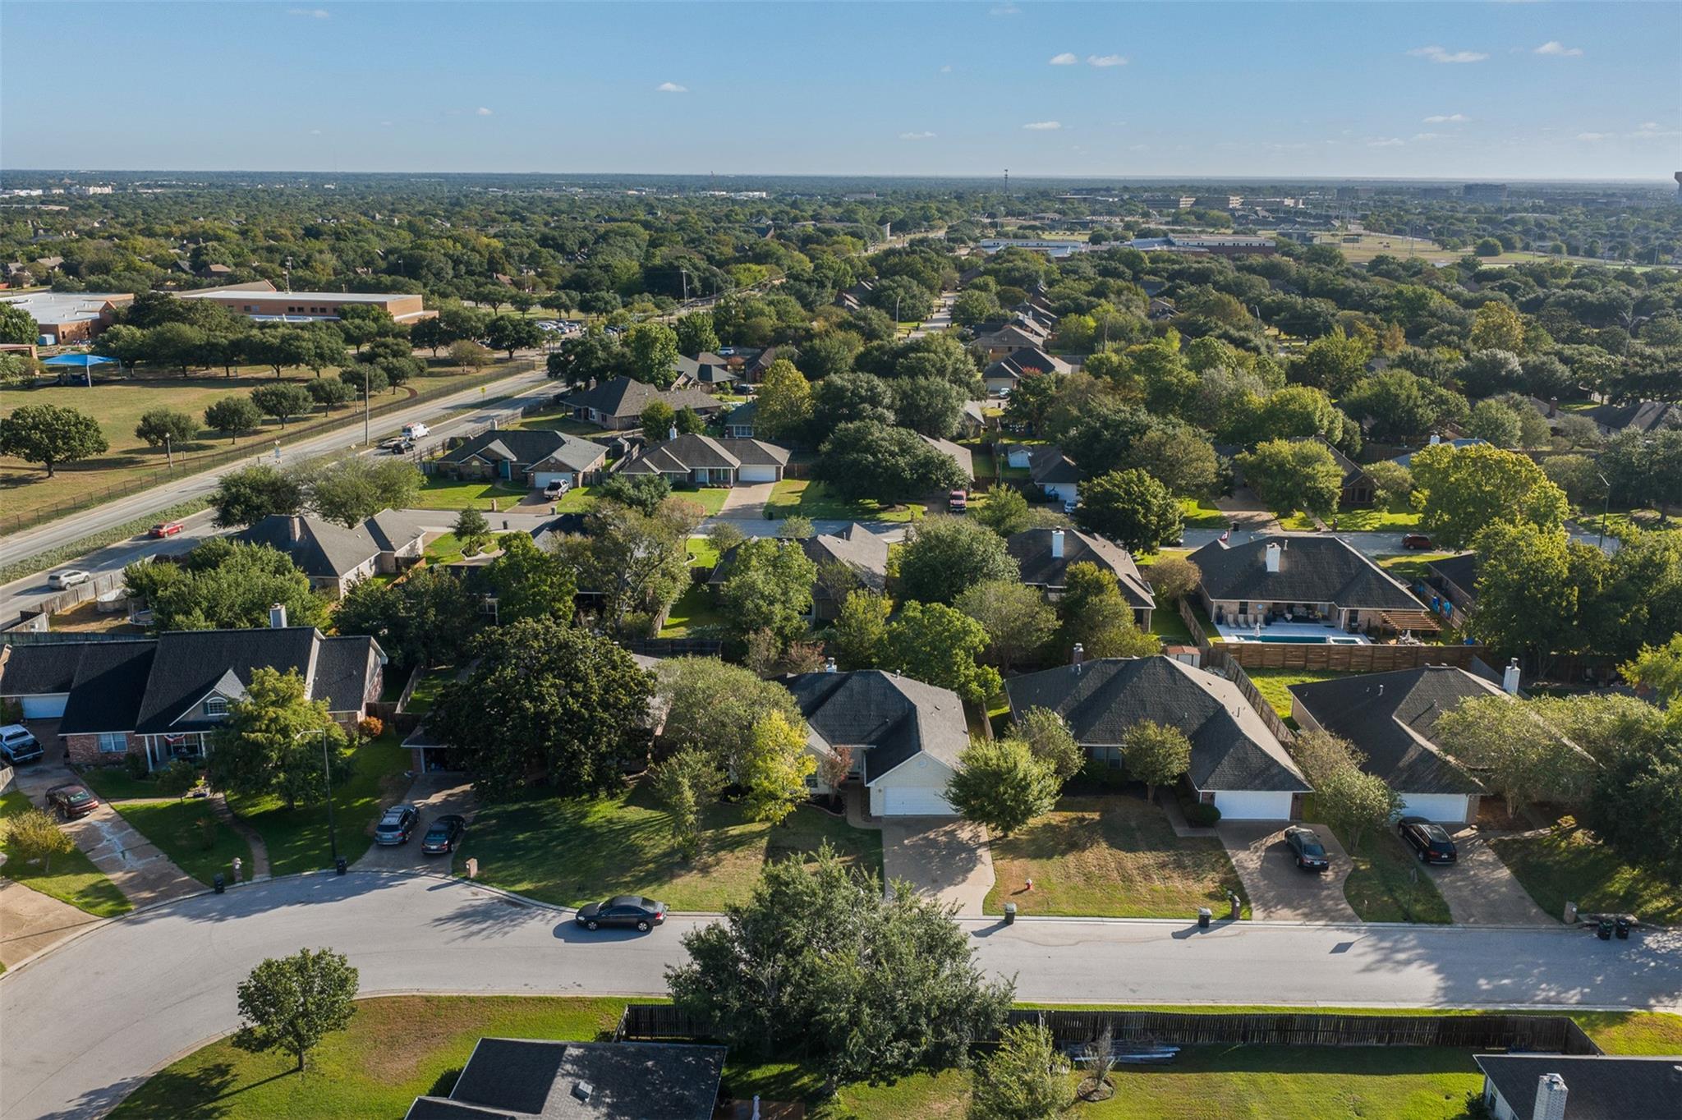
Aerial view of a tree-filled College Station neighborhood with homes and streets.
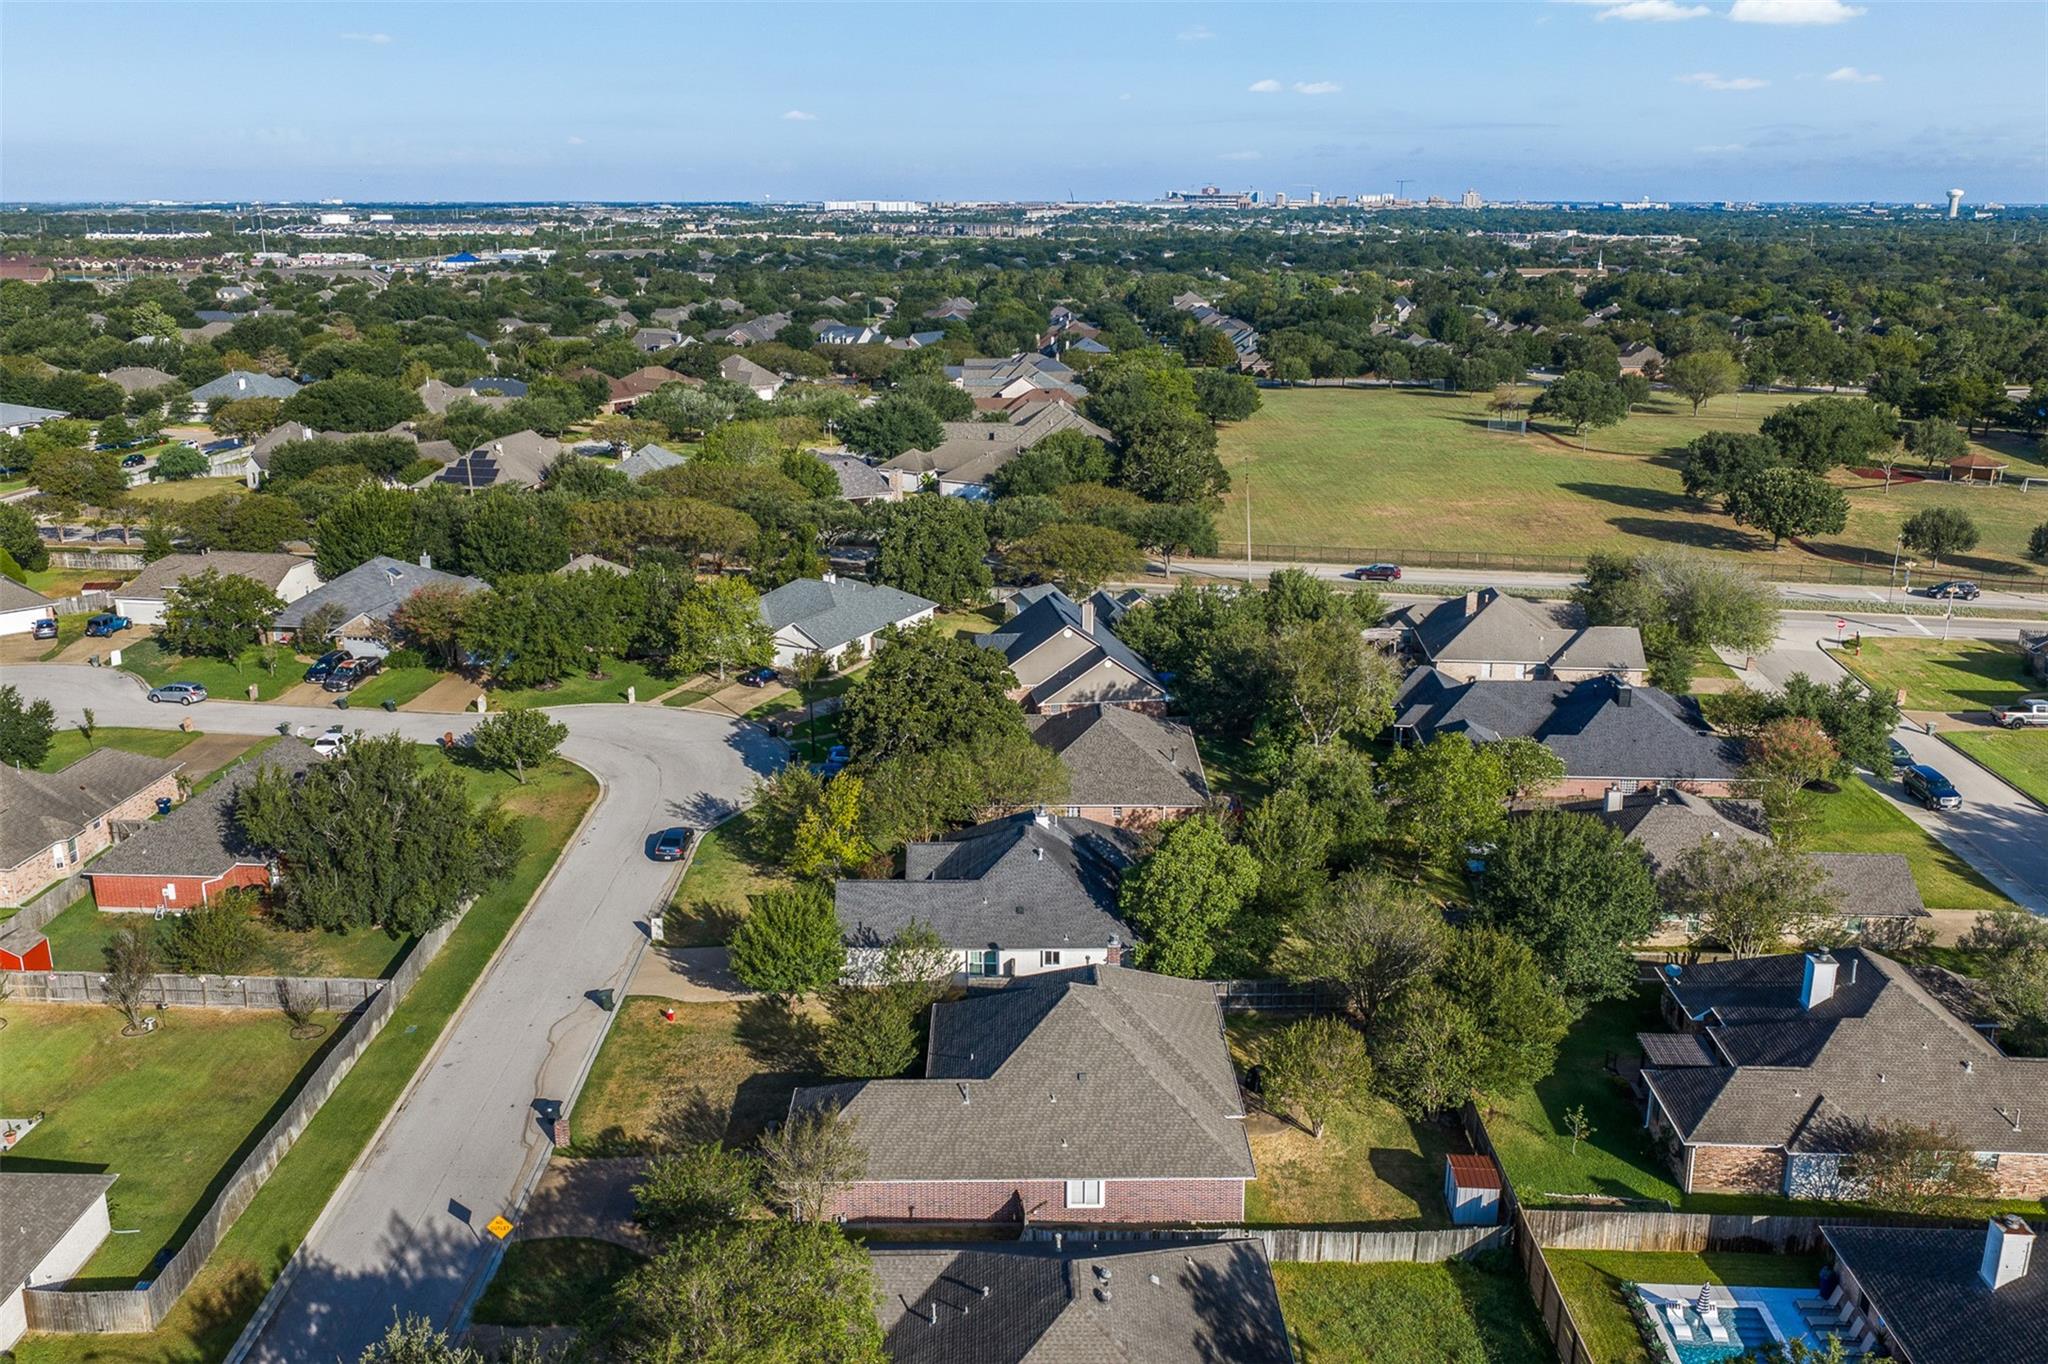
Aerial view of a residential neighborhood beside a grassy park, with the city skyline in the distance.
Aerial view of a leafy residential neighborhood with detached homes and a curved street.
Fenced backyard with a broad lawn, mature trees, and patio seating beside a brick home.
SEE ALL PHOTOS
White brick single-story home with a double garage, broad lawn, mature trees, and brick mailbox.
Recessed front entrance with a white paneled door, brick walls, and a rock-lined walkway.
Entry foyer with a white front door, curtained sidelights, and light wood flooring.
Living room with a white fireplace, two armchairs, and a large window overlooking the backyard.
Living room with a marble fireplace, built-in cabinetry, and sliding doors opening to a fenced patio.
Living room with a marble fireplace, built-in cabinets, wood floors, and large sliding glass doors.
Living room with wood-look floors, orange-cushioned chairs, and a view of the front entry and dining area.
Dining room with a wooden table and chairs beside a large window overlooking trees.
Dining room with a wooden table, chandelier, tray ceiling, and large window overlooking a fenced yard.
Bright white kitchen with shaker cabinets, a gas cooktop, and wood-look floors.
Bright white kitchen with a central island, gas cooktop, large range hood, and wood-look floors.
White kitchen with paneled cabinets, a window over the sink, and wood-look flooring.
White kitchen with a side-by-side refrigerator and built-in microwave and oven.
Kitchen dining nook with plantation shutters, a breakfast counter, and warm wood flooring.
Bright white kitchen with a cooktop island, bar stools, wood-look floors, and plantation shutters.
Furnished bedroom with a tray ceiling, ceiling fan, and upholstered bench at the foot of the bed.
Furnished bedroom with a white bed, tray ceiling, ceiling fan, and two windows with blinds.
Furnished bedroom with a large light-covered bed, two windows, and a television on a wooden dresser.
Bathroom with white vanities and a built-in bathtub behind a sliding shower screen.
Bathroom with a jetted tub beneath a frosted window and a long white vanity.
Bathroom with a built-in oval soaking tub, pale tile surround, and glass-enclosed shower.
Bathroom with two white vanities, large mirrors, chrome fixtures, and a frosted-glass window.
Bedroom with a beige tufted bed, blue quilt, window with blinds, and ceiling fan.
Bedroom with white bedding, a gray upholstered headboard, and an arched shuttered window.
Bathroom with a speckled granite vanity, curtained bathtub, toilet, and metal grab bars.
Home office with white built-in shelves, a wooden desk, and a window with blinds.
Compact bathroom with a pedestal sink, toilet, large mirror, and built-in shelving.
Laundry room with a washer and dryer, overhead cabinets, and a wooden hanging rod.
Aerial view of a home with a tree-shaded lawn, driveway, and neighboring houses.
Light brick house with a two-car garage, mature trees, and a wide green lawn.
White gambrel-roof storage shed in a grassy backyard beside the house and wooden fence.
Covered brick patio with a ceiling fan, sliding glass doors, and a dark wood dining set.
Fenced backyard with a broad lawn, mature shade trees, white storage shed, and brick-paver patio.
Fenced backyard with a broad lawn, mature shade trees, and a small storage shed.
Backyard with a wide lawn, mature trees, privacy fencing, and a small white shed beside the house.
Fenced backyard with a broad lawn, mature shade trees, and a patio behind the home.
Light brick house with a two-car garage, broad green lawn, and mature trees framing the front.
Light brick home with a broad driveway, two-car garage, and leafy front lawn.
Aerial view of a tree-filled College Station neighborhood with homes and streets.
Aerial view of a residential neighborhood beside a grassy park, with the city skyline in the distance.
Aerial view of a leafy residential neighborhood with detached homes and a curved street.
Fenced backyard with a broad lawn, mature trees, and patio seating beside a brick home.
For Sale

328 Landsburg Lane

328 Landsburg Lane, College Station, TX 77845

$355,000
Well-maintained, move-in-ready one-story brick home tucked beneath mature shade trees in an established College Station neighborhood, just minutes from Texas A&M University. Classic curb appeal with cream brick exterior, arched picture window, covered entry, and extended driveway to attached 2-car garage. Bright living room features a fireplace with marble surround, custom built-ins, crown molding, and ceiling fan. The renovated kitchen boasts white cabinetry, quartz countertops, tile backsplash, stainless gas cooktop, and custom vent hood. Formal dining room offers a tray ceiling, crown molding, chair rail, and chandelier. Spacious primary suite includes a tray ceiling, oversized walk-in closet, and en-suite bath with jetted garden tub, separate shower, dual vanities, and private water closet. Additional bedrooms offer ceiling fans and ample closet space, plus a home office and secondary bath. Covered back patio overlooks a large, fenced, tree-shaded backyard with storage shed.

3
beds

3
baths

1,825 Sq.Ft. LIVING AREA

8,637.95 Sq.Ft. lot

Kathi Jesse, J.D.

Kathi Jesse, J.D.

Features & Amenities

Interior

  • total bedrooms3
  • Total bathrooms3
  • full bathrooms2
  • half bathroom1
  • Flooring Carpet, Laminate, Tile
  • Fireplace Gas Log

Area & Lot

  • Status For Sale
  • Living Area1,825 Sq.Ft.
  • Total Area1,825 Sq.Ft.
  • Lot Area8,637.95 Sq.Ft.
  • MLS® ID79191002
  • TypeResidential
  • YEAR BUILT1998
  • NeighborhoodCollege Station
  • Architecture StylesTraditional
  • Elementary SchoolRock Prairie Elementary School
  • Middle SchoolCollege Station Middle School
  • High SchoolA & M Consolidated High School
  • School District153 - College Station

Exterior

  • STORIES1
  • Garage Space2.0
  • water SourcePublic
  • roofComposition, Wood
  • lot featuresCul-De-Sac, 1/4 Up to 1/2 Acre
  • parkingAttached
  • HEAT TYPENatural Gas
  • AIR CONDITIONINGCeiling Fan(s), Electric
  • sewerPublic Sewer
  • SubstructureSlab

Financial

  • Sales Price$355,000
View Virtual Tour
Recessed front entrance with a white paneled door, brick walls, and a rock-lined walkway.

Schedule a Showing

We would love to show you this beautiful property. Please select your preferred date and time below. An agent will be in touch shortly to confirm your appointment.

Schedule a Showing

We would love to show you this beautiful property. Please select your preferred date and time below. An agent will be in touch shortly to confirm your appointment.

Thank you for your interest in 328 Landsburg Lane, College Station, TX 77845. We are reviewing your request and will be in touch shortly!

Mortgage Calculator

Estimate your monthly mortgage payment, including the principal and interest, property taxes, and HOA. Adjust the values to generate a more accurate rate.

All estimates are provided for informational purposes only. Actual amounts may vary.
$0,000 Your Payment 20 15 65
$0,000 Your Payment

College Station

Explore

Work With Us

Discover the world's most exclusive properties with the help of our established agents. With years of industry experience and an unmatched commitment to service, we're here to help you find your dream home.

Follow Us on Instagram